$2,140,184
Bunch Lane, Haslemere, Surrey, Gu27
- 5 Schlafz.
- 3 Bäder
- Aktualisiert: Oktober 19
Über die Immobilie
Beschreibung wurde automatisch übersetzt.
Die Beschreibung wird in der Originalsprache angezeigt.
An impressive and individually designed five-bedroom detached family home offering approximately 2817 sq ft of versatile accommodation occupying an attractive, established setting along one of Haslemere’s sought-after residential lanes.
An impressive and substantial five-bedroom detached family home, offering approximately 2,817 sq ft of spacious and versatile accommodation arranged over three
An impressive and substantial five-bedroom detached family home, offering approximately 2,817 sq ft of spacious and versatile accommodation arranged over three
An impressive and individually designed five-bedroom detached family home offering approximately 2817 sq ft of versatile accommodation occupying an attractive, established setting along one of Haslemere’s sought-after residential lanes.
An impressive and substantial five-bedroom detached family home, offering approximately 2,817 sq ft of spacious and versatile accommodation arranged over three floors. With its distinctive split-level design, excellent entertaining spaces and delightful established gardens, this individual property provides a wonderful setting for family living.
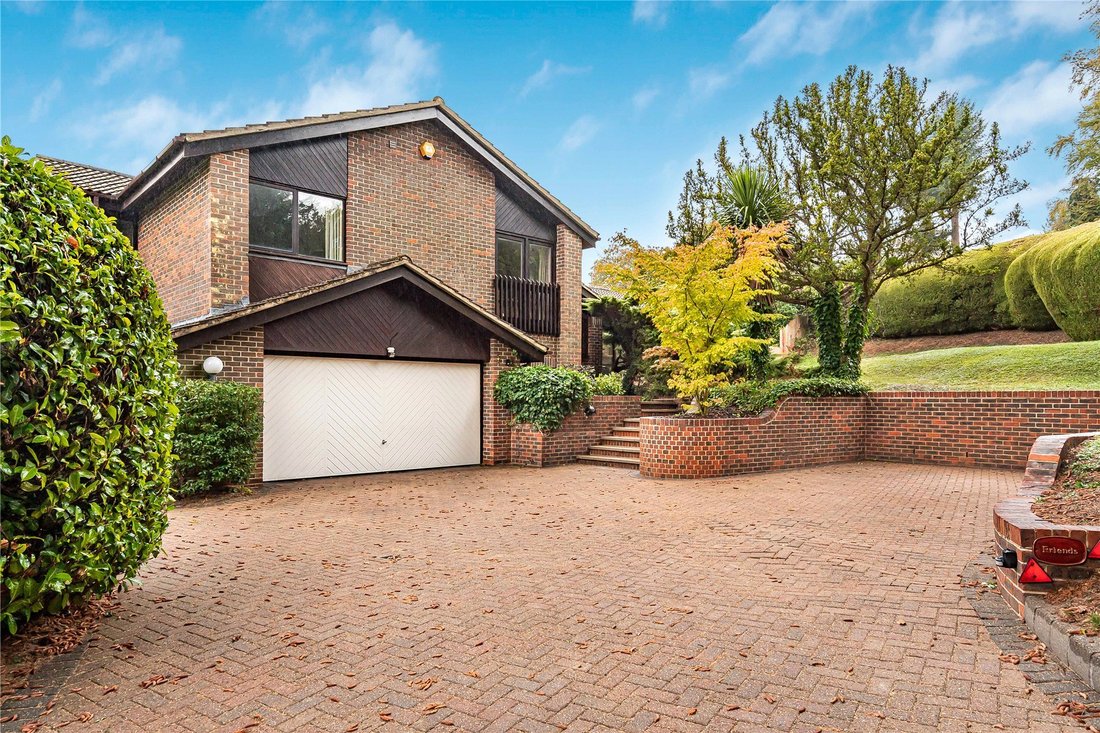
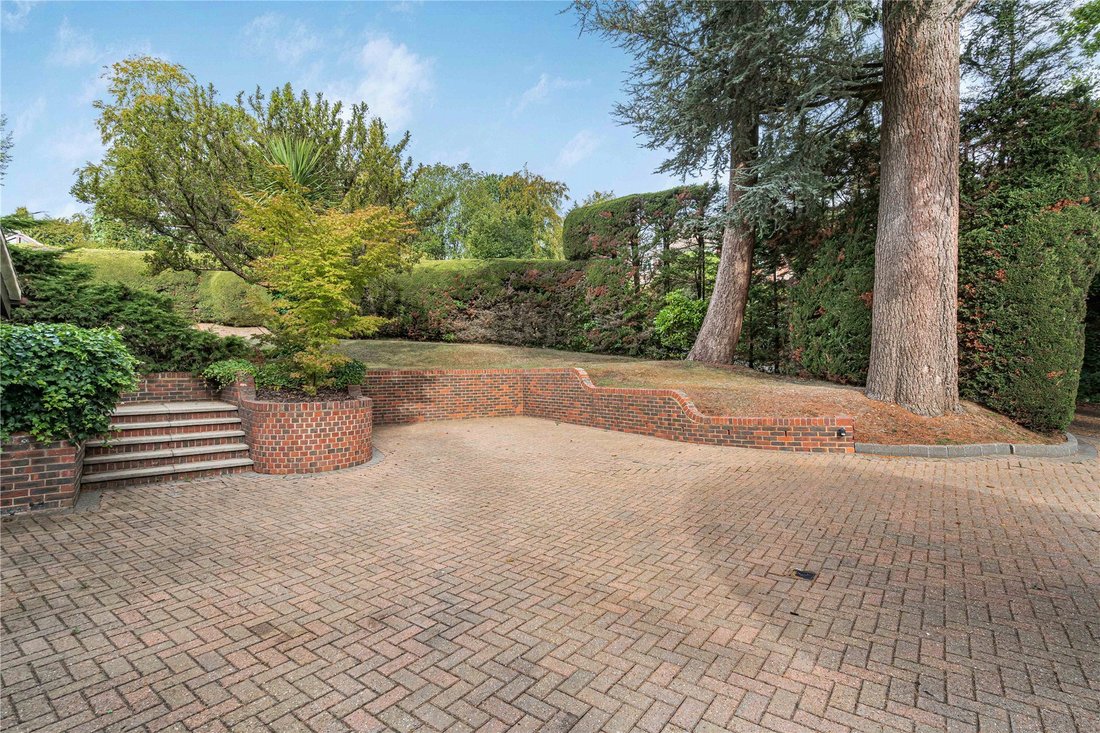
Approached via an extensive block-paved driveway providing ample parking and access to the integral double garage, the property enjoys an attractive elevated setting, framed by mature trees, established shrubs and colourful planting.
Opening from a welcoming entrance hall with an impressive split-level staircase featuring exposed brickwork and timber detailing, double doors open int ...
An impressive and individually designed five-bedroom detached family home offering approximately 2817 sq ft of versatile accommodation occupying an attractive, established setting along one of Haslemere’s sought-after residential lanes.
An impressive and substantial five-bedroom detached family home, offering approximately 2,817 sq ft of spacious and versatile accommodation arranged over three floors. With its distinctive split-level design, excellent entertaining spaces and delightful established gardens, this individual property provides a wonderful setting for family living.
Approached via an extensive block-paved driveway providing ample parking and access to the integral double garage, the property enjoys an attractive elevated setting, framed by mature trees, established shrubs and colourful planting.
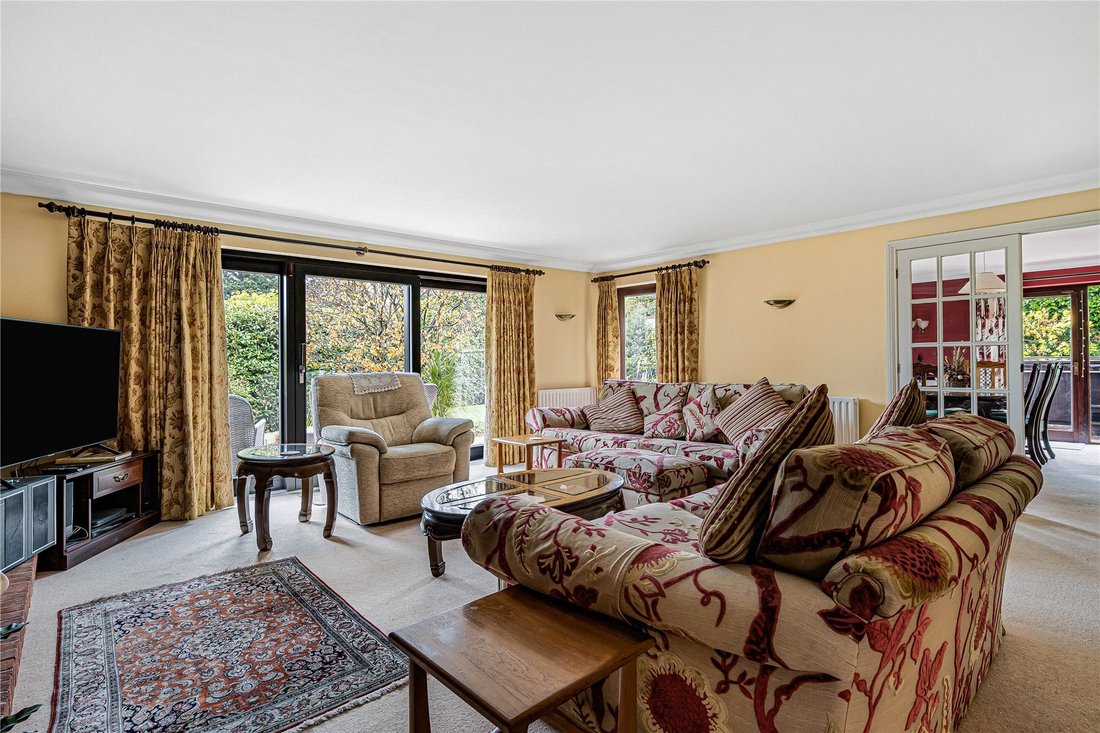
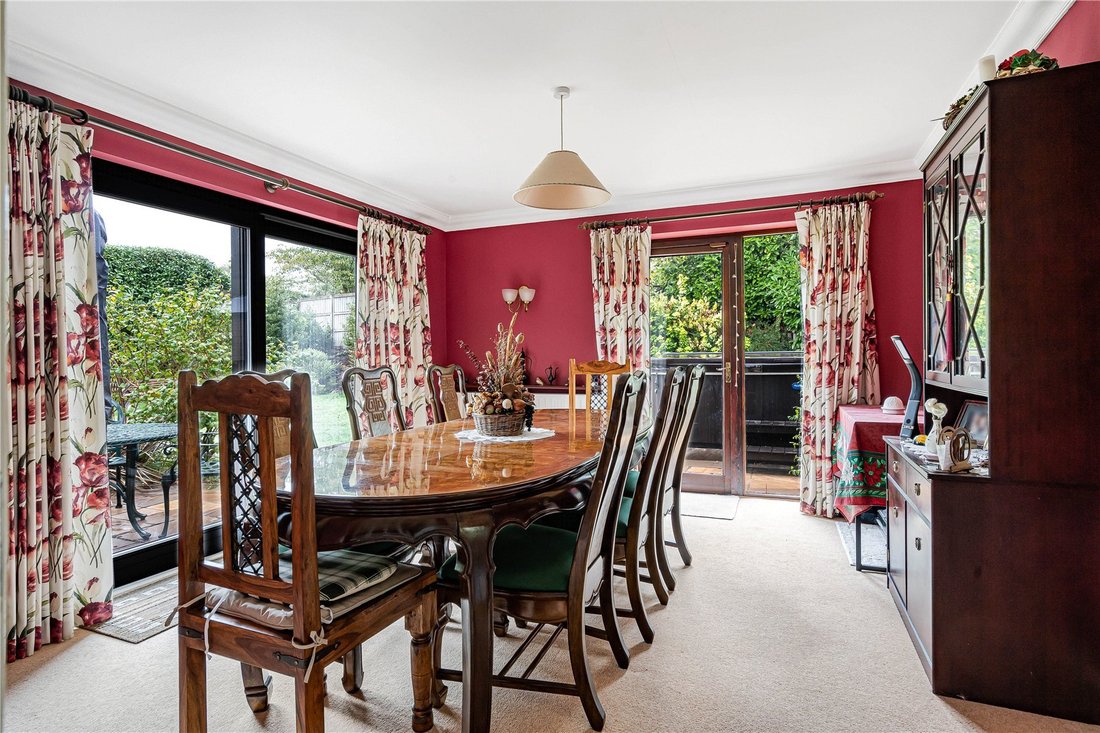
Opening from a welcoming entrance hall with an impressive split-level staircase featuring exposed brickwork and timber detailing, double doors open into the superb 20ft living room – a wonderfully spacious reception area with a feature fireplace and large glazed sliding doors opening directly onto the garden terrace. Double doors connect to the separate dining room, which also enjoys direct garden access, creating an excellent arrangement for entertaining.
The adjoining kitchen/breakfast room is equally inviting, featuring attractive wood-effect flooring, an extensive range of cream Shaker-style cabinetry, complementary worktops and a breakfast bar. A separate breakfast area enjoys lovely garden views through full-height sliding glazed doors, with a conveniently positioned ground-floor cloakroom completes this level.
The lower ground floor offers exceptional flexibility, with an impressive 24ft family/games room providing the perfect space for entertaining, relaxing or family activities. Large sliding doors open onto the garden, while a fifth double bedroom offers excellent potential for guests, teenagers or a home office. A separate shower room and well-equipped utility room add further practicality, alongside internal access to the substantial double garage.
Upstairs, the first floor provides four well-proportioned bedrooms, arranged around a central landing. The impressive principal bedroom is a particular highlight, measuring over 16ft and enjoying direct access through glazed sliding doors to a private balcony overlooking the gardens. An adjoining dressing room with fitted storage and an en-suite bathroom create a comfortable principal suite.
Three further double bedrooms provide excellent family accommodation, with one currently arranged as a study and enjoying its own Juliette balcony. A family bathroom, featuring a corner bath and separate shower enclosure, completes the first floor, together with useful built-in storage throughout.
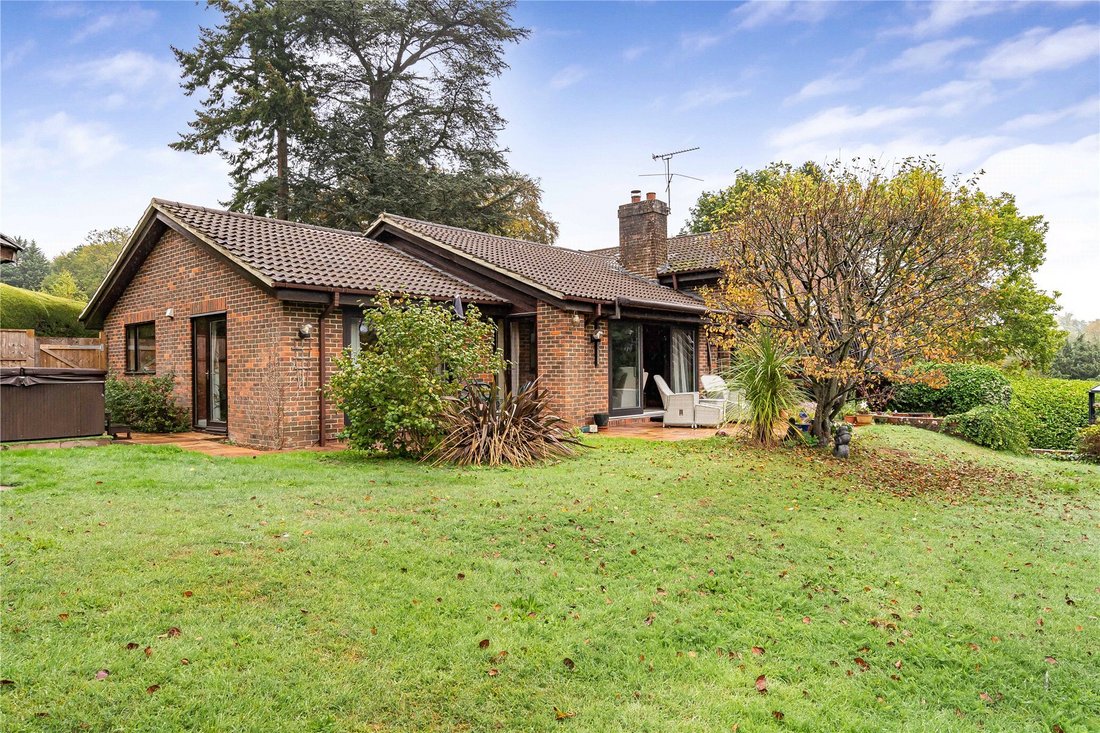
Outside, the beautifully established gardens provide a wonderful backdrop to the property. With direct access from several principal rooms, an extensive paved terrace offers plenty of space for outdoor dining, entertaining, and relaxing in the hot tub. Beyond, sweeping lawns, mature trees, colourful borders and established hedging create an attractive and private setting. A charming summerhouse and separate greenhouse add further appeal, while the extensive driveway and double garage provide excellent parking and storage.
Occupying a delightful position along the sought-after Bunch Lane, Friends enjoys a peaceful, leafy setting within easy reach of Haslemere town centre. This popular location offers an appealing balance of town and country living, with Haslemere’s excellent selection of independent shops, cafes, restaurants and everyday amenities close at hand. The town’s mainline station provides regular services to London Waterloo, making it an attractive choice for commuters, while a selection of well-regarded state and independent schools caters for families. Surrounded by some of the area’s most picturesque countryside, including nearby National Trust land and the South Downs National Park, the property is ideally placed for enjoying scenic walks, outdoor pursuits and everything this desirable Surrey location has to offer. Nearby National Trust countryside includes Swan Barn Farm and Black Down, adding to the area’s appeal.
An impressive and substantial five-bedroom detached family home, offering approximately 2,817 sq ft of spacious and versatile accommodation arranged over three floors. With its distinctive split-level design, excellent entertaining spaces and delightful established gardens, this individual property provides a wonderful setting for family living.
Approached via an extensive block-paved driveway providing ample parking and access to the integral double garage, the property enjoys an attractive elevated setting, framed by mature trees, established shrubs and colourful planting.
Opening from a welcoming entrance hall with an impressive split-level staircase featuring exposed brickwork and timber detailing, double doors open int ...
An impressive and individually designed five-bedroom detached family home offering approximately 2817 sq ft of versatile accommodation occupying an attractive, established setting along one of Haslemere’s sought-after residential lanes.
An impressive and substantial five-bedroom detached family home, offering approximately 2,817 sq ft of spacious and versatile accommodation arranged over three floors. With its distinctive split-level design, excellent entertaining spaces and delightful established gardens, this individual property provides a wonderful setting for family living.
Approached via an extensive block-paved driveway providing ample parking and access to the integral double garage, the property enjoys an attractive elevated setting, framed by mature trees, established shrubs and colourful planting.
Opening from a welcoming entrance hall with an impressive split-level staircase featuring exposed brickwork and timber detailing, double doors open into the superb 20ft living room – a wonderfully spacious reception area with a feature fireplace and large glazed sliding doors opening directly onto the garden terrace. Double doors connect to the separate dining room, which also enjoys direct garden access, creating an excellent arrangement for entertaining.
The adjoining kitchen/breakfast room is equally inviting, featuring attractive wood-effect flooring, an extensive range of cream Shaker-style cabinetry, complementary worktops and a breakfast bar. A separate breakfast area enjoys lovely garden views through full-height sliding glazed doors, with a conveniently positioned ground-floor cloakroom completes this level.
The lower ground floor offers exceptional flexibility, with an impressive 24ft family/games room providing the perfect space for entertaining, relaxing or family activities. Large sliding doors open onto the garden, while a fifth double bedroom offers excellent potential for guests, teenagers or a home office. A separate shower room and well-equipped utility room add further practicality, alongside internal access to the substantial double garage.
Upstairs, the first floor provides four well-proportioned bedrooms, arranged around a central landing. The impressive principal bedroom is a particular highlight, measuring over 16ft and enjoying direct access through glazed sliding doors to a private balcony overlooking the gardens. An adjoining dressing room with fitted storage and an en-suite bathroom create a comfortable principal suite.
Three further double bedrooms provide excellent family accommodation, with one currently arranged as a study and enjoying its own Juliette balcony. A family bathroom, featuring a corner bath and separate shower enclosure, completes the first floor, together with useful built-in storage throughout.
Outside, the beautifully established gardens provide a wonderful backdrop to the property. With direct access from several principal rooms, an extensive paved terrace offers plenty of space for outdoor dining, entertaining, and relaxing in the hot tub. Beyond, sweeping lawns, mature trees, colourful borders and established hedging create an attractive and private setting. A charming summerhouse and separate greenhouse add further appeal, while the extensive driveway and double garage provide excellent parking and storage.
Occupying a delightful position along the sought-after Bunch Lane, Friends enjoys a peaceful, leafy setting within easy reach of Haslemere town centre. This popular location offers an appealing balance of town and country living, with Haslemere’s excellent selection of independent shops, cafes, restaurants and everyday amenities close at hand. The town’s mainline station provides regular services to London Waterloo, making it an attractive choice for commuters, while a selection of well-regarded state and independent schools caters for families. Surrounded by some of the area’s most picturesque countryside, including nearby National Trust land and the South Downs National Park, the property is ideally placed for enjoying scenic walks, outdoor pursuits and everything this desirable Surrey location has to offer. Nearby National Trust countryside includes Swan Barn Farm and Black Down, adding to the area’s appeal.
-
Art der Immobilie
Haus
Funktionen
Erkunden Sie die Gegend
Bunch Lane, Almshouse Common, Haslemere, England
Auf Google Maps anzeigen
Preis pro sqft
Niedrig
Hoch
Vor 9 Monaten beigetreten
Sie haben sich nach diesem Objekt erkundigt
Der Agent wird sich in Kürze mit Ihnen in Verbindung setzen
Gelistet von
303
Angebote
2026
Beigetreten
Besichtigung mit the agent buchen
Wählen Sie ein Datum und ob Sie eine virtuelle oder persönliche Besichtigung mit dem Makler wünschen.
Bevorzugtes Datum
Art der Tour
Zuletzt aktualisiert
Oktober 19
Erstmalig gelistet
Oktober 19
Angebotsreferenz
-
Ähnliche Immobilien in der Nähe
Neue Angebote in Almshouse Common


Entdecken Sie mehr Häuser zum Verkauf
Almshouse Common, Haslemere, England Immobilienarten
Almshouse Common, Haslemere, England beliebte Suchanfragen
- Panorama Immobilien in Almshouse Common, Haslemere, England
- Immobilien mit Terrasse in Almshouse Common, Haslemere, England
- Immobilien mit Bar in Almshouse Common, Haslemere, England
- Immobilien mit Spielzimmer in Almshouse Common, Haslemere, England
- Immobilien mit Office in Almshouse Common, Haslemere, England
- Immobilien mit Garten in Almshouse Common, Haslemere, England
- Privatsphäre Immobilien in Almshouse Common, Haslemere, England
- Moderne Immobilien in Almshouse Common, Haslemere, England
- Neubauten Immobilien in Almshouse Common, Haslemere, England
- Immobilien mit Fitnessstudio in Almshouse Common, Haslemere, England
- Immobilien mit Sauna in Almshouse Common, Haslemere, England
- Immobilien mit Whirlpool in Almshouse Common, Haslemere, England
- Immobilien mit Kamin in Almshouse Common, Haslemere, England
- Immobilien mit Garage in Almshouse Common, Haslemere, England
- Immobilien mit Balkon in Almshouse Common, Haslemere, England
- Immobilien mit Tennisplatz in Almshouse Common, Haslemere, England
- Immobilien mit Offene Küche in Almshouse Common, Haslemere, England
- Renoviert Immobilien in Almshouse Common, Haslemere, England
Verwandte Leitfäden & Geschichten
Das Vertrauen der führenden Makler der Welt
Die Makler hinter den außergewöhnlichsten Immobilien der Welt inserieren bei JamesEdition.
- Angebote von Sotheby's, Christie's, BARNES und Engel & Völkers
- Jedes Angebot wird vor der Veröffentlichung geprüft
- Verbinden Sie sich direkt mit verifizierten Maklern
Indem Sie fortfahren, akzeptieren Sie unsere Nutzungsbedingungen und Datenschutzrichtlinie.