$1,572,882
Freistehendes Haus Mit 5 Schlafzimmern
- 5 Schlafz.
- 3 Bäder
- 2,361 Sqft
- Aktualisiert: August 26
Über die Immobilie
Beschreibung wurde automatisch übersetzt.
Die Beschreibung wird in der Originalsprache angezeigt.
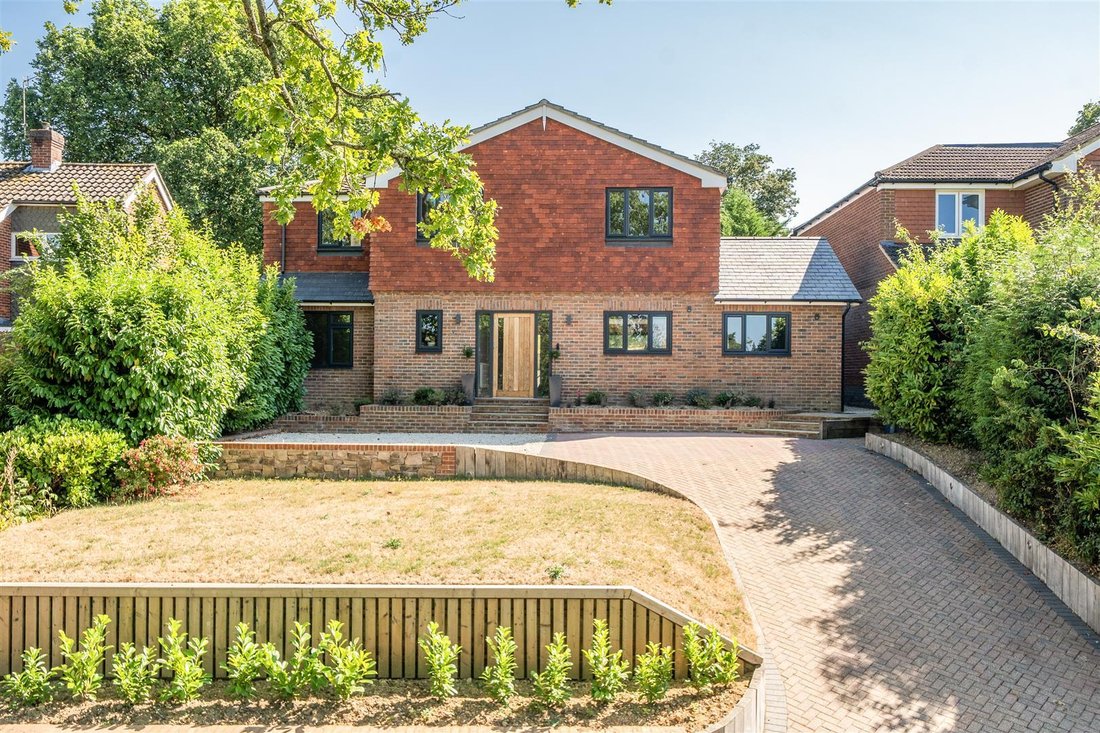
A spacious five double bedroom detached family house, subject to a complete and comprehensive architectural transformation, with nearly 2,400 square feet of accommodation in a quiet and elevated cul de sac location. Purchased in June 2021 and subject to a complete architectural transformation, Oakrise is a detached house spread over nearly 2,400 square feet of functional family living with every r
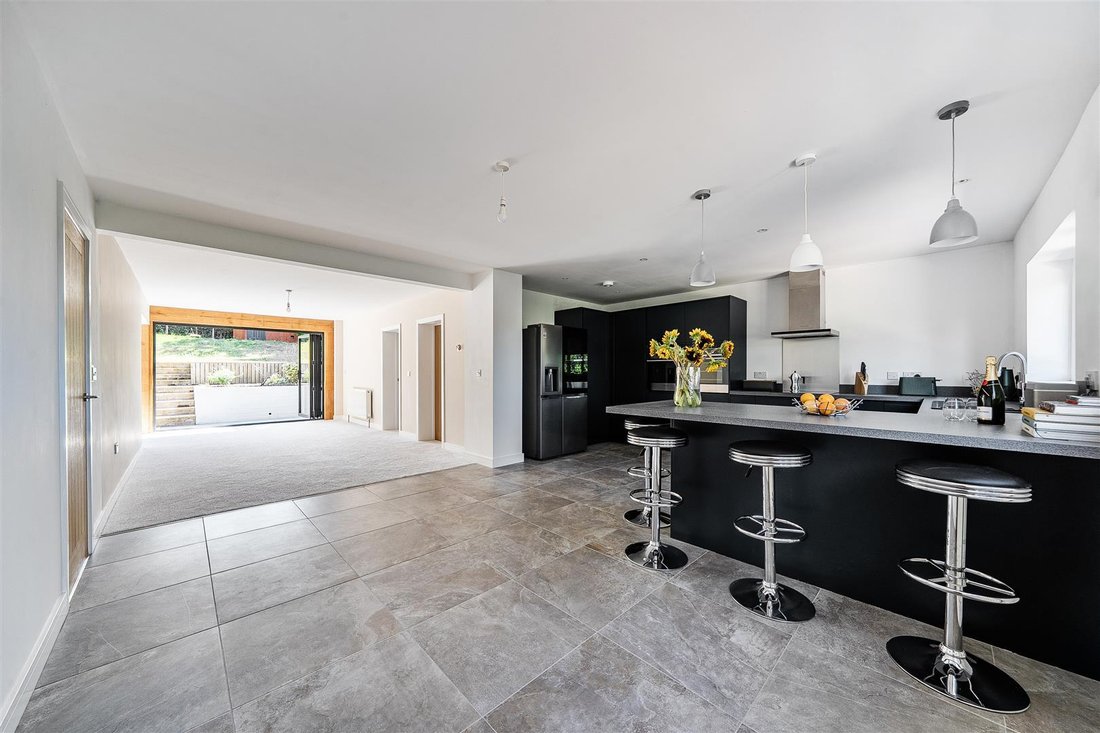
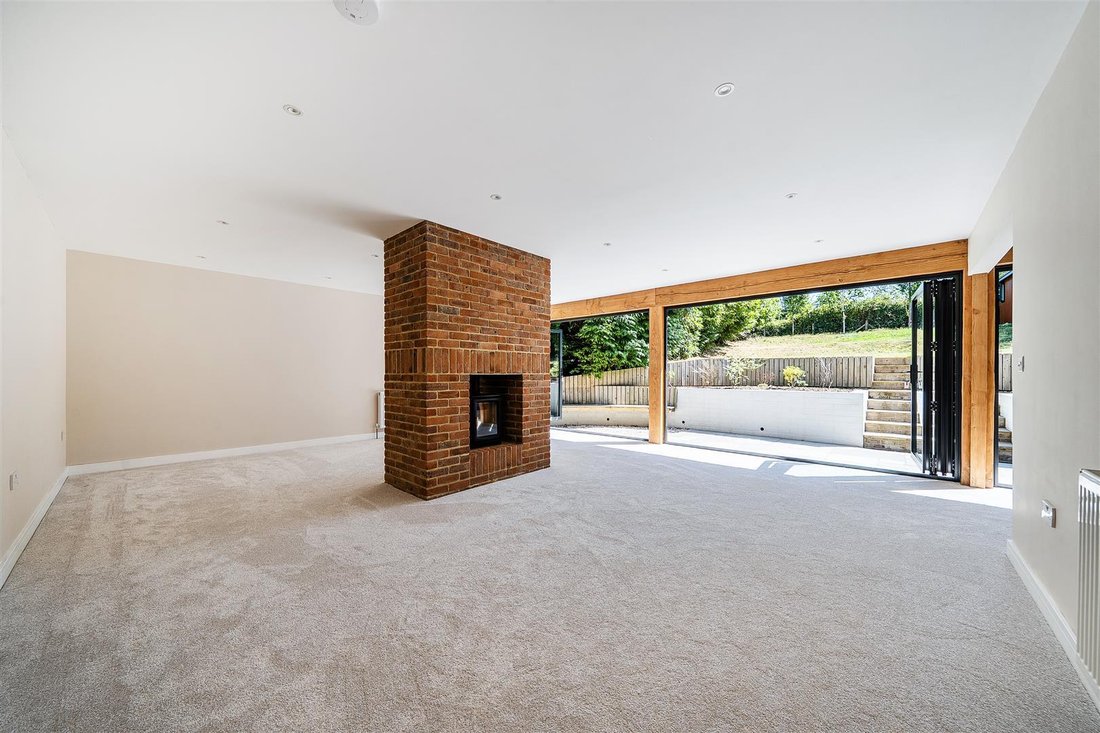
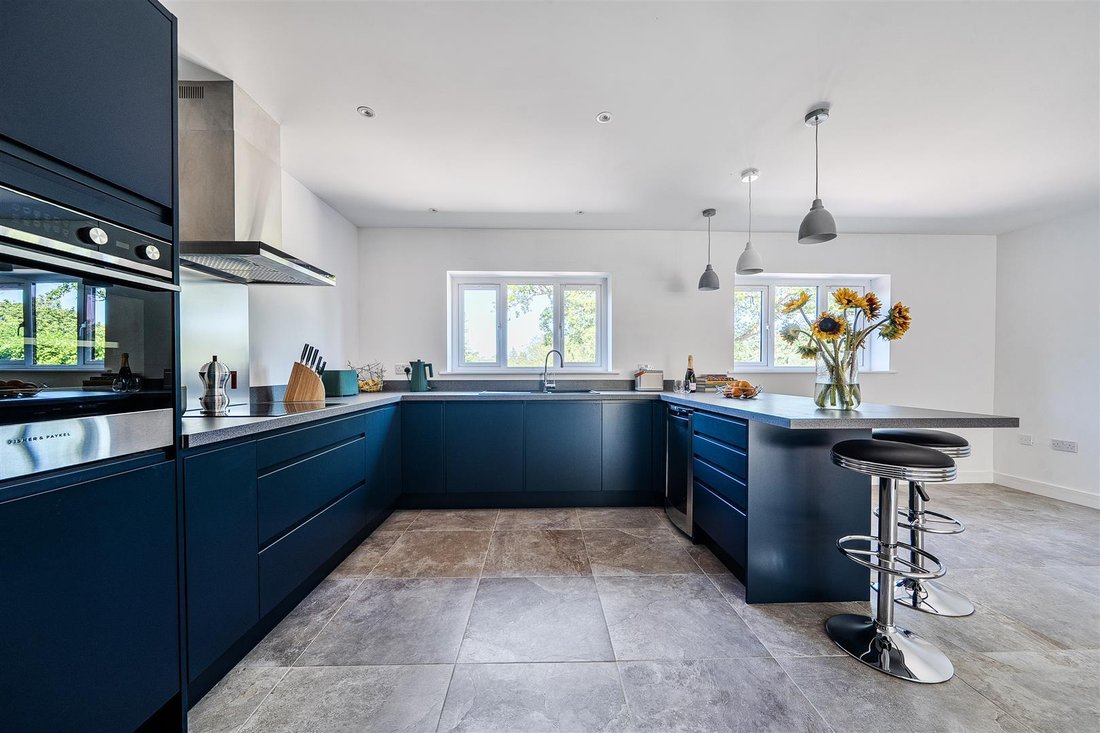
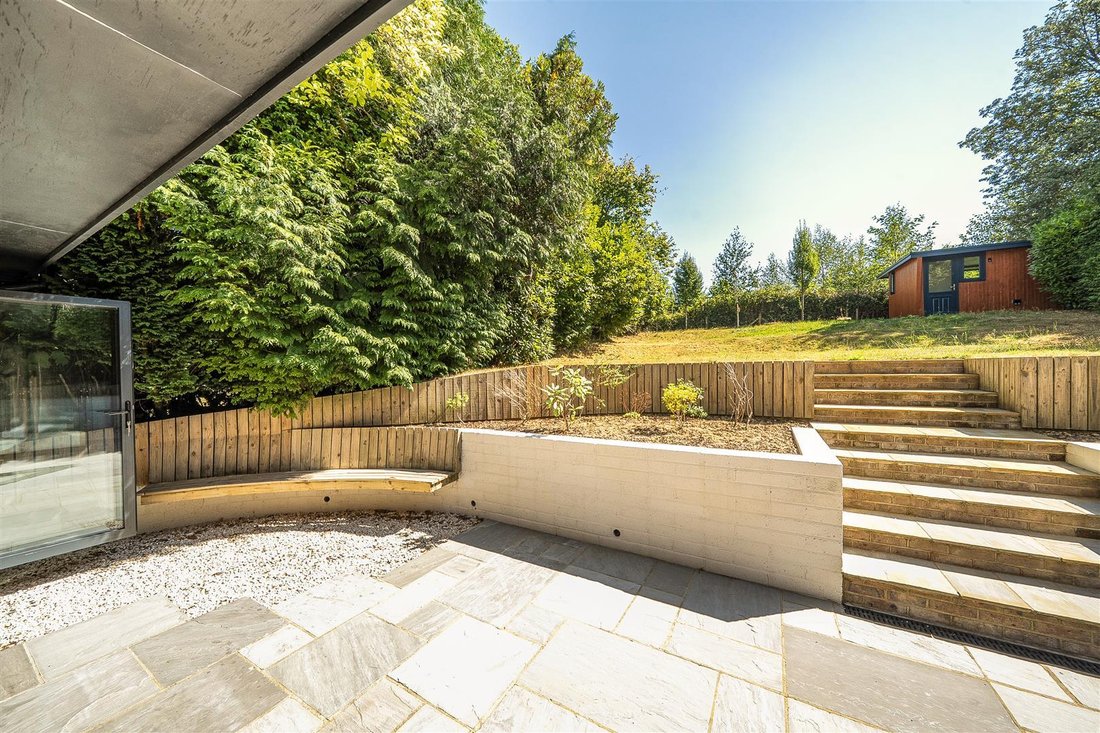
A spacious five double bedroom detached family house, subject to a complete and comprehensive architectural transformation, with nearly 2,400 square feet of accommodation in a quiet and elevated cul de sac location. Purchased in June 2021 and subject to a complete architectural transformation, Oakrise is a detached house spread over nearly 2,400 square feet of functional family living with every room having been fully modernised. The expansive kitchen breakfast room serves as the social hub of the home, flowing naturally into a dedicated dining area. The kitchen is finished to a high specification and includes a wine fridge and brand-new, dual ovens and dishwasher. The large living room, feature a full width view to the rear garden through the stunning bi-fold doors framed by beautiful Douglas fir woodwork. Also on the ground floor is a quiet study and separate family room. The first floor features five genuine double bedrooms. Each room has been recently recarpeted and finished in a contemporary style, offering significant flexibility for growing families, guest suites, or hobby rooms The property is served by three distinct, washrooms - a sleek principal ensuite, a contemporary family bathroom. and a modern wetroom. The impressive transformation of the property has continued into the landscaped gardens and grounds, with a smart brick paved driveway to the front, attractive stonework and terraced front lawn. To the rear is a wide paved terrace, seamlessly joined to the house by three sets of triple powder coated bi fold doors. Steps rise through planting and a retaining wall to an elevated lawn with established screening on either side leading to the detached garden office.
-
Art der Immobilie
Haus
-
Preis/Quadratfuß
$666
Erkunden Sie die Gegend
Almshouse Common, Haslemere, England
Auf Google Maps anzeigen
Preis pro sqft
Niedrig
Hoch
Vor 7 Monaten beigetreten
Sie haben sich nach diesem Objekt erkundigt
Der Agent wird sich in Kürze mit Ihnen in Verbindung setzen
Gelistet von
21
Angebote
2026
Beigetreten
Besichtigung mit the agent buchen
Wählen Sie ein Datum und ob Sie eine virtuelle oder persönliche Besichtigung mit dem Makler wünschen.
Bevorzugtes Datum
Art der Tour
Zuletzt aktualisiert
August 26
Erstmalig gelistet
August 26
Angebotsreferenz
-
Ähnliche Immobilien in der Nähe
Neue Angebote in Almshouse Common



Entdecken Sie mehr Häuser zum Verkauf
Almshouse Common, Haslemere, England Immobilienarten
Almshouse Common, Haslemere, England beliebte Suchanfragen
- Panorama Immobilien in Almshouse Common, Haslemere, England
- Immobilien mit Terrasse in Almshouse Common, Haslemere, England
- Immobilien mit Bar in Almshouse Common, Haslemere, England
- Immobilien mit Spielzimmer in Almshouse Common, Haslemere, England
- Immobilien mit Office in Almshouse Common, Haslemere, England
- Immobilien mit Garten in Almshouse Common, Haslemere, England
- Privatsphäre Immobilien in Almshouse Common, Haslemere, England
- Moderne Immobilien in Almshouse Common, Haslemere, England
- Neubauten Immobilien in Almshouse Common, Haslemere, England
- Immobilien mit Fitnessstudio in Almshouse Common, Haslemere, England
- Immobilien mit Sauna in Almshouse Common, Haslemere, England
- Immobilien mit Kamin in Almshouse Common, Haslemere, England
- Immobilien mit Garage in Almshouse Common, Haslemere, England
- Immobilien mit Balkon in Almshouse Common, Haslemere, England
- Immobilien mit Tennisplatz in Almshouse Common, Haslemere, England
- Immobilien mit Offene Küche in Almshouse Common, Haslemere, England
- Renoviert Immobilien in Almshouse Common, Haslemere, England
Verwandte Leitfäden & Geschichten
Das Vertrauen der führenden Makler der Welt
Die Makler hinter den außergewöhnlichsten Immobilien der Welt inserieren bei JamesEdition.
- Angebote von Sotheby's, Christie's, BARNES und Engel & Völkers
- Jedes Angebot wird vor der Veröffentlichung geprüft
- Verbinden Sie sich direkt mit verifizierten Maklern
Indem Sie fortfahren, akzeptieren Sie unsere Nutzungsbedingungen und Datenschutzrichtlinie.