$1,172,062
Haus Mit 6 Schlafzimmern
- 6 Schlafz.
- 2 Bäder
- 2,000 Sqft
- 11,762 Sqft lot
- Aktualisiert: Juli 30
Über die Immobilie
Beschreibung wurde automatisch übersetzt.
Die Beschreibung wird in der Originalsprache angezeigt.
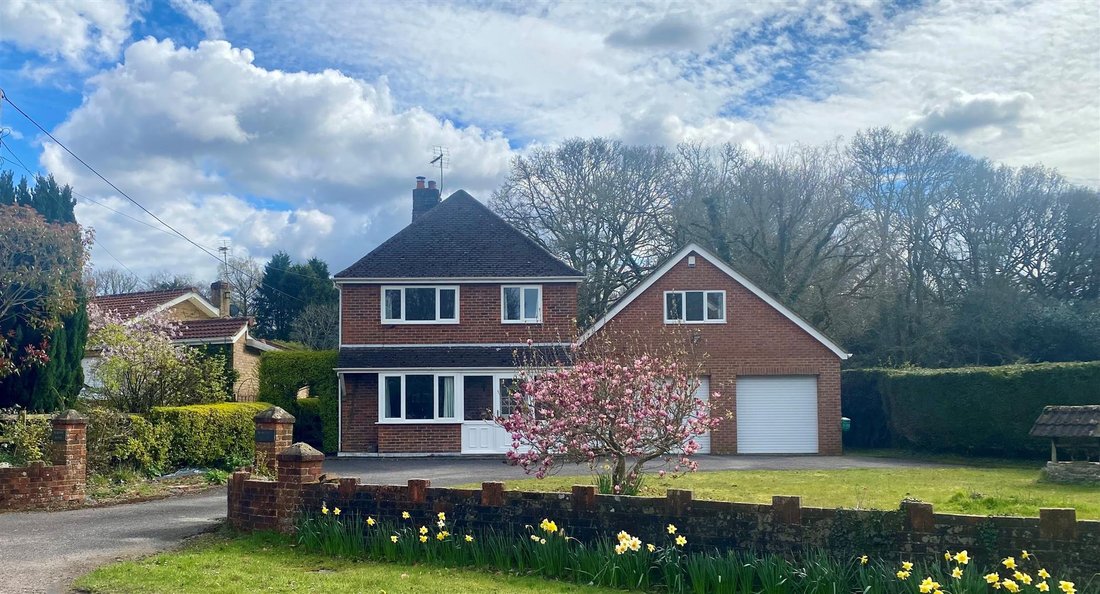
Extending to almost 2,000 sq ft of versatile accommodation, with a further 488 sq ft provided by the garaging and adjoining outbuilding, this generously proportioned home offers exceptional flexibility for multi-generational living, guest accommodation or income potential. The Original HouseThe principal home features a welcoming living room centred around a fireplace, creating a warm and characte
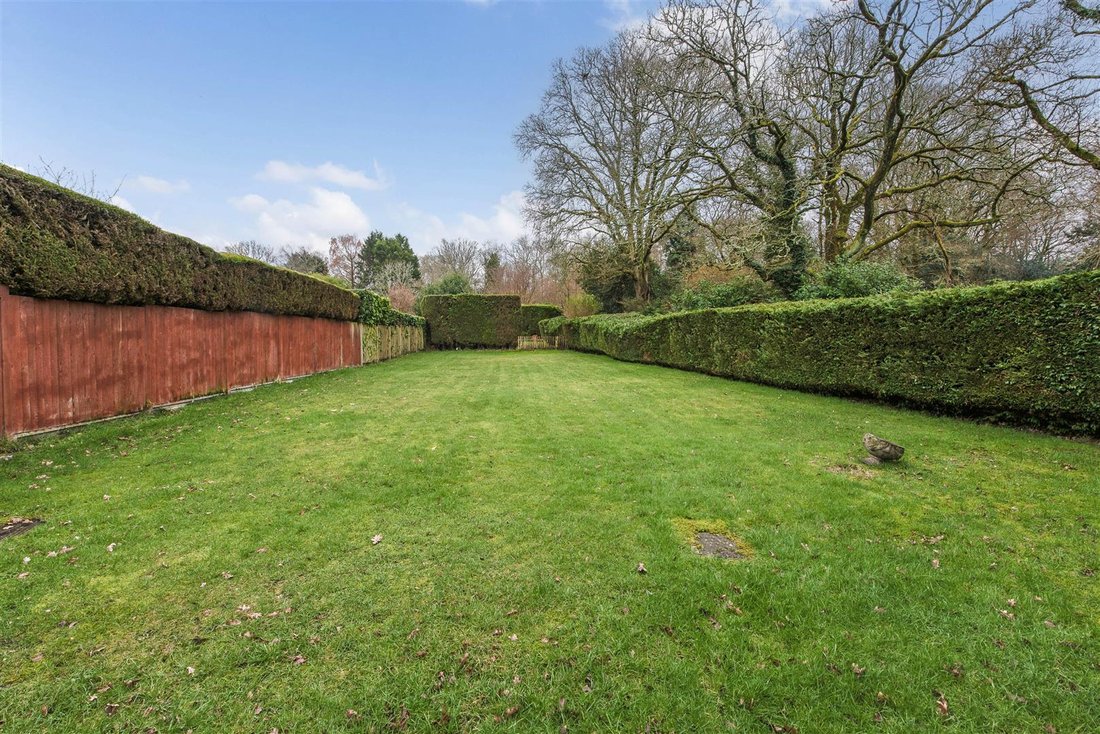
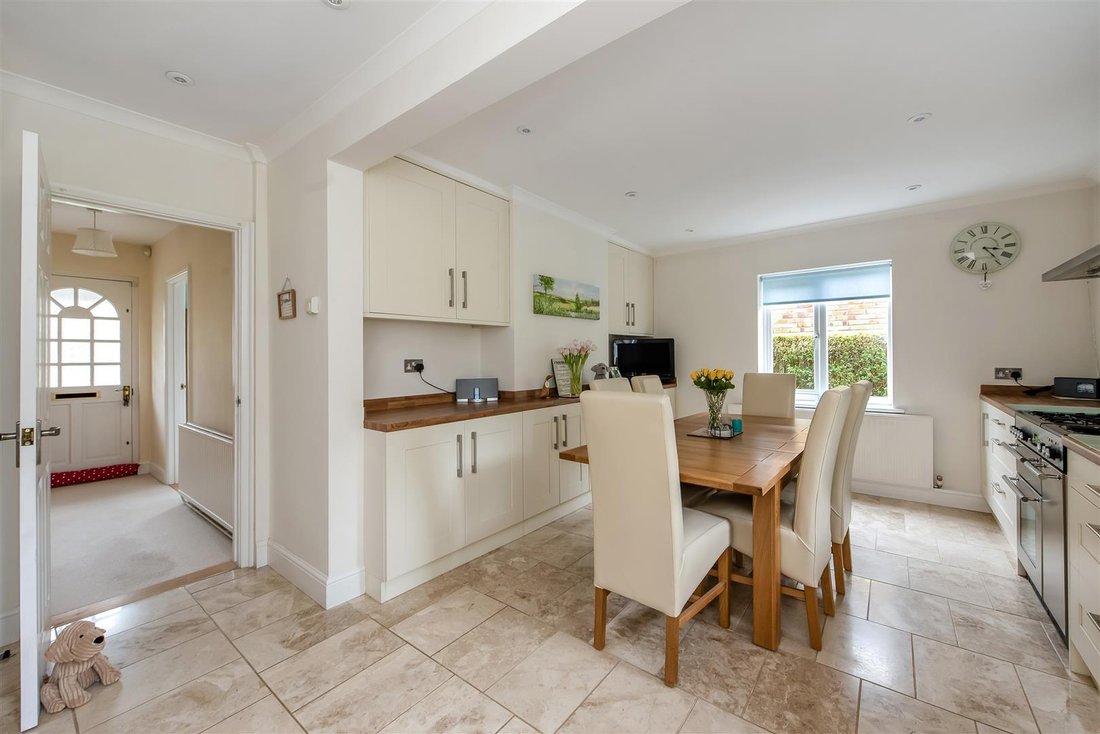
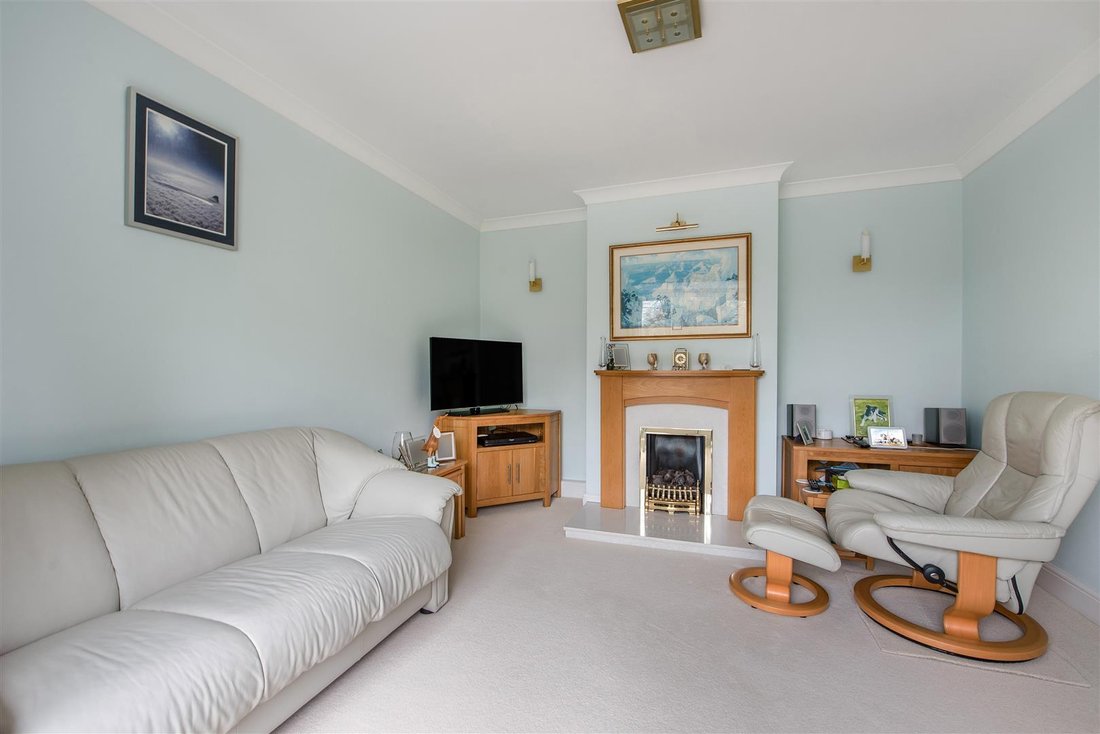
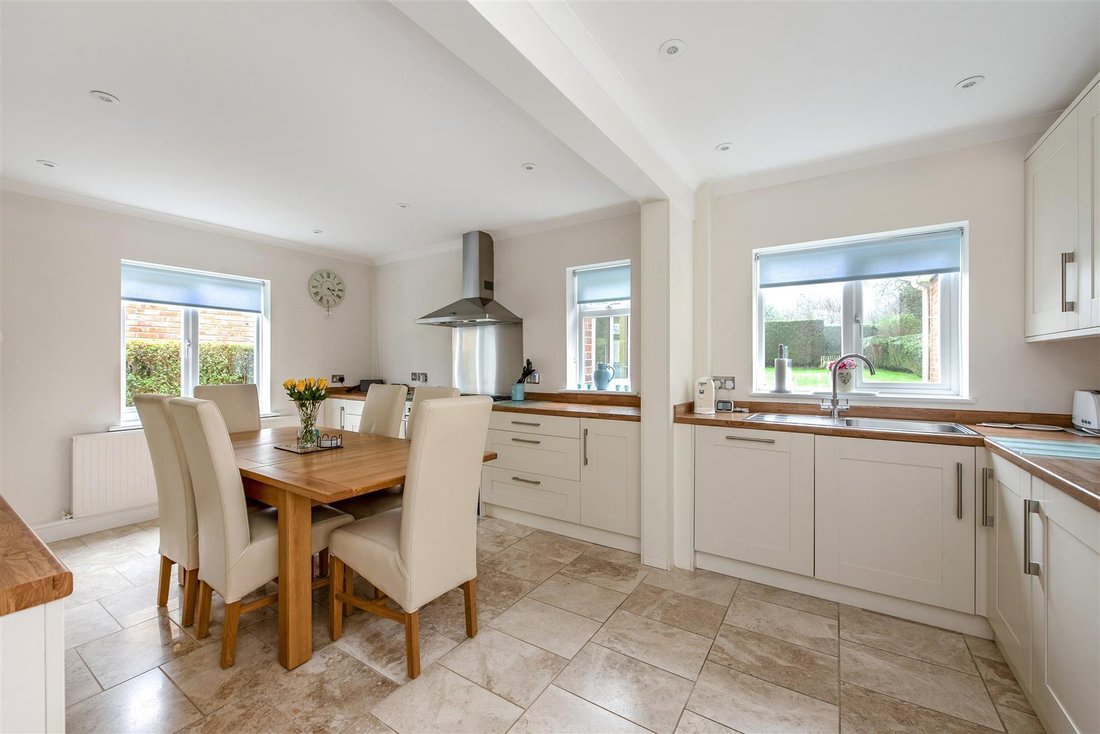
Extending to almost 2,000 sq ft of versatile accommodation, with a further 488 sq ft provided by the garaging and adjoining outbuilding, this generously proportioned home offers exceptional flexibility for multi-generational living, guest accommodation or income potential. The Original HouseThe principal home features a welcoming living room centred around a fireplace, creating a warm and characterful focal point. To the rear, a superb open-plan kitchen/dining room was thoughtfully created approximately ten years ago, providing a contemporary space ideal for both everyday living and entertaining. Upstairs, there are two well-proportioned double bedrooms, a comfortable single bedroom and a modernised family bathroom, all arranged off a central landing. The AnnexeAn internal walkway connects the original house to the annexe, allowing for seamless integration while retaining independence if required. The annexe offers a spacious lounge/dining room with direct access to the garden, creating a bright and sociable living space. A modern kitchen is conveniently positioned alongside, while bathroom facilities are provided by a generous wet room. To the first floor are three good-sized bedrooms, including a principal bedroom enjoying a pleasant rear garden outlook through Juliet balcony doors. Internal access to the double garage area can be found in the walkway between the house and annexe. OutsideThe overall plot extends to approximately 0.32 acres and enjoys a wide frontage onto Standford Road, enclosed by an attractive walled boundary. The front of the property provides an extensive driveway, areas of lawn and a charming decorative wishing well. The rear garden is a particular feature, screened by mature hedging to provide a high degree of privacy. Predominantly laid to level lawn and benefiting from a desirable southerly aspect, it offers an ideal space for families, entertaining and outdoor enjoyment.
-
Art der Immobilie
Haus
-
Preis/Quadratfuß
$586
Funktionen
Erkunden Sie die Gegend
Almshouse Common, Haslemere, England
Auf Google Maps anzeigen
Preis pro sqft
Niedrig
Hoch
Vor 6 Monaten beigetreten
Sie haben sich nach diesem Objekt erkundigt
Der Agent wird sich in Kürze mit Ihnen in Verbindung setzen
Gelistet von
25
Angebote
2026
Beigetreten
Besichtigung mit the agent buchen
Wählen Sie ein Datum und ob Sie eine virtuelle oder persönliche Besichtigung mit dem Makler wünschen.
Bevorzugtes Datum
Art der Tour
Zuletzt aktualisiert
Juli 30
Erstmalig gelistet
Jul 30
Angebotsreferenz
-
Ähnliche Immobilien in der Nähe
Neue Angebote in Almshouse Common


Entdecken Sie mehr Häuser zum Verkauf
Almshouse Common, Haslemere, England Immobilienarten
Almshouse Common, Haslemere, England beliebte Suchanfragen
- Panorama Immobilien in Almshouse Common, Haslemere, England
- Immobilien mit Terrasse in Almshouse Common, Haslemere, England
- Immobilien mit Bar in Almshouse Common, Haslemere, England
- Immobilien mit Spielzimmer in Almshouse Common, Haslemere, England
- Immobilien mit Office in Almshouse Common, Haslemere, England
- Immobilien mit Bergblick in Almshouse Common, Haslemere, England
- Immobilien mit Garten in Almshouse Common, Haslemere, England
- Privatsphäre Immobilien in Almshouse Common, Haslemere, England
- Moderne Immobilien in Almshouse Common, Haslemere, England
- Neubauten Immobilien in Almshouse Common, Haslemere, England
- Immobilien mit Kamin in Almshouse Common, Haslemere, England
- Immobilien mit Garage in Almshouse Common, Haslemere, England
- Immobilien mit Balkon in Almshouse Common, Haslemere, England
- Immobilien mit Offene Küche in Almshouse Common, Haslemere, England
- Renoviert Immobilien in Almshouse Common, Haslemere, England
Verwandte Leitfäden & Geschichten
Das Vertrauen der führenden Makler der Welt
Die Makler hinter den außergewöhnlichsten Immobilien der Welt inserieren bei JamesEdition.
- Angebote von Sotheby's, Christie's, BARNES und Engel & Völkers
- Jedes Angebot wird vor der Veröffentlichung geprüft
- Verbinden Sie sich direkt mit verifizierten Maklern
Indem Sie fortfahren, akzeptieren Sie unsere Nutzungsbedingungen und Datenschutzrichtlinie.