


$2,246,726
Freistehendes Haus Mit 4 Schlafzimmern
- 4 Schlafz.
- 3 Bäder
- Aktualisiert: Heute
Über die Immobilie
Beschreibung wurde automatisch übersetzt.
Die Beschreibung wird in der Originalsprache angezeigt.
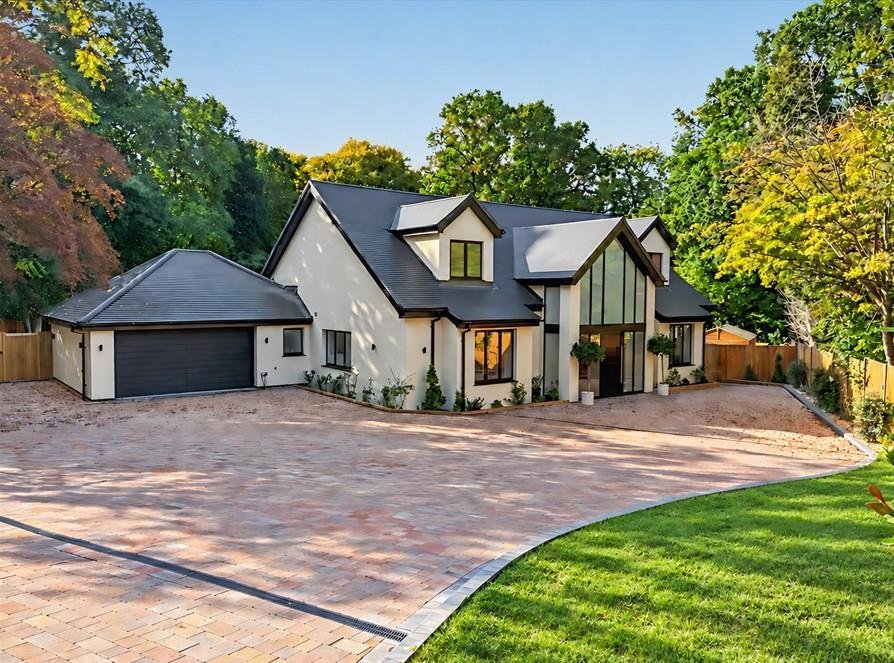
A unique and distinctive contemporary four bedroom home combining light-filled living spaces, bespoke joinery and a carefully considered, high quality specificationThe striking gabled frontage and expansive glazing create an impressive first impression, with a generous paved driveway providing ample parking and access to the garage. The double-height vaulted entrance hall sets the tone for the acc
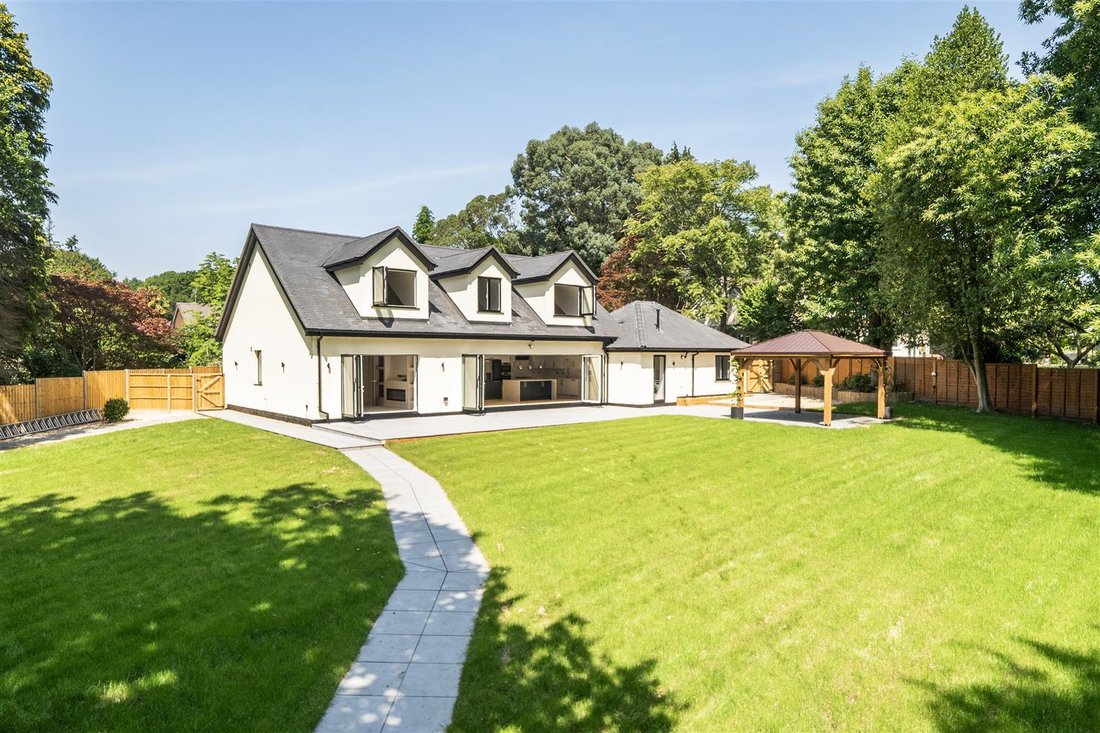
A unique and distinctive contemporary four bedroom home combining light-filled living spaces, bespoke joinery and a carefully considered, high quality specificationThe striking gabled frontage and expansive glazing create an impressive first impression, with a generous paved driveway providing ample parking and access to the garage. The double-height vaulted entrance hall sets the tone for the accommodation, featuring a statement chandelier, integrated storage and a solid oak staircase with glass balustrades. At the centre of the home is the stunning open-plan kitchen, dining and family room, designed for everyday living and entertaining. Full width bifold doors create a seamless transition onto the South facing garden terrace, perfect for parties and outside dining. A separate living room and tv room provide further space to relax, with carefully chosen lighting and bespoke detailing continuing the quality of finish throughout. A guest bedroom suite on the ground floor provides further flexibility and is complemented by three first floor double bedrooms, The main bedroom features beautiful bespoke wardrobe and draws with attractive integrated lighting and a luxuriously appointed en suite shower room. The property sits discreetly and privately behind a secure gated entrance, together with a separate pedestrian access gate. To the front is an extensive paved driveway provides ample parking and leads to attached double garage. The rear garden is level and private, enjoying a sunny Southerly aspect, with a generous terrace extending from the house to provide space for outdoor dining and relaxation. A timber pergola creates a focal point and a further seating area, while a garden shed offers practical storage
-
Art der Immobilie
Haus
Funktionen
- Garten
- Terrasse
- Garage
- Offene Küche
- Pergola
- Tor
- Privatsphäre
- Hohe Decke
- Parkplatz
Erkunden Sie die Gegend
Almshouse Common, Haslemere, England
Auf Google Maps anzeigen
Preis pro sqft
Niedrig
Hoch
Vor 7 Monaten beigetreten
Sie haben sich nach diesem Objekt erkundigt
Der Agent wird sich in Kürze mit Ihnen in Verbindung setzen
Gelistet von
21
Angebote
2026
Beigetreten
Besichtigung mit the agent buchen
Wählen Sie ein Datum und ob Sie eine virtuelle oder persönliche Besichtigung mit dem Makler wünschen.
Bevorzugtes Datum
Art der Tour
Zuletzt aktualisiert
Heute
Erstmalig gelistet
Oktober 16
Angebotsreferenz
-
Ähnliche Immobilien in der Nähe
Neue Angebote in Almshouse Common



Entdecken Sie mehr Häuser zum Verkauf
Almshouse Common, Haslemere, England Immobilienarten
Almshouse Common, Haslemere, England beliebte Suchanfragen
- Panorama Immobilien in Almshouse Common, Haslemere, England
- Immobilien mit Terrasse in Almshouse Common, Haslemere, England
- Immobilien mit Bar in Almshouse Common, Haslemere, England
- Immobilien mit Spielzimmer in Almshouse Common, Haslemere, England
- Immobilien mit Office in Almshouse Common, Haslemere, England
- Immobilien mit Garten in Almshouse Common, Haslemere, England
- Privatsphäre Immobilien in Almshouse Common, Haslemere, England
- Moderne Immobilien in Almshouse Common, Haslemere, England
- Neubauten Immobilien in Almshouse Common, Haslemere, England
- Immobilien mit Fitnessstudio in Almshouse Common, Haslemere, England
- Immobilien mit Sauna in Almshouse Common, Haslemere, England
- Immobilien mit Kamin in Almshouse Common, Haslemere, England
- Immobilien mit Garage in Almshouse Common, Haslemere, England
- Immobilien mit Balkon in Almshouse Common, Haslemere, England
- Immobilien mit Tennisplatz in Almshouse Common, Haslemere, England
- Immobilien mit Offene Küche in Almshouse Common, Haslemere, England
- Renoviert Immobilien in Almshouse Common, Haslemere, England
Verwandte Leitfäden & Geschichten
Das Vertrauen der führenden Makler der Welt
Die Makler hinter den außergewöhnlichsten Immobilien der Welt inserieren bei JamesEdition.
- Angebote von Sotheby's, Christie's, BARNES und Engel & Völkers
- Jedes Angebot wird vor der Veröffentlichung geprüft
- Verbinden Sie sich direkt mit verifizierten Maklern
Indem Sie fortfahren, akzeptieren Sie unsere Nutzungsbedingungen und Datenschutzrichtlinie.