$782,188
Maisonette Mit Dachgarten Und Viel Gestaltungspotenzial
- 2 Schlafz.
- 2 Bäder
- 1,744 Sqft
- Aktualisiert: Heute
Über die Immobilie
Beschreibung wurde automatisch übersetzt.
Die Beschreibung wird in der Originalsprache angezeigt.
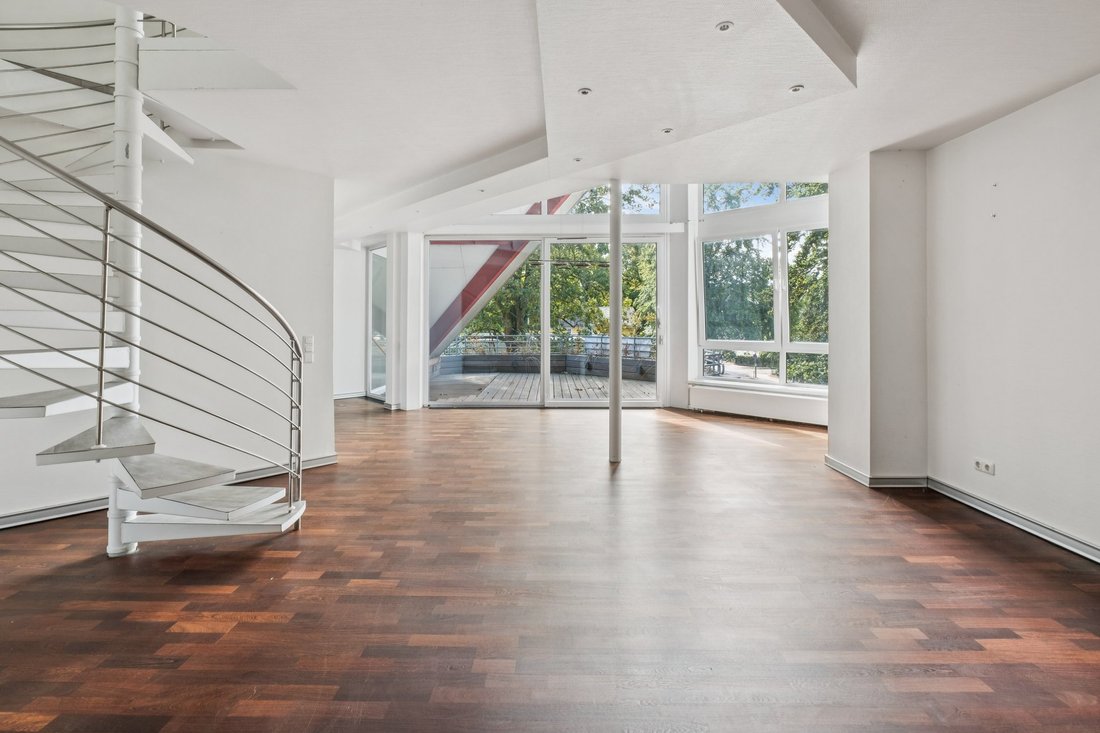
Generosity, light, and a unique floor plan define this exceptional maisonette top-floor end unit. Approximately 162 m² of living space is spread over two levels, featuring expansive sightlines, large windows, and an open layout that creates a living experience rarely found in an apartment.
Upon entering, the well-thought-out floor plan becomes apparent. The bright entrance area includes a
Upon entering, the well-thought-out floor plan becomes apparent. The bright entrance area includes a
Generosity, light, and a unique floor plan define this exceptional maisonette top-floor end unit. Approximately 162 m² of living space is spread over two levels, featuring expansive sightlines, large windows, and an open layout that creates a living experience rarely found in an apartment.
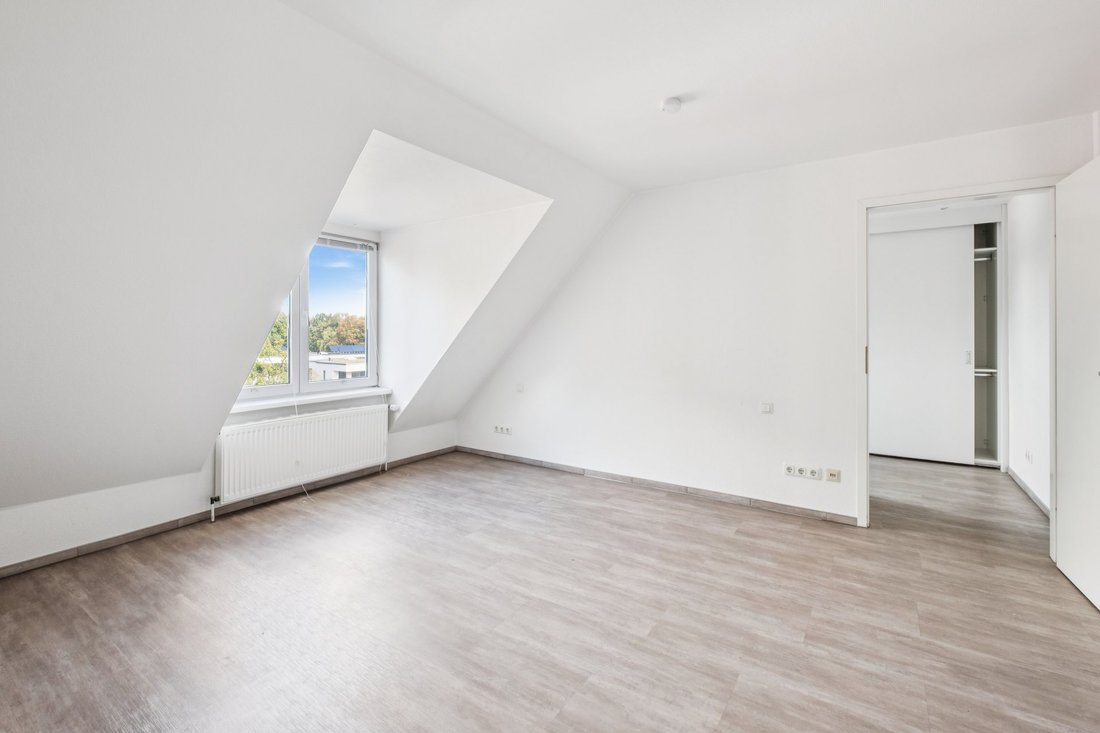
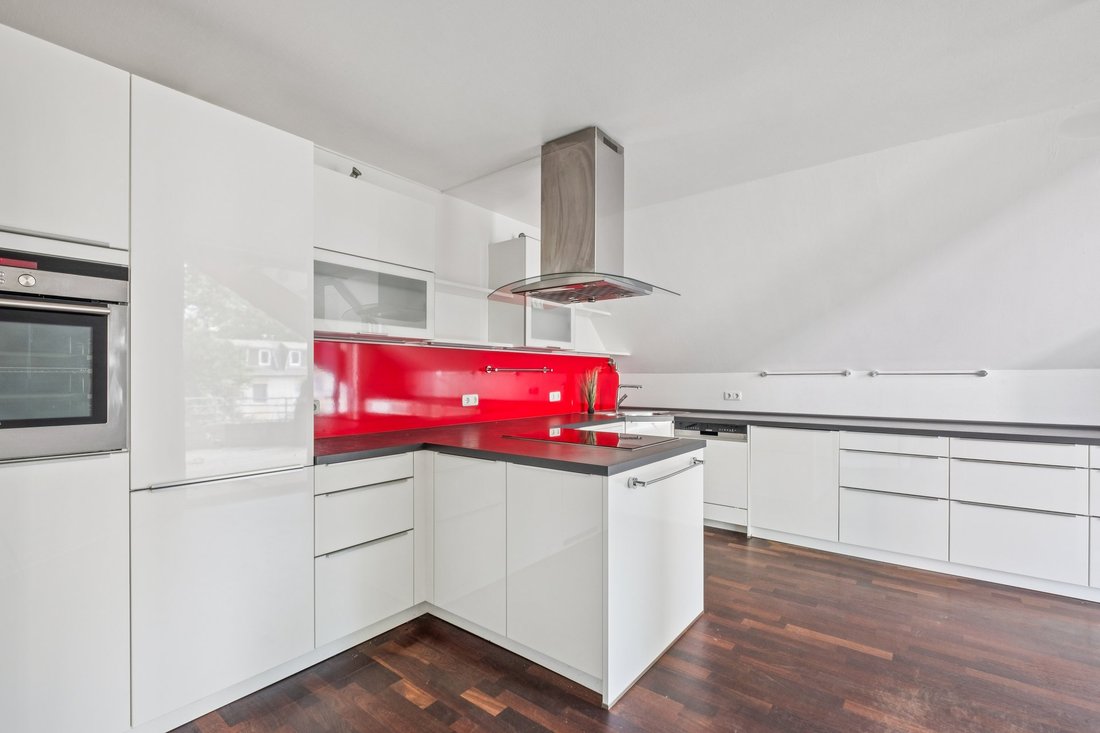
Upon entering, the well-thought-out floor plan becomes apparent. The bright entrance area includes a bedroom and a guest WC with a shower—ideal as a children’s room, guest room, or office. Further inside is the spacious, white kitchen. Large windows flood the space with natural light and, together with direct access to the roof garden, create a pleasant connection between indoors and outdoors.
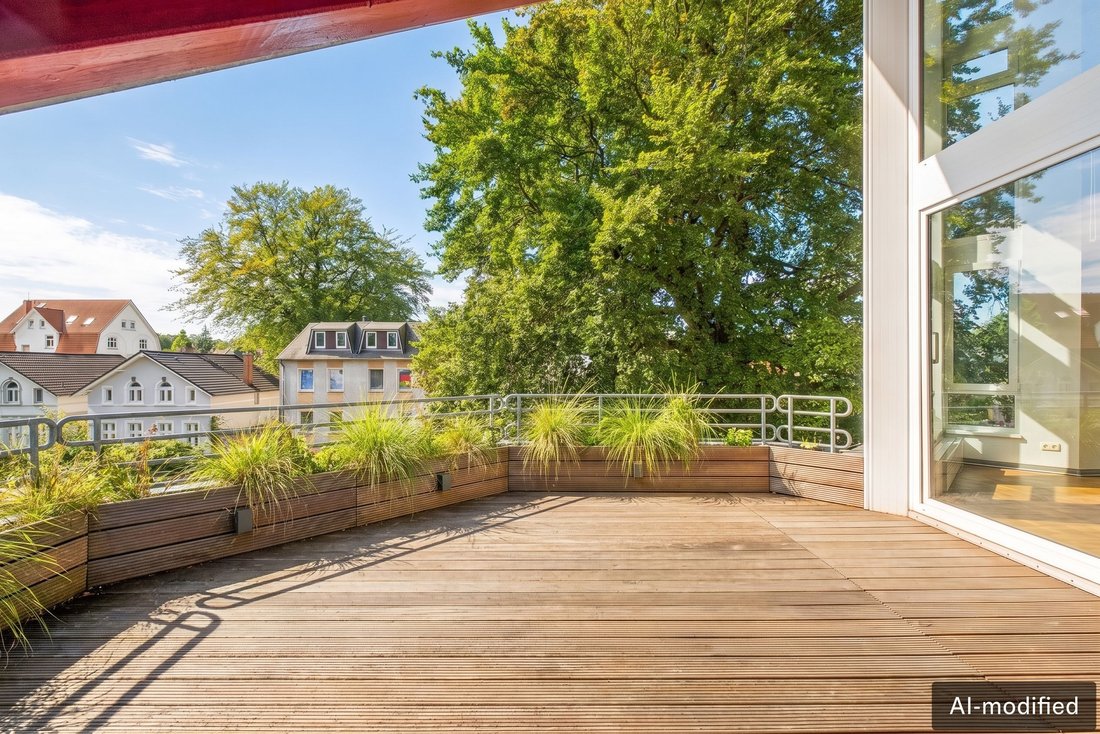
Whether for a relaxed breakfast, long summer evenings with friends, or as a green oasis in the city, the outdoor area wonderfully extends the living space. It is accessible both from the kitchen and directly from the living and dining area, which forms the heart of the apartment. The generous room proportions and intriguing sightlines give this area a special atmosphere and offer great flexibility for various living and furnishing concepts.
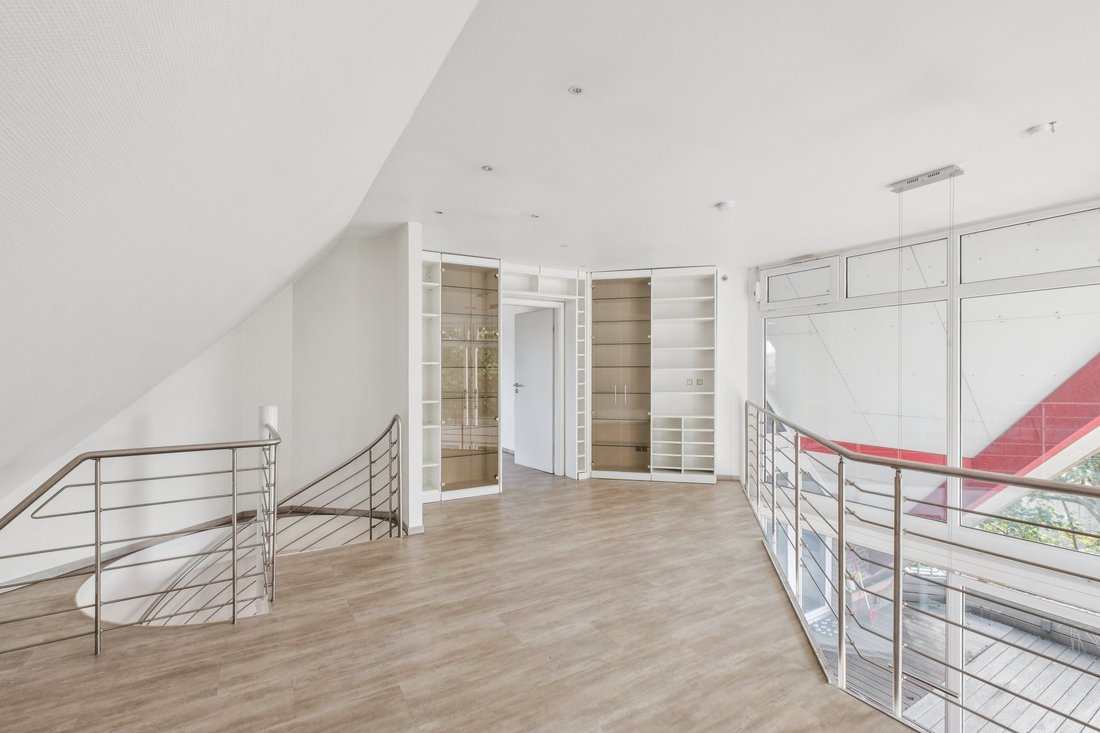
An open staircase leads from the living area to the gallery level. This space is perfect as a small workspace, library, or retreat, emphasizing the apartment’s unique maisonette character. From the gallery, you enter the private master area with a bedroom, dressing room, and en-suite bathroom. High-quality built-in wardrobes provide additional storage and blend harmoniously with the clear spatial concept.
Currently, the apartment has two bedrooms and two bathrooms. For families or buyers needing extra space, the gallery floor plan offers further potential: an alternative layout with a total of three bedrooms is fundamentally possible and has already been conceptually considered. The gas heating system was renewed in 2026. An underground parking space (duplex) and a cellar room complete the offering.
With approximately 162 m² of living space, this maisonette offers exceptionally generous room in a central location. It is ideal for a small family, a couple seeking ample space, or those who want to move beyond traditional apartment layouts. The combination of two living levels, a gallery, large windows, and the sunny roof garden makes this property a special home with individual character.
Urban connectivity, close to Blankenese: The maisonette apartment is located in Hamburg’s west, near Blankenese, combining excellent infrastructure with the diverse leisure and recreational opportunities of the Elbe suburbs. The center of Blankenese, with its popular Bahnhofstraße, numerous unique shops, cafés, restaurants, and the traditional weekly market, is quickly accessible.
Around the Blankenese marketplace and along the Elbe, there is a varied gastronomy scene—from casual cafés to upscale restaurants. Nearby supermarkets and shopping areas, as well as the close-by Schenefeld, offer many options for daily and additional shopping needs. Sports and leisure facilities are also nearby. Various sports clubs and fitness options, including FTSV Komet Blankenese SportLounge and Dockenhudener Turnerschaft v. 1896 e. V., complement the offerings.
At the same time, the extensive green spaces of the Hamburg Elbe suburbs and the Elbe riverbank with its walking and running paths are quickly reachable. Public transport connections are also convenient: several bus lines run along Schenefelder Landstraße, connecting to Blankenese and other transport hubs in Hamburg’s west. From Blankenese S-Bahn station, the S1 line offers a direct connection via Altona to Hamburg city center.
This location pleasantly combines the advantages of the Elbe suburbs with practical everyday infrastructure: Blankenese, shopping, gastronomy, and sports facilities are as easily accessible as schools, public transport, and recreational areas along the Elbe. This location is especially attractive for families, couples, and professionals who want spacious living with short distances and proximity to Blankenese.
- Built-in wardrobes
Upon entering, the well-thought-out floor plan becomes apparent. The bright entrance area includes a bedroom and a guest WC with a shower—ideal as a children’s room, guest room, or office. Further inside is the spacious, white kitchen. Large windows flood the space with natural light and, together with direct access to the roof garden, create a pleasant connection between indoors and outdoors.
Whether for a relaxed breakfast, long summer evenings with friends, or as a green oasis in the city, the outdoor area wonderfully extends the living space. It is accessible both from the kitchen and directly from the living and dining area, which forms the heart of the apartment. The generous room proportions and intriguing sightlines give this area a special atmosphere and offer great flexibility for various living and furnishing concepts.
An open staircase leads from the living area to the gallery level. This space is perfect as a small workspace, library, or retreat, emphasizing the apartment’s unique maisonette character. From the gallery, you enter the private master area with a bedroom, dressing room, and en-suite bathroom. High-quality built-in wardrobes provide additional storage and blend harmoniously with the clear spatial concept.
Currently, the apartment has two bedrooms and two bathrooms. For families or buyers needing extra space, the gallery floor plan offers further potential: an alternative layout with a total of three bedrooms is fundamentally possible and has already been conceptually considered. The gas heating system was renewed in 2026. An underground parking space (duplex) and a cellar room complete the offering.
With approximately 162 m² of living space, this maisonette offers exceptionally generous room in a central location. It is ideal for a small family, a couple seeking ample space, or those who want to move beyond traditional apartment layouts. The combination of two living levels, a gallery, large windows, and the sunny roof garden makes this property a special home with individual character.
Urban connectivity, close to Blankenese: The maisonette apartment is located in Hamburg’s west, near Blankenese, combining excellent infrastructure with the diverse leisure and recreational opportunities of the Elbe suburbs. The center of Blankenese, with its popular Bahnhofstraße, numerous unique shops, cafés, restaurants, and the traditional weekly market, is quickly accessible.
Around the Blankenese marketplace and along the Elbe, there is a varied gastronomy scene—from casual cafés to upscale restaurants. Nearby supermarkets and shopping areas, as well as the close-by Schenefeld, offer many options for daily and additional shopping needs. Sports and leisure facilities are also nearby. Various sports clubs and fitness options, including FTSV Komet Blankenese SportLounge and Dockenhudener Turnerschaft v. 1896 e. V., complement the offerings.
At the same time, the extensive green spaces of the Hamburg Elbe suburbs and the Elbe riverbank with its walking and running paths are quickly reachable. Public transport connections are also convenient: several bus lines run along Schenefelder Landstraße, connecting to Blankenese and other transport hubs in Hamburg’s west. From Blankenese S-Bahn station, the S1 line offers a direct connection via Altona to Hamburg city center.
This location pleasantly combines the advantages of the Elbe suburbs with practical everyday infrastructure: Blankenese, shopping, gastronomy, and sports facilities are as easily accessible as schools, public transport, and recreational areas along the Elbe. This location is especially attractive for families, couples, and professionals who want spacious living with short distances and proximity to Blankenese.
- Built-in wardrobes
-
Art der Immobilie
Wohnung
-
Baujahr
1994
-
Preis/Quadratfuß
$448
-
Emissionen
D
Erkunden Sie die Gegend
Hamburg, Hamburg, Deutschland
Auf Google Maps anzeigen
Preis pro sqft
Niedrig
Hoch
Sie haben sich nach diesem Objekt erkundigt
Der Agent wird sich in Kürze mit Ihnen in Verbindung setzen
Gelistet von
86
Angebote
2026
Beigetreten
Besichtigung mit Engel & Völkers Hamburg MMC buchen
Wählen Sie ein Datum und ob Sie eine virtuelle oder persönliche Besichtigung mit dem Makler wünschen.
Bevorzugtes Datum
Art der Tour

Zuletzt aktualisiert
Heute
Erstmalig gelistet
Oktober 9
Angebotsreferenz
I-04B5M2-W-04B5M2
Ähnliche Immobilien in der Nähe
Neue Angebote in Nienstedten
Entdecken Sie mehr Häuser zum Verkauf
Nienstedten, Deutschland Immobilienarten
Nienstedten, Deutschland beliebte Suchanfragen
- Immobilien mit Balkon in Nienstedten, Deutschland
- Privatsphäre Immobilien in Nienstedten, Deutschland
- Moderne Immobilien in Nienstedten, Deutschland
- Immobilien mit Aufzug in Nienstedten, Deutschland
- Immobilien mit Sauna in Nienstedten, Deutschland
- Immobilien mit Bibliothek in Nienstedten, Deutschland
- Renoviert Immobilien in Nienstedten, Deutschland
- Immobilien mit Pool in Nienstedten, Deutschland
- Immobilien mit Hallenbad in Nienstedten, Deutschland
- Neubauten Immobilien in Nienstedten, Deutschland
- Luxusvilla Immobilien in Nienstedten, Deutschland
- Anlageimmobilie Immobilien in Nienstedten, Deutschland
Verwandte Leitfäden & Geschichten
Das Vertrauen der führenden Makler der Welt
Die Makler hinter den außergewöhnlichsten Immobilien der Welt inserieren bei JamesEdition.
- Angebote von Sotheby's, Christie's, BARNES und Engel & Völkers
- Jedes Angebot wird vor der Veröffentlichung geprüft
- Verbinden Sie sich direkt mit verifizierten Maklern
Indem Sie fortfahren, akzeptieren Sie unsere Nutzungsbedingungen und Datenschutzrichtlinie.