$751,348
Quartier Mestras 134m² Großes Architektenhaus
- 3 Schlafz.
- 1,443 Sqft
- 7,944 Sqft lot
- Aktualisiert: Gestern
Über die Immobilie
Beschreibung wurde automatisch übersetzt.
Die Beschreibung wird in der Originalsprache angezeigt.
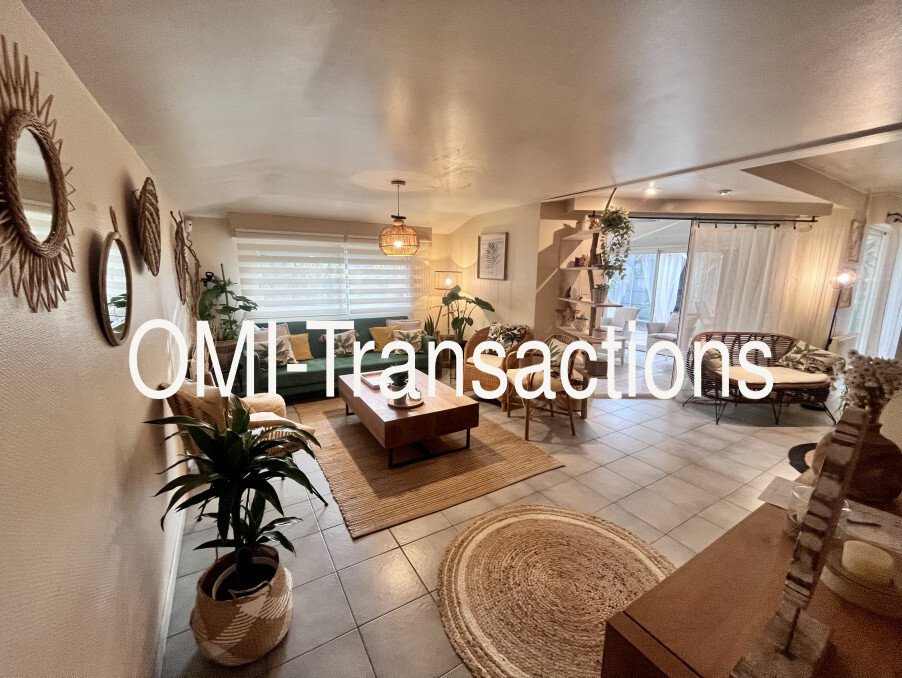
OMI TRANSACTIONS AGENCY OF ARCACHON presents this architect-designed house of approximately 119m² plus finished annexes, on a landscaped 738m² plot with two entrances.
On the ground floor:
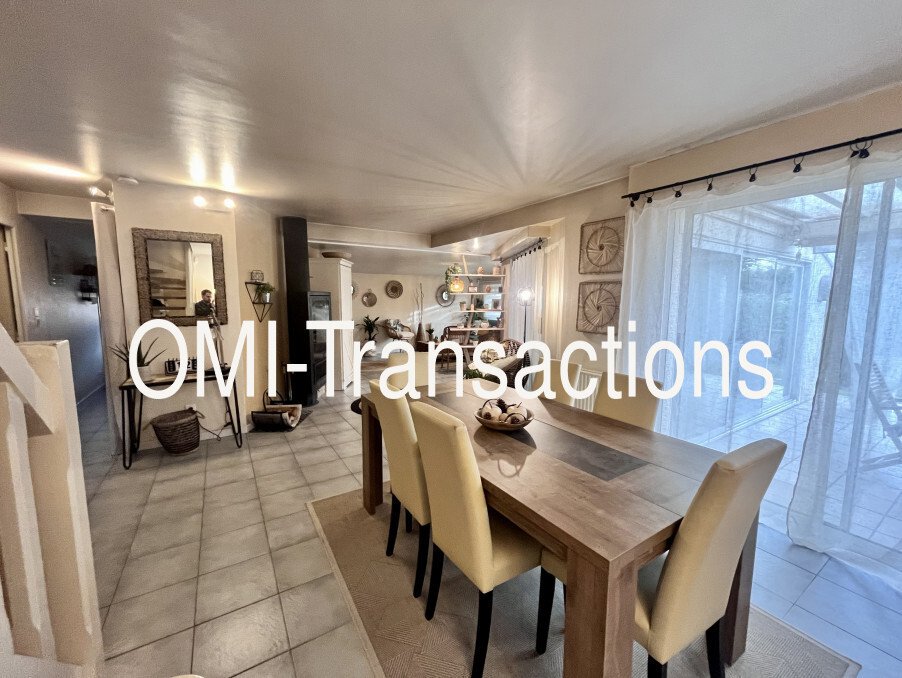
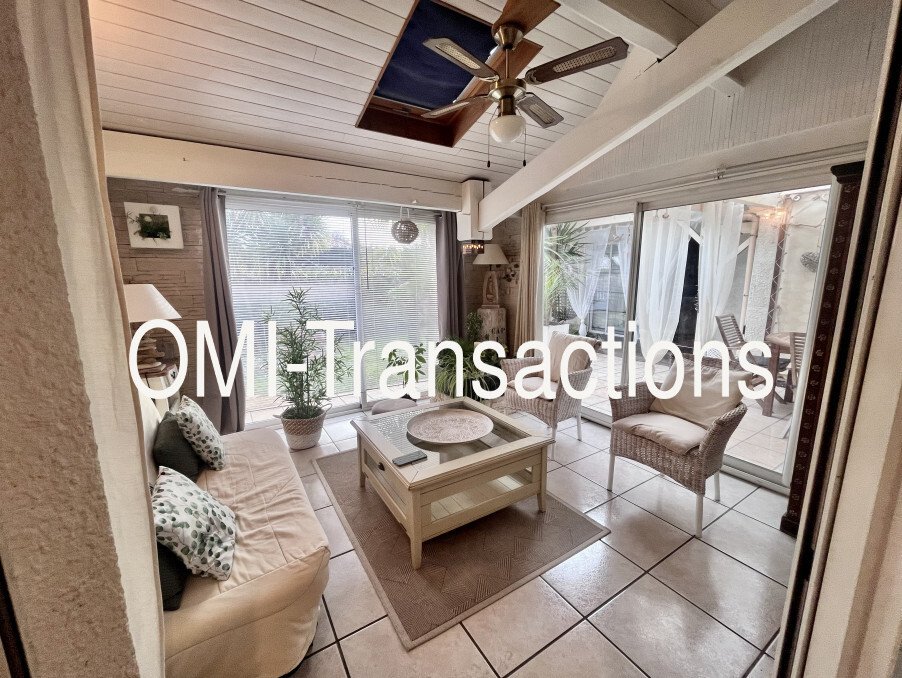
- An entrance hall leading to a large living room of about 44m² opening onto a beautiful south-facing veranda
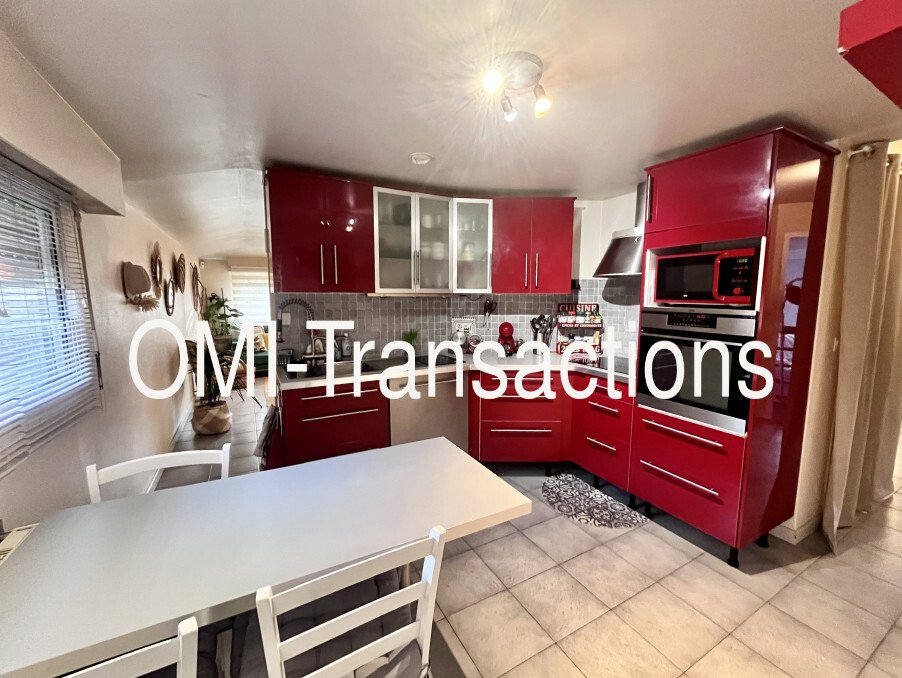
- An independent fitted and equipped kitchen with an adjoining laundry room
- A
On the ground floor:
- An entrance hall leading to a large living room of about 44m² opening onto a beautiful south-facing veranda
- An independent fitted and equipped kitchen with an adjoining laundry room
- A
OMI TRANSACTIONS AGENCY OF ARCACHON presents this architect-designed house of approximately 119m² plus finished annexes, on a landscaped 738m² plot with two entrances.
On the ground floor:
- An entrance hall leading to a large living room of about 44m² opening onto a beautiful south-facing veranda
- An independent fitted and equipped kitchen with an adjoining laundry room
- A small bedroom
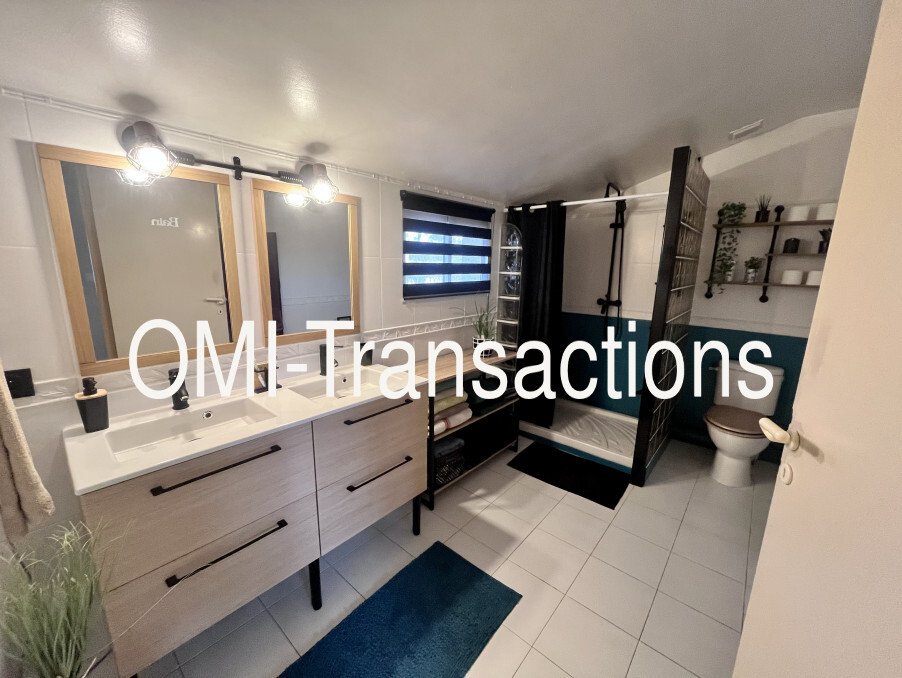
- A shower room and a separate toilet
On the first floor:
- Two bedrooms with closets
- A landing used as an office
- A shower room with toilet
Outside:
- An annex with a 16m² spa
- A heated 10m² swimming pool
- A workshop
- A large covered terrace
The property is in good condition.
Net seller price: €630,000
Agency fees: €24,500 payable by the buyer (flat fees, not in accordance with our scale)
Total price including fees: €654,500
Contact Florian BARTHOMEUF at: ***
Information on risks related to this property is available on the Géorisques website:
Informationen zu den Risiken, denen diese Immobilie ausgesetzt ist, finden Sie auf der Website von Géorisques: https://www.georisques.gouv.fr/
On the ground floor:
- An entrance hall leading to a large living room of about 44m² opening onto a beautiful south-facing veranda
- An independent fitted and equipped kitchen with an adjoining laundry room
- A small bedroom
- A shower room and a separate toilet
On the first floor:
- Two bedrooms with closets
- A landing used as an office
- A shower room with toilet
Outside:
- An annex with a 16m² spa
- A heated 10m² swimming pool
- A workshop
- A large covered terrace
The property is in good condition.
Net seller price: €630,000
Agency fees: €24,500 payable by the buyer (flat fees, not in accordance with our scale)
Total price including fees: €654,500
Contact Florian BARTHOMEUF at: ***
Information on risks related to this property is available on the Géorisques website:
Informationen zu den Risiken, denen diese Immobilie ausgesetzt ist, finden Sie auf der Website von Géorisques: https://www.georisques.gouv.fr/
-
Art der Immobilie
Haus
-
Etagen
1
-
Preis/Quadratfuß
$520
-
Emissionen
A
-
Verbrauch
D
Erkunden Sie die Gegend
Mestras, Gujan-Mestras, Frankreich
Auf Google Maps anzeigen
Preis pro sqft
Niedrig
Hoch
Vor 1 Monat beigetreten
Sie haben sich nach diesem Objekt erkundigt
Der Agent wird sich in Kürze mit Ihnen in Verbindung setzen
Gelistet von
10
Angebote
2026
Beigetreten
Besichtigung mit the agent buchen
Wählen Sie ein Datum und ob Sie eine virtuelle oder persönliche Besichtigung mit dem Makler wünschen.
Bevorzugtes Datum
Art der Tour
Zuletzt aktualisiert
Gestern
Erstmalig gelistet
Sep 16
Angebotsreferenz
O547
Das Vertrauen der führenden Makler der Welt
Die Makler hinter den außergewöhnlichsten Immobilien der Welt inserieren bei JamesEdition.
- Angebote von Sotheby's, Christie's, BARNES und Engel & Völkers
- Jedes Angebot wird vor der Veröffentlichung geprüft
- Verbinden Sie sich direkt mit verifizierten Maklern
Indem Sie fortfahren, akzeptieren Sie unsere Nutzungsbedingungen und Datenschutzrichtlinie.