$1,285,008
Großes Bauernhaus Mit Nebengebäude Und Viel See Santa Maria Dei Fontanili — Gubbio (Pg) Italien
- 6 Schlafz.
- 6 Bäder
- 6,459 Sqft
- 7.0 Ac lot
- Aktualisiert: Oktober 28
- 3
Über die Immobilie
Beschreibung wurde automatisch übersetzt.
Die Beschreibung wird in der Originalsprache angezeigt.
Santa Maria Dei Fontanili Large farmhouse with an outbuilding and a lot of lake – Gubbio (PG) Italy
Farmhouse 550 sqm + dependency 50 sqm + swimming pool + plot 7 ha
Dear visitor,
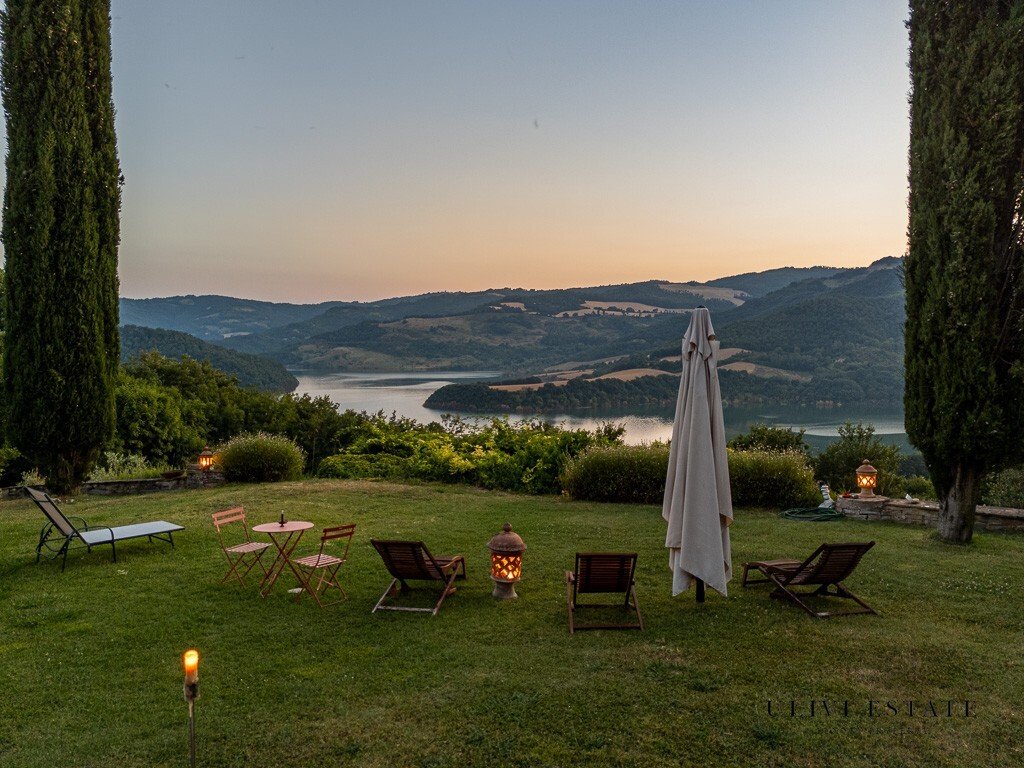
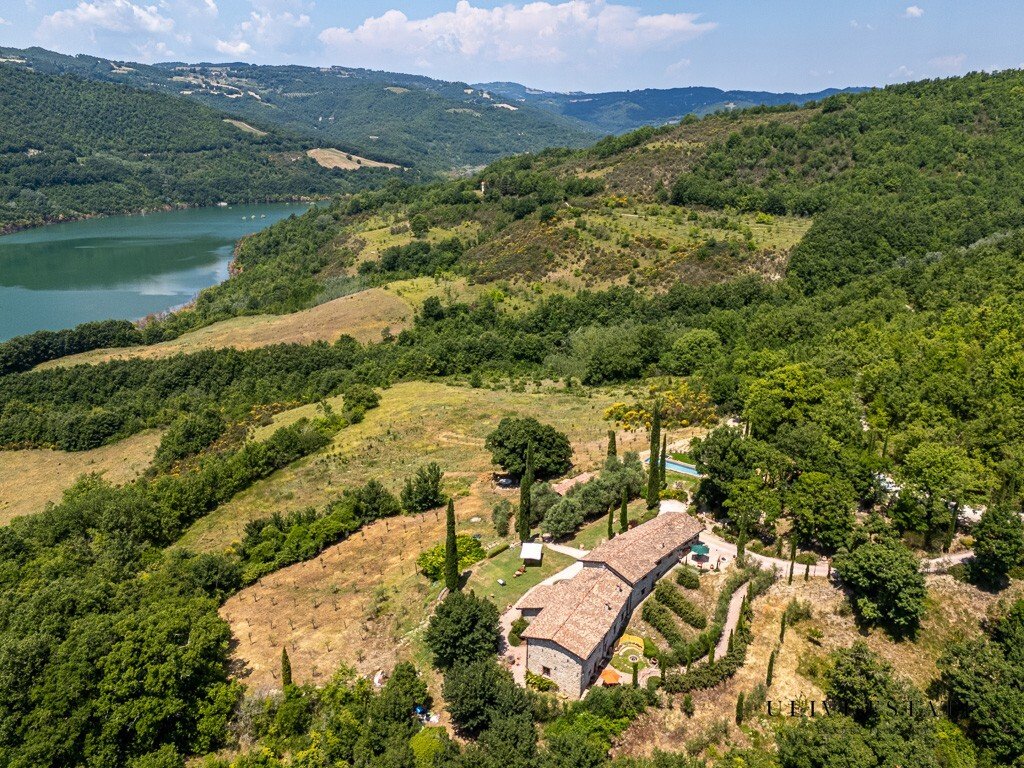
Wherever you look, on the North-South axis, for over 180 degrees there is a full view of the lake; in the center, a breathtaking sunset over the mountains! The little hamlet is on a hill, but f
Farmhouse 550 sqm + dependency 50 sqm + swimming pool + plot 7 ha
Dear visitor,
Wherever you look, on the North-South axis, for over 180 degrees there is a full view of the lake; in the center, a breathtaking sunset over the mountains! The little hamlet is on a hill, but f
Santa Maria Dei Fontanili Large farmhouse with an outbuilding and a lot of lake – Gubbio (PG) Italy
Farmhouse 550 sqm + dependency 50 sqm + swimming pool + plot 7 ha
Dear visitor,
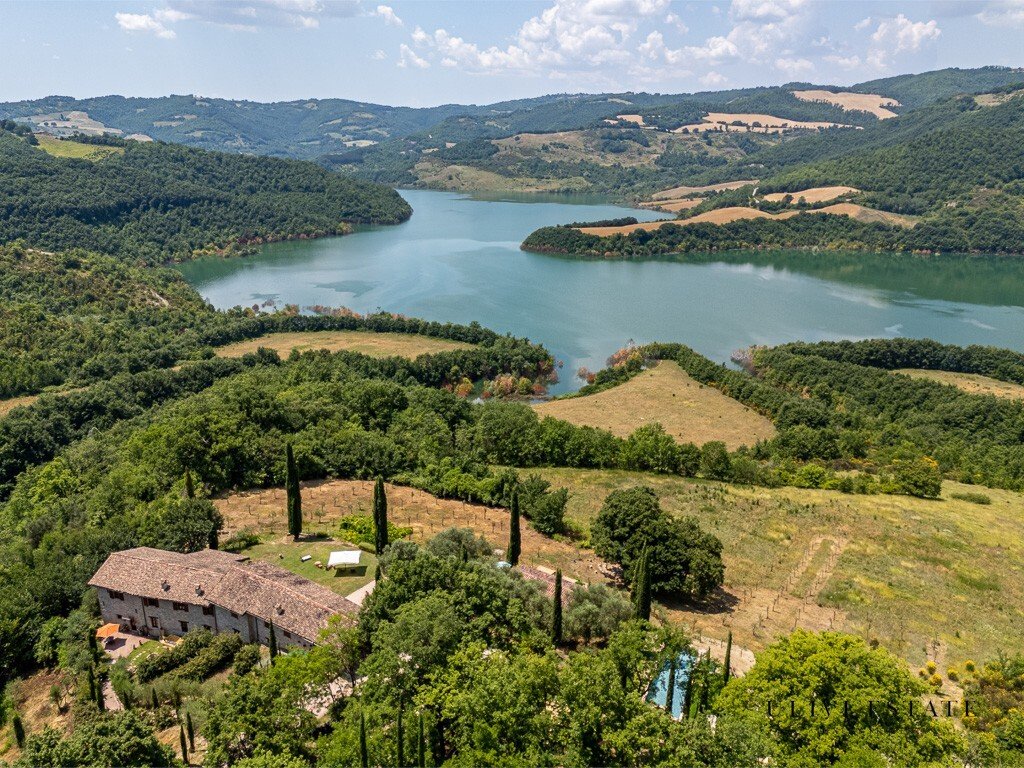
Wherever you look, on the North-South axis, for over 180 degrees there is a full view of the lake; in the center, a breathtaking sunset over the mountains! The little hamlet is on a hill, but far enough from the lake not to suffer the discomforts, summer and winter. The view is full and pristine, except for two castles, one to the right and one to the left of the front view.
Detailed description of the property
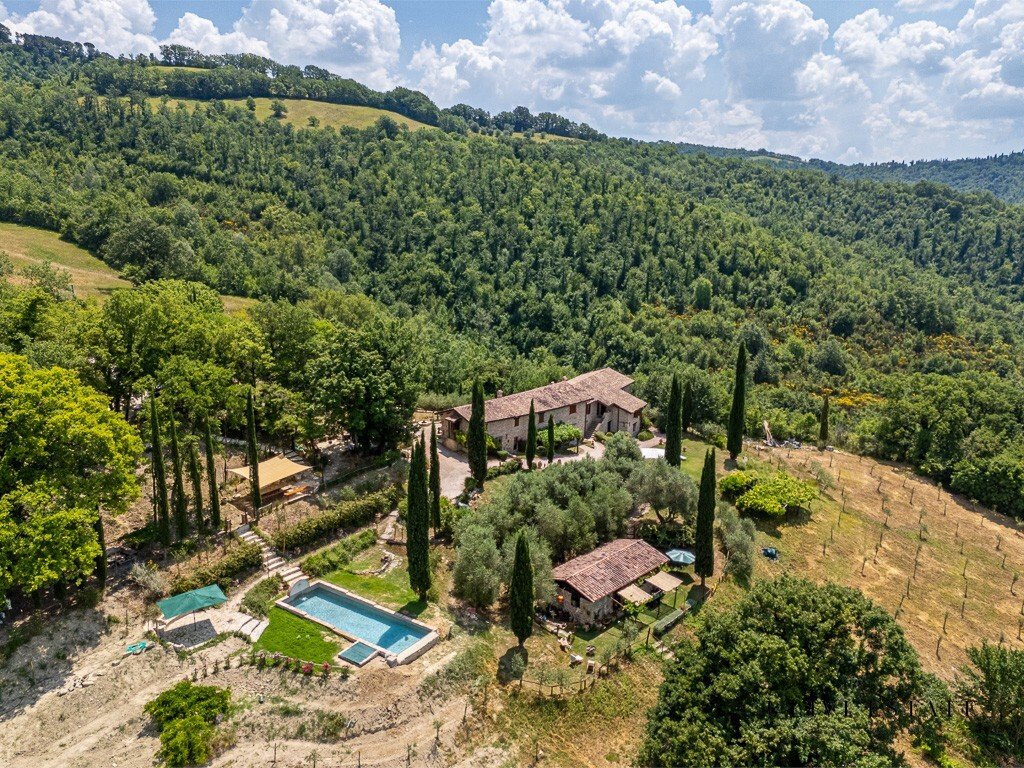
The “Borghetto” is divided into two bodies: the main building of approximately 550 sqm, and an annex of 50 sqm with a view. The renovation was carried out philologically with stone from the site, all in plain sight.
The accesses to the main apartments are self-contained and designed for a state house. The windows and doors were made by one of the most renowned carpentry shops in Gubbio. The roofs are ventilated and insulated.
Main body: upper part
Divided into two parts: A and C (see maps);
– Part A, about half of the 1° floor, is renovated and consists of a large reception room with kitchenette and fireplace, two bedrooms and 1 bathroom in “marmorina”, with hand-painted sink. The floor is made of solid chestnut strips, the radiators of cast iron.
– C, mirroring A, is being finished. It has a pesto earthenware floor, a kitchen that accesses a seating garden, a large state room. The apartment would allow for customizations (addition of new rooms or bathrooms) to adapt to the most varied needs. All the windows on the south facade see the lake.
Main body: lower part
B, D, E , F. (see maps) are divided as follows;
– B is a finished apartment consisting of a kitchen (tailor-made with fine finishes and solid cedar wood) overlooking a lakefront garden, a bedroom that directly accesses the same garden as well as an internal entrance, a bathroom and a large living room with access to the rear garden located on’ the other side of the house. The floors are made of pesto shard.
– D is the wellness room, where the Jacuzzi masonry tank was created from the same tank intended for pressing grapes, all with very high-level finishes in earthenware and tadelakt.
– The remaining parts E and F adjacent to the wellness room are not yet finished, although the stone walls with a finished finish and pesto earthenware floors have already been completed.
Small and refined suite with kitchenette and bathroom.
The small estate and the swimming pool
7 hectares of woodland and arable land gently descending towards the lake with about 300 olive trees and 10 fruit trees (they are young plants).
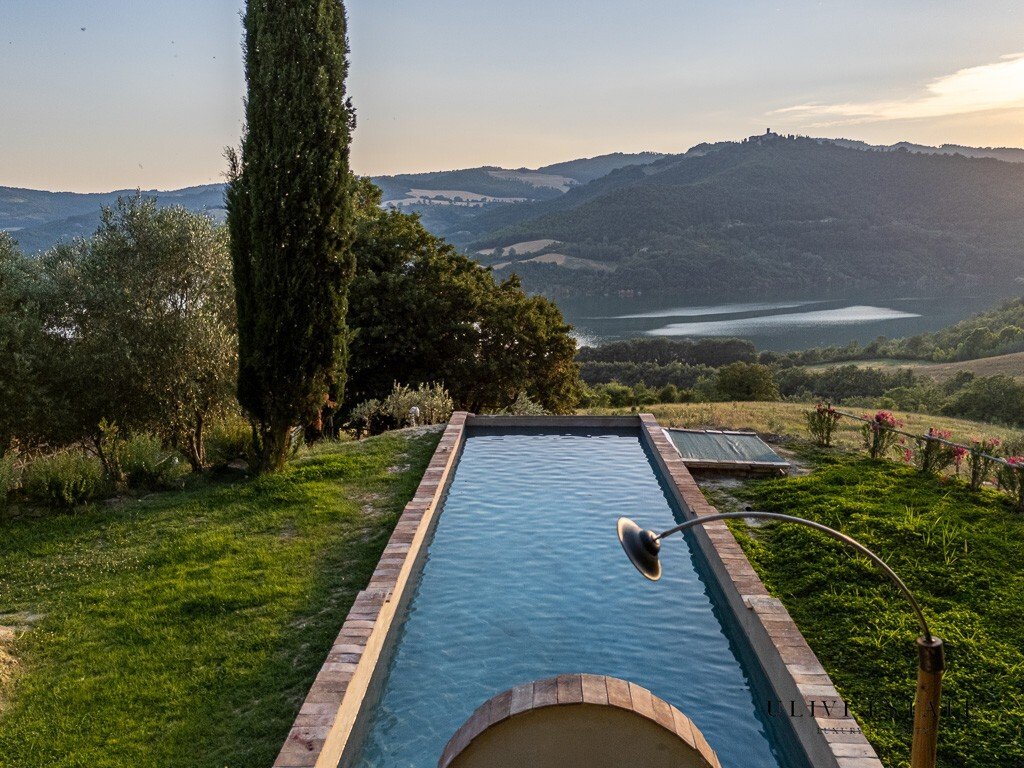
The pool, actually an old drinking tub.
Access is via an unpaved road of approximately 3 km, passable by any means.
Photos, films and plans complete the description.
INFORMATION, PLANS AND METRICS REPORTED ARE MERELY INDICATIVE AND DO NOT CONSTITUTE CONTRACTUAL ELEMENTS.
EPC
Not required.
Cadastral category: F/2.
Farmhouse 550 sqm + dependency 50 sqm + swimming pool + plot 7 ha
Dear visitor,
Wherever you look, on the North-South axis, for over 180 degrees there is a full view of the lake; in the center, a breathtaking sunset over the mountains! The little hamlet is on a hill, but far enough from the lake not to suffer the discomforts, summer and winter. The view is full and pristine, except for two castles, one to the right and one to the left of the front view.
Detailed description of the property
The “Borghetto” is divided into two bodies: the main building of approximately 550 sqm, and an annex of 50 sqm with a view. The renovation was carried out philologically with stone from the site, all in plain sight.
The accesses to the main apartments are self-contained and designed for a state house. The windows and doors were made by one of the most renowned carpentry shops in Gubbio. The roofs are ventilated and insulated.
Main body: upper part
Divided into two parts: A and C (see maps);
– Part A, about half of the 1° floor, is renovated and consists of a large reception room with kitchenette and fireplace, two bedrooms and 1 bathroom in “marmorina”, with hand-painted sink. The floor is made of solid chestnut strips, the radiators of cast iron.
– C, mirroring A, is being finished. It has a pesto earthenware floor, a kitchen that accesses a seating garden, a large state room. The apartment would allow for customizations (addition of new rooms or bathrooms) to adapt to the most varied needs. All the windows on the south facade see the lake.
Main body: lower part
B, D, E , F. (see maps) are divided as follows;
– B is a finished apartment consisting of a kitchen (tailor-made with fine finishes and solid cedar wood) overlooking a lakefront garden, a bedroom that directly accesses the same garden as well as an internal entrance, a bathroom and a large living room with access to the rear garden located on’ the other side of the house. The floors are made of pesto shard.
– D is the wellness room, where the Jacuzzi masonry tank was created from the same tank intended for pressing grapes, all with very high-level finishes in earthenware and tadelakt.
– The remaining parts E and F adjacent to the wellness room are not yet finished, although the stone walls with a finished finish and pesto earthenware floors have already been completed.
Small and refined suite with kitchenette and bathroom.
The small estate and the swimming pool
7 hectares of woodland and arable land gently descending towards the lake with about 300 olive trees and 10 fruit trees (they are young plants).
The pool, actually an old drinking tub.
Access is via an unpaved road of approximately 3 km, passable by any means.
Photos, films and plans complete the description.
INFORMATION, PLANS AND METRICS REPORTED ARE MERELY INDICATIVE AND DO NOT CONSTITUTE CONTRACTUAL ELEMENTS.
EPC
Not required.
Cadastral category: F/2.
-
Art der Immobilie
Landhaus
-
Etagen
2
-
Preis/Quadratfuß
$198
-
Emissionen
NC
-
Verbrauch
NC
Funktionen
Erkunden Sie die Gegend
06024 Gubbio, Province of Perugia, Italy, Umbrien, Italien
Auf Google Maps anzeigen
Preis pro sqft
Niedrig
Hoch
Diese Immobilie liegt in der historischen Stadt Gubbio und bietet leichten Zugang zu Kulturerbestätten und lokaler Gastronomie. Der nächstgelegene internationale Flughafen, Perugia San Francesco d’Assisi, ist 45 Autominuten entfernt. Die Region ist bekannt für ihre natürliche Schönheit und Nähe zu Outdoor-Aktivitäten in den umbrischen Hügeln sowie für gute lokale Schulen und charmante Manufakturläden.
In der Nähe anzeigen
Sehenswürdigkeiten
Schulen
Flughafen Perugia San Francesco d'Assisi
Flughafen
45 Min.
Bahnhof Gubbio
Bahnhof
5 Min.
Hafen von Ancona
Hafen / Marina
95 Min.
Ristorante Metastasio
Gastronomie & Wein
6 Min.
Golf Club Perugia
Golf- & Country-Clubs
50 Min.
Städtisches Museum Palazzo dei Consoli
Kultur & Erbe
7 Min.
Parco Ranghiasci
Freizeit & Natur
8 Min.
Grundschule Carlo Alberto Dalla Chiesa
Öffentliche Schule
5 Min.
Schulzentrum Gubbio 1
Öffentliche Schule
6 Min.
Sie haben sich nach diesem Objekt erkundigt
Der Agent wird sich in Kürze mit Ihnen in Verbindung setzen
Gelistet von
8
Angebote
2022
Beigetreten
Besichtigung mit ULIVI ESTATE buchen
Wählen Sie ein Datum und ob Sie eine virtuelle oder persönliche Besichtigung mit dem Makler wünschen.
Bevorzugtes Datum
Art der Tour
Zuletzt aktualisiert
Oktober 28
Erstmalig gelistet
Oktober 28
Maklerlizenz
Angebotsreferenz
GUBBIO 1150
Ähnliche Immobilien in der Nähe
Neue Angebote in Gubbio






Entdecken Sie mehr Häuser zum Verkauf
Gubbio, Umbrien, Italien Immobilienarten
Verwandte Leitfäden & Geschichten
Das Vertrauen der führenden Makler der Welt
Die Makler hinter den außergewöhnlichsten Immobilien der Welt inserieren bei JamesEdition.
- Angebote von Sotheby's, Christie's, BARNES und Engel & Völkers
- Jedes Angebot wird vor der Veröffentlichung geprüft
- Verbinden Sie sich direkt mit verifizierten Maklern
Indem Sie fortfahren, akzeptieren Sie unsere Nutzungsbedingungen und Datenschutzrichtlinie.