$2,302,145
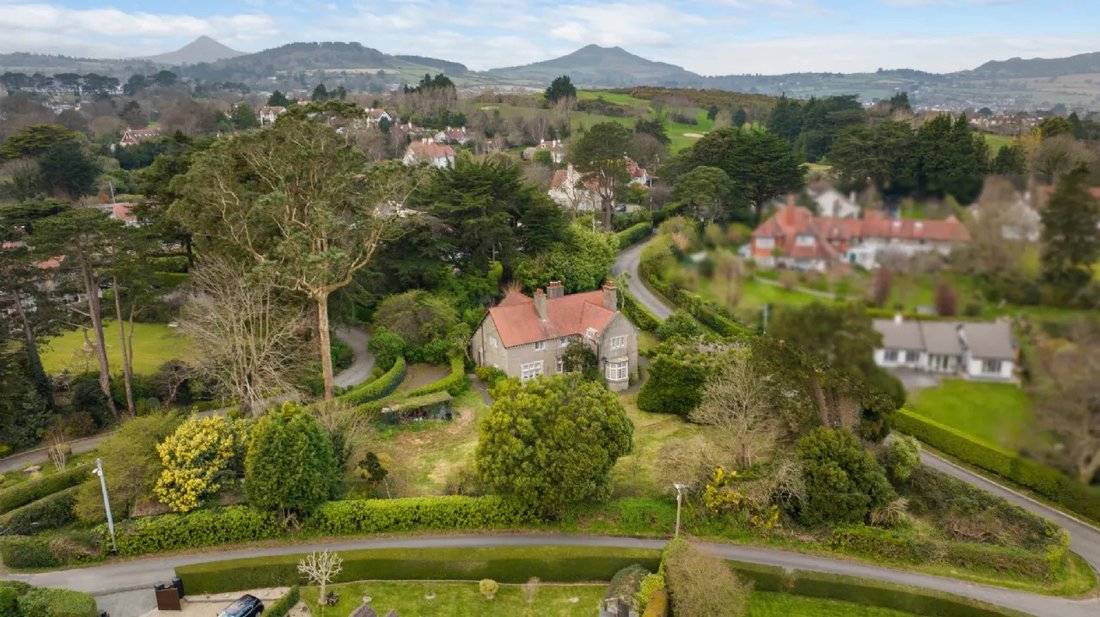
Elegantes Edwardianisches Haus Mit Weitläufigen Privaten Gärten
- 5 Schlafz.
- 3 Bäder
- 2,871 Sqft
- Aktualisiert: Heute
-
21
Ansichten der letzten 30 Tage
Über die Immobilie
Beschreibung wurde automatisch übersetzt.
Die Beschreibung wird in der Originalsprache angezeigt.
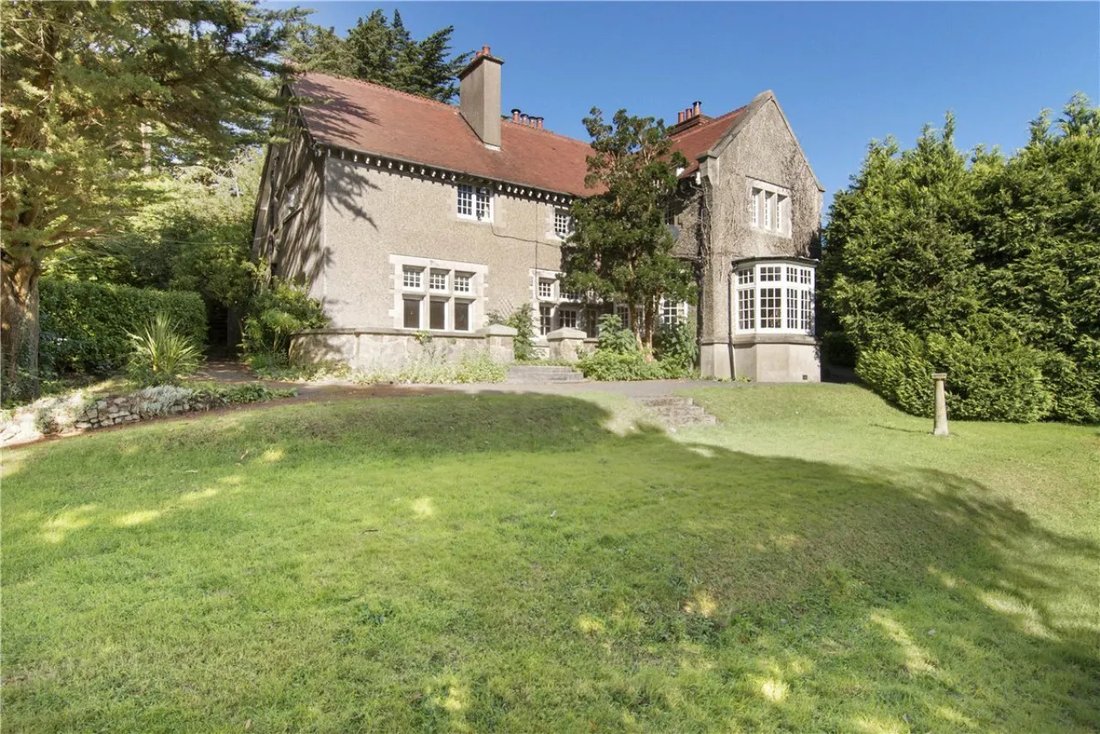
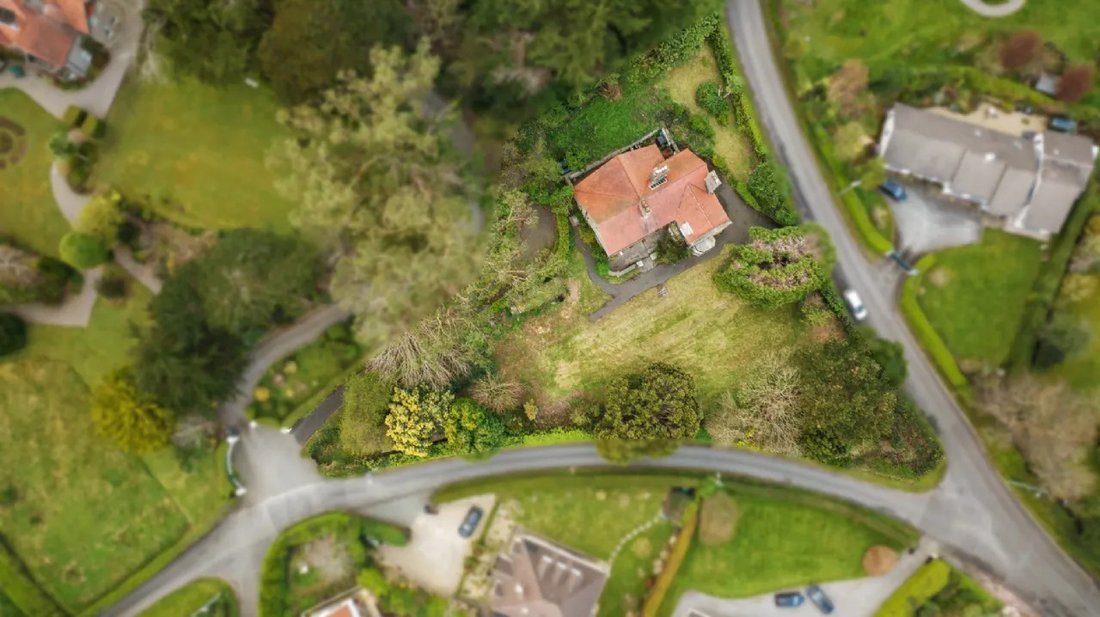
Craglands is a truly impressive detached Edwardian home with tremendous potential to be tastefully transformed into a modern home whilst retaining its original character, charm, and period features. Positioned on a large private secluded corner site of 0.24 hectares / 0.6 acres approximately in the heart of the prestigious Burnaby Estate, within easy reach of the seafront, beaches, Greystones Golf
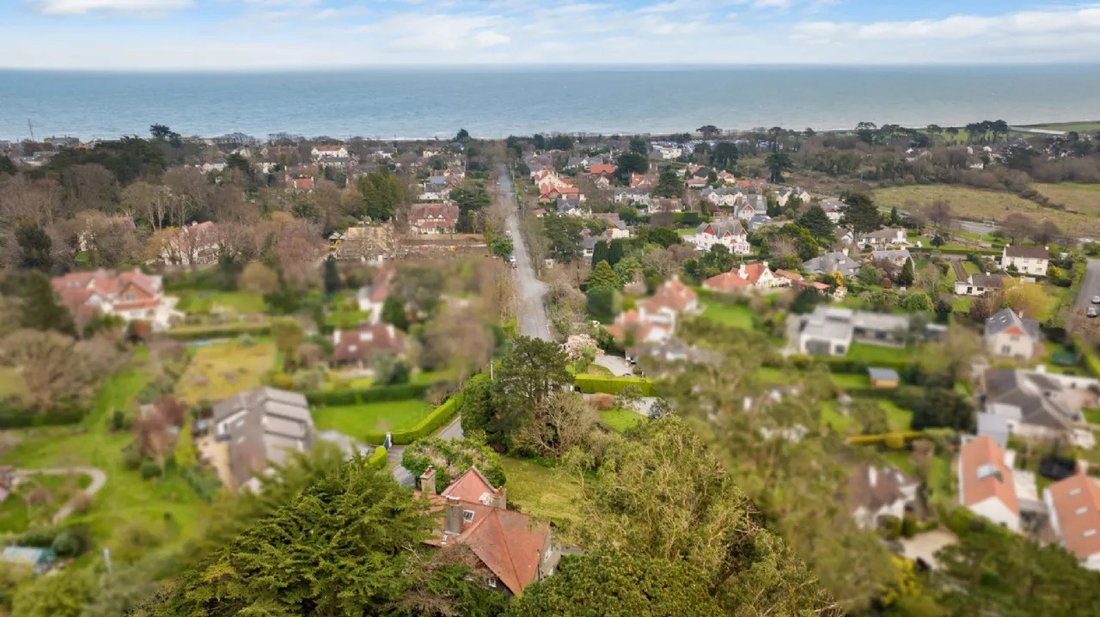
Craglands is a truly impressive detached Edwardian home with tremendous potential to be tastefully transformed into a modern home whilst retaining its original character, charm, and period features. Positioned on a large private secluded corner site of 0.24 hectares / 0.6 acres approximately in the heart of the prestigious Burnaby Estate, within easy reach of the seafront, beaches, Greystones Golf Club, town centre and DART station.
Dating back to around nineteen hundred three, Craglands features in the National Inventory of Architectural Heritage. While in need of refurbishment, Craglands retains its wonderful original character, charm, and period features. The interior offers a blend of bright, elegant reception rooms, cozy family areas and spacious bedroom accommodation. Notable features include high ceilings, intricate plasterwork, fireplaces, large multi-pane windows and a wealth of other architectural details that make this home truly special. The property is set within beautifully proportioned gardens making it an exceptional residence in a highly sought-after location.
The spacious accommodation spanning approximately 260.8 square meters (2,807 square feet), briefly includes an entrance hall leading to a family room with access to a sun terrace, bay windowed dual aspect living room, formal dining room which has been reconfigured into a downstairs bedroom (six) with shower room en suite, kitchen breakfast room and utility room. Upstairs there is a bright landing with feature roof light main bedroom with an ensuite bathroom four additional bedrooms and a family bathroom.
The delightful sun terrace overlooks the original grass tennis court making it a superb outdoor entertaining and relaxation space. The charming gardens are surrounded and interspersed with mature trees shrubbery and hedging screening the property fully from the road. Uniquely the property has three vehicular access points: one from Portland Road North at the front and two from Hawkins Lane—one leading to the detached garage and the other a pedestrian gate to the rear of the house. These multiple entry points not only enhance convenience but also lend themselves to flexible living arrangements such as multigenerational use or even potential for further development subject to necessary permissions. The property also has the benefit of lapsed planning permission for construction of a detached house of 287 square meters (3,089 square feet) on 0.14 hectares (0.3 acres) of its garden (Ref. 07/247 – Wicklow County Council).
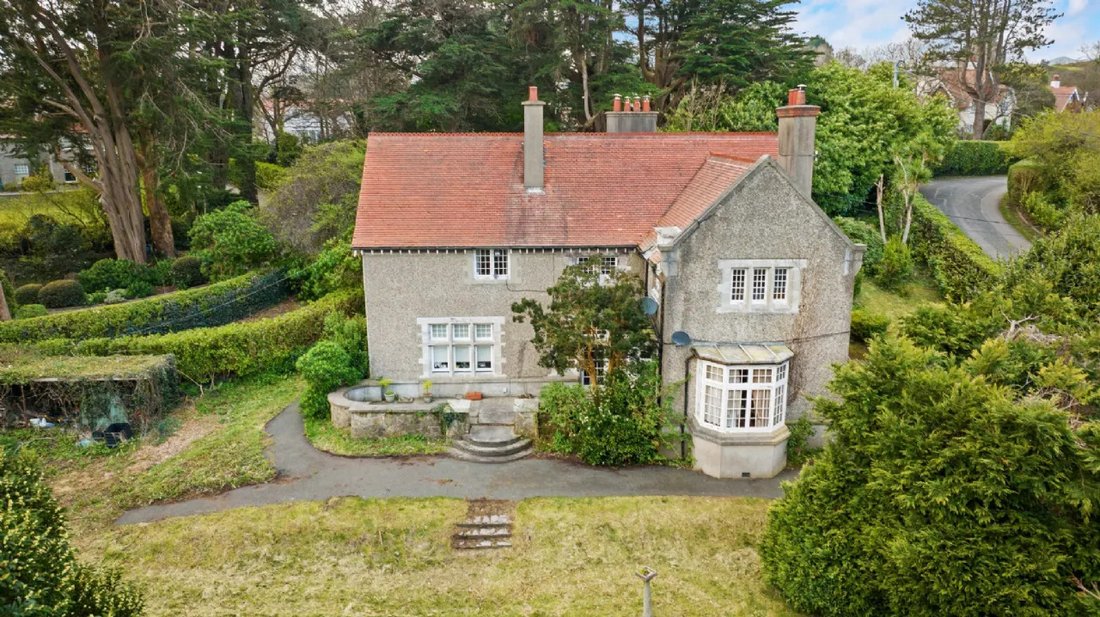
Craglands is described in the National Inventory of Architectural Heritage as “Detached multiple-bay two-storey Domestic Revival style house built circa nineteen hundred.” The building is roughly L-plan with typically asymmetrical elevations that to east having slightly Tudoresque appearance. The façade is largely finished in unpainted roughcast with large section of north elevation in brick mock timber framing to north-facing gable. The tiled gable-ended pitched roof has decorative ridge tiles and overhangs with exposed rafter ends plain bargeboards. There are two tall chimneystacks one in brick one rendered.
The entrance is to north elevation consists replacement glazed timber door set within large segmental-headed porch recess. The windows are various sizes but all flat-headed mainly have timber casement frames however some those Tudoresque east elevation have granite mullions transoms. There is five-sided flat-roofed bay window this elevation also part cast-iron part uPVC rainwater goods.
The house is set at side secluded partly tree-lined suburban street but surrounded by relatively large garden enclosed by hedge. To north side garden timber carriage gateway. Memorable Domestic Revival house slightly unusual Tudoresque east elevation. A fine well preserved example genre.”
The Burnaby Estate - redolent of nineties Edwardian era - offers perfect balance seclusion convenience. Just short stroll sea which central life Greystones new harbour complex boasting marina clubs sailing kayaking angling etc. Greystones has enviable variety sports amenities choose including rugby soccer GAA course golf. Shoreline Leisure Centre winner Ireland’s Best Leisure Centre twenty fifteen swimming pool gym various facilities.
Local schools highly regarded excellent primary secondary schools both within town nearby. Greystones within thirty kilometers Dublin City served L1 L2 L3 X1 X2 bus routes.
Craglands offers outstanding opportunity create modern spacious home character one Greystones’ most coveted locations. Viewing highly recommended.
Dating back to around nineteen hundred three, Craglands features in the National Inventory of Architectural Heritage. While in need of refurbishment, Craglands retains its wonderful original character, charm, and period features. The interior offers a blend of bright, elegant reception rooms, cozy family areas and spacious bedroom accommodation. Notable features include high ceilings, intricate plasterwork, fireplaces, large multi-pane windows and a wealth of other architectural details that make this home truly special. The property is set within beautifully proportioned gardens making it an exceptional residence in a highly sought-after location.
The spacious accommodation spanning approximately 260.8 square meters (2,807 square feet), briefly includes an entrance hall leading to a family room with access to a sun terrace, bay windowed dual aspect living room, formal dining room which has been reconfigured into a downstairs bedroom (six) with shower room en suite, kitchen breakfast room and utility room. Upstairs there is a bright landing with feature roof light main bedroom with an ensuite bathroom four additional bedrooms and a family bathroom.
The delightful sun terrace overlooks the original grass tennis court making it a superb outdoor entertaining and relaxation space. The charming gardens are surrounded and interspersed with mature trees shrubbery and hedging screening the property fully from the road. Uniquely the property has three vehicular access points: one from Portland Road North at the front and two from Hawkins Lane—one leading to the detached garage and the other a pedestrian gate to the rear of the house. These multiple entry points not only enhance convenience but also lend themselves to flexible living arrangements such as multigenerational use or even potential for further development subject to necessary permissions. The property also has the benefit of lapsed planning permission for construction of a detached house of 287 square meters (3,089 square feet) on 0.14 hectares (0.3 acres) of its garden (Ref. 07/247 – Wicklow County Council).
Craglands is described in the National Inventory of Architectural Heritage as “Detached multiple-bay two-storey Domestic Revival style house built circa nineteen hundred.” The building is roughly L-plan with typically asymmetrical elevations that to east having slightly Tudoresque appearance. The façade is largely finished in unpainted roughcast with large section of north elevation in brick mock timber framing to north-facing gable. The tiled gable-ended pitched roof has decorative ridge tiles and overhangs with exposed rafter ends plain bargeboards. There are two tall chimneystacks one in brick one rendered.
The entrance is to north elevation consists replacement glazed timber door set within large segmental-headed porch recess. The windows are various sizes but all flat-headed mainly have timber casement frames however some those Tudoresque east elevation have granite mullions transoms. There is five-sided flat-roofed bay window this elevation also part cast-iron part uPVC rainwater goods.
The house is set at side secluded partly tree-lined suburban street but surrounded by relatively large garden enclosed by hedge. To north side garden timber carriage gateway. Memorable Domestic Revival house slightly unusual Tudoresque east elevation. A fine well preserved example genre.”
The Burnaby Estate - redolent of nineties Edwardian era - offers perfect balance seclusion convenience. Just short stroll sea which central life Greystones new harbour complex boasting marina clubs sailing kayaking angling etc. Greystones has enviable variety sports amenities choose including rugby soccer GAA course golf. Shoreline Leisure Centre winner Ireland’s Best Leisure Centre twenty fifteen swimming pool gym various facilities.
Local schools highly regarded excellent primary secondary schools both within town nearby. Greystones within thirty kilometers Dublin City served L1 L2 L3 X1 X2 bus routes.
Craglands offers outstanding opportunity create modern spacious home character one Greystones’ most coveted locations. Viewing highly recommended.
-
Art der Immobilie
Haus
-
Preis/Quadratfuß
$801
Funktionen
- Garten
- Terrasse
- Kamin
- Bergblick
- Tennisplatz
- Wasserblick
- Garage
- Tor
- Parkplatz
Funktionen
Lot
- Bergblick
- Wasserblick
Innenbereich
- Hohe Decke
- Kamin
Outdoor
- Terrasse
- Parkplatz
- Garage
- Tennisplatz
- Tor
- Garten
Erkunden Sie die Gegend
Craglands Greystones A63 NA48, County Wicklow, Irland
Auf Google Maps anzeigen
Preis pro sqft
Niedrig
Hoch
Vor 1 Monat beigetreten
Sie haben sich nach diesem Objekt erkundigt
Der Agent wird sich in Kürze mit Ihnen in Verbindung setzen
Gelistet von
2
Angebote
2026
Beigetreten
Besichtigung mit Eamonn Foley buchen
Wählen Sie ein Datum und ob Sie eine virtuelle oder persönliche Besichtigung mit dem Makler wünschen.
Bevorzugtes Datum
Art der Tour

Sherry FitzGerald
Silverstone House Street2nd Floor, Ballymoss Road, Sandyford, D18 A7K7, Ireland
Agenturprofil anzeigen
Sherry FitzGerald Limited is Ireland’s leading property advisory firm, with a nationwide network of over 100 office
Sherry FitzGerald Limited is Ireland’s leading property advisory firm, with a nationwide network of over 100 offices and a team of more than 650 professionals delivering expert guidance across residential sales, new homes and lettings. Our scale combines deep local market knowledge with the strength of a national platform, delivering consistently strong outcomes for buyers and sellers. We have a particular strength in the premium segment through our Fine Homes & Country Homes division, specialising in the sale of Ireland’s most distinctive properties, from period homes and country estates to contemporary residences. Renowned for our research-led approach and trusted advice, we connect exceptional Irish homes with a global audience.
Zuletzt aktualisiert
Heute
Erstmalig gelistet
Aug 21
Angebotsreferenz
e84b6245-9b88-11f1-831f-6045bdd61ac4
Ähnliche Immobilien in der Nähe
Neue Angebote in County Wicklow



Entdecken Sie mehr Häuser zum Verkauf
County Wicklow, Irland Städte
- Häuser zum Verkauf in Enniskerry, Irland
- Häuser zum Verkauf in Avoca, Irland
- Häuser zum Verkauf in Rathnew, Irland
- Häuser zum Verkauf in Delgany, Irland
- Häuser zum Verkauf in Annamoe, Irland
- Häuser zum Verkauf in Ardanary, Irland
- Häuser zum Verkauf in Arklow, Irland
- Häuser zum Verkauf in Ashford, Irland
- Häuser zum Verkauf in Ballinabarney, Irland
- Häuser zum Verkauf in Ballybawn Cottages, Irland
- Häuser zum Verkauf in Ballykeane, Irland
- Häuser zum Verkauf in Ballymoyle, Irland
- Häuser zum Verkauf in Blacklion, Irland
- Häuser zum Verkauf in Brittas Bay, Irland
- Häuser zum Verkauf in Carneystown, Irland
- Häuser zum Verkauf in Castlekelly, Irland
- Häuser zum Verkauf in Cliff Manor, Irland
- Häuser zum Verkauf in Cloghogue, Irland
- Häuser zum Verkauf in Clonmannon, Irland
- Häuser zum Verkauf in Coyne's Cross, Irland
County Wicklow, Irland Immobilienarten
County Wicklow, Irland beliebte Suchanfragen
- Immobilien mit Bergblick in County Wicklow, Irland
- Immobilien mit Wasserblick in County Wicklow, Irland
- Immobilien mit Garage in County Wicklow, Irland
- Moderne Immobilien in County Wicklow, Irland
- Immobilien mit Balkon in County Wicklow, Irland
- Immobilien mit Fitnessstudio in County Wicklow, Irland
- Pferdesport Immobilien in County Wicklow, Irland
- Immobilien mit Tennisplatz in County Wicklow, Irland
- Küste Immobilien in County Wicklow, Irland
- Immobilien mit Meerblick in County Wicklow, Irland
- Immobilien mit Weinkeller in County Wicklow, Irland
- Immobilien mit Pool in County Wicklow, Irland
- Renoviert Immobilien in County Wicklow, Irland
- am Fluss Immobilien in County Wicklow, Irland
- Immobilien mit Klimaanlage in County Wicklow, Irland
- Immobilien mit Kino in County Wicklow, Irland
Verwandte Leitfäden & Geschichten
Das Vertrauen der führenden Makler der Welt
Die Makler hinter den außergewöhnlichsten Immobilien der Welt inserieren bei JamesEdition.
- Angebote von Sotheby's, Christie's, BARNES und Engel & Völkers
- Jedes Angebot wird vor der Veröffentlichung geprüft
- Verbinden Sie sich direkt mit verifizierten Maklern
Indem Sie fortfahren, akzeptieren Sie unsere Nutzungsbedingungen und Datenschutzrichtlinie.