Preis auf Anfrage
Residenz Riva Del Lario — Gravedona Ed Uniti, Comer See
- 20 Schlafz.
- 12 Bäder
- 17,223 Sqft
- 2
Über die Immobilie
Beschreibung wurde automatisch übersetzt.
Die Beschreibung wird in der Originalsprache angezeigt.
We are offering for sale a prestigious holiday accommodation property situated in the heart of Gravedona ed Uniti, on the picturesque north-western shore of Lake Como. The property enjoys a particularly strategic location, just a short walk from the lakeside promenade, the jetty and the town’s main attractions, situated in an area of great interest to both tourists and residents. Its proximity to
We are offering for sale a prestigious holiday accommodation property situated in the heart of Gravedona ed Uniti, on the picturesque north-western shore of Lake Como. The property enjoys a particularly strategic location, just a short walk from the lakeside promenade, the jetty and the town’s main attractions, situated in an area of great interest to both tourists and residents. Its proximity to the beach, cycle paths, amenities and the Moriggia Pelascini Hospital helps ensure year-round use, not limited to the tourist season alone.
The property began life as an elegant early 20th-century villa, subsequently converted into a guesthouse in 1938 with the opening of the restaurant. Over the years, the complex has been extended and upgraded, culminating in the creation of the residence on the upper floors in 2002. A major refurbishment and redevelopment project completed between 2015 and 2016 involved the building services, thermal insulation via external cladding, finishes and guest accommodation, bringing the property up to current standards of comfort and functionality.
The property, zoned for tourism and hospitality, covers a total gross floor area of 1,061.46 square metres above ground, in addition to a 616.20 square metre basement. The outdoor areas comprise approximately 443 square metres of terraces, sun decks and balconies, as well as a private car park of 204 square metres located about 50 metres from the property, capable of accommodating up to 10 cars, alongside a large public car park in the immediate vicinity.
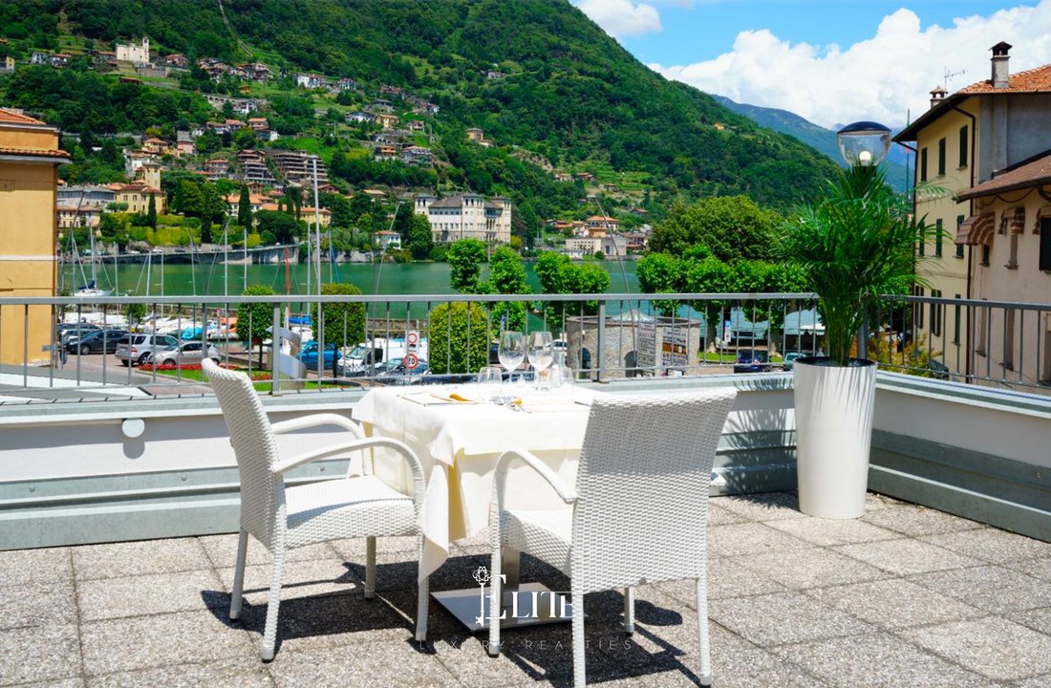
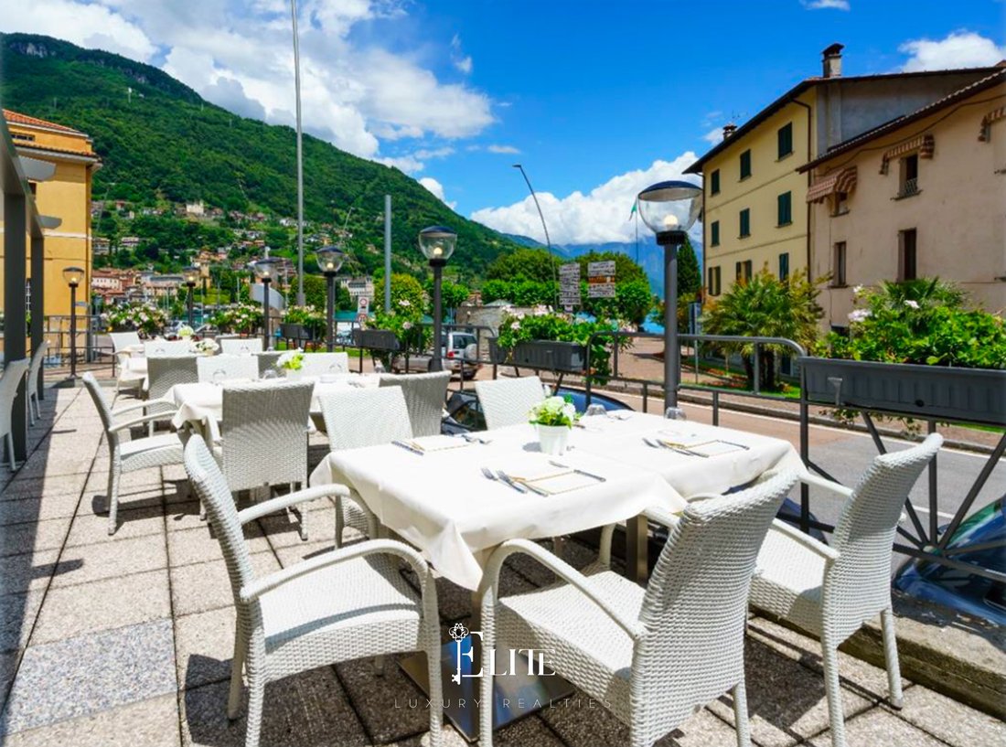
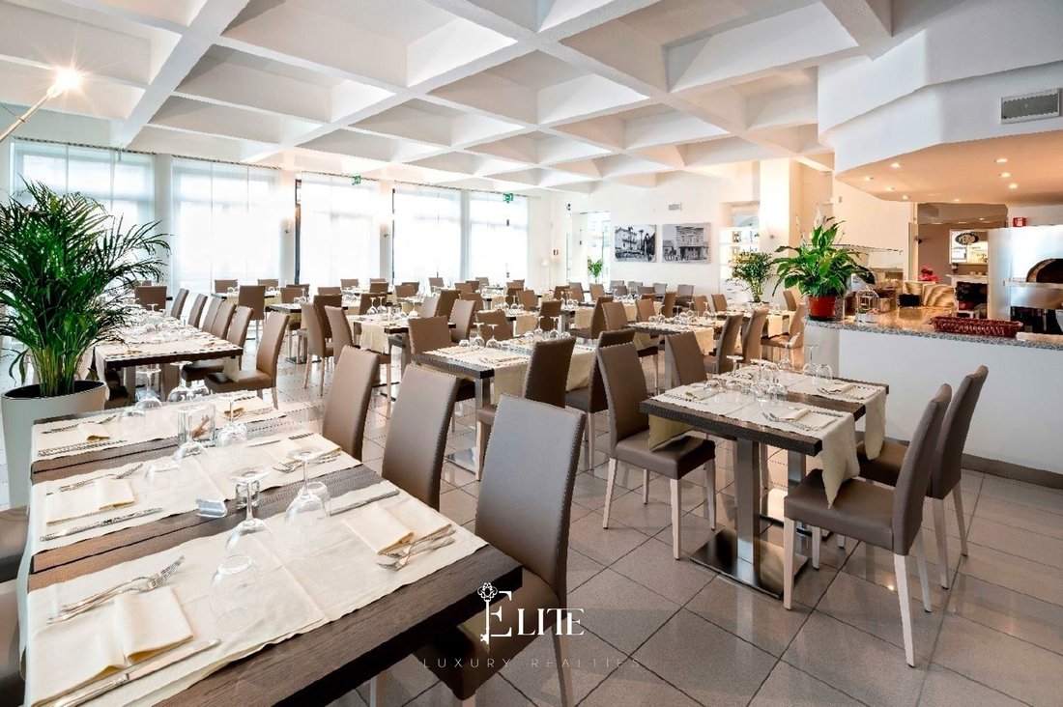
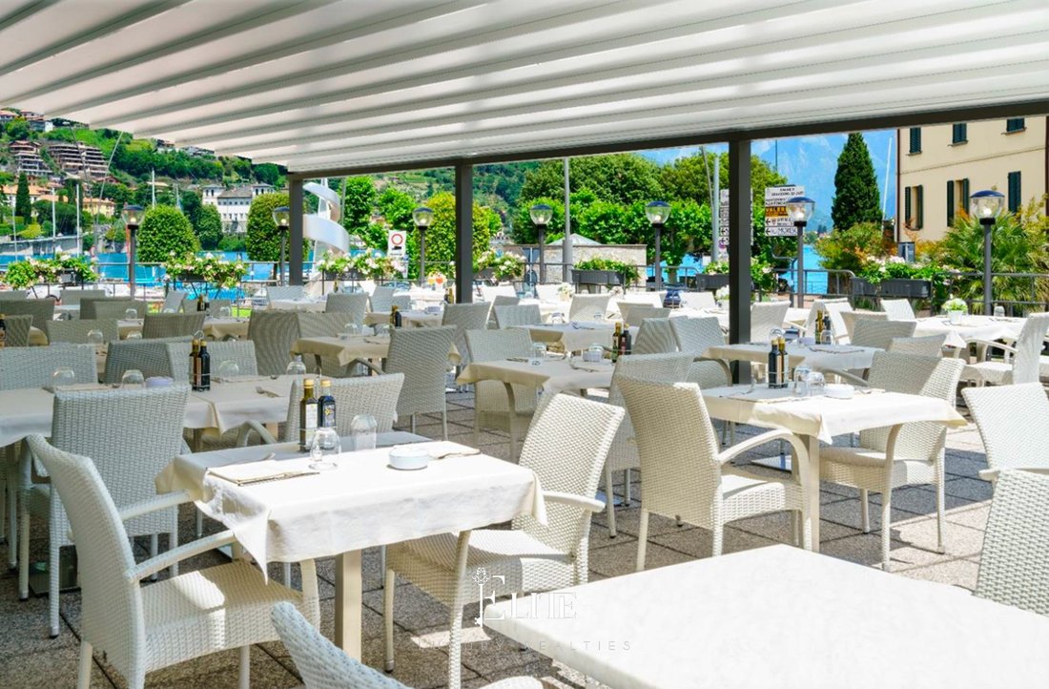
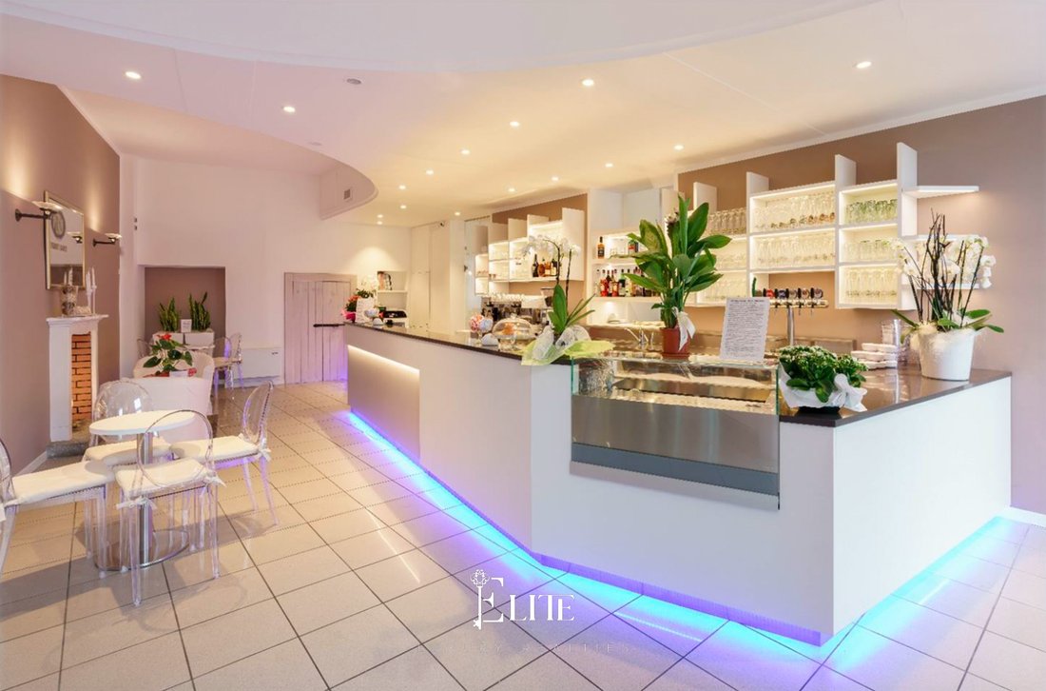
The ground floor houses the dining area, comprising a bright, glazed dining room of approximately 80 square metres overlooking the lake, a cosy bar area with a fireplace and reception, an events and banqueting hall of approximately 140 square metres, a fully equipped professional kitchen and dedicated facilities, including those for people with reduced mobility. The outdoor areas include a large panoramic terrace of approximately 206 square metres with an 80-square-metre retractable pergola, ideal for hosting events and outdoor activities.
The upper floors house the residential accommodation, comprising 10 flats, including studio and one-bedroom flats. The first floor comprises one one-bedroom flat and three studio flats, all with balconies. The second floor features three two-room flats with large balconies and a service room. The third, attic floor houses two spacious studio flats and one two-room flat. All units enjoy lake views or panoramic views of the surrounding valleys and have been designed to ensure guests’ independence and comfort.
The basement is dedicated to the service areas required for the running of the business, including a laundry, ironing room, pantries, cold stores, workshops and storage rooms. The presence of three large rooms with independent access also offers interesting development opportunities, with the potential to create a wellness centre, spa area, indoor swimming pool or additional hospitality services, subject to obtaining the necessary planning permission.
From a technical perspective, the property features a lift connecting all main levels, air-conditioning in the apartments, an internal and external CCTV system, and an alarm system. The apartments are fitted with fully equipped kitchens, en-suite bathrooms, high-quality furnishings and meticulous finishes. A feature of particular value is the historic late 19th-century Sanfedelino stone staircase, handcrafted and preserved as a testament to the original villa.
This property represents an ideal solution for investors and operators in the tourism sector wishing to acquire an established property situated in one of Lake Como’s most sought-after destinations. Thanks to its central location, proximity to key amenities and the extensive potential for developing the existing spaces, the property offers attractive prospects both for consolidating the accommodation business and for future development projects. A proposition that combines history, functionality and entrepreneurial potential in one of the most sought-after areas of the Lake Como region.
The property began life as an elegant early 20th-century villa, subsequently converted into a guesthouse in 1938 with the opening of the restaurant. Over the years, the complex has been extended and upgraded, culminating in the creation of the residence on the upper floors in 2002. A major refurbishment and redevelopment project completed between 2015 and 2016 involved the building services, thermal insulation via external cladding, finishes and guest accommodation, bringing the property up to current standards of comfort and functionality.
The property, zoned for tourism and hospitality, covers a total gross floor area of 1,061.46 square metres above ground, in addition to a 616.20 square metre basement. The outdoor areas comprise approximately 443 square metres of terraces, sun decks and balconies, as well as a private car park of 204 square metres located about 50 metres from the property, capable of accommodating up to 10 cars, alongside a large public car park in the immediate vicinity.
The ground floor houses the dining area, comprising a bright, glazed dining room of approximately 80 square metres overlooking the lake, a cosy bar area with a fireplace and reception, an events and banqueting hall of approximately 140 square metres, a fully equipped professional kitchen and dedicated facilities, including those for people with reduced mobility. The outdoor areas include a large panoramic terrace of approximately 206 square metres with an 80-square-metre retractable pergola, ideal for hosting events and outdoor activities.
The upper floors house the residential accommodation, comprising 10 flats, including studio and one-bedroom flats. The first floor comprises one one-bedroom flat and three studio flats, all with balconies. The second floor features three two-room flats with large balconies and a service room. The third, attic floor houses two spacious studio flats and one two-room flat. All units enjoy lake views or panoramic views of the surrounding valleys and have been designed to ensure guests’ independence and comfort.
The basement is dedicated to the service areas required for the running of the business, including a laundry, ironing room, pantries, cold stores, workshops and storage rooms. The presence of three large rooms with independent access also offers interesting development opportunities, with the potential to create a wellness centre, spa area, indoor swimming pool or additional hospitality services, subject to obtaining the necessary planning permission.
From a technical perspective, the property features a lift connecting all main levels, air-conditioning in the apartments, an internal and external CCTV system, and an alarm system. The apartments are fitted with fully equipped kitchens, en-suite bathrooms, high-quality furnishings and meticulous finishes. A feature of particular value is the historic late 19th-century Sanfedelino stone staircase, handcrafted and preserved as a testament to the original villa.
This property represents an ideal solution for investors and operators in the tourism sector wishing to acquire an established property situated in one of Lake Como’s most sought-after destinations. Thanks to its central location, proximity to key amenities and the extensive potential for developing the existing spaces, the property offers attractive prospects both for consolidating the accommodation business and for future development projects. A proposition that combines history, functionality and entrepreneurial potential in one of the most sought-after areas of the Lake Como region.
-
Art der Immobilie
Finca
-
Etagen
5
-
Baujahr
1896
-
Emissionen
D
-
Verbrauch
D
Funktionen
Erkunden Sie die Gegend
Largo Cesare Battisti, 5, 22015 Gravedona ed Uniti CO, Italy, Lombardei, Italien
Auf Google Maps anzeigen
Preis pro sqft
Niedrig
Hoch
Dieses Anwesen befindet sich in der malerischen Stadt Gravedona ed Uniti am nördlichen Ufer des Comer Sees und bietet einfachen Zugang zu Natur und Kultur. In kurzer Fahrtzeit zum Bahnhof Como Lago, mit Anbindung an Mailand und die Schweiz. In der Nähe finden sich gehobene Restaurants und Freizeitmöglichkeiten – ideal für exklusives Wohnen mit guter Verkehrsanbindung und Erholung.
In der Nähe anzeigen
Sehenswürdigkeiten
Schulen
Flughafen Mailand-Malpensa
Flughafen
85 Min.
Bahnhof Como Lago
Bahnhof
35 Min.
Hafen von Dongo
Hafen / Marina
15 Min.
Golfclub Menaggio & Cadenabbia
Golf- und Countryclubs
30 Min.
Villa del Balbianello
Kultur & Erbe
50 Min.
Lido di Menaggio Strand
Outdoor & Natur
30 Min.
Grand Hotel Villa Serbelloni Spa
Luxus Wellness & Spas
35 Min.
Internationale Schule Como
Internationale Schule
45 Min.
Liceo Scientifico 'A. Volta' Como
Öffentliche Schule
40 Min.
Vor 1 Jahr beigetreten
Sie haben sich nach diesem Objekt erkundigt
Der Agent wird sich in Kürze mit Ihnen in Verbindung setzen
Gelistet von
174
Angebote
2025
Beigetreten
Besichtigung mit the agent buchen
Wählen Sie ein Datum und ob Sie eine virtuelle oder persönliche Besichtigung mit dem Makler wünschen.
Bevorzugtes Datum
Art der Tour
Erstmalig gelistet
Jun 12
Angebotsreferenz
CO-RIVADELLARIO-001
Ähnliche Immobilien in der Nähe
Neue Angebote in Gravedona ed Uniti





Entdecken Sie mehr Häuser zum Verkauf
Gravedona ed Uniti, Lombardei, Italien Immobilienarten
- Wohnungen zum Verkauf in Gravedona ed Uniti, Lombardei, Italien
- Fincas zum Verkauf in Gravedona ed Uniti, Lombardei, Italien
- Land zum Verkauf in Gravedona ed Uniti, Lombardei, Italien
- Penthouses zum Verkauf in Gravedona ed Uniti, Lombardei, Italien
- Stadthäuser zum Verkauf in Gravedona ed Uniti, Lombardei, Italien
- Eigentumswohnungen zum Verkauf in Gravedona ed Uniti, Lombardei, Italien
Gravedona ed Uniti, Lombardei, Italien beliebte Suchanfragen
- Immobilien mit Spielzimmer in Gravedona ed Uniti, Lombardei, Italien
- Duplex Immobilien in Gravedona ed Uniti, Lombardei, Italien
- Gesicherte Wohnanlage Immobilien in Gravedona ed Uniti, Lombardei, Italien
- Privatsphäre Immobilien in Gravedona ed Uniti, Lombardei, Italien
- am Wasser Immobilien in Gravedona ed Uniti, Lombardei, Italien
- Immobilien auf Hügeln in Gravedona ed Uniti, Lombardei, Italien
- Immobilien mit Sauna in Gravedona ed Uniti, Lombardei, Italien
- Immobilien mit Bibliothek in Gravedona ed Uniti, Lombardei, Italien
- Immobilien mit Klimaanlage in Gravedona ed Uniti, Lombardei, Italien
- Immobilien mit Whirlpool in Gravedona ed Uniti, Lombardei, Italien
- Luxusvilla Immobilien in Gravedona ed Uniti, Lombardei, Italien
- Immobilien mit Privatstrand in Gravedona ed Uniti, Lombardei, Italien
- Immobilien mit Offene Küche in Gravedona ed Uniti, Lombardei, Italien
- Immobilien mit Kino in Gravedona ed Uniti, Lombardei, Italien
- am See Immobilien in Gravedona ed Uniti, Lombardei, Italien
- am Fluss Immobilien in Gravedona ed Uniti, Lombardei, Italien
Verwandte Leitfäden & Geschichten
Das Vertrauen der führenden Makler der Welt
Die Makler hinter den außergewöhnlichsten Immobilien der Welt inserieren bei JamesEdition.
- Angebote von Sotheby's, Christie's, BARNES und Engel & Völkers
- Jedes Angebot wird vor der Veröffentlichung geprüft
- Verbinden Sie sich direkt mit verifizierten Maklern
Indem Sie fortfahren, akzeptieren Sie unsere Nutzungsbedingungen und Datenschutzrichtlinie.