$1,159,127
Verkauf — Villa Con Aranceto — Costa Adriatica D'abruzzen — Giulianova — Ca 1004
- 7 Schlafz.
- 4 Bäder
- 6,125 Sqft
- 12,002 Sqft lot
- Aktualisiert: Juni 18
- 1
Über die Immobilie
Beschreibung wurde automatisch übersetzt.
Die Beschreibung wird in der Originalsprache angezeigt.
FOR SALE – VILLA WITH ORANGE GROVE – ADRIATIC COAST OF ABRUZZO – GIULIANOVA – CA 1004 Access to the property is through a driveway and pedestrian entrance leading to a prestigious residential area, characterized by high historical and architectural value and a perfect balance between building elements and landscape, located in the municipality of Giulianova. The external grounds extend over a larg
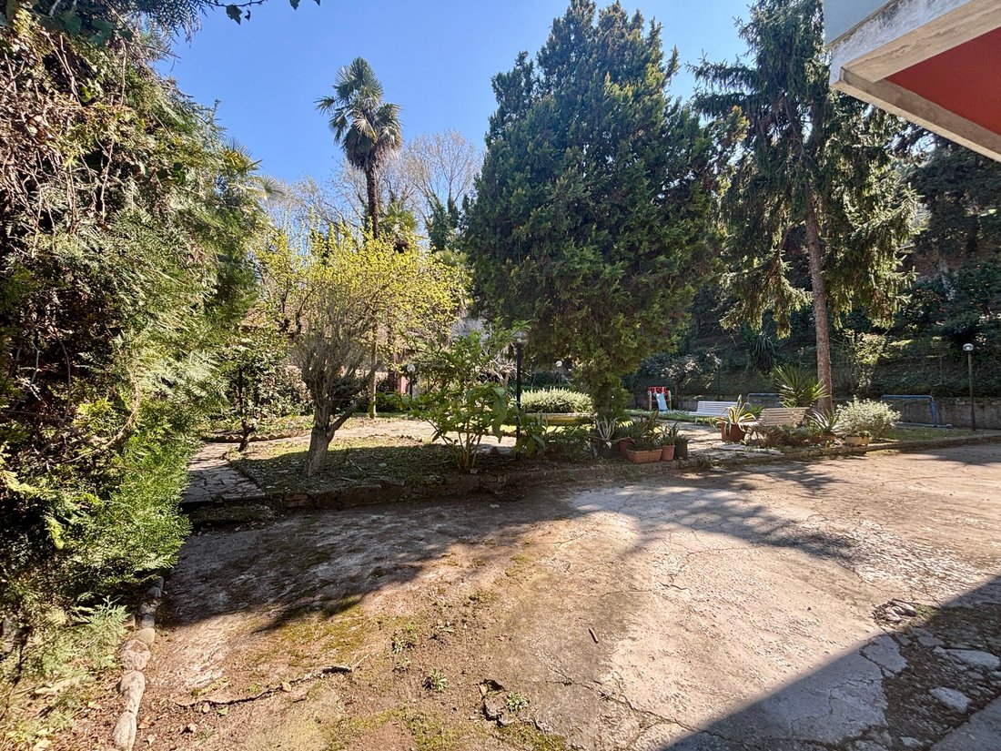
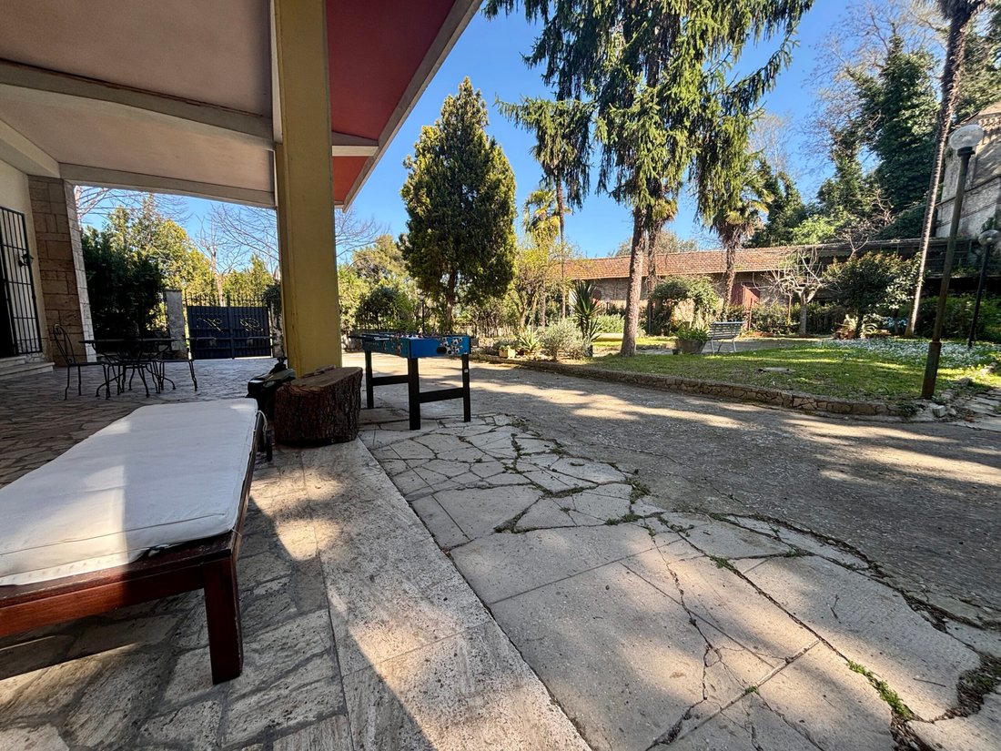
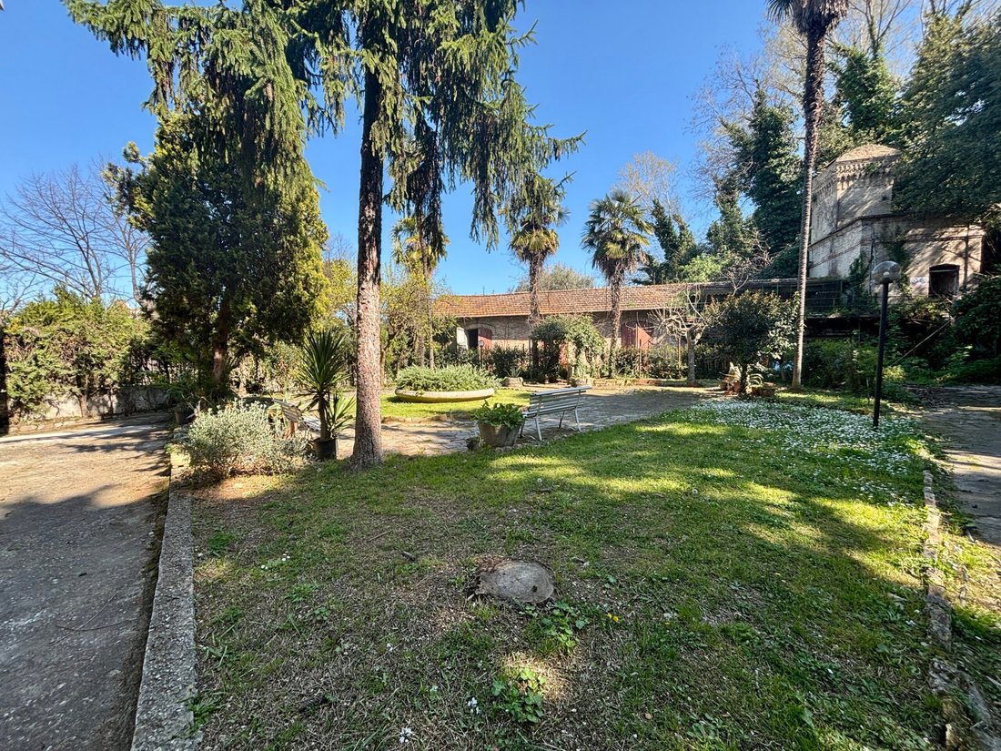
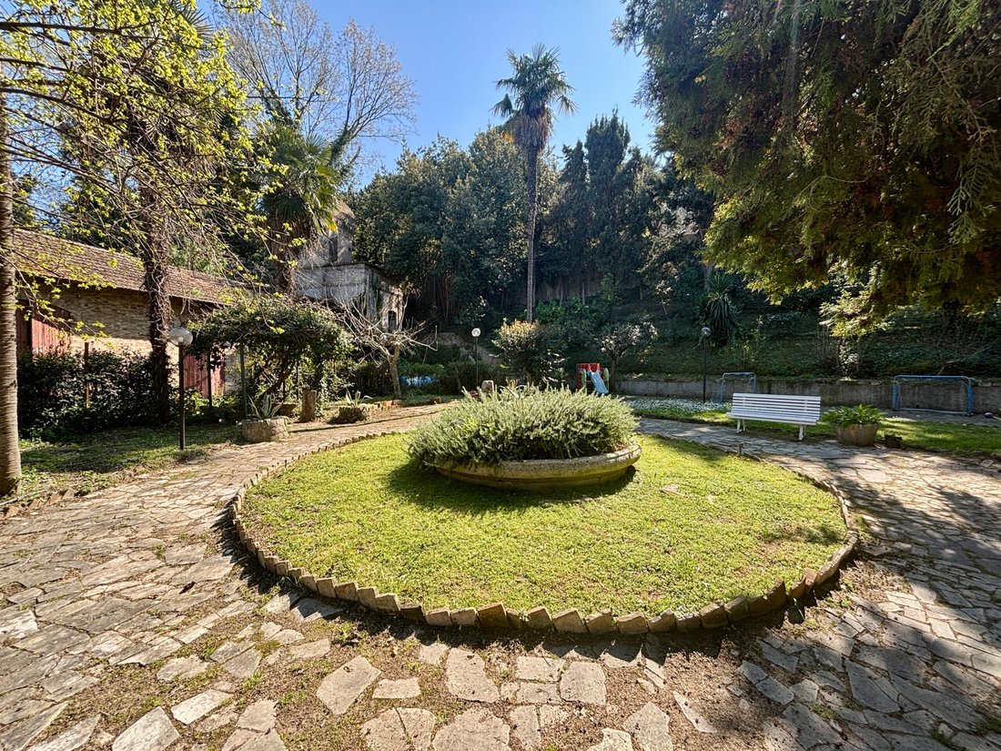
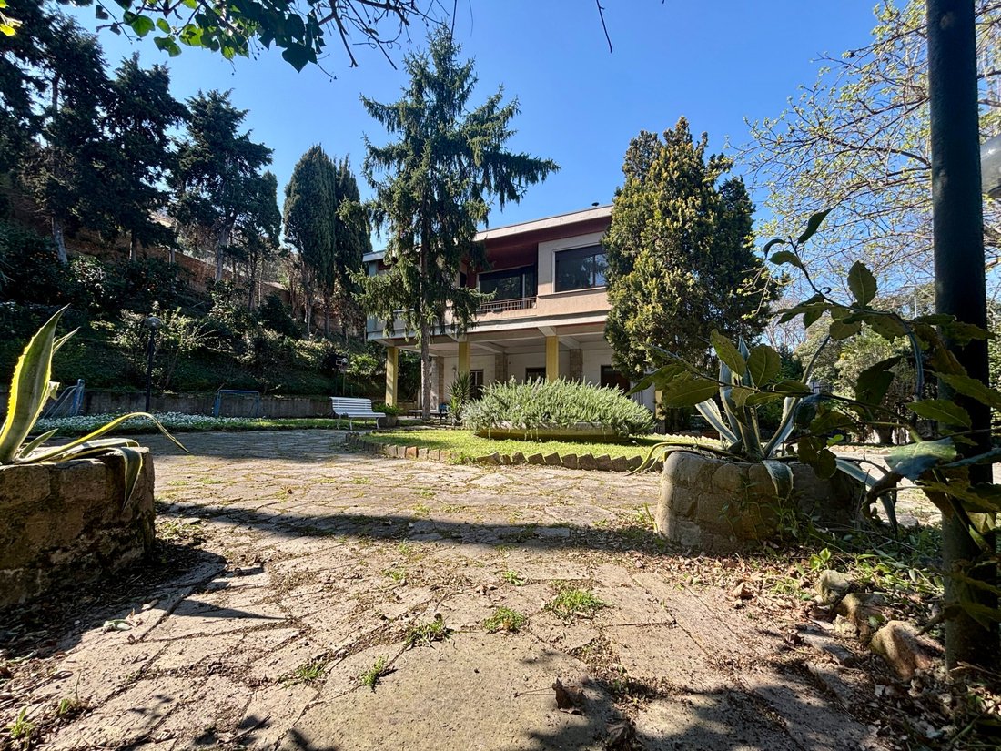
FOR SALE – VILLA WITH ORANGE GROVE – ADRIATIC COAST OF ABRUZZO – GIULIANOVA – CA 1004 Access to the property is through a driveway and pedestrian entrance leading to a prestigious residential area, characterized by high historical and architectural value and a perfect balance between building elements and landscape, located in the municipality of Giulianova. The external grounds extend over a large exclusive lot, configured as a private garden of considerable size, offering high privacy standards and no visual interference from neighboring properties. The greenery is enhanced by a productive orange grove, a botanical feature of particular importance that contributes to the overall aesthetic and environmental quality. The generously sized and fully usable porch serves as a functional extension of the interior spaces, suitable for hosting and outdoor living. An external vertical connection system, consisting of a masonry staircase, directly links the garden and the first floor with the orange grove area, ensuring smooth flow between spaces. The main entrance opens into a representative stairwell, a central distribution element organizing vertical connections between the building’s levels. The ground floor is functionally arranged for daily living and socializing: a large living room integrates with the dining room and a breakfast nook equipped with a fireplace, creating a series of interconnected spaces. All rooms have direct access to the outdoor areas. A hallway separates the living area from the sleeping area, which includes two bedrooms with built-in wardrobes and a bathroom. This level also features an independent secondary entrance, allowing flexible and autonomous use of the spaces. The first floor is organized around a central hallway leading to a spacious open-plan living area, including a living room and dining room. The living room features a prestigious fireplace crafted in the 1960s by master ceramist Saturni, an artistic element integrated into the interior architecture. Large wood-effect double-glazed windows provide excellent natural light and thermal-acoustic insulation, ensuring high comfort levels. Another hallway serves the auxiliary rooms, including two study rooms, a windowed bathroom, and a fully equipped kitchen with a fireplace. From the kitchen, there is access to a balcony connected by an external staircase to the orange grove, enhancing the integration between indoor and outdoor spaces. The first-floor sleeping area is designed to ensure high comfort and privacy standards, comprising two bathrooms, a laundry room, two adjoining double bedrooms, and a master suite complete with a private bathroom and walk-in closet. The property retains high-quality construction elements and finishes typical of its era, including marble flooring, high ceilings, and large windows with protective systems. The residence is completed by an attic with access to a panoramic outdoor area. This unit is a prestigious single-family home, distinguished by its historical value, construction quality, and location in a quiet yet well-served urban setting, making it suitable for families and high-level residential use. For more information, please contact us at [hidden information] or [hidden information]. THANK YOU!!!
-
Art der Immobilie
Villa
-
Preis/Quadratfuß
$189
Funktionen
- Garten
- Terrasse
- Kamin
- Spielzimmer
- Tor
- Gasherd
- Office
- Privatsphäre
- Hohe Decke
Funktionen
Lot
Innenbereich
- Hohe Decke
- Office
- Kamin
- Gasherd
- Bar
- Spielzimmer
Outdoor
- Terrasse
- Balkon
- Tor
- Garten
Erkunden Sie die Gegend
Giulianova, Abruzzen, Italien
Auf Google Maps anzeigen
Preis pro sqft
Niedrig
Hoch
Gelegen in Giulianova an der atemberaubenden Adria in Italien, bietet dieser Ort eine perfekte Mischung aus malerischen Stränden und lebendiger lokaler Kultur. Bewohner können den einfachen Zugang zu gepflegten Badeorten, exquisiten gastronomischen Erlebnissen und bezaubernden historischen Stätten genießen. Die Region ist gut angebunden, mit wichtigen Bahnhöfen und dem Flughafen Abruzzo in der Nähe, was unkomplizierte Reisen ermöglicht. Erleben Sie den friedlichen italienischen Küstenlebensstil in einer Region, die für ihre Gastfreundschaft und wunderschönen Landschaften bekannt ist.
In der Nähe anzeigen
Sehenswürdigkeiten
Schulen
Flughafen Abruzzen
Flughafen
54 Min.
Nationalpark Gran Sasso
Natur & Freizeit
68 Min.
Teramo Kathedrale
Kultur & Erbe
31 Min.
Golfclub Giulianova
Golf- & Landclubs
12 Min.
Internationale Schule Teramo
Internationale Schule
28 Min.
Wirtschaftsfachschule Vincenzo Moretti
Öffentliche Schule
15 Min.
Vor 1 Jahr beigetreten
Sie haben sich nach diesem Objekt erkundigt
Der Agent wird sich in Kürze mit Ihnen in Verbindung setzen
Gelistet von
37
Angebote
2025
Beigetreten
Besichtigung mit the agent buchen
Wählen Sie ein Datum und ob Sie eine virtuelle oder persönliche Besichtigung mit dem Makler wünschen.
Bevorzugtes Datum
Art der Tour
Zuletzt aktualisiert
Juni 18
Erstmalig gelistet
Apr 28
Angebotsreferenz
CA 1004
Alle Immobilieninformationen basieren auf den genauesten Daten, die uns zum Zeitpunkt der Veröffentlichung vorliegen. Einzelheiten darüber, wie wir diese Daten sammeln und überprüfen, finden Sie in Abschnitt 5 unserer Allgemeinen Geschäftsbedingungen.
Das Vertrauen der führenden Makler der Welt
Die Makler hinter den außergewöhnlichsten Immobilien der Welt inserieren bei JamesEdition.
- Angebote von Sotheby's, Christie's, BARNES und Engel & Völkers
- Jedes Angebot wird vor der Veröffentlichung geprüft
- Verbinden Sie sich direkt mit verifizierten Maklern
Indem Sie fortfahren, akzeptieren Sie unsere Nutzungsbedingungen und Datenschutzrichtlinie.