

$1,151,233
Jardin D'exception Avec Chalets
- 6 Schlafz.
- 3 Bäder
- 3,230 Sqft
- 3.46 Ac lot
- Aktualisiert: Juni 22
-
1
Ansichten der letzten 30 Tage
- 3
Über die Immobilie
Beschreibung wurde automatisch übersetzt.
Die Beschreibung wird in der Originalsprache angezeigt.
Berchigranges / Hautes-Vosges - 10 km from Gérardmer Grand EST
The Berchigranges garden is for sale: an exceptional landscaped estate with three buildings.
In Berchigranges, what is now offered for sale goes far beyond a typical property. It is a rare and coherent ensemble, bringing together a designer garden recognized as one of the most beautiful in France, three unique buildings pe
The Berchigranges garden is for sale: an exceptional landscaped estate with three buildings.
In Berchigranges, what is now offered for sale goes far beyond a typical property. It is a rare and coherent ensemble, bringing together a designer garden recognized as one of the most beautiful in France, three unique buildings pe
Berchigranges / Hautes-Vosges - 10 km from Gérardmer Grand EST
The Berchigranges garden is for sale: an exceptional landscaped estate with three buildings.
In Berchigranges, what is now offered for sale goes far beyond a typical property. It is a rare and coherent ensemble, bringing together a designer garden recognized as one of the most beautiful in France, three unique buildings perfectly integrated, and a unique potential for residential, tourist, or cultural projects.
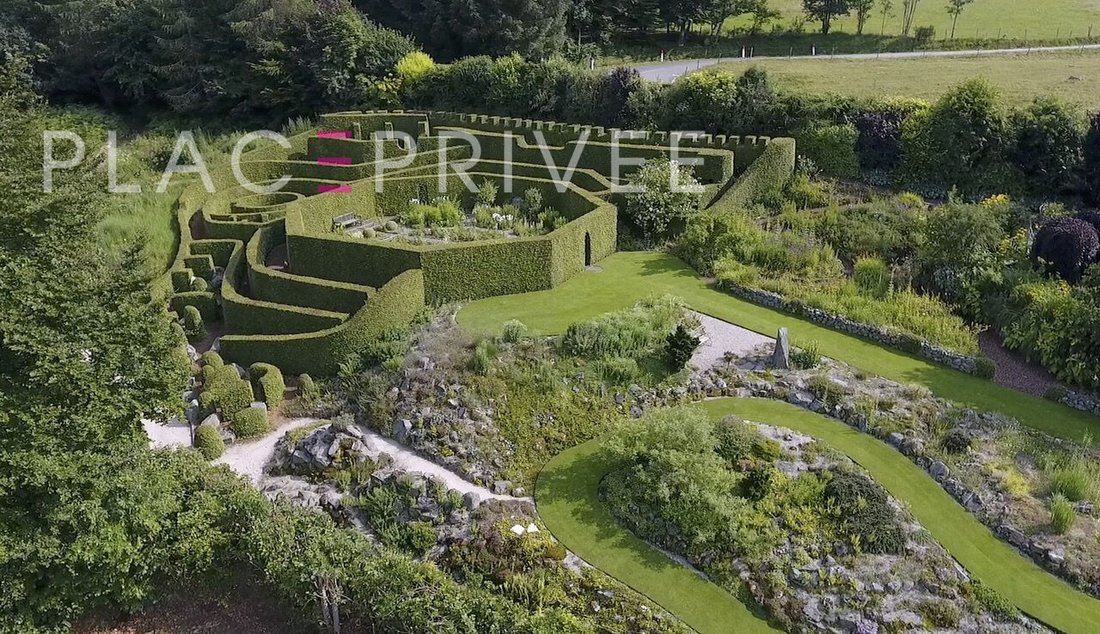
Spread over 1.4 hectares of sculpted garden, 10 km from the Gérardmer resort, the Berchigranges estate is a living work shaped over more than thirty years. Here, the real estate fades in favor of the landscape.
The place is aimed at buyers seeking meaning as much as a location: garden collectors, lovers of signature places, promoters of tourist or cultural projects, families wishing to root their lives in a living heritage, or investors sensitive to destinations with a strong identity.
Around this emblematic landscaped work is an exploitable built complex, including:
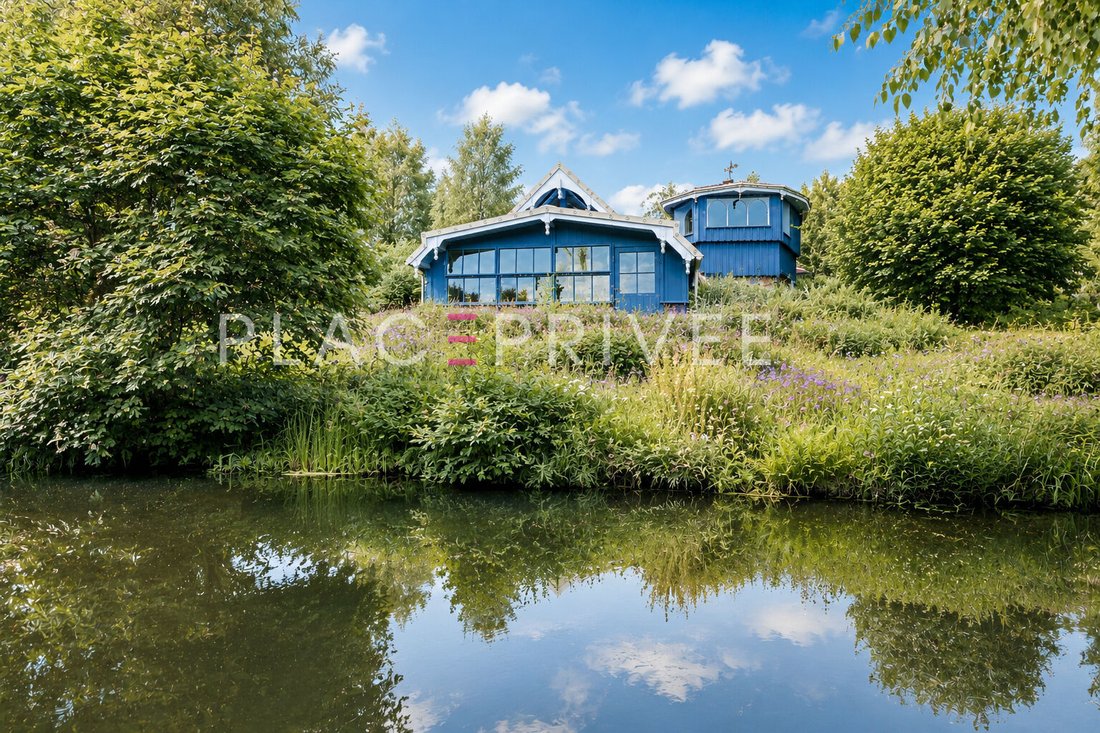
- a main house, the Cottage Bleu, an author’s residence with expressive architecture,
- an independent charming gîte, Plantes & Plumes, dedicated to premium seasonal rental,
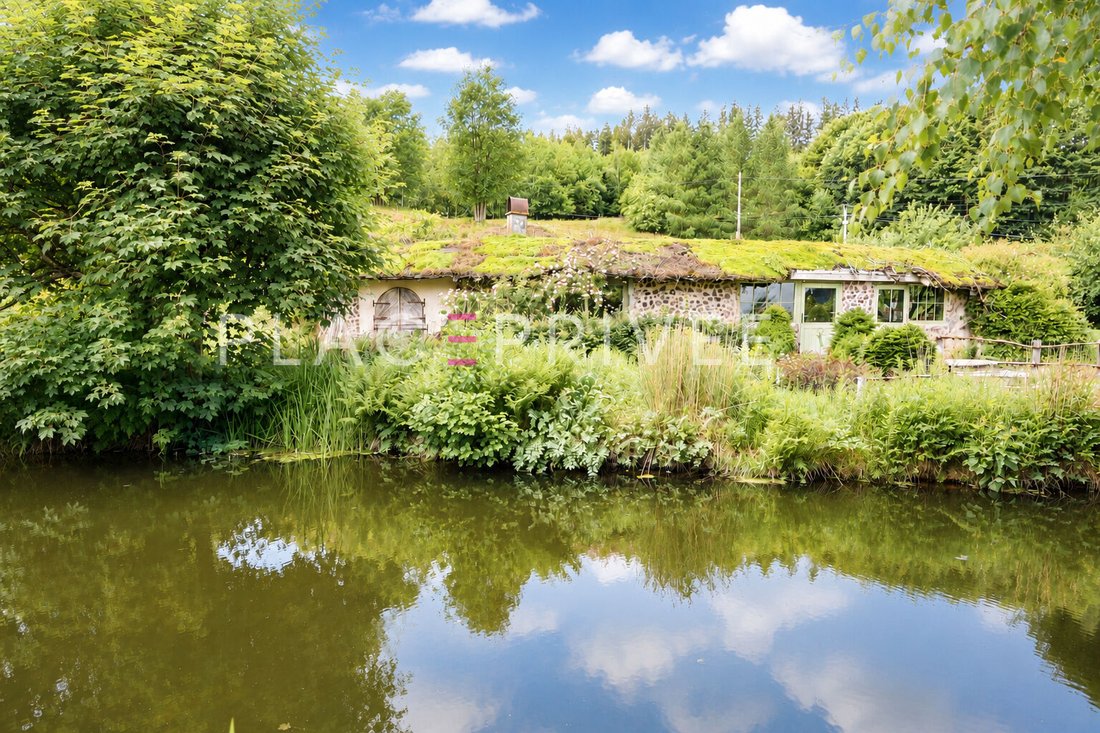
- a stone reception pavilion with a green roof, offering spaces with commercial or event potential.
Together, they form a property open to multiple uses: main or secondary residence, place of heritage transmission, exclusive destination, hybrid project blending art, nature, and hospitality.
A designer garden sculpted in the mountain
Located at 650 m altitude, on a former granite quarry fully reclaimed, the Berchigranges garden develops a unique landscape design, often described as a contemporary fairy tale garden. The terrain was literally hand-shaped: tons of rocks moved, soil added, water flows reconfigured, construction of walls, footbridges, and successive levels.
The garden is discovered in sequences, as a succession of landscape rooms. Clearings, rockeries, water mirrors, narrow passages, and sudden openings compose a fluid and immersive journey drama. Visitors are guided by a subtle play of perspectives, plant textures, and changing light. Each season renews the reading of the place.
The botanical signature of Berchigranges explores acclimatization of plants from cool climates, adapted to harsh winters. 850 varieties of daffodils (national collection) find ideal conditions here in spring. Summer settles in a profusion of hydrangeas, large perennials, and grasses, before autumn sets the whole ablaze in a textured and nuanced palette. The garden naturalizes and adapts to the site.
This authorial approach, carried by a duo of creators—a terrain sculptor and a plant colorist—has earned the Berchigranges garden numerous national and international awards, including Garden of the Year, as well as recognition in specialized press.
The Cottage Bleu Main House
The main house of the estate, the Cottage Bleu, is an author’s wooden structure home, covering about 190 m² on the ground. Its architecture follows the natural slope of the land, unfolding in volumes and successive levels.
Living spaces are organized around an open kitchen, several lounges, a library, and an office. The openings frame the garden like living paintings. The house has seven rooms, including three to four bedrooms, two bathrooms, storage spaces, and a closed loggia facing the garden.
The Plantes & Plumes Gîte, Charming Rental
Set back, the Plantes & Plumes gîte covers about 110 m² on the ground. Fully renovated in 2022, it is operated as a furnished tourist rental and sold fully furnished and decorated in a distinctive Berchi-Arty style.
The equipped kitchen opens onto a spacious living room with large windows overlooking a suspended teak terrace of about 30 m², a true belvedere over the garden. Upstairs, a large bedroom, a library that can serve as a second bedroom, a mezzanine with an extra bed, and a bathroom create a warm and immersive space.
The Reception Pavilion
At the entrance of the property, a building of about 85 m² on the ground, to be renovated, with exposed stone and topped with a green roof, houses the reception area, shop, and practical annexes.
Individual sanitation by lagoon system. Mixed heating: wood and electricity.
An exclusive listing by Place Privée.
Information on risks to which this property is exposed is available on the Géorisques website: [hidden information]
Informationen zu den Risiken, denen diese Immobilie ausgesetzt ist, finden Sie auf der Website von Géorisques: https://www.georisques.gouv.fr/
The Berchigranges garden is for sale: an exceptional landscaped estate with three buildings.
In Berchigranges, what is now offered for sale goes far beyond a typical property. It is a rare and coherent ensemble, bringing together a designer garden recognized as one of the most beautiful in France, three unique buildings perfectly integrated, and a unique potential for residential, tourist, or cultural projects.
Spread over 1.4 hectares of sculpted garden, 10 km from the Gérardmer resort, the Berchigranges estate is a living work shaped over more than thirty years. Here, the real estate fades in favor of the landscape.
The place is aimed at buyers seeking meaning as much as a location: garden collectors, lovers of signature places, promoters of tourist or cultural projects, families wishing to root their lives in a living heritage, or investors sensitive to destinations with a strong identity.
Around this emblematic landscaped work is an exploitable built complex, including:
- a main house, the Cottage Bleu, an author’s residence with expressive architecture,
- an independent charming gîte, Plantes & Plumes, dedicated to premium seasonal rental,
- a stone reception pavilion with a green roof, offering spaces with commercial or event potential.
Together, they form a property open to multiple uses: main or secondary residence, place of heritage transmission, exclusive destination, hybrid project blending art, nature, and hospitality.
A designer garden sculpted in the mountain
Located at 650 m altitude, on a former granite quarry fully reclaimed, the Berchigranges garden develops a unique landscape design, often described as a contemporary fairy tale garden. The terrain was literally hand-shaped: tons of rocks moved, soil added, water flows reconfigured, construction of walls, footbridges, and successive levels.
The garden is discovered in sequences, as a succession of landscape rooms. Clearings, rockeries, water mirrors, narrow passages, and sudden openings compose a fluid and immersive journey drama. Visitors are guided by a subtle play of perspectives, plant textures, and changing light. Each season renews the reading of the place.
The botanical signature of Berchigranges explores acclimatization of plants from cool climates, adapted to harsh winters. 850 varieties of daffodils (national collection) find ideal conditions here in spring. Summer settles in a profusion of hydrangeas, large perennials, and grasses, before autumn sets the whole ablaze in a textured and nuanced palette. The garden naturalizes and adapts to the site.
This authorial approach, carried by a duo of creators—a terrain sculptor and a plant colorist—has earned the Berchigranges garden numerous national and international awards, including Garden of the Year, as well as recognition in specialized press.
The Cottage Bleu Main House
The main house of the estate, the Cottage Bleu, is an author’s wooden structure home, covering about 190 m² on the ground. Its architecture follows the natural slope of the land, unfolding in volumes and successive levels.
Living spaces are organized around an open kitchen, several lounges, a library, and an office. The openings frame the garden like living paintings. The house has seven rooms, including three to four bedrooms, two bathrooms, storage spaces, and a closed loggia facing the garden.
The Plantes & Plumes Gîte, Charming Rental
Set back, the Plantes & Plumes gîte covers about 110 m² on the ground. Fully renovated in 2022, it is operated as a furnished tourist rental and sold fully furnished and decorated in a distinctive Berchi-Arty style.
The equipped kitchen opens onto a spacious living room with large windows overlooking a suspended teak terrace of about 30 m², a true belvedere over the garden. Upstairs, a large bedroom, a library that can serve as a second bedroom, a mezzanine with an extra bed, and a bathroom create a warm and immersive space.
The Reception Pavilion
At the entrance of the property, a building of about 85 m² on the ground, to be renovated, with exposed stone and topped with a green roof, houses the reception area, shop, and practical annexes.
Individual sanitation by lagoon system. Mixed heating: wood and electricity.
An exclusive listing by Place Privée.
Information on risks to which this property is exposed is available on the Géorisques website: [hidden information]
Informationen zu den Risiken, denen diese Immobilie ausgesetzt ist, finden Sie auf der Website von Géorisques: https://www.georisques.gouv.fr/
-
Art der Immobilie
Villa
-
Baujahr
1994
-
Preis/Quadratfuß
$356
Funktionen
Erkunden Sie die Gegend
Ecarts et Coteaux, Gerardmer, Frankreich
Auf Google Maps anzeigen
Preis pro sqft
Niedrig
Hoch
Vor 1 Jahr beigetreten
Sie haben sich nach diesem Objekt erkundigt
Der Agent wird sich in Kürze mit Ihnen in Verbindung setzen
Gelistet von
31
Angebote
2025
Beigetreten
Besichtigung mit the agent buchen
Wählen Sie ein Datum und ob Sie eine virtuelle oder persönliche Besichtigung mit dem Makler wünschen.
Bevorzugtes Datum
Art der Tour
Zuletzt aktualisiert
Juni 22
Erstmalig gelistet
Jan 14
Angebotsreferenz
3159
Ähnliche Immobilien in der Nähe
Neue Angebote in Ecarts et Coteaux

Entdecken Sie mehr Häuser zum Verkauf
Ecarts et Coteaux, Gerardmer, Frankreich Immobilienarten
- Häuser zum Verkauf in Ecarts et Coteaux, Gerardmer, Frankreich
- Villen zum Verkauf in Ecarts et Coteaux, Gerardmer, Frankreich
- Chalets zum Verkauf in Ecarts et Coteaux, Gerardmer, Frankreich
- Wohnungen zum Verkauf in Ecarts et Coteaux, Gerardmer, Frankreich
- Anwesen zum Verkauf in Ecarts et Coteaux, Gerardmer, Frankreich
Ecarts et Coteaux, Gerardmer, Frankreich beliebte Suchanfragen
- Panorama Immobilien in Ecarts et Coteaux, Gerardmer, Frankreich
- Immobilien mit Seeblick in Ecarts et Coteaux, Gerardmer, Frankreich
- Immobilien mit Terrasse in Ecarts et Coteaux, Gerardmer, Frankreich
- Immobilien mit Bar in Ecarts et Coteaux, Gerardmer, Frankreich
- Immobilien mit Spielzimmer in Ecarts et Coteaux, Gerardmer, Frankreich
- Immobilien mit Office in Ecarts et Coteaux, Gerardmer, Frankreich
- Immobilien mit Aufzug in Ecarts et Coteaux, Gerardmer, Frankreich
- Immobilien mit Bergblick in Ecarts et Coteaux, Gerardmer, Frankreich
- Immobilien mit Garten in Ecarts et Coteaux, Gerardmer, Frankreich
- Duplex Immobilien in Ecarts et Coteaux, Gerardmer, Frankreich
- Privatsphäre Immobilien in Ecarts et Coteaux, Gerardmer, Frankreich
- Immobilien in hohen Höhen in Ecarts et Coteaux, Gerardmer, Frankreich
- Anlageimmobilie Immobilien in Ecarts et Coteaux, Gerardmer, Frankreich
- Moderne Immobilien in Ecarts et Coteaux, Gerardmer, Frankreich
- Neubauten Immobilien in Ecarts et Coteaux, Gerardmer, Frankreich
- Immobilien mit Fitnessstudio in Ecarts et Coteaux, Gerardmer, Frankreich
- Immobilien mit Sauna in Ecarts et Coteaux, Gerardmer, Frankreich
- Immobilien mit Klimaanlage in Ecarts et Coteaux, Gerardmer, Frankreich
- Immobilien mit Whirlpool in Ecarts et Coteaux, Gerardmer, Frankreich
- Immobilien mit Kamin in Ecarts et Coteaux, Gerardmer, Frankreich
- Immobilien mit Pool in Ecarts et Coteaux, Gerardmer, Frankreich
- Immobilien mit Garage in Ecarts et Coteaux, Gerardmer, Frankreich
- Immobilien mit Balkon in Ecarts et Coteaux, Gerardmer, Frankreich
- Immobilien mit Offene Küche in Ecarts et Coteaux, Gerardmer, Frankreich
- Renoviert Immobilien in Ecarts et Coteaux, Gerardmer, Frankreich
- Immobilien mit Kino in Ecarts et Coteaux, Gerardmer, Frankreich
- Immobilien mit Wasserblick in Ecarts et Coteaux, Gerardmer, Frankreich
Verwandte Leitfäden & Geschichten
Das Vertrauen der führenden Makler der Welt
Die Makler hinter den außergewöhnlichsten Immobilien der Welt inserieren bei JamesEdition.
- Angebote von Sotheby's, Christie's, BARNES und Engel & Völkers
- Jedes Angebot wird vor der Veröffentlichung geprüft
- Verbinden Sie sich direkt mit verifizierten Maklern
Indem Sie fortfahren, akzeptieren Sie unsere Nutzungsbedingungen und Datenschutzrichtlinie.