$1,338,878
Verkauf//Haus Und Großes Grundstück
- 2 Bäder
- 2,379 Sqft
- 17,492 Sqft lot
- Aktualisiert: Oktober 20
Über die Immobilie
Beschreibung wurde automatisch übersetzt.
Die Beschreibung wird in der Originalsprache angezeigt.
EXCLUSIVITY – Exceptional Residence of 220 m² | Park of 1,625 m² with Pool & Private Wellness Area
Let yourself be charmed by this magnificent property from 1975, set outside of a subdivision on a superb enclosed and wooded plot of 1,625 m². Combining the charm and character of the old with generous volumes and high-level energy and technological features, this house offers a privileged an
Let yourself be charmed by this magnificent property from 1975, set outside of a subdivision on a superb enclosed and wooded plot of 1,625 m². Combining the charm and character of the old with generous volumes and high-level energy and technological features, this house offers a privileged an
EXCLUSIVITY – Exceptional Residence of 220 m² | Park of 1,625 m² with Pool & Private Wellness Area
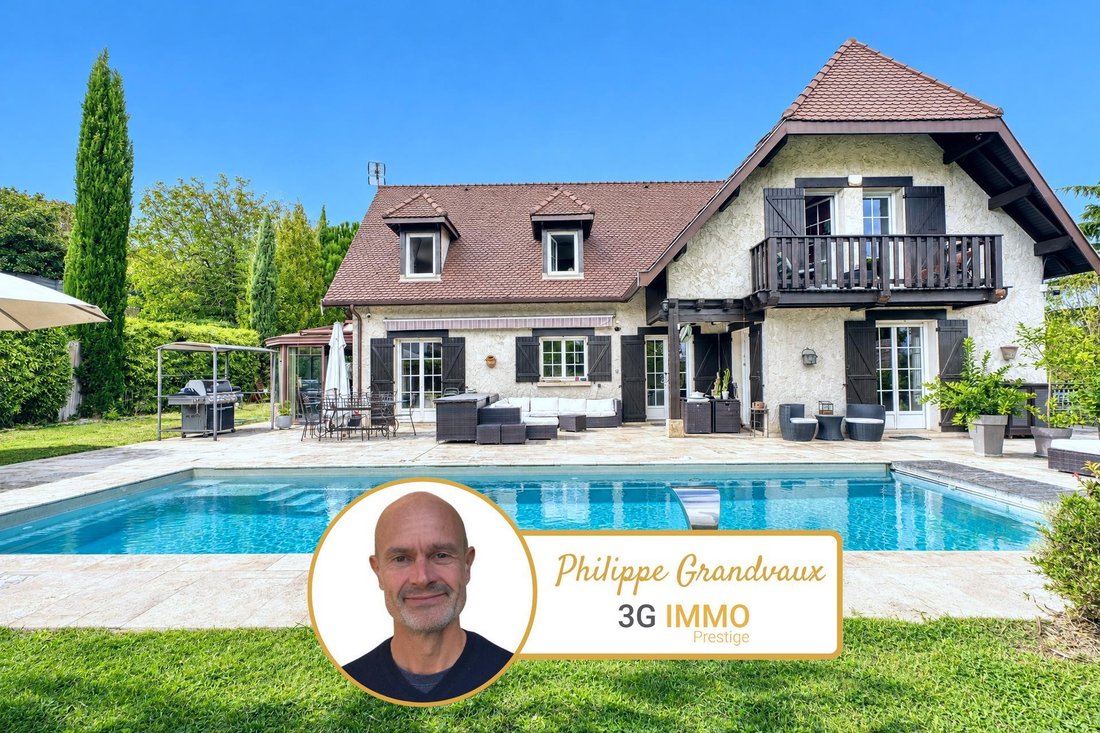
Let yourself be charmed by this magnificent property from 1975, set outside of a subdivision on a superb enclosed and wooded plot of 1,625 m². Combining the charm and character of the old with generous volumes and high-level energy and technological features, this house offers a privileged and ultra-comfortable living environment for the whole family.
🏡 Generous Volumes and Remarkable Living Space (220 m²)
Spread over 3 levels, the house impresses with the fluidity of its spaces and its brightness:
On the Ground Floor (93 m²) + Veranda (17 m²):
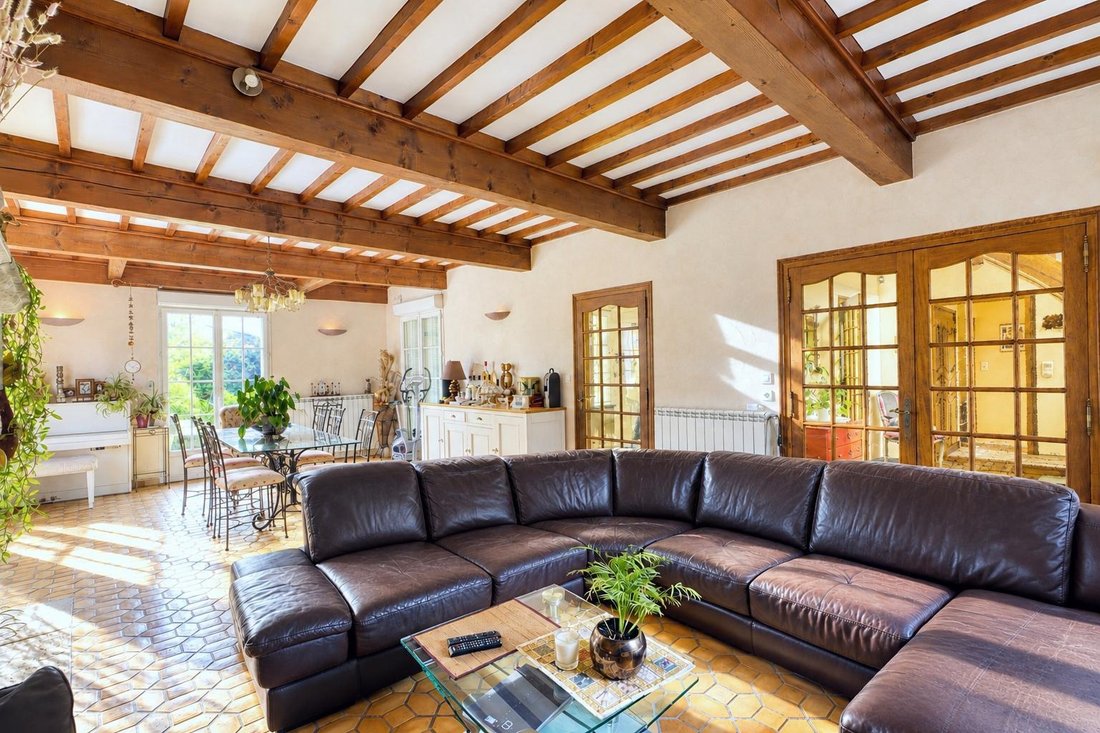
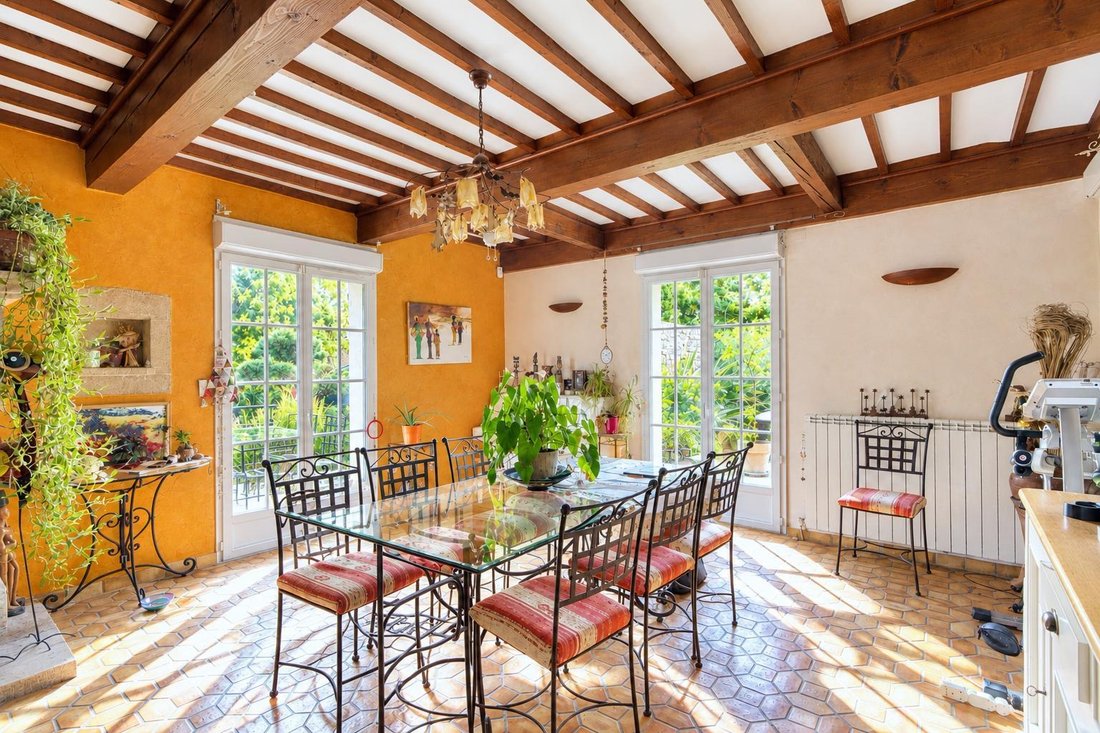
A beautiful entrance hall (9 m²) leading to a warm living room of 42 m², ideal for your moments of conviviality;
A large closed kitchen of 18 m², fully equipped and functional;
A light-filled veranda extending the living space to the outside;
A bedroom/office, a bathroom, and a separate WC.
On the First Floor (80 m²) – The Night Space:
A master suite of 16.6 m² with its own private bathroom with WC.
4 other beautiful bedrooms (from 10.5 m² to 12.1 m²), perfect for children, guests, or remote work.
An additional bathroom and shower room with WC.
A Fully Finished Basement (93 m²):
A vast games room of nearly 30 m².
A large independent dressing room (20 m²).
A laundry room (13 m²), a wine cellar (8.5 m²), and a distribution hall.
🍃 An Exceptional Exterior: Relaxation, Pool & Private Spa Area
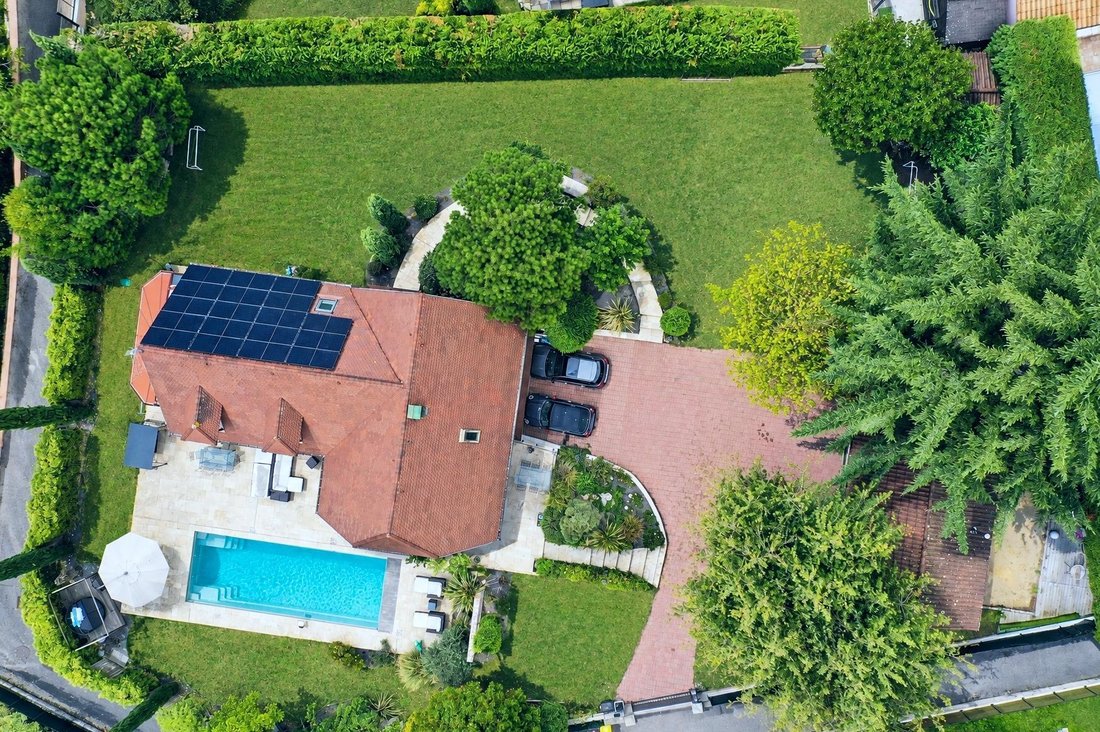
The 1,625 m² plot is a true haven of peace designed for well-being and relaxation:
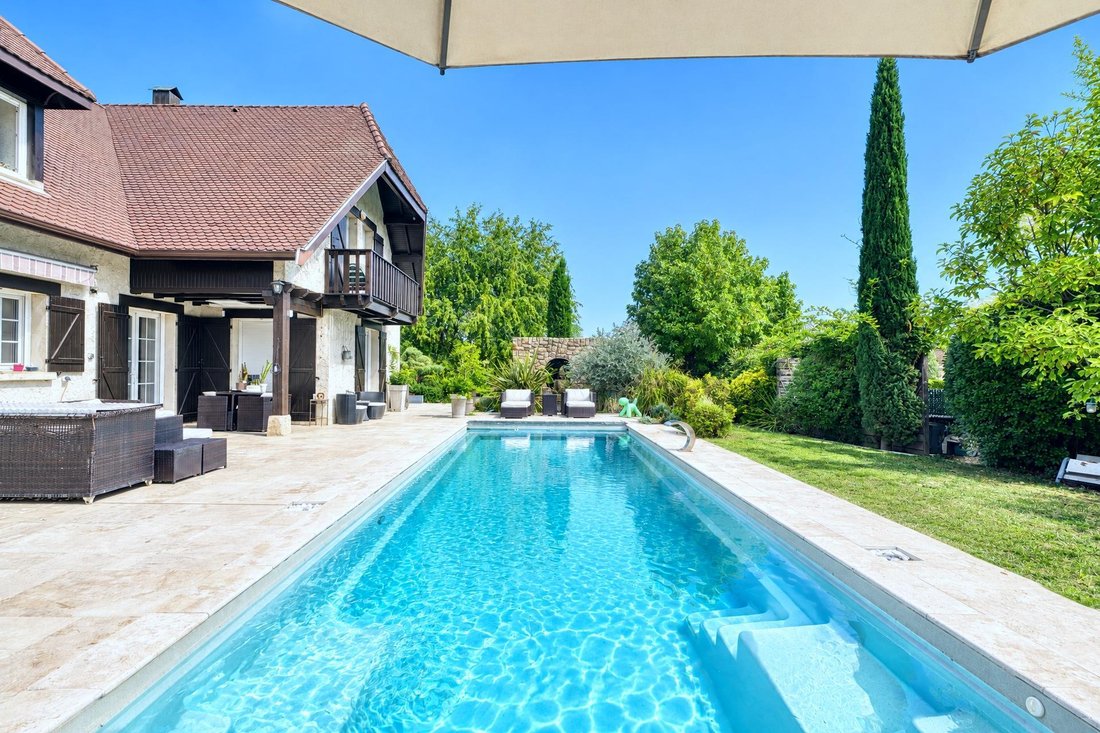
An immense terrace of 150 m² for your summer meals and moments with friends.
High-end Pool Area: Heated pool of 11m x 4m with heat pump, sand filtration, chlorine treatment, and built-in rigid cover for perfect safety and aesthetics.
Annex ”Spa & Wellness” of 50 m²: A true private complex heated by a pellet stove including Jacuzzi, Sauna, Hammam Shower, UV box, WC, and dedicated water heater.
Outbuildings & Storage: Garden shed and a secure container garage of 14 m² (electricity, electric shutters, alarm).
⚡ Modern Comfort & Remarkable Energy Performance: DPE: B
Enjoy the charm of this residence while benefiting from recent equipment ensuring optimal thermal comfort and control of your energy expenses:
Yield & Ecology: Installation of 18 kW of solar panels ensuring self-consumption and generating approximately €500/year in resale.
Heating & Air Conditioning: Central heating by Air/Water Heat Pump throughout the house + reversible ducted air conditioning on the first floor.
Hot Water: Thermodynamic water heater.
Insulation & Joinery: PVC double-glazed windows with electric roller shutters (2010) and wooden shutters preserving the character of the house.
Controlled Cost: Overall electricity consumption of approximately €200/month for all services (house, pool, and spa).
🛡️ Security & Equipment
Fully secured property: Alarm, surveillance cameras, intercom, and electric gate.
Property tax: €3,500/year.
📲 A rare property on the market combining space, luxury, energy savings, and lifestyle. Virtual visit available upon request.
For any information, contact Philippe GRANDVAUX. email: [hidden information] or call [hidden information]. Fees borne by the seller. Consult the fee schedule. Your commercial agent 3G IMMO on site EI - Philippe GRANDVAUX registered at the RSAC of LYON [hidden information]. According to article [hidden information].5 of the Monetary and Financial Code, for the organization of the visit, a piece of identification will be requested. Information on the risks to which this property is exposed is available on the Géorisques website: [hidden information]
* Net price, excluding notary fees, registration fees, and land advertising costs. Non-contractual document.
Informationen zu den Risiken, denen diese Immobilie ausgesetzt ist, finden Sie auf der Website von Géorisques: https://www.georisques.gouv.fr/
-
Art der Immobilie
Haus
-
Preis/Quadratfuß
$562
Funktionen
- Garten
- Pool
- Terrasse
- Garage
- Dampfsauna
- Weinkeller
- Spielzimmer
- Sauna
- Whirlpool
Funktionen
Innenbereich
- Hohe Decke
- Office
- Kamin
- Klimaanlage
- Kücheninsel
- Gasherd
- Whirlpool
- Waschtrockner
- Waschküche
- Sauna
- Spielzimmer
- Weinkeller
- Keller
- Dampfsauna
- Begehbarer Kleiderschrank
Outdoor
- Terrasse
- Balkon
- Pool
- Garage
- Wohnraum im Freien
- Tor
- Garten
Erkunden Sie die Gegend
Genas, Auvergne-Rhone-Alpen, Frankreich
Auf Google Maps anzeigen
Preis pro sqft
Niedrig
Hoch
Vor 9 Monaten beigetreten
Sie haben sich nach diesem Objekt erkundigt
Der Agent wird sich in Kürze mit Ihnen in Verbindung setzen
Gelistet von
504
Angebote
2026
Beigetreten
Besichtigung mit the agent buchen
Wählen Sie ein Datum und ob Sie eine virtuelle oder persönliche Besichtigung mit dem Makler wünschen.
Bevorzugtes Datum
Art der Tour
Zuletzt aktualisiert
Oktober 20
Erstmalig gelistet
Oktober 20
Angebotsreferenz
226380PG
Alle Immobilieninformationen basieren auf den genauesten Daten, die uns zum Zeitpunkt der Veröffentlichung vorliegen. Einzelheiten darüber, wie wir diese Daten sammeln und überprüfen, finden Sie in Abschnitt 5 unserer Allgemeinen Geschäftsbedingungen.
Ähnliche Immobilien in der Nähe
Neue Angebote in Genas

Entdecken Sie mehr Häuser zum Verkauf
Genas, Auvergne-Rhone-Alpen, Frankreich Immobilienarten
Genas, Auvergne-Rhone-Alpen, Frankreich beliebte Suchanfragen
- Panorama Immobilien in Genas, Auvergne-Rhone-Alpen, Frankreich
- Immobilien mit Outdoor-Küche in Genas, Auvergne-Rhone-Alpen, Frankreich
- Gesicherte Wohnanlage Immobilien in Genas, Auvergne-Rhone-Alpen, Frankreich
- Privatsphäre Immobilien in Genas, Auvergne-Rhone-Alpen, Frankreich
- Moderne Immobilien in Genas, Auvergne-Rhone-Alpen, Frankreich
- Pferdesport Immobilien in Genas, Auvergne-Rhone-Alpen, Frankreich
- Neubauten Immobilien in Genas, Auvergne-Rhone-Alpen, Frankreich
- Immobilien mit Dampfsauna in Genas, Auvergne-Rhone-Alpen, Frankreich
- Immobilien mit Bibliothek in Genas, Auvergne-Rhone-Alpen, Frankreich
- Immobilien mit Weinkeller in Genas, Auvergne-Rhone-Alpen, Frankreich
- Immobilien mit Offene Küche in Genas, Auvergne-Rhone-Alpen, Frankreich
- Renoviert Immobilien in Genas, Auvergne-Rhone-Alpen, Frankreich
- Immobilien mit Kino in Genas, Auvergne-Rhone-Alpen, Frankreich
Verwandte Leitfäden & Geschichten
Das Vertrauen der führenden Makler der Welt
Die Makler hinter den außergewöhnlichsten Immobilien der Welt inserieren bei JamesEdition.
- Angebote von Sotheby's, Christie's, BARNES und Engel & Völkers
- Jedes Angebot wird vor der Veröffentlichung geprüft
- Verbinden Sie sich direkt mit verifizierten Maklern
Indem Sie fortfahren, akzeptieren Sie unsere Nutzungsbedingungen und Datenschutzrichtlinie.