Preis auf Anfrage
Villa Zum Verkauf In Fucecchio
- 3 Schlafz.
- 3 Bäder
- 862 Sqft
- 3,230 Sqft lot
- Aktualisiert: Januar 7
- 1
Über die Immobilie
Beschreibung wurde automatisch übersetzt.
Die Beschreibung wird in der Originalsprache angezeigt.
CAPOLUOGO - Fucecchio - Ref. G/0117 - OUR EXCLUSIVE, centrally located between Florence and Pisa. TINTORETTO/CIMABUE, or the navel of the small town of Fucecchio. A distinguished residential area, designed and organized for a refined living.
A zone that offers security and privacy, characterized by public outdoor green spaces and parking areas for an excellent quality of life, enriched an
A zone that offers security and privacy, characterized by public outdoor green spaces and parking areas for an excellent quality of life, enriched an
CAPOLUOGO - Fucecchio - Ref. G/0117 - OUR EXCLUSIVE, centrally located between Florence and Pisa. TINTORETTO/CIMABUE, or the navel of the small town of Fucecchio. A distinguished residential area, designed and organized for a refined living.
A zone that offers security and privacy, characterized by public outdoor green spaces and parking areas for an excellent quality of life, enriched and adorned with essential, quiet, resident-only roads that ensure easy movement and proximity to all primary services.
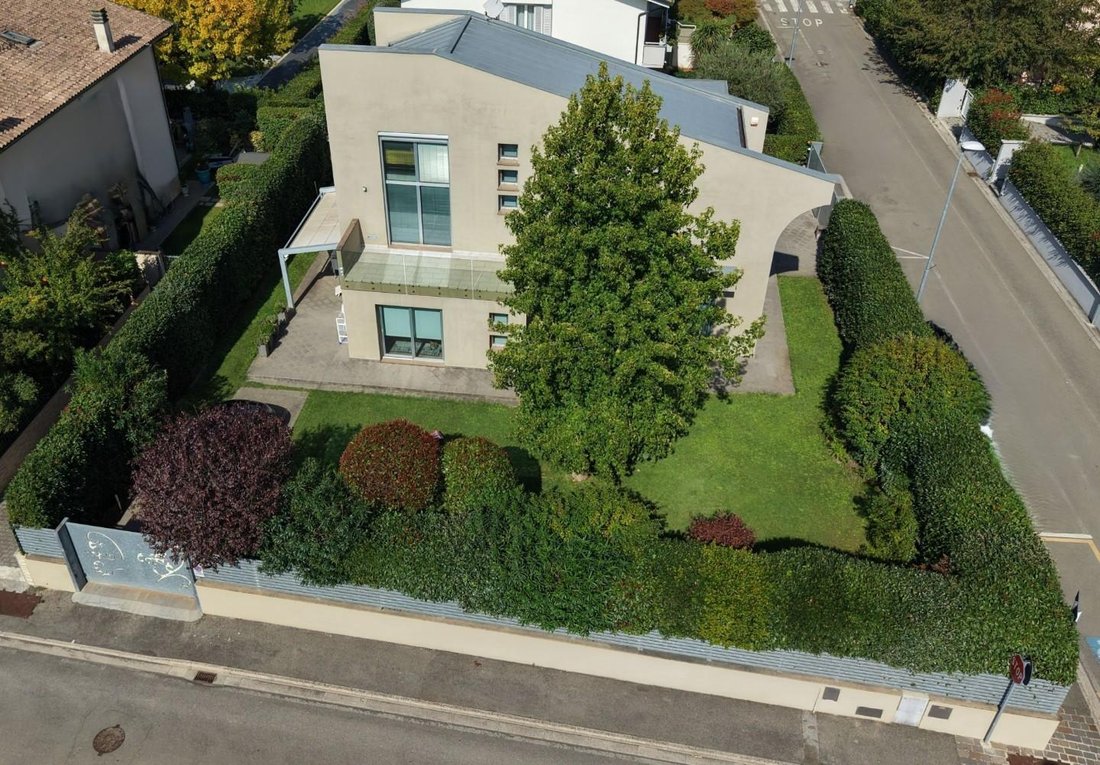
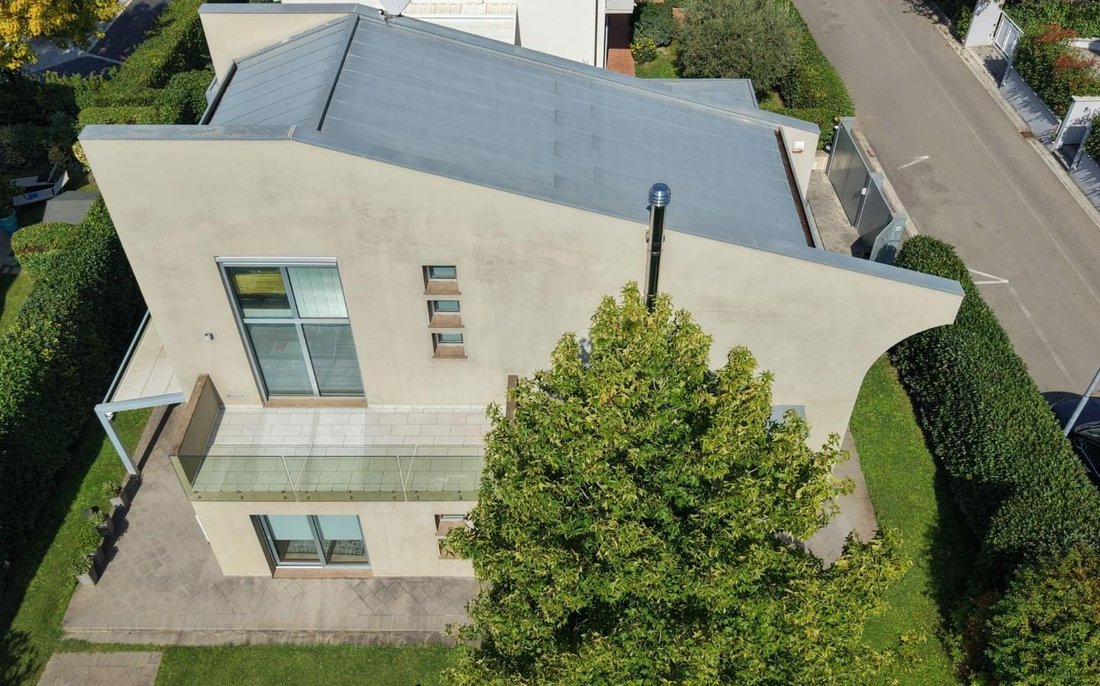
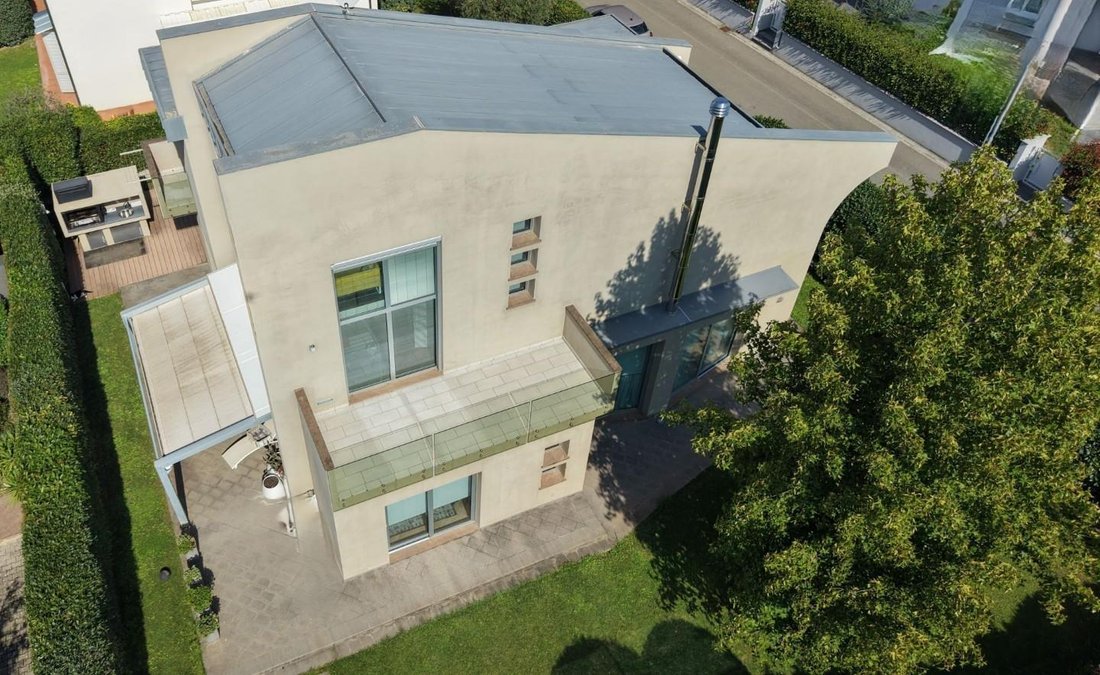
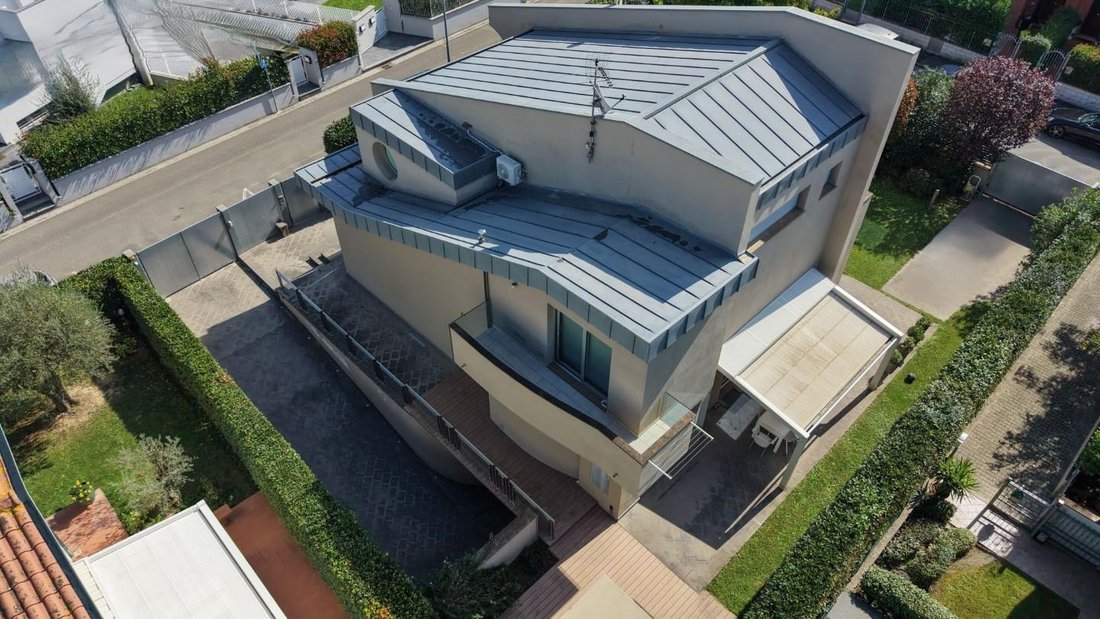
A completely independent villa on four sides, with a unique and contemporary architecture.
Total area of 300 sqm including the house and accessories, designed to live comfortably and stylishly in every outdoor and indoor corner, with human-sized spaces, without waste, excess, or shortages. A modern building distinguished by clean lines, high-quality materials, and a skillful use of natural and artificial light.
DISTINCTIVE FEATURES:
- Total living area (ground floor and first floor): 200 sqm. Layout: two driveways and pedestrian entrances, private garden, house entrance, double living room (about 80 sqm), eat-in kitchen/dining area, hallway, study and/or guest room (a quiet and functional corner for hosting, working, or hobbies), and bathroom. A very special metal screen-printed staircase leads to the upper floor, which contains the sleeping area (well separated from the living area to ensure privacy and silence), consisting of three bedrooms and two additional bathrooms, one of which is dedicated to the master suite (with walk-in closet). All spaces are functional and connected by soft lines, with visual continuity from one room to another, thanks also to the good amount of glass. Wall-to-wall windows create a constant dialogue between the living room and the garden, providing natural light almost all day and relaxing green views.
- Accessory area (basement): 100 sqm. Layout: this floor is accessible from the house via an internal staircase and from outside via a driveway ramp. It consists of two main parts: the first is an L-shaped room transformed into a charming and attractive play area with an informal central bathroom/laundry. The other part is the garage, equipped with an electric roller shutter, water point, and electrical supply. This floor concludes with a technical room for housing and inspecting the systems.
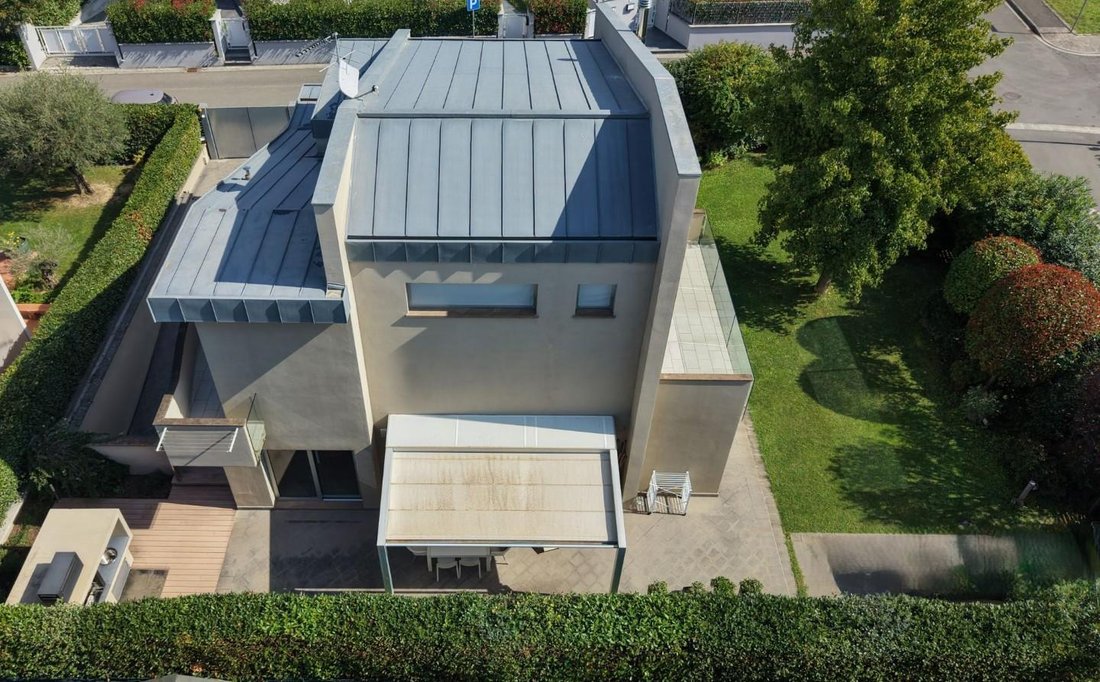
- Total outdoor area: 600 sqm. A beautiful private garden on all four sides, impeccably maintained by the current owners, with a discreet corner near the kitchen featuring a barbecue area for outdoor gatherings. The outdoor space surrounds the house and is also human-sized, perfect for playing and hosting convivial moments. The barbecue area is ideal for outdoor evenings with friends and family.
- Technical features: underfloor heating with radiant panels powered by a natural gas boiler; electric heat pump for cooling (basement effect); two dehumidifiers (one per floor); thermostats in all rooms with remote management; internal and external stereo sound system (external only in the barbecue area); electric veranda with LED lighting; irrigation system and artesian well; four external water points; water softener and centralized vacuum cleaner; water lifting pumps with additional electric generator; external cameras around the entire perimeter; internal and external alarm system with remote electronic management; water storage tank with pump and manual clock management for instant hot water; spotlights everywhere for customizable scenarios with high-quality materials, doors, and fixtures with excellent acoustic and thermal performance.
Modern and functional aesthetics, capable of standing out for originality and attention to architectural detail. An UNMATCHED PROPERTY, finished in a sober manner to allow further customization without radical modifications. A must-see.
Energy class in progress: Ref. G/0117. Confidential negotiation. Further information only at the agency.
A zone that offers security and privacy, characterized by public outdoor green spaces and parking areas for an excellent quality of life, enriched and adorned with essential, quiet, resident-only roads that ensure easy movement and proximity to all primary services.
A completely independent villa on four sides, with a unique and contemporary architecture.
Total area of 300 sqm including the house and accessories, designed to live comfortably and stylishly in every outdoor and indoor corner, with human-sized spaces, without waste, excess, or shortages. A modern building distinguished by clean lines, high-quality materials, and a skillful use of natural and artificial light.
DISTINCTIVE FEATURES:
- Total living area (ground floor and first floor): 200 sqm. Layout: two driveways and pedestrian entrances, private garden, house entrance, double living room (about 80 sqm), eat-in kitchen/dining area, hallway, study and/or guest room (a quiet and functional corner for hosting, working, or hobbies), and bathroom. A very special metal screen-printed staircase leads to the upper floor, which contains the sleeping area (well separated from the living area to ensure privacy and silence), consisting of three bedrooms and two additional bathrooms, one of which is dedicated to the master suite (with walk-in closet). All spaces are functional and connected by soft lines, with visual continuity from one room to another, thanks also to the good amount of glass. Wall-to-wall windows create a constant dialogue between the living room and the garden, providing natural light almost all day and relaxing green views.
- Accessory area (basement): 100 sqm. Layout: this floor is accessible from the house via an internal staircase and from outside via a driveway ramp. It consists of two main parts: the first is an L-shaped room transformed into a charming and attractive play area with an informal central bathroom/laundry. The other part is the garage, equipped with an electric roller shutter, water point, and electrical supply. This floor concludes with a technical room for housing and inspecting the systems.
- Total outdoor area: 600 sqm. A beautiful private garden on all four sides, impeccably maintained by the current owners, with a discreet corner near the kitchen featuring a barbecue area for outdoor gatherings. The outdoor space surrounds the house and is also human-sized, perfect for playing and hosting convivial moments. The barbecue area is ideal for outdoor evenings with friends and family.
- Technical features: underfloor heating with radiant panels powered by a natural gas boiler; electric heat pump for cooling (basement effect); two dehumidifiers (one per floor); thermostats in all rooms with remote management; internal and external stereo sound system (external only in the barbecue area); electric veranda with LED lighting; irrigation system and artesian well; four external water points; water softener and centralized vacuum cleaner; water lifting pumps with additional electric generator; external cameras around the entire perimeter; internal and external alarm system with remote electronic management; water storage tank with pump and manual clock management for instant hot water; spotlights everywhere for customizable scenarios with high-quality materials, doors, and fixtures with excellent acoustic and thermal performance.
Modern and functional aesthetics, capable of standing out for originality and attention to architectural detail. An UNMATCHED PROPERTY, finished in a sober manner to allow further customization without radical modifications. A must-see.
Energy class in progress: Ref. G/0117. Confidential negotiation. Further information only at the agency.
-
Art der Immobilie
Villa
-
Etagen
3
-
Baujahr
2007
-
Emissionen
B
-
Verbrauch
B
Funktionen
- Garten
- Garage
- Kamin
- Modern
- Bibliothek
- Kino
- Spielzimmer
- Whirlpool
- Pergola
Erkunden Sie die Gegend
50054 Fucecchio, Metropolitan City of Florence, Italy, Centro, Toskana
Auf Google Maps anzeigen
Preis pro sqft
Niedrig
Hoch
Im malerischen Gebiet der Toskana gelegen, bietet 50054 Fucecchio einen ruhigen Lebensstil mit bequemer Anbindung an wichtige Verkehrsknotenpunkte. Die Gegend bietet ein reiches Kulturerlebnis mit Nähe zu den historischen Städten Florenz und Pisa. Nahegelegene Weinberge und exquisite Restaurants bereichern die Anziehungskraft des Ortes, während Naturfreunde die schöne Landschaft schätzen werden. Schulen und wichtige Dienstleistungen sind in erreichbarer Entfernung, um Komfort und Bequemlichkeit zu gewährleisten.
In der Nähe anzeigen
Sehenswürdigkeiten
Schulen
Flughafen Pisa
Flughafen
38 Min.
Teatro del Giglio
Kultur & Erbe
37 Min.
San Rossore Park
Natur & Outdoor
45 Min.
Internationale Schule Florenz
Internationale Schule
50 Min.
Schule Leonardo Da Vinci
Privatschule
35 Min.
Vor 4 Jahren beigetreten
Sie haben sich nach diesem Objekt erkundigt
Der Agent wird sich in Kürze mit Ihnen in Verbindung setzen
Gelistet von
42
Angebote
2023
Beigetreten
Besichtigung mit the agent buchen
Wählen Sie ein Datum und ob Sie eine virtuelle oder persönliche Besichtigung mit dem Makler wünschen.
Bevorzugtes Datum
Art der Tour
Zuletzt aktualisiert
Januar 7
Erstmalig gelistet
Januar 7
Ähnliche Immobilien in der Nähe
Neue Angebote in Centro



Entdecken Sie mehr Häuser zum Verkauf
Centro, Fucecchio, Toskana Immobilienarten
Centro, Fucecchio, Toskana beliebte Suchanfragen
- Panorama Immobilien in Centro, Fucecchio, Toskana
- Immobilien mit Terrasse in Centro, Fucecchio, Toskana
- Immobilien mit Bar in Centro, Fucecchio, Toskana
- Immobilien mit Spielzimmer in Centro, Fucecchio, Toskana
- Immobilien mit Office in Centro, Fucecchio, Toskana
- Immobilien mit Aufzug in Centro, Fucecchio, Toskana
- Immobilien mit Bergblick in Centro, Fucecchio, Toskana
- Immobilien mit Garten in Centro, Fucecchio, Toskana
- Duplex Immobilien in Centro, Fucecchio, Toskana
- Privatsphäre Immobilien in Centro, Fucecchio, Toskana
- Anlageimmobilie Immobilien in Centro, Fucecchio, Toskana
- Moderne Immobilien in Centro, Fucecchio, Toskana
- Immobilien mit Fitnessstudio in Centro, Fucecchio, Toskana
- Immobilien mit Bibliothek in Centro, Fucecchio, Toskana
- Immobilien mit Klimaanlage in Centro, Fucecchio, Toskana
- Immobilien mit Whirlpool in Centro, Fucecchio, Toskana
- Immobilien mit Kamin in Centro, Fucecchio, Toskana
- Immobilien mit Pool in Centro, Fucecchio, Toskana
- Immobilien mit Garage in Centro, Fucecchio, Toskana
- Immobilien mit Balkon in Centro, Fucecchio, Toskana
- Immobilien mit Weinberg in Centro, Fucecchio, Toskana
- Immobilien mit Offene Küche in Centro, Fucecchio, Toskana
- Renoviert Immobilien in Centro, Fucecchio, Toskana
- Immobilien mit Kino in Centro, Fucecchio, Toskana
- Immobilien mit Wasserblick in Centro, Fucecchio, Toskana
Verwandte Leitfäden & Geschichten
Das Vertrauen der führenden Makler der Welt
Die Makler hinter den außergewöhnlichsten Immobilien der Welt inserieren bei JamesEdition.
- Angebote von Sotheby's, Christie's, BARNES und Engel & Völkers
- Jedes Angebot wird vor der Veröffentlichung geprüft
- Verbinden Sie sich direkt mit verifizierten Maklern
Indem Sie fortfahren, akzeptieren Sie unsere Nutzungsbedingungen und Datenschutzrichtlinie.