$6,162,202
Villa Zu Verkaufen In Forte Dei Marmi, Centro
- 12 Schlafz.
- 12 Bäder
- 5,813 Sqft
- Aktualisiert: September 1
- 1
Über die Immobilie
Beschreibung wurde automatisch übersetzt.
Die Beschreibung wird in der Originalsprache angezeigt.
Villa mit privatem Park und Infinity-Pool hinter dem Zentrum von Forte dei Marmi
Hinter dem Zentrum von Forte dei Marmi, in einer der exklusivsten Wohngegenden, zeichnet sich diese beeindruckende Villa durch ihre Größe, räumliche Anordnung und Qualität ihrer Umgebung aus. Das Anwesen erstreckt sich über ein Grundstück von ca. 4.000 Quadratmetern, auf dem die Residenz, die Terrassen und der gro
Hinter dem Zentrum von Forte dei Marmi, in einer der exklusivsten Wohngegenden, zeichnet sich diese beeindruckende Villa durch ihre Größe, räumliche Anordnung und Qualität ihrer Umgebung aus. Das Anwesen erstreckt sich über ein Grundstück von ca. 4.000 Quadratmetern, auf dem die Residenz, die Terrassen und der gro
Villa with private park and infinity pool behind the center of Forte dei Marmi
Behind the center of Forte dei Marmi, in one of the most exclusive residential areas, this impressive villa stands out for its size, spatial layout, and quality of its setting. The property occupies a plot of approximately 4,000 square meters, within which the residence, terraces, and large swimming pool form a harm
Behind the center of Forte dei Marmi, in one of the most exclusive residential areas, this impressive villa stands out for its size, spatial layout, and quality of its setting. The property occupies a plot of approximately 4,000 square meters, within which the residence, terraces, and large swimming pool form a harm
Villa mit privatem Park und Infinity-Pool hinter dem Zentrum von Forte dei Marmi
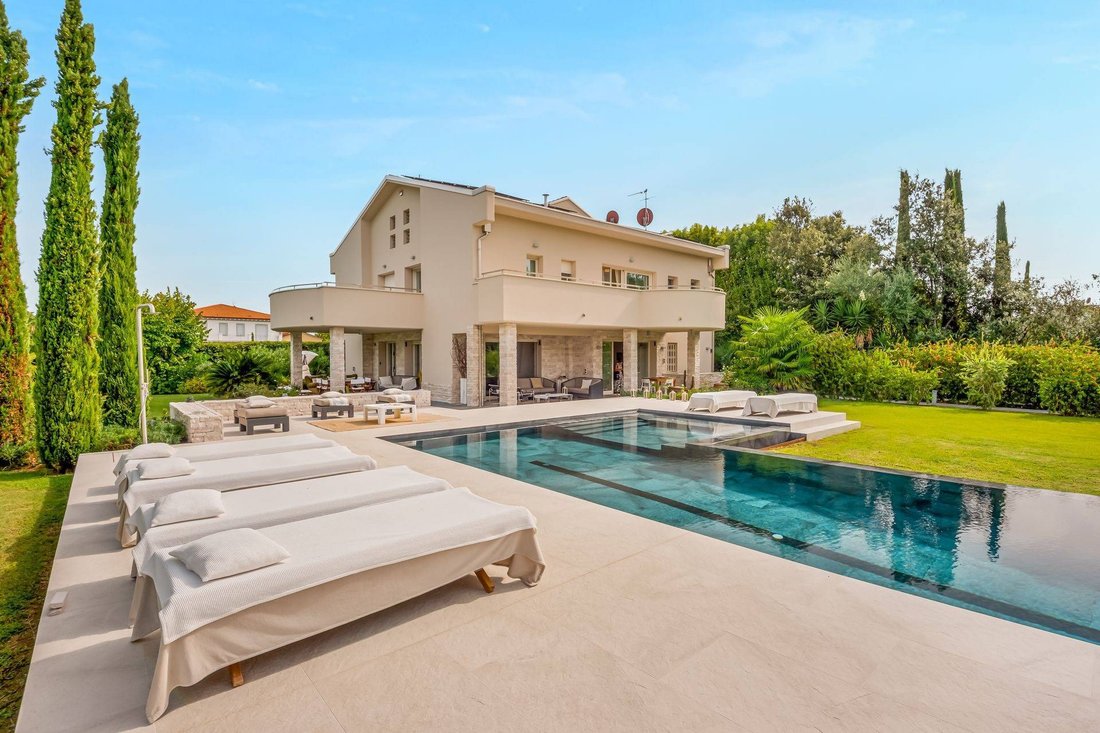
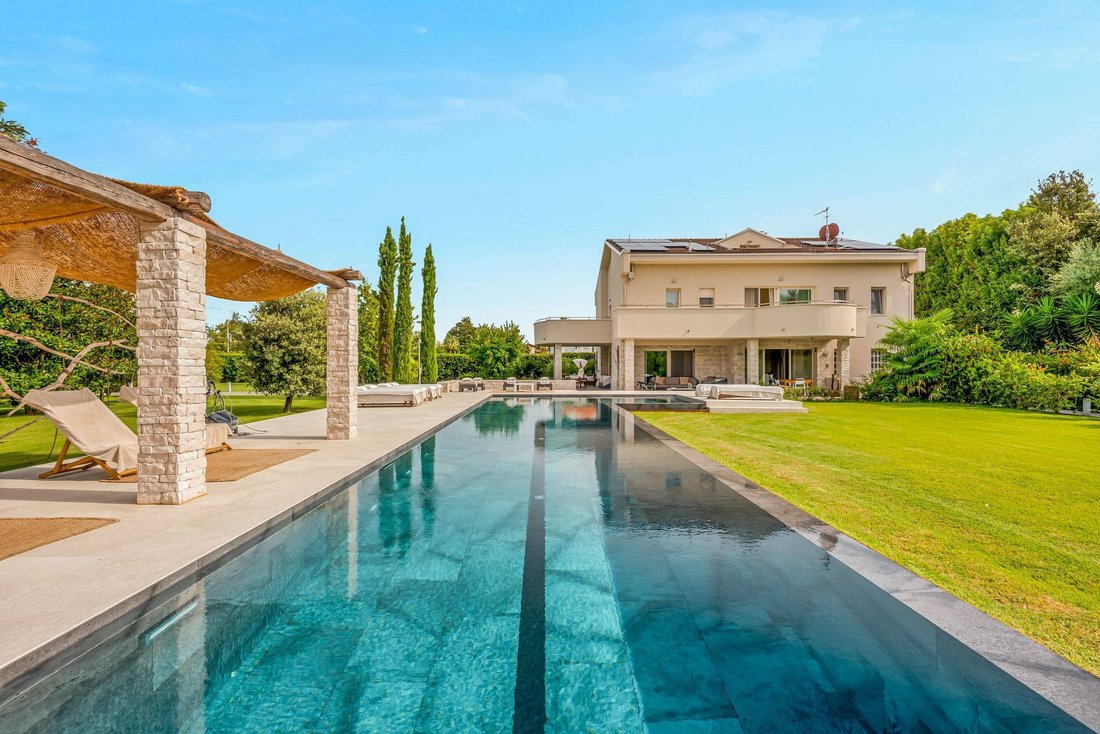
Hinter dem Zentrum von Forte dei Marmi, in einer der exklusivsten Wohngegenden, zeichnet sich diese beeindruckende Villa durch ihre Größe, räumliche Anordnung und Qualität ihrer Umgebung aus. Das Anwesen erstreckt sich über ein Grundstück von ca. 4.000 Quadratmetern, auf dem die Residenz, die Terrassen und der große Pool ein harmonisches Ganzes bilden, das Privatsphäre und eine hohe Wohnqualität im Freien gewährleistet.
Das mit Trani-Stein verkleidete Gebäude zeichnet sich durch eine elegante und materielle Architektursprache aus, die durch zahlreiche Terrassen und Balkone verstärkt wird, die die Wahrnehmung der Räume erweitern und eine direkte Beziehung zum Park herstellen.
Die Villa erstreckt sich über vier Ebenen und ist derzeit in zwei Wohneinheiten aufgeteilt. Der Grundriss kann leicht in eine einzige große Residenz umgewandelt werden, indem eine Gipskartonwand entfernt wird, was interessante Möglichkeiten bietet, die Räume entsprechend den Bedürfnissen des zukünftigen Eigentümers neu zu interpretieren.
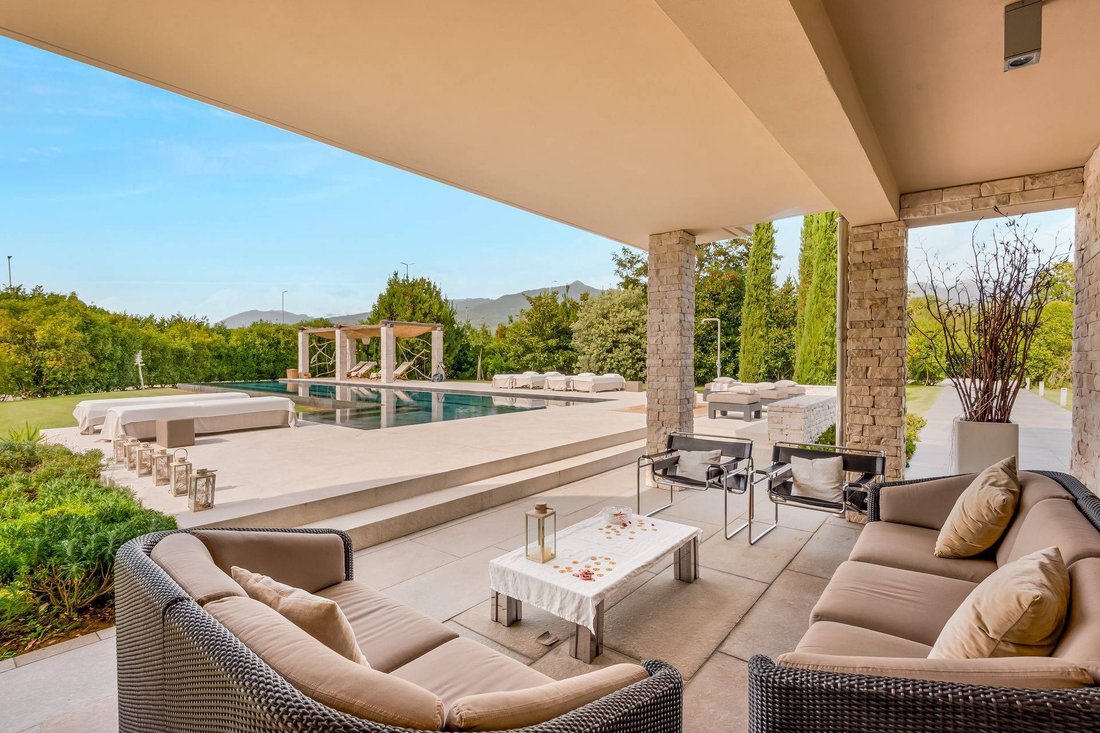
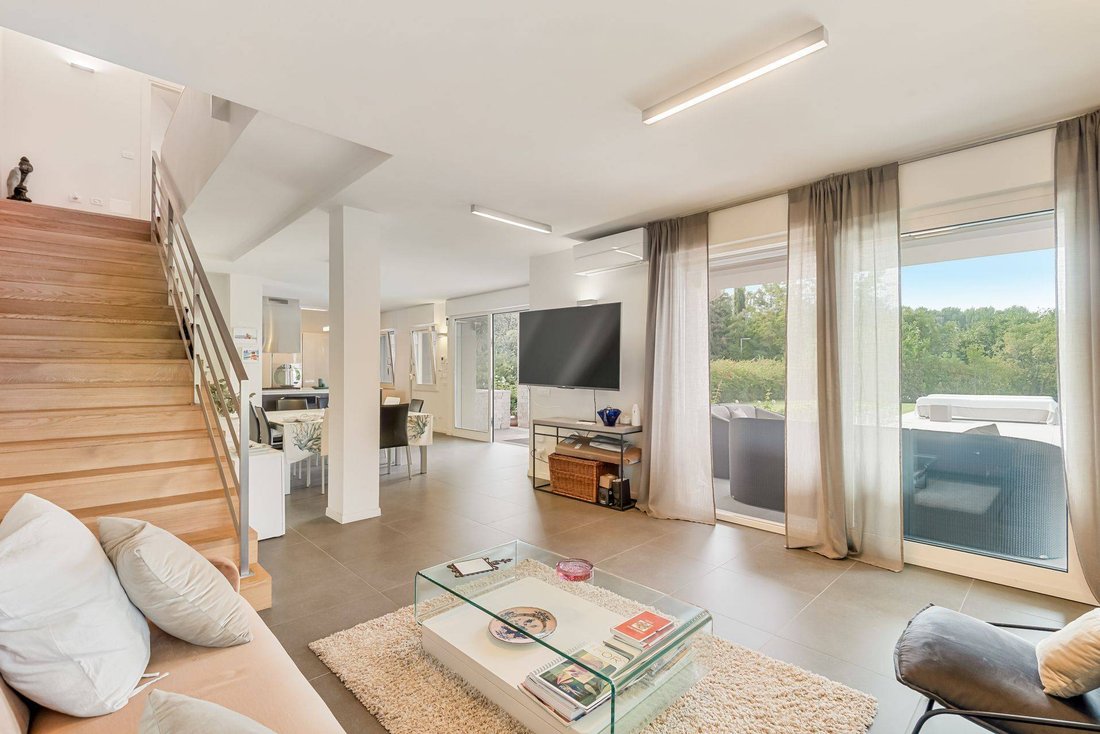
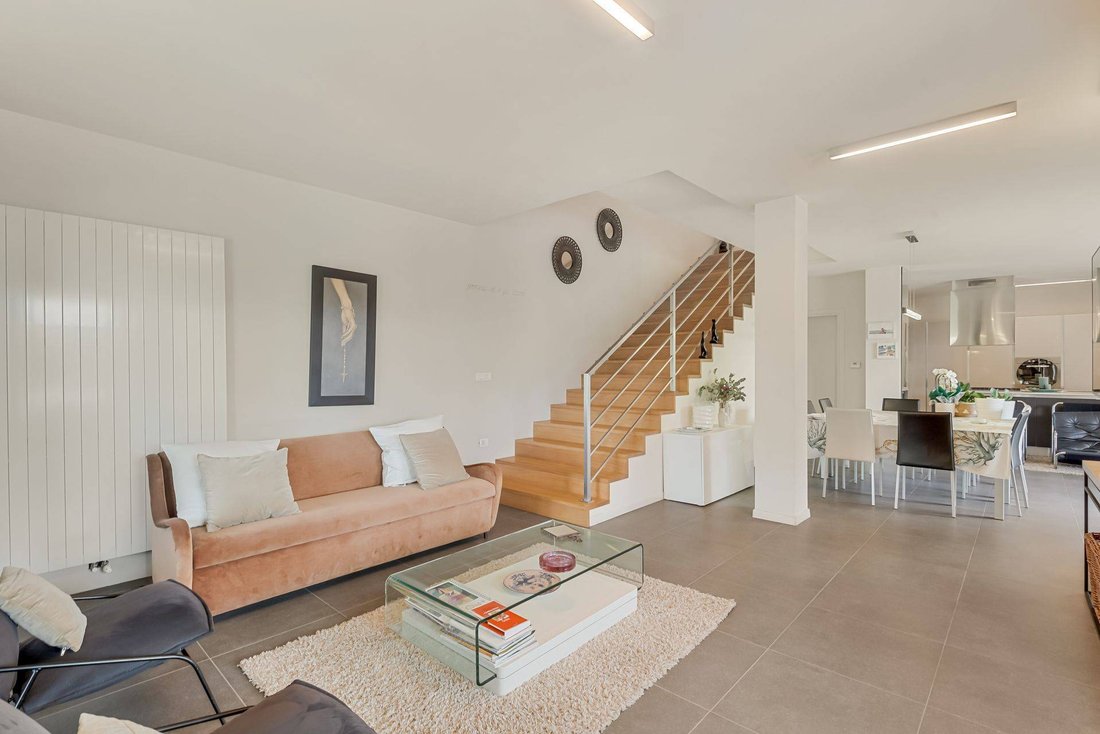
Das Erdgeschoss verfügt über zwei geräumige Wohnbereiche, die jeweils über eine Küche, ein Esszimmer und ein Wohnzimmer verfügen. Beide öffnen sich direkt auf ihre jeweiligen Veranden und schaffen so Räume, die auf natürliche Weise für geselliges Beisammensein, Mahlzeiten im Freien und das tägliche Gartenleben konzipiert sind. Zwei Gästebäder vervollständigen die Etage.
Der Schlafbereich im ersten Stock umfasst sechs Doppelzimmer mit eigenem Bad, die alle über private Balkone oder Terrassen verfügen. Zwei der Schlafzimmer bieten zudem einen besonders schönen Blick auf die Apuanischen Alpen, was angesichts der Nähe zum Stadtzentrum für eine unerwartete Panoramaaussicht sorgt.
Das Dachgeschoss verleiht der Immobilie ein weiteres Maß an Flexibilität. Es verfügt derzeit über vier Schlafzimmer, zwei Badezimmer und zwei Balkone und kann je nach den Bedürfnissen des neuen Eigentümers als zusätzlicher Wohnraum, privater Bereich oder Gästebereich umfunktioniert werden.
Das Untergeschoss, das ebenfalls über einen separaten Eingang zugänglich ist und über ein Abflussrohr verfügt, beherbergt den Hauswirtschaftsraum, einen Abstellraum und zusätzliche Hauswirtschaftsräume, die an die Bedürfnisse der Residenz angepasst werden können.
Der Park ist ein zentrales Merkmal des Anwesens. Ein 110 Quadratmeter großer Swimmingpool dominiert das Grün und verfügt über einen Infinity-Rand an zwei Seiten und einen Hydromassagebereich. Der große Pool, der von Liegeflächen und Vegetation umgeben ist, spielt sowohl eine architektonische als auch eine funktionale Rolle. Er definiert den Charakter der Außenbereiche und bildet in den Sommermonaten einen natürlichen Treffpunkt.
Die Annehmlichkeiten der Villa werden durch eine Klimaanlage und eine kürzlich installierte Photovoltaikanlage vervollständigt, die Komfort und Energieeffizienz vereint.
Die großzügige Größe der Räume, die Aufteilung über vier Ebenen und die Möglichkeit, die beiden vorhandenen Wohneinheiten zu kombinieren, ermöglichen es, die Immobilie an unterschiedliche Bedürfnisse anzupassen und bietet ausreichend Platz, Privatsphäre und Unabhängigkeit für Familie und Gäste. All dies in bester Lage, hinter dem Zentrum von Forte dei Marmi, und verbindet die Ruhe einer privaten Umgebung mit dem Komfort, nur wenige Minuten vom Stadtzentrum, den wichtigsten Annehmlichkeiten und dem Meer entfernt zu sein.
*Aus Datenschutzgründen ist die Adresse auf der Seite Richtwerte und die Immobilie befindet sich in unmittelbarer Umgebung*
Hinter dem Zentrum von Forte dei Marmi, in einer der exklusivsten Wohngegenden, zeichnet sich diese beeindruckende Villa durch ihre Größe, räumliche Anordnung und Qualität ihrer Umgebung aus. Das Anwesen erstreckt sich über ein Grundstück von ca. 4.000 Quadratmetern, auf dem die Residenz, die Terrassen und der große Pool ein harmonisches Ganzes bilden, das Privatsphäre und eine hohe Wohnqualität im Freien gewährleistet.
Das mit Trani-Stein verkleidete Gebäude zeichnet sich durch eine elegante und materielle Architektursprache aus, die durch zahlreiche Terrassen und Balkone verstärkt wird, die die Wahrnehmung der Räume erweitern und eine direkte Beziehung zum Park herstellen.
Die Villa erstreckt sich über vier Ebenen und ist derzeit in zwei Wohneinheiten aufgeteilt. Der Grundriss kann leicht in eine einzige große Residenz umgewandelt werden, indem eine Gipskartonwand entfernt wird, was interessante Möglichkeiten bietet, die Räume entsprechend den Bedürfnissen des zukünftigen Eigentümers neu zu interpretieren.
Das Erdgeschoss verfügt über zwei geräumige Wohnbereiche, die jeweils über eine Küche, ein Esszimmer und ein Wohnzimmer verfügen. Beide öffnen sich direkt auf ihre jeweiligen Veranden und schaffen so Räume, die auf natürliche Weise für geselliges Beisammensein, Mahlzeiten im Freien und das tägliche Gartenleben konzipiert sind. Zwei Gästebäder vervollständigen die Etage.
Der Schlafbereich im ersten Stock umfasst sechs Doppelzimmer mit eigenem Bad, die alle über private Balkone oder Terrassen verfügen. Zwei der Schlafzimmer bieten zudem einen besonders schönen Blick auf die Apuanischen Alpen, was angesichts der Nähe zum Stadtzentrum für eine unerwartete Panoramaaussicht sorgt.
Das Dachgeschoss verleiht der Immobilie ein weiteres Maß an Flexibilität. Es verfügt derzeit über vier Schlafzimmer, zwei Badezimmer und zwei Balkone und kann je nach den Bedürfnissen des neuen Eigentümers als zusätzlicher Wohnraum, privater Bereich oder Gästebereich umfunktioniert werden.
Das Untergeschoss, das ebenfalls über einen separaten Eingang zugänglich ist und über ein Abflussrohr verfügt, beherbergt den Hauswirtschaftsraum, einen Abstellraum und zusätzliche Hauswirtschaftsräume, die an die Bedürfnisse der Residenz angepasst werden können.
Der Park ist ein zentrales Merkmal des Anwesens. Ein 110 Quadratmeter großer Swimmingpool dominiert das Grün und verfügt über einen Infinity-Rand an zwei Seiten und einen Hydromassagebereich. Der große Pool, der von Liegeflächen und Vegetation umgeben ist, spielt sowohl eine architektonische als auch eine funktionale Rolle. Er definiert den Charakter der Außenbereiche und bildet in den Sommermonaten einen natürlichen Treffpunkt.
Die Annehmlichkeiten der Villa werden durch eine Klimaanlage und eine kürzlich installierte Photovoltaikanlage vervollständigt, die Komfort und Energieeffizienz vereint.
Die großzügige Größe der Räume, die Aufteilung über vier Ebenen und die Möglichkeit, die beiden vorhandenen Wohneinheiten zu kombinieren, ermöglichen es, die Immobilie an unterschiedliche Bedürfnisse anzupassen und bietet ausreichend Platz, Privatsphäre und Unabhängigkeit für Familie und Gäste. All dies in bester Lage, hinter dem Zentrum von Forte dei Marmi, und verbindet die Ruhe einer privaten Umgebung mit dem Komfort, nur wenige Minuten vom Stadtzentrum, den wichtigsten Annehmlichkeiten und dem Meer entfernt zu sein.
*Aus Datenschutzgründen ist die Adresse auf der Seite Richtwerte und die Immobilie befindet sich in unmittelbarer Umgebung*
Villa with private park and infinity pool behind the center of Forte dei Marmi
Behind the center of Forte dei Marmi, in one of the most exclusive residential areas, this impressive villa stands out for its size, spatial layout, and quality of its setting. The property occupies a plot of approximately 4,000 square meters, within which the residence, terraces, and large swimming pool form a harmonious whole designed to ensure privacy and a high quality of outdoor living.
The building, clad in Trani stone, features an elegant and material architectural language, enhanced by numerous terraces and balconies that expand the perception of the spaces and establish a direct relationship with the park.
The villa extends over four levels and is currently divided into two residential units. The layout can easily be converted into a single large residence by removing a plasterboard partition, offering interesting possibilities for reinterpreting the spaces according to the future owner’s needs.
The ground floor features two spacious living areas, each featuring a kitchen, dining room, and living room. Both open directly onto their respective verandas, creating spaces naturally designed for socializing, outdoor dining, and daily garden life. Two guest bathrooms complete the floor.
The sleeping area, on the first floor, includes six double bedrooms with en suite bathrooms, all featuring private balconies or terraces. Two of the bedrooms also offer particularly striking views of the Apuan Alps, adding an unexpected panoramic dimension given the proximity to the town center.
The attic floor adds another level of flexibility to the property. Currently featuring four bedrooms, two bathrooms, and two balconies, it can be repurposed to suit the new owner’s needs, as additional living space, a private area, or a guest space.
The basement, also accessible via a separate entrance and featuring a drainpipe, houses the utility room, a storage room, and additional utility rooms, which can be customized to suit the needs of the residence.
The park is a central feature of the property. A 110-square-meter swimming pool dominates the greenery, featuring an infinity edge on two sides and a hydromassage area. The large pool, surrounded by sunbathing areas and vegetation, plays an architectural as well as functional role, defining the character of the outdoor spaces and creating a natural gathering point during the summer months.
The villa’s amenities are completed by air conditioning and a recently installed photovoltaic system, designed to combine comfort and energy efficiency.
The generous size of the rooms, the layout across four levels, and the possibility of combining the two existing residential units allow the property to be configured to suit different needs, offering ample space, privacy, and independence for family and guests. All this in a prime location, behind the center of Forte dei Marmi, combining the tranquility of a private setting with the convenience of just minutes from the town center, main amenities, and the sea.
*For privacy reasons, the address on the page is indicative and the property is located in the immediate vicinity*
Behind the center of Forte dei Marmi, in one of the most exclusive residential areas, this impressive villa stands out for its size, spatial layout, and quality of its setting. The property occupies a plot of approximately 4,000 square meters, within which the residence, terraces, and large swimming pool form a harmonious whole designed to ensure privacy and a high quality of outdoor living.
The building, clad in Trani stone, features an elegant and material architectural language, enhanced by numerous terraces and balconies that expand the perception of the spaces and establish a direct relationship with the park.
The villa extends over four levels and is currently divided into two residential units. The layout can easily be converted into a single large residence by removing a plasterboard partition, offering interesting possibilities for reinterpreting the spaces according to the future owner’s needs.
The ground floor features two spacious living areas, each featuring a kitchen, dining room, and living room. Both open directly onto their respective verandas, creating spaces naturally designed for socializing, outdoor dining, and daily garden life. Two guest bathrooms complete the floor.
The sleeping area, on the first floor, includes six double bedrooms with en suite bathrooms, all featuring private balconies or terraces. Two of the bedrooms also offer particularly striking views of the Apuan Alps, adding an unexpected panoramic dimension given the proximity to the town center.
The attic floor adds another level of flexibility to the property. Currently featuring four bedrooms, two bathrooms, and two balconies, it can be repurposed to suit the new owner’s needs, as additional living space, a private area, or a guest space.
The basement, also accessible via a separate entrance and featuring a drainpipe, houses the utility room, a storage room, and additional utility rooms, which can be customized to suit the needs of the residence.
The park is a central feature of the property. A 110-square-meter swimming pool dominates the greenery, featuring an infinity edge on two sides and a hydromassage area. The large pool, surrounded by sunbathing areas and vegetation, plays an architectural as well as functional role, defining the character of the outdoor spaces and creating a natural gathering point during the summer months.
The villa’s amenities are completed by air conditioning and a recently installed photovoltaic system, designed to combine comfort and energy efficiency.
The generous size of the rooms, the layout across four levels, and the possibility of combining the two existing residential units allow the property to be configured to suit different needs, offering ample space, privacy, and independence for family and guests. All this in a prime location, behind the center of Forte dei Marmi, combining the tranquility of a private setting with the convenience of just minutes from the town center, main amenities, and the sea.
*For privacy reasons, the address on the page is indicative and the property is located in the immediate vicinity*
-
Art der Immobilie
Villa
-
Etagen
4
-
Preis/Quadratfuß
$1,060
-
Emissionen
B
-
Verbrauch
B
Funktionen
- Garten
- Pool
- Terrasse
- Bergblick
- Pergola
- Keller
- Gasherd
- Wohnraum im Freien
- Privatsphäre
Erkunden Sie die Gegend
Via dell'Acqua, Centro, Forte dei Marmi, Toskana
Auf Google Maps anzeigen
Preis pro sqft
Niedrig
Hoch
Diese Immobilie in der exklusiven Gegend von Forte dei Marmi bietet direkten Zugang zu unberührten Stränden und gehobener Gastronomie. In 15 Minuten mit dem Auto vom Flughafen Pisa und 12 Minuten vom Bahnhof Pietrasanta erreichbar. Luxuriöse Einkaufsmöglichkeiten, Golfclubs und kulturelle Sehenswürdigkeiten wie historische Villen und Kunstgalerien prägen den Lebensstil. Internationale und private Schulen sind bequem erreichbar und schaffen eine ruhige, dennoch gut angebundene Lage.
In der Nähe anzeigen
Sehenswürdigkeiten
Schulen
Flughafen Pisa
Flughafen
15 Min.
Bahnhof Pietrasanta
Bahnhof
12 Min.
Hafen von Forte dei Marmi
Hafen / Marina
5 Min.
Versilia Golf Club
Golf- & Country-Clubs
10 Min.
Villa Bertelli
Kultur & Erbe
6 Min.
La Capannina di Franceschi
Gastronomie & Wein
5 Min.
Versilia Outlet
Shopping & Lifestyle
14 Min.
Tuscany Hall Internationale Schule
Internationale Schule
18 Min.
Institut San Giuseppe
Private Schule
9 Min.
Vor 3 Jahren beigetreten
Sie haben sich nach diesem Objekt erkundigt
Der Agent wird sich in Kürze mit Ihnen in Verbindung setzen
Gelistet von
160
Angebote
2023
Beigetreten
Besichtigung mit the agent buchen
Wählen Sie ein Datum und ob Sie eine virtuelle oder persönliche Besichtigung mit dem Makler wünschen.
Bevorzugtes Datum
Art der Tour

Since 1906, Coldwell Banker is the best choice for those who want to buy or sell a home in Versilia
Zuletzt aktualisiert
September 1
Erstmalig gelistet
September 1
Angebotsreferenz
CBI129-3100-130670
Ähnliche Immobilien in der Nähe
Neue Angebote in Centro



Entdecken Sie mehr Häuser zum Verkauf
Centro, Forte dei Marmi, Toskana Immobilienarten
- Villen zum Verkauf in Centro, Forte dei Marmi, Toskana
- Wohnungen zum Verkauf in Centro, Forte dei Marmi, Toskana
- Häuser zum Verkauf in Centro, Forte dei Marmi, Toskana
- Landhaus zum Verkauf in Centro, Forte dei Marmi, Toskana
- Penthouses zum Verkauf in Centro, Forte dei Marmi, Toskana
- Stadthäuser zum Verkauf in Centro, Forte dei Marmi, Toskana
- Land zum Verkauf in Centro, Forte dei Marmi, Toskana
- Anwesen zum Verkauf in Centro, Forte dei Marmi, Toskana
- Schlösser zum Verkauf in Centro, Forte dei Marmi, Toskana
Centro, Forte dei Marmi, Toskana beliebte Suchanfragen
- Panorama Immobilien in Centro, Forte dei Marmi, Toskana
- Immobilien mit Meerblick in Centro, Forte dei Marmi, Toskana
- Immobilien mit Terrasse in Centro, Forte dei Marmi, Toskana
- Immobilien mit Bar in Centro, Forte dei Marmi, Toskana
- Immobilien mit Spielzimmer in Centro, Forte dei Marmi, Toskana
- Immobilien mit Office in Centro, Forte dei Marmi, Toskana
- Immobilien mit Aufzug in Centro, Forte dei Marmi, Toskana
- Blick auf die Stadt Immobilien in Centro, Forte dei Marmi, Toskana
- Immobilien mit Bergblick in Centro, Forte dei Marmi, Toskana
- Immobilien mit Garten in Centro, Forte dei Marmi, Toskana
- Immobilien mit Outdoor-Küche in Centro, Forte dei Marmi, Toskana
- Duplex Immobilien in Centro, Forte dei Marmi, Toskana
- Küste Immobilien in Centro, Forte dei Marmi, Toskana
- Gesicherte Wohnanlage Immobilien in Centro, Forte dei Marmi, Toskana
- Privatsphäre Immobilien in Centro, Forte dei Marmi, Toskana
- am Wasser Immobilien in Centro, Forte dei Marmi, Toskana
- Anlageimmobilie Immobilien in Centro, Forte dei Marmi, Toskana
- Moderne Immobilien in Centro, Forte dei Marmi, Toskana
- Neubauten Immobilien in Centro, Forte dei Marmi, Toskana
- Immobilien mit Fitnessstudio in Centro, Forte dei Marmi, Toskana
- Immobilien mit Sauna in Centro, Forte dei Marmi, Toskana
- Immobilien mit Dampfsauna in Centro, Forte dei Marmi, Toskana
- Immobilien mit Bibliothek in Centro, Forte dei Marmi, Toskana
- Immobilien mit Klimaanlage in Centro, Forte dei Marmi, Toskana
- am Ozean Immobilien in Centro, Forte dei Marmi, Toskana
- Immobilien mit Weinkeller in Centro, Forte dei Marmi, Toskana
- Immobilien mit Whirlpool in Centro, Forte dei Marmi, Toskana
- Immobilien mit Kamin in Centro, Forte dei Marmi, Toskana
- Immobilien mit Pool in Centro, Forte dei Marmi, Toskana
- Immobilien mit Garage in Centro, Forte dei Marmi, Toskana
- Immobilien mit Balkon in Centro, Forte dei Marmi, Toskana
- Immobilien mit Tennisplatz in Centro, Forte dei Marmi, Toskana
- Immobilien mit Hubschrauberlandeplatz in Centro, Forte dei Marmi, Toskana
- am Meer Immobilien in Centro, Forte dei Marmi, Toskana
- Immobilien mit Weinberg in Centro, Forte dei Marmi, Toskana
- Luxusvilla Immobilien in Centro, Forte dei Marmi, Toskana
- Immobilien mit Offene Küche in Centro, Forte dei Marmi, Toskana
- Renoviert Immobilien in Centro, Forte dei Marmi, Toskana
- Immobilien mit Kino in Centro, Forte dei Marmi, Toskana
- am Strand Immobilien in Centro, Forte dei Marmi, Toskana
- Immobilien mit Hallenbad in Centro, Forte dei Marmi, Toskana
- Immobilien mit Wasserblick in Centro, Forte dei Marmi, Toskana
- Immobilien mit Ozeanblick in Centro, Forte dei Marmi, Toskana
Verwandte Leitfäden & Geschichten
Das Vertrauen der führenden Makler der Welt
Die Makler hinter den außergewöhnlichsten Immobilien der Welt inserieren bei JamesEdition.
- Angebote von Sotheby's, Christie's, BARNES und Engel & Völkers
- Jedes Angebot wird vor der Veröffentlichung geprüft
- Verbinden Sie sich direkt mit verifizierten Maklern
Indem Sie fortfahren, akzeptieren Sie unsere Nutzungsbedingungen und Datenschutzrichtlinie.