$2,136,503
Allenby Road, Forest Hill
- Aktualisiert: Gestern
Über die Immobilie
Beschreibung wurde automatisch übersetzt.
Die Beschreibung wird in der Originalsprache angezeigt.
Beautifully-renovated three double bedroom semi-detached Victorian home, with an incredible professionally landscaped garden (by award-winning Georgia Lindsay Landscape and Garden Design), side access, and off-street parking. Find your dreamy and no-expense-spared new house in a leafy residential spot within Perry Rise Conservation Area, just an 11 minute walk from Forest Hill Station and town cen
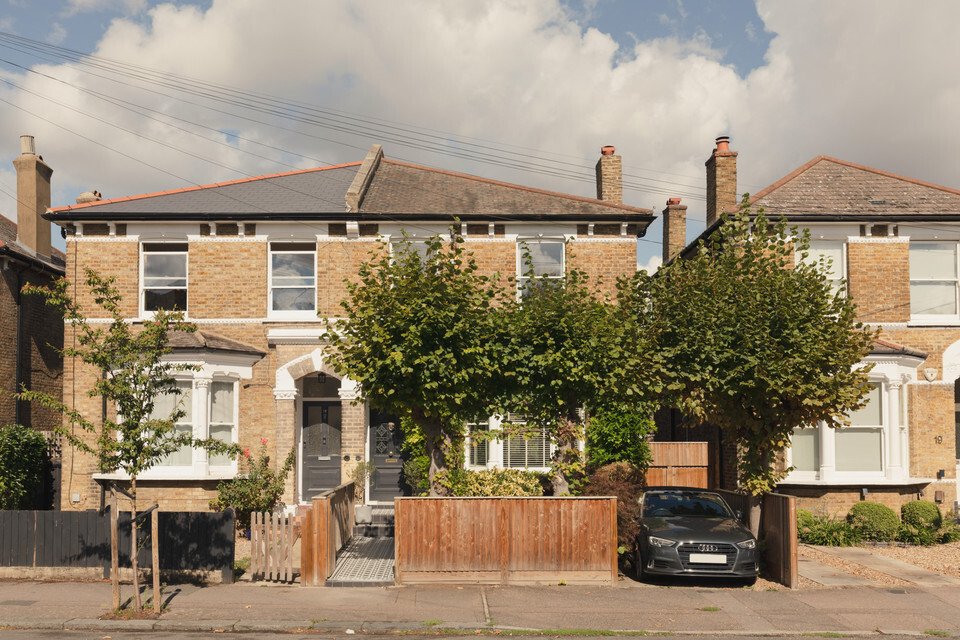
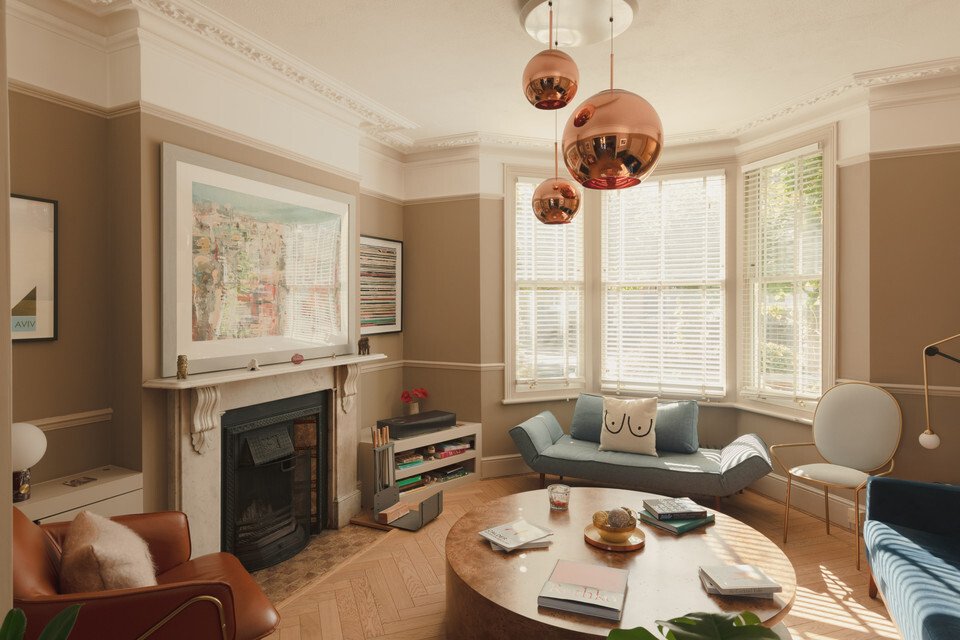
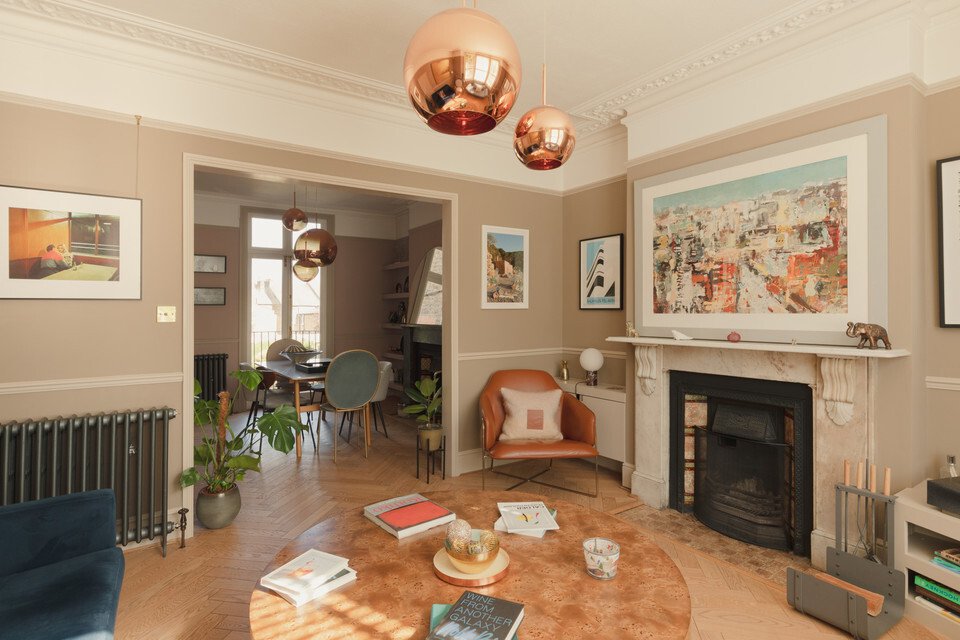
Beautifully-renovated three double bedroom semi-detached Victorian home, with an incredible professionally landscaped garden (by award-winning Georgia Lindsay Landscape and Garden Design), side access, and off-street parking. Find your dreamy and no-expense-spared new house in a leafy residential spot within Perry Rise Conservation Area, just an 11 minute walk from Forest Hill Station and town centre, and close to many popular schools and nurseries. Having enjoyed the first impression of the tiled front path, your welcoming hall seriously impresses from the off, with very pretty stained glass to your front door, herringbone floors (which flow throughout your ground floor), high ceilings, and coving, picture rail and dado detail. It is a right from the hall for your traditional double-reception. A notably big and bright through-room with large bay window onto the front garden, and delightful French doors (Juliet balcony here) to the rear.
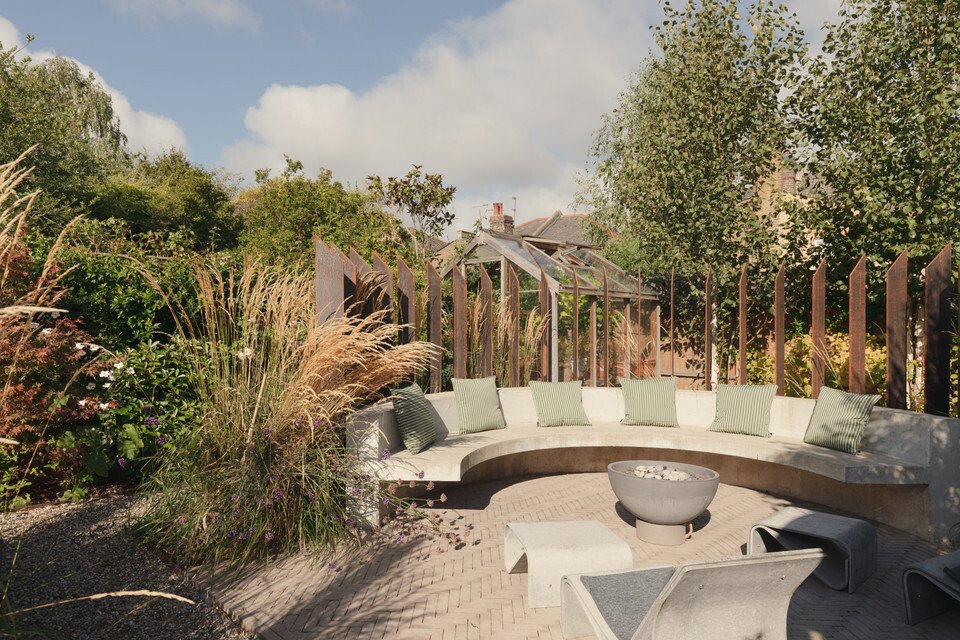
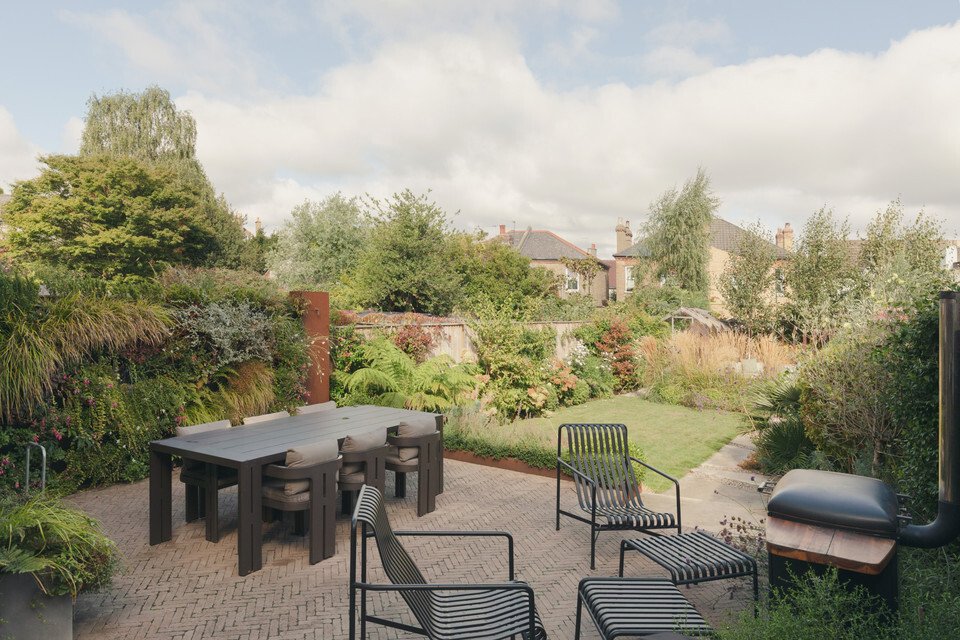
Both rooms have more period detailing plus original fireplaces which are graced with classy marble surrounds. The front room is over 14 feet each way and has ornate coving. The rear room is a natural formal dining room, of over 12 feet each way, with alcove shelving. Down a few stairs and at the foot of the hall you have a door to your left which takes you down to the substantial lower ground floor (more on this storey later), then a door straight ahead opens into your kitchen/diner. This is a cool, calm, double-aspect room with exposed brickwork, a wood-burner, and sleek modern matt white units. Open the back/side door from here to the shingled and paved wide side-return space, with classic ferns, and a fixed timber bench. A paved terrace area beyond is perfect for entertaining guests, then a big and generously-bordered lawn dominates before your second seating area, which has custom cast concrete curved seating, and a Solus gas firepit (so you can continue to happily chat and party on with your pals post sunset). The garden has been creatively and skilfully planted to provide year-round interest. A glass greenhouse and a London phone box which is fitted out as your outdoor bar(!) completes your garden tour. Up the stairs and from the half-landing you have a windowed w.c. and your first double bedroom up ahead, to garden vistas. This is double-aspect, and over 15 feet by over 10 feet. From the landing proper, you access your master suite. Your principal twin-sashed bedroom is set across the whole width of the house. It is over 18 feet by 12 feet, with a bank of bespoke wardrobes, plus en suite access to an oversized and luxury bathroom, which was formerly a double bedroom (all bathrooms by Amberth Studios). This has to be one of the best bathrooms we have ever seen – we are particularly taken by the steam-room function on the large walk-in shower! Up the stairs again and you have a sleek contemporary windowed shower room, and your third bedroom, of over 15 feet by over 10 feet, with a double-aspect, and a feature fireplace. If you so-desired you could extend into the large loft as many neighbours have done. For now it is an excellent space for storage, as is your lower ground floor. Heading down there... you have a huge store area under the living room, then a w.c. (original, with a wooden throne seat), then a plumbed utility room and another store next door. There are four wee windows down here in total, on two external walls. This lovely and leafy location puts you really close to a cluster of little convenience shops on Perry Vale, Forest Hill’s town centre, and to good schools and green spaces – examples are Horniman Gardens (with its fancy new cafe), One Tree Hill, Hilly Fields Park, and Dulwich Woods. Forest Hill has a nice Victorian public library next door to a modern leisure centre (with retained Victorian facade), and good restaurants, cafes, pubs and services. It has an easy to navigate centre, with a large Sainsbury’s store and loads of independent offerings besides. We particularly rate St David Coffee House. The Foresters has ’Fauna’ own-brewed beers, and The Sylvan Post is a quirky real ale place with good food in an old Post Office building. We like Big Cheeks for Thai, and Bona for authentic Italian pizza. In nearby Upper Sydenham, on Kirkdale, we like The Moustache cafe/bar and Mont58 for coffee.
Your neighbouring walkable town centres are Sydenham, Honor Oak and East Dulwich. Bus or cycle to Peckham, Camberwell and beyond. Tenure: Freehold
Council tax band: F
Borough: Lewisham
Both rooms have more period detailing plus original fireplaces which are graced with classy marble surrounds. The front room is over 14 feet each way and has ornate coving. The rear room is a natural formal dining room, of over 12 feet each way, with alcove shelving. Down a few stairs and at the foot of the hall you have a door to your left which takes you down to the substantial lower ground floor (more on this storey later), then a door straight ahead opens into your kitchen/diner. This is a cool, calm, double-aspect room with exposed brickwork, a wood-burner, and sleek modern matt white units. Open the back/side door from here to the shingled and paved wide side-return space, with classic ferns, and a fixed timber bench. A paved terrace area beyond is perfect for entertaining guests, then a big and generously-bordered lawn dominates before your second seating area, which has custom cast concrete curved seating, and a Solus gas firepit (so you can continue to happily chat and party on with your pals post sunset). The garden has been creatively and skilfully planted to provide year-round interest. A glass greenhouse and a London phone box which is fitted out as your outdoor bar(!) completes your garden tour. Up the stairs and from the half-landing you have a windowed w.c. and your first double bedroom up ahead, to garden vistas. This is double-aspect, and over 15 feet by over 10 feet. From the landing proper, you access your master suite. Your principal twin-sashed bedroom is set across the whole width of the house. It is over 18 feet by 12 feet, with a bank of bespoke wardrobes, plus en suite access to an oversized and luxury bathroom, which was formerly a double bedroom (all bathrooms by Amberth Studios). This has to be one of the best bathrooms we have ever seen – we are particularly taken by the steam-room function on the large walk-in shower! Up the stairs again and you have a sleek contemporary windowed shower room, and your third bedroom, of over 15 feet by over 10 feet, with a double-aspect, and a feature fireplace. If you so-desired you could extend into the large loft as many neighbours have done. For now it is an excellent space for storage, as is your lower ground floor. Heading down there... you have a huge store area under the living room, then a w.c. (original, with a wooden throne seat), then a plumbed utility room and another store next door. There are four wee windows down here in total, on two external walls. This lovely and leafy location puts you really close to a cluster of little convenience shops on Perry Vale, Forest Hill’s town centre, and to good schools and green spaces – examples are Horniman Gardens (with its fancy new cafe), One Tree Hill, Hilly Fields Park, and Dulwich Woods. Forest Hill has a nice Victorian public library next door to a modern leisure centre (with retained Victorian facade), and good restaurants, cafes, pubs and services. It has an easy to navigate centre, with a large Sainsbury’s store and loads of independent offerings besides. We particularly rate St David Coffee House. The Foresters has ’Fauna’ own-brewed beers, and The Sylvan Post is a quirky real ale place with good food in an old Post Office building. We like Big Cheeks for Thai, and Bona for authentic Italian pizza. In nearby Upper Sydenham, on Kirkdale, we like The Moustache cafe/bar and Mont58 for coffee.
Your neighbouring walkable town centres are Sydenham, Honor Oak and East Dulwich. Bus or cycle to Peckham, Camberwell and beyond. Tenure: Freehold
Council tax band: F
Borough: Lewisham
-
Art der Immobilie
Haus
Funktionen
Erkunden Sie die Gegend
Allenby Road, Oxfordshire, England
Auf Google Maps anzeigen
Preis pro sqft
Niedrig
Hoch
Vor 10 Monaten beigetreten
Sie haben sich nach diesem Objekt erkundigt
Der Agent wird sich in Kürze mit Ihnen in Verbindung setzen
Gelistet von
11
Angebote
2025
Beigetreten
Besichtigung mit the agent buchen
Wählen Sie ein Datum und ob Sie eine virtuelle oder persönliche Besichtigung mit dem Makler wünschen.
Bevorzugtes Datum
Art der Tour
Zuletzt aktualisiert
Gestern
Erstmalig gelistet
Sep 18
Angebotsreferenz
-
Ähnliche Immobilien in der Nähe
Neue Angebote in Oxfordshire


Entdecken Sie mehr Häuser zum Verkauf
Oxfordshire, England Städte
- Häuser zum Verkauf in Vale of White Horse, England
- Häuser zum Verkauf in Oxford, England
- Häuser zum Verkauf in Abingdon on Thames, England
- Häuser zum Verkauf in Thame, England
- Häuser zum Verkauf in Didcot, England
- Häuser zum Verkauf in Henley-on-Thames, England
- Häuser zum Verkauf in Kidlington, England
- Häuser zum Verkauf in Bicester, England
- Häuser zum Verkauf in Headington, England
- Häuser zum Verkauf in Rotherfield Peppard, England
- Häuser zum Verkauf in Burford
- Häuser zum Verkauf in Chinnor, England
- Häuser zum Verkauf in Uffington, England
- Häuser zum Verkauf in Wardington
- Häuser zum Verkauf in Adderbury, England
- Häuser zum Verkauf in Aston Rowant, England
- Häuser zum Verkauf in Schwarze Bourton, England
- Häuser zum Verkauf in Charlbury
- Häuser zum Verkauf in Cowley
- Häuser zum Verkauf in Deddington, England
Oxfordshire, England Immobilienarten
- Häuser zum Verkauf in Oxfordshire, England
- Landhaus zum Verkauf in Oxfordshire, England
- Wohnungen zum Verkauf in Oxfordshire, England
- Bungalows zum Verkauf in Oxfordshire, England
- Land zum Verkauf in Oxfordshire, England
- Chalets zum Verkauf in Oxfordshire, England
- Villen zum Verkauf in Oxfordshire, England
- Anwesen zum Verkauf in Oxfordshire, England
Oxfordshire, England beliebte Suchanfragen
- Panorama Immobilien in Oxfordshire, England
- Immobilien mit Terrasse in Oxfordshire, England
- Immobilien mit Bar in Oxfordshire, England
- Immobilien mit Spielzimmer in Oxfordshire, England
- Immobilien mit Office in Oxfordshire, England
- Immobilien mit Flussblick in Oxfordshire, England
- Immobilien mit Aufzug in Oxfordshire, England
- Immobilien mit Bergblick in Oxfordshire, England
- Immobilien mit Garten in Oxfordshire, England
- Immobilien mit Outdoor-Küche in Oxfordshire, England
- Duplex Immobilien in Oxfordshire, England
- Gesicherte Wohnanlage Immobilien in Oxfordshire, England
- Privatsphäre Immobilien in Oxfordshire, England
- am Wasser Immobilien in Oxfordshire, England
- Immobilien auf Hügeln in Oxfordshire, England
- Anlageimmobilie Immobilien in Oxfordshire, England
- Moderne Immobilien in Oxfordshire, England
- Pferdesport Immobilien in Oxfordshire, England
- Neubauten Immobilien in Oxfordshire, England
- Immobilien mit Fitnessstudio in Oxfordshire, England
- Immobilien mit Sauna in Oxfordshire, England
- Immobilien mit Dampfsauna in Oxfordshire, England
- Immobilien mit Bibliothek in Oxfordshire, England
- Immobilien mit Klimaanlage in Oxfordshire, England
- Immobilien mit Weinkeller in Oxfordshire, England
- Immobilien mit Whirlpool in Oxfordshire, England
- Immobilien mit Kamin in Oxfordshire, England
- Immobilien mit Pool in Oxfordshire, England
- Immobilien mit Garage in Oxfordshire, England
- Immobilien mit Balkon in Oxfordshire, England
- Immobilien mit Tennisplatz in Oxfordshire, England
- Luxusvilla Immobilien in Oxfordshire, England
- Immobilien mit Offene Küche in Oxfordshire, England
- Renoviert Immobilien in Oxfordshire, England
- Immobilien mit Kino in Oxfordshire, England
- am Fluss Immobilien in Oxfordshire, England
- Immobilien mit Hallenbad in Oxfordshire, England
- Immobilien mit Wasserblick in Oxfordshire, England
Verwandte Leitfäden & Geschichten
Das Vertrauen der führenden Makler der Welt
Die Makler hinter den außergewöhnlichsten Immobilien der Welt inserieren bei JamesEdition.
- Angebote von Sotheby's, Christie's, BARNES und Engel & Völkers
- Jedes Angebot wird vor der Veröffentlichung geprüft
- Verbinden Sie sich direkt mit verifizierten Maklern
Indem Sie fortfahren, akzeptieren Sie unsere Nutzungsbedingungen und Datenschutzrichtlinie.