$2,132,298
Haus, Moreton, Thame, Oxfordshire
- 4 Schlafz.
- 3 Bäder
- 34,848 Sqft lot
- Aktualisiert: September 16
Über die Immobilie
Beschreibung wurde automatisch übersetzt.
Die Beschreibung wird in der Originalsprache angezeigt.
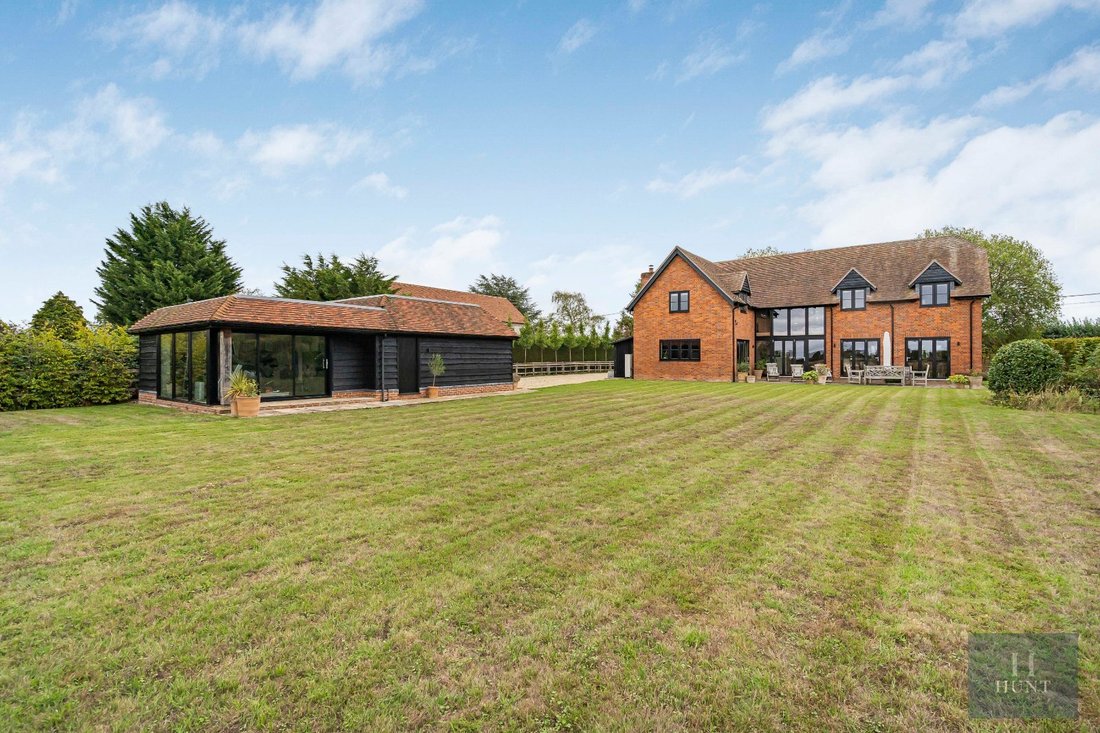
Set well back from a quiet single-track lane behind gated access, the property makes an immediate impression with its striking oak-framed architecture and beautifully landscaped surroundings. Every element has been thoughtfully designed to maximise natural light, create a seamless connection with the gardens, and embrace the idyllic rural setting.
The heart of the home is a spectacular pa
The heart of the home is a spectacular pa
Set well back from a quiet single-track lane behind gated access, the property makes an immediate impression with its striking oak-framed architecture and beautifully landscaped surroundings. Every element has been thoughtfully designed to maximise natural light, create a seamless connection with the gardens, and embrace the idyllic rural setting.
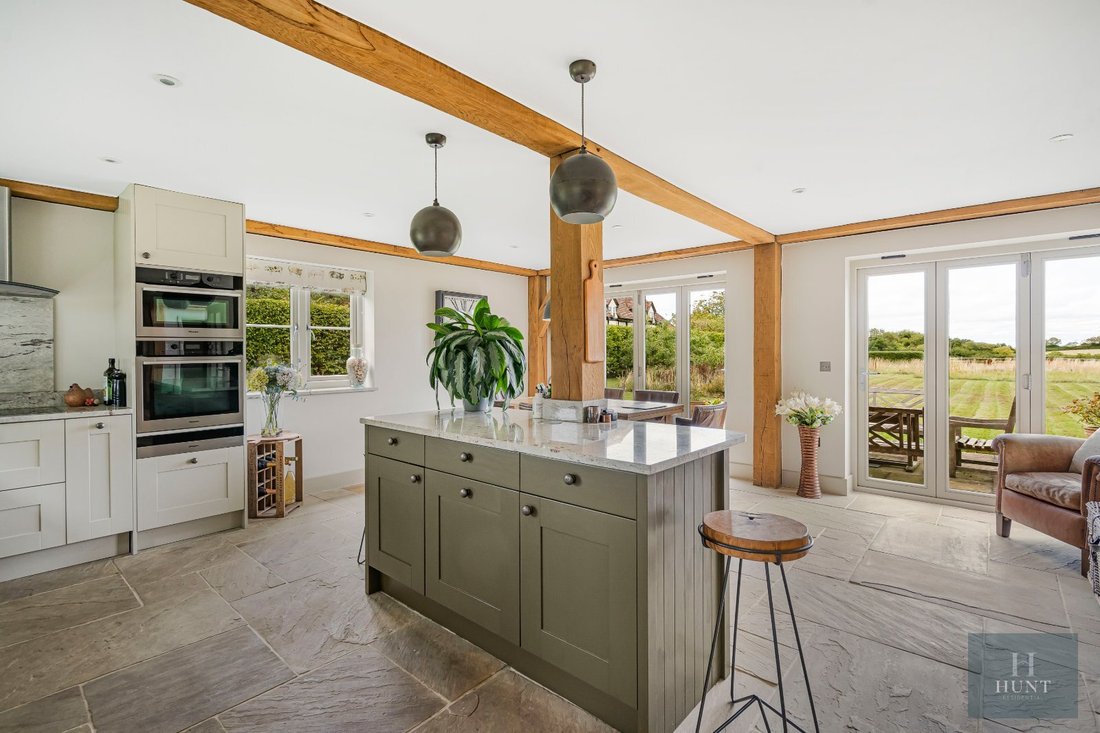
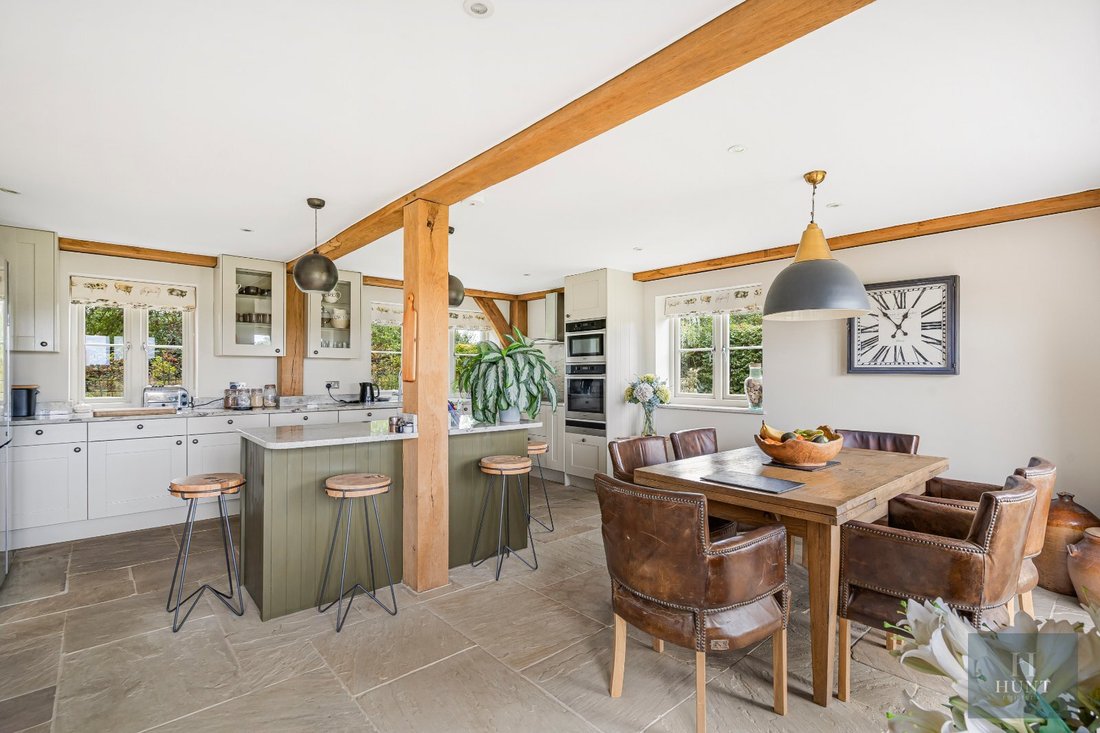
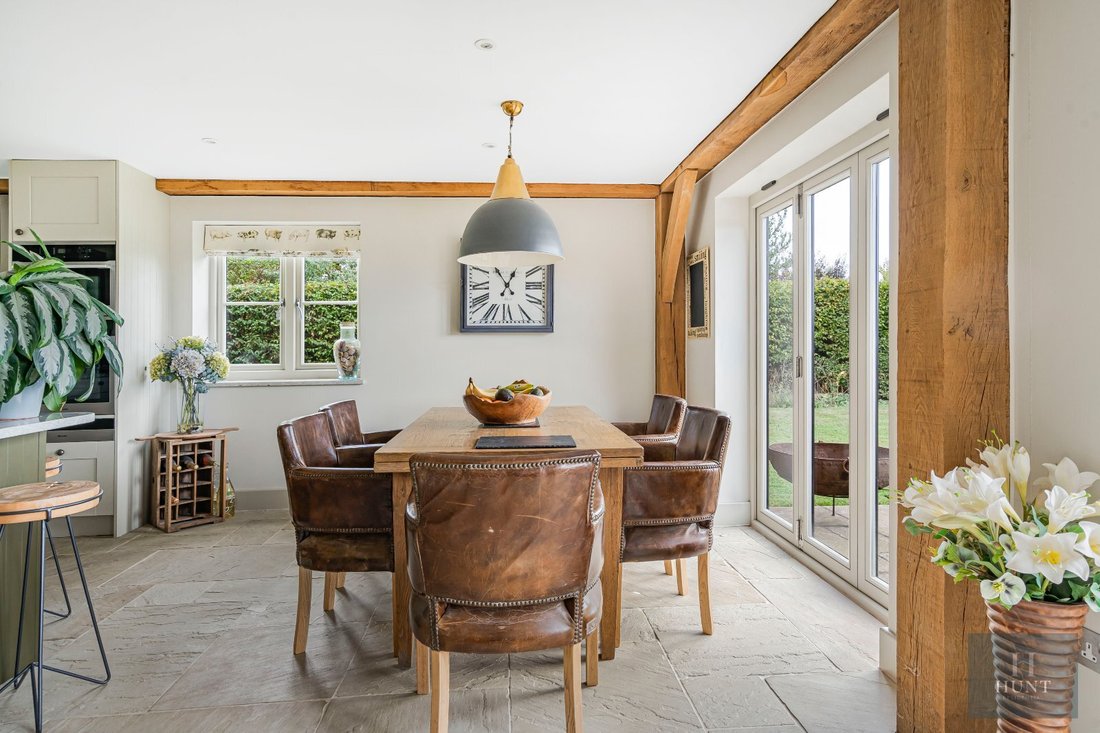
The heart of the home is a spectacular part-vaulted hallway, where exposed oak beams, an oak timber floor and impressive proportions create a warm yet dramatic welcome. Double doors open into an exceptional open-plan kitchen, breakfast and family room, perfectly designed for modern family living and entertaining. Bespoke painted timber cabinetry is complemented by elegant marble worktops, a substantial central island and an extensive range of premium integrated Miele appliances. There is generous space for both informal dining and relaxed seating, making this a true social hub of the home.
Further ground floor accommodation includes an elegant dual-aspect lounge centred around a charming wood-burning stove, a dedicated home office ideal for remote working, together with a practical utility and boot room providing excellent everyday functionality.
The property has been thoughtfully designed to embrace its extensive gardens, with bi-folding doors from the kitchen, living area and lounge creating a wonderful connection between the internal accommodation and outside space, ideal for both everyday family living and entertaining.
The property also benefits from excellent energy efficiency, with an impressive EPC rating of B, an air source heat pump and underfloor heating, combining modern comfort with energy-conscious living.
The sense of space continues upstairs, where a magnificent vaulted galleried landing is flooded with natural light through full-height glazed windows framing uninterrupted views across the surrounding countryside. Four well-proportioned bedrooms, with the two principal bedrooms both benefiting from en-suite facilities, while bedrooms three and four are served by a stylish family bathroom, while the expansive landing has been cleverly designed to allow for the creation of an additional bedroom or the extension of existing accommodation, subject to the necessary consents.
Outside, Willow Tree House enjoys a truly enviable setting within beautifully established gardens extending to approximately 0.8 acres.
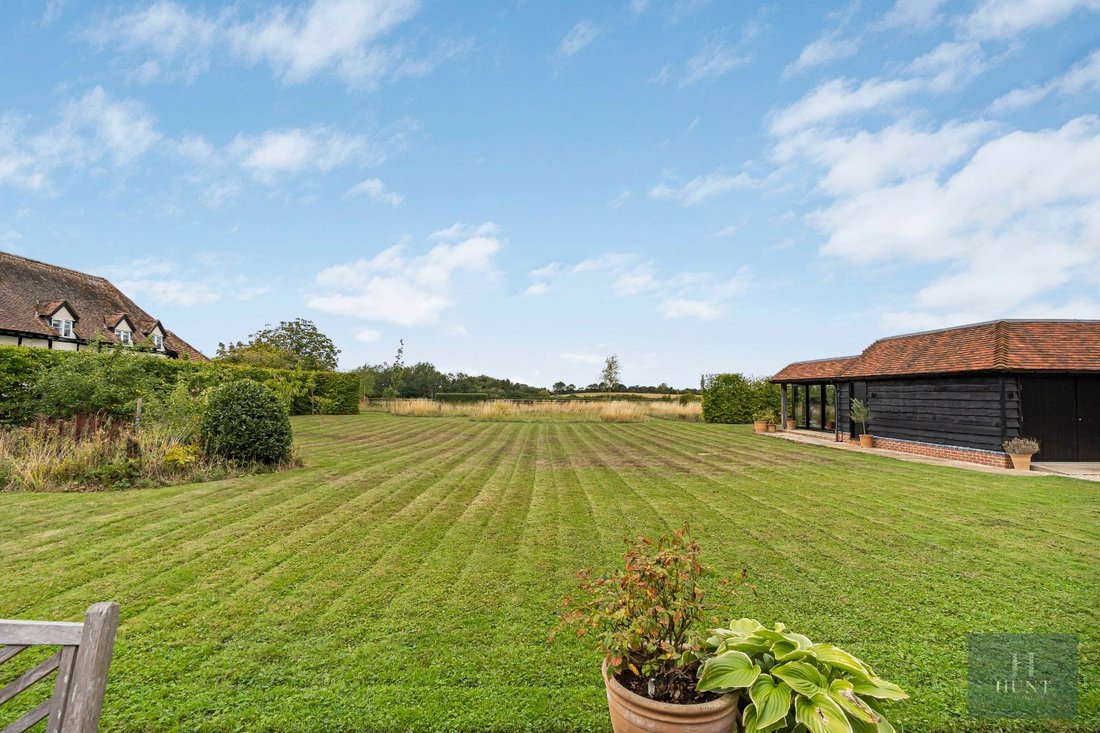
Complementing the main residence is a superbly positioned detached double garage with impressive high vaulted ceilings, offering excellent storage and future versatility. To the rear, a beautifully appointed gym and home office creates the perfect work-from-home or wellness space, complete with a WC, air conditioning and striking dual-aspect glazed walls. Designed to maximise its exceptional setting, this light-filled space enjoys uninterrupted views across the landscaped gardens and open countryside beyond, providing an inspiring environment in which to work, exercise or simply relax.
The landscaped gardens wrap around all sides of the property, with a substantial stone terrace providing the perfect setting for outdoor entertaining while enjoying the peaceful countryside backdrop. Extensive lawns are complemented by deep, well-stocked herbaceous borders, creating year-round colour and interest. The formal gardens extends into a delightful area of meadow, with cut walkways enclosed by traditional post-and-rail fencing, enhancing both the privacy and rural appeal of this remarkable home.
Willow Tree House represents an exceptional opportunity to acquire a bespoke oak-framed country residence that perfectly combines character, craftsmanship and contemporary living within an idyllic countryside setting, while remaining conveniently placed for nearby villages, excellent schooling, transport connections and everyday amenities.
Moreton is an attractive and peaceful hamlet enjoying a delightful semi-rural setting, yet positioned within immediate proximity of the popular market town of Thame and its excellent range of shops, cafés, restaurants and everyday amenities.
The hamlet is particularly well placed for those who enjoy walking and cycling, with a dedicated pedestrian and cycle route providing convenient access into Thame. There is also easy access to the Phoenix Trail, together with an extensive network of local footpaths, bridleways and cycle routes through the surrounding Oxfordshire countryside. The nearby Oxfordshire Golf Hotel & Spa and surrounding countryside further enhance the area’s recreational appeal.
The area is also extremely well served for schooling, with a choice of well-regarded primary schools in Thame and the surrounding villages. Secondary education is available at the highly regarded Lord Williams’s School in Thame, while the wider area provides convenient access to a number of respected independent schools, including Ashfold School, Headington Rye Oxford, Magdalen College School and Oxford High School.
Combining a peaceful countryside setting with excellent walking and cycling opportunities, good schooling and the extensive amenities of Thame close at hand, Moreton offers an appealing balance of rural living and everyday convenience.
The heart of the home is a spectacular part-vaulted hallway, where exposed oak beams, an oak timber floor and impressive proportions create a warm yet dramatic welcome. Double doors open into an exceptional open-plan kitchen, breakfast and family room, perfectly designed for modern family living and entertaining. Bespoke painted timber cabinetry is complemented by elegant marble worktops, a substantial central island and an extensive range of premium integrated Miele appliances. There is generous space for both informal dining and relaxed seating, making this a true social hub of the home.
Further ground floor accommodation includes an elegant dual-aspect lounge centred around a charming wood-burning stove, a dedicated home office ideal for remote working, together with a practical utility and boot room providing excellent everyday functionality.
The property has been thoughtfully designed to embrace its extensive gardens, with bi-folding doors from the kitchen, living area and lounge creating a wonderful connection between the internal accommodation and outside space, ideal for both everyday family living and entertaining.
The property also benefits from excellent energy efficiency, with an impressive EPC rating of B, an air source heat pump and underfloor heating, combining modern comfort with energy-conscious living.
The sense of space continues upstairs, where a magnificent vaulted galleried landing is flooded with natural light through full-height glazed windows framing uninterrupted views across the surrounding countryside. Four well-proportioned bedrooms, with the two principal bedrooms both benefiting from en-suite facilities, while bedrooms three and four are served by a stylish family bathroom, while the expansive landing has been cleverly designed to allow for the creation of an additional bedroom or the extension of existing accommodation, subject to the necessary consents.
Outside, Willow Tree House enjoys a truly enviable setting within beautifully established gardens extending to approximately 0.8 acres.
Complementing the main residence is a superbly positioned detached double garage with impressive high vaulted ceilings, offering excellent storage and future versatility. To the rear, a beautifully appointed gym and home office creates the perfect work-from-home or wellness space, complete with a WC, air conditioning and striking dual-aspect glazed walls. Designed to maximise its exceptional setting, this light-filled space enjoys uninterrupted views across the landscaped gardens and open countryside beyond, providing an inspiring environment in which to work, exercise or simply relax.
The landscaped gardens wrap around all sides of the property, with a substantial stone terrace providing the perfect setting for outdoor entertaining while enjoying the peaceful countryside backdrop. Extensive lawns are complemented by deep, well-stocked herbaceous borders, creating year-round colour and interest. The formal gardens extends into a delightful area of meadow, with cut walkways enclosed by traditional post-and-rail fencing, enhancing both the privacy and rural appeal of this remarkable home.
Willow Tree House represents an exceptional opportunity to acquire a bespoke oak-framed country residence that perfectly combines character, craftsmanship and contemporary living within an idyllic countryside setting, while remaining conveniently placed for nearby villages, excellent schooling, transport connections and everyday amenities.
Moreton is an attractive and peaceful hamlet enjoying a delightful semi-rural setting, yet positioned within immediate proximity of the popular market town of Thame and its excellent range of shops, cafés, restaurants and everyday amenities.
The hamlet is particularly well placed for those who enjoy walking and cycling, with a dedicated pedestrian and cycle route providing convenient access into Thame. There is also easy access to the Phoenix Trail, together with an extensive network of local footpaths, bridleways and cycle routes through the surrounding Oxfordshire countryside. The nearby Oxfordshire Golf Hotel & Spa and surrounding countryside further enhance the area’s recreational appeal.
The area is also extremely well served for schooling, with a choice of well-regarded primary schools in Thame and the surrounding villages. Secondary education is available at the highly regarded Lord Williams’s School in Thame, while the wider area provides convenient access to a number of respected independent schools, including Ashfold School, Headington Rye Oxford, Magdalen College School and Oxford High School.
Combining a peaceful countryside setting with excellent walking and cycling opportunities, good schooling and the extensive amenities of Thame close at hand, Moreton offers an appealing balance of rural living and everyday convenience.
-
Art der Immobilie
Haus
-
Emissionen
B
-
Verbrauch
B
Funktionen
- Garten
- Terrasse
- Garage
- Kamin
- Offene Küche
- Fitnessstudio
- Tor
- Gasherd
- Wohnraum im Freien
Funktionen
Innenbereich
- Hohe Decke
- Office
- Kamin
- Klimaanlage
- Kücheninsel
- Gasherd
- Bar
- Offene Küche
- Stein Arbeitsplatten
- Fitnessstudio
Outdoor
Erkunden Sie die Gegend
Moreton, Thame, Oxfordshire, England
Auf Google Maps anzeigen
Preis pro sqft
Niedrig
Hoch
Vor 2 Monaten beigetreten
Sie haben sich nach diesem Objekt erkundigt
Der Agent wird sich in Kürze mit Ihnen in Verbindung setzen
Gelistet von
Hunt Residential, Thame
Agenturprofil anzeigen
34
Angebote
2026
Beigetreten
Besichtigung mit the agent buchen
Wählen Sie ein Datum und ob Sie eine virtuelle oder persönliche Besichtigung mit dem Makler wünschen.
Bevorzugtes Datum
Art der Tour
Hunt Residential, Thame
Agenturprofil anzeigen
Zuletzt aktualisiert
September 16
Erstmalig gelistet
Sep 16
Angebotsreferenz
CLL260134
Ähnliche Immobilien in der Nähe
Neue Angebote in Thame

Entdecken Sie mehr Häuser zum Verkauf
Thame, England Immobilienarten
Thame, England beliebte Suchanfragen
Verwandte Leitfäden & Geschichten
Das Vertrauen der führenden Makler der Welt
Die Makler hinter den außergewöhnlichsten Immobilien der Welt inserieren bei JamesEdition.
- Angebote von Sotheby's, Christie's, BARNES und Engel & Völkers
- Jedes Angebot wird vor der Veröffentlichung geprüft
- Verbinden Sie sich direkt mit verifizierten Maklern
Indem Sie fortfahren, akzeptieren Sie unsere Nutzungsbedingungen und Datenschutzrichtlinie.