$1,071,288
Haus, Park Street, Thame, Oxfordshire
- 3 Schlafz.
- 2 Bäder
- Aktualisiert: November 4
Über die Immobilie
Beschreibung wurde automatisch übersetzt.
Die Beschreibung wird in der Originalsprache angezeigt.
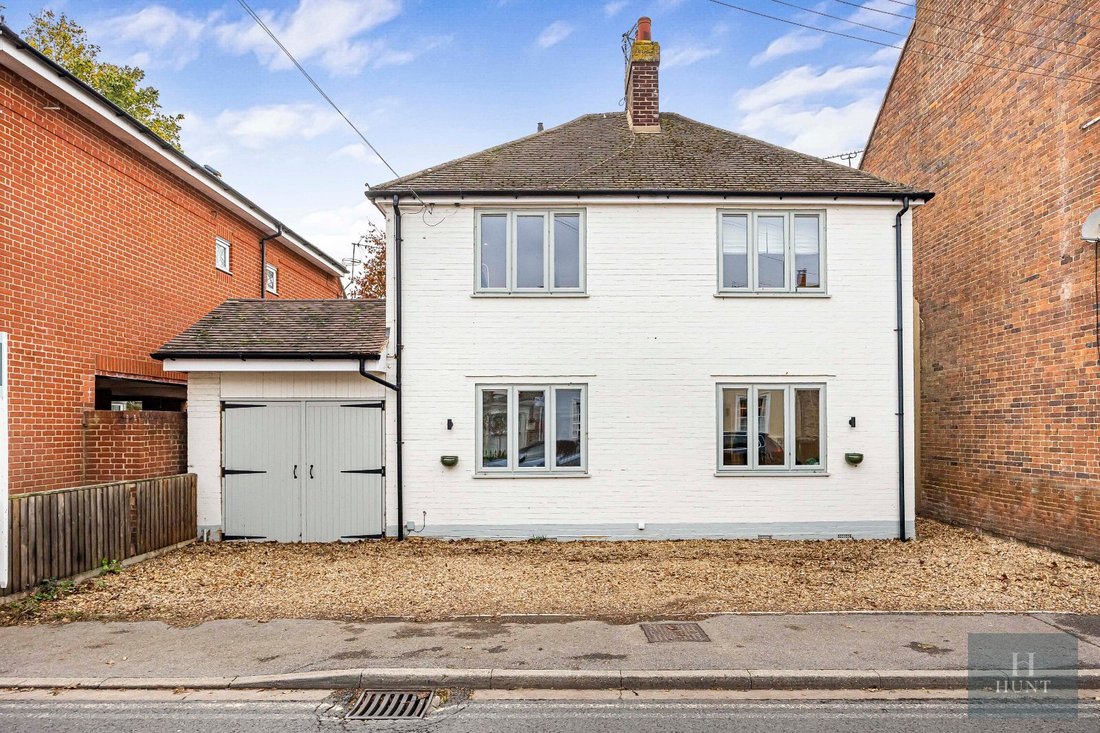
This deceptively spacious detached home has been thoughtfully extended and extensively remodelled by the current owners to create a stylish and welcoming family residence. Designed with modern lifestyles in mind, the property offers an excellent balance of open-plan entertaining spaces, comfortable reception rooms and flexible accommodation, ideal for growing families or those working from home.
This deceptively spacious detached home has been thoughtfully extended and extensively remodelled by the current owners to create a stylish and welcoming family residence. Designed with modern lifestyles in mind, the property offers an excellent balance of open-plan entertaining spaces, comfortable reception rooms and flexible accommodation, ideal for growing families or those working from home.
A welcoming entrance hallway, accessed from the side of the property, provides access to the ground-floor accommodation, with stairs rising to the first floor.
To the front are two versatile reception rooms, including a generous sitting room featuring an attractive open fireplace, offering the potential to install a wood-burning stove if desired. The additional reception room provides flexibility as a formal dining room, home office, playroom or occasional fourth bedroom.
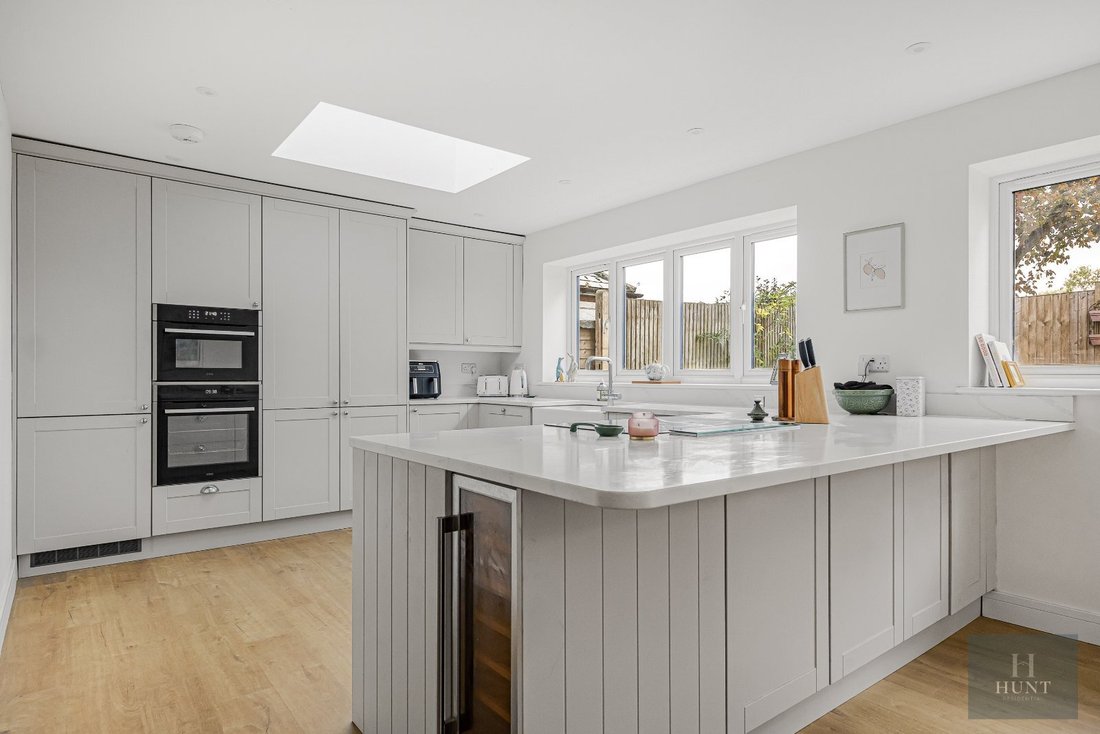
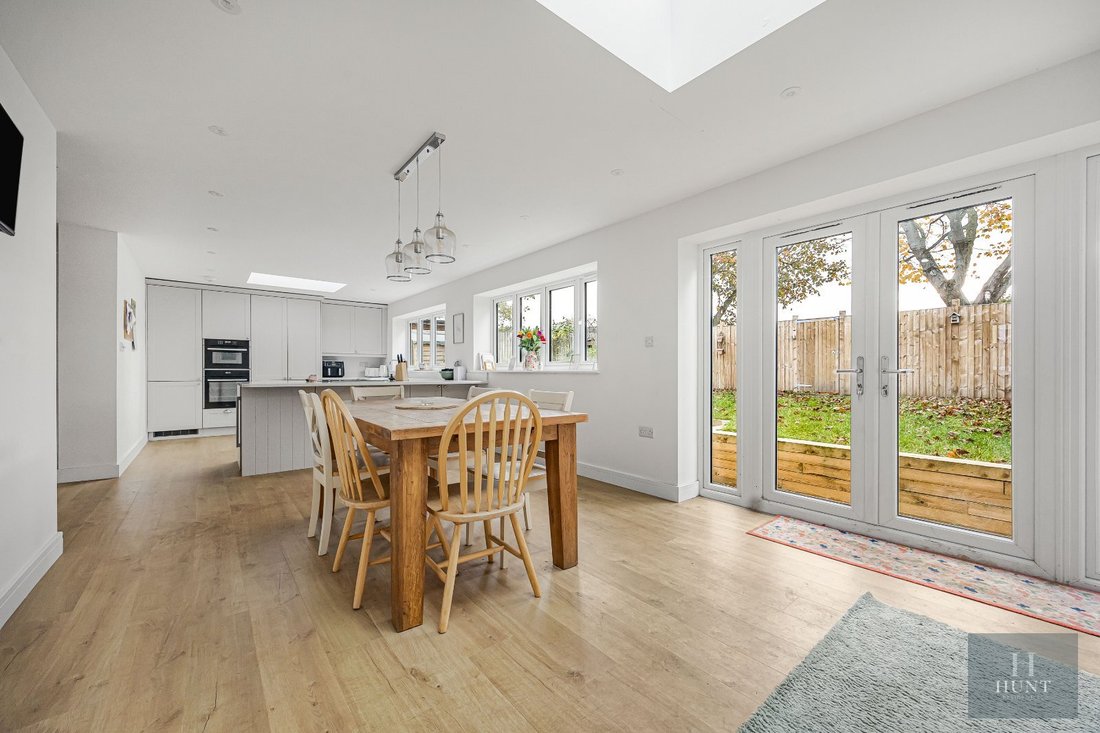
Undoubtedly the heart of this wonderful home is the impressive open-plan kitchen, dining and family room, designed to maximise natural light and create a seamless connection with the garden.
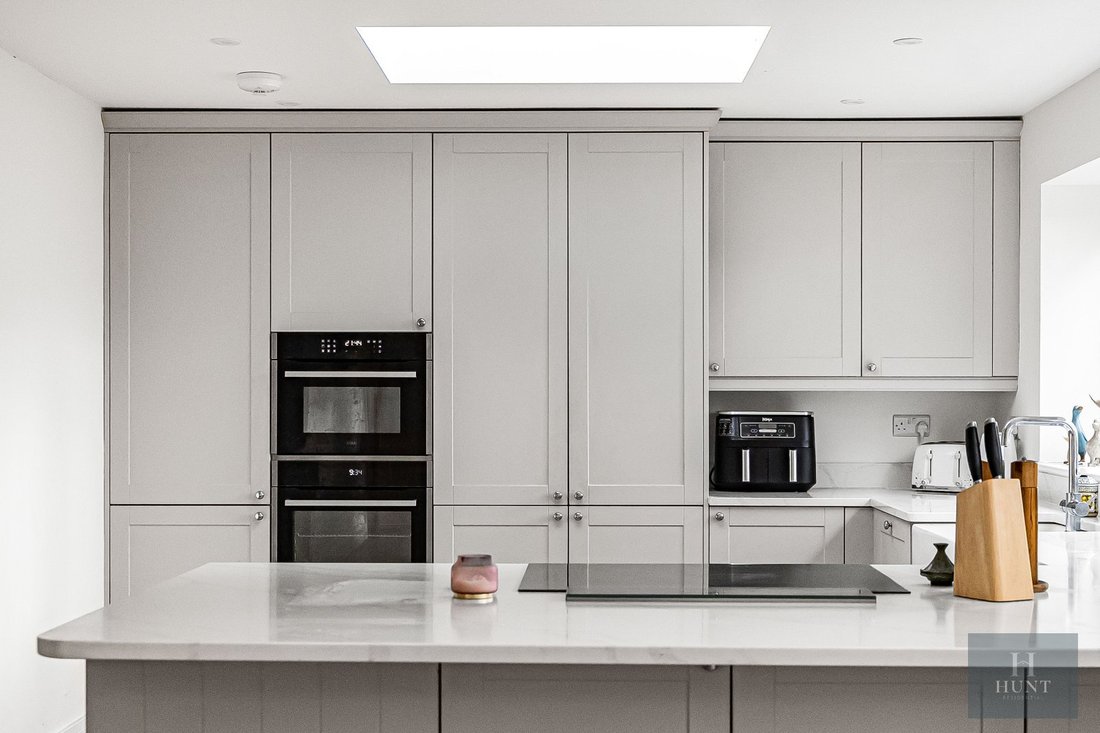
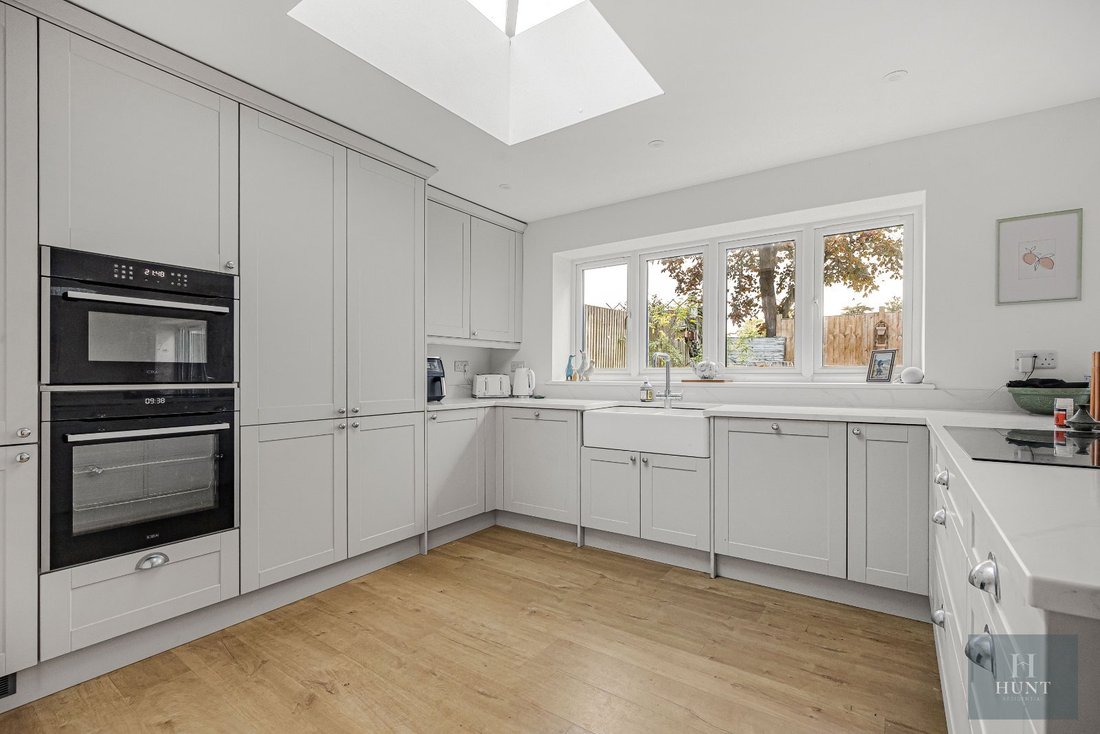
The beautifully appointed kitchen features an extensive range of contemporary cabinetry, generous work surfaces and integrated appliances, including a double oven, dishwasher and wine cooler. A practical pantry provides additional storage, while the substantial breakfast bar offers an informal dining and socialising area.
Two striking roof lanterns flood the space with natural light, complemented by generous windows and glazed doors opening directly onto the south-facing garden. The result is a wonderfully bright and inviting space, equally suited to everyday family life and entertaining friends.
A separate utility room, ground-floor cloakroom and internal access to the remaining garage storage provide further practicality.
First Floor Accommodation
The first floor continues to impress, particularly the spacious principal bedroom, which enjoys a distinctive pitched ceiling, two skylights and a large picture window framing delightful views across neighbouring Elms Park. This peaceful bedroom retreat also benefits from a stylish, contemporary en-suite shower room.
Two further well-proportioned double bedrooms provide excellent accommodation for family members or guests, complemented by a beautifully appointed family bathroom.
Gardens and Outside Space
The property enjoys a particularly appealing south-facing rear garden, providing an ideal setting for outdoor dining, entertaining and family relaxation.
Immediately adjoining the house is a generous patio terrace, perfect for summer barbecues and alfresco dining, with steps leading to an enclosed lawned garden.
A particularly special feature is the private gated access directly into Elms Park, offering an exceptional extension to the outdoor lifestyle, with beautiful open green space and a newly equipped children’s play area just moments from the garden.
To the front, a gravelled driveway provides off-road parking for two vehicles, while the remaining garage space offers useful additional storage.
Location – Thame, Oxfordshire
Situated in the heart of the historic market town of Thame, the property enjoys an enviable position overlooking Elms Park while remaining conveniently located for the town’s excellent range of amenities.
Thame is renowned for its attractive High Street, independent shops, cafés, restaurants, traditional pubs and thriving local community. Families are particularly well served by highly regarded local schools, including Lord Williams’s School, together with a variety of recreational facilities and beautiful surrounding countryside.
For commuters, nearby Haddenham & Thame Parkway railway station provides regular services to London Marylebone and Oxford, while the M40 motorway offers convenient road connections to London, Oxford and the Midlands.
Offering an exceptional combination of contemporary living, versatile family accommodation, a south-facing garden and direct access to Elms Park, this is a rare opportunity to acquire a beautifully presented detached home in one of Thame’s most convenient and desirable central locations.
Material Information
[hidden information]
A welcoming entrance hallway, accessed from the side of the property, provides access to the ground-floor accommodation, with stairs rising to the first floor.
To the front are two versatile reception rooms, including a generous sitting room featuring an attractive open fireplace, offering the potential to install a wood-burning stove if desired. The additional reception room provides flexibility as a formal dining room, home office, playroom or occasional fourth bedroom.
Undoubtedly the heart of this wonderful home is the impressive open-plan kitchen, dining and family room, designed to maximise natural light and create a seamless connection with the garden.
The beautifully appointed kitchen features an extensive range of contemporary cabinetry, generous work surfaces and integrated appliances, including a double oven, dishwasher and wine cooler. A practical pantry provides additional storage, while the substantial breakfast bar offers an informal dining and socialising area.
Two striking roof lanterns flood the space with natural light, complemented by generous windows and glazed doors opening directly onto the south-facing garden. The result is a wonderfully bright and inviting space, equally suited to everyday family life and entertaining friends.
A separate utility room, ground-floor cloakroom and internal access to the remaining garage storage provide further practicality.
First Floor Accommodation
The first floor continues to impress, particularly the spacious principal bedroom, which enjoys a distinctive pitched ceiling, two skylights and a large picture window framing delightful views across neighbouring Elms Park. This peaceful bedroom retreat also benefits from a stylish, contemporary en-suite shower room.
Two further well-proportioned double bedrooms provide excellent accommodation for family members or guests, complemented by a beautifully appointed family bathroom.
Gardens and Outside Space
The property enjoys a particularly appealing south-facing rear garden, providing an ideal setting for outdoor dining, entertaining and family relaxation.
Immediately adjoining the house is a generous patio terrace, perfect for summer barbecues and alfresco dining, with steps leading to an enclosed lawned garden.
A particularly special feature is the private gated access directly into Elms Park, offering an exceptional extension to the outdoor lifestyle, with beautiful open green space and a newly equipped children’s play area just moments from the garden.
To the front, a gravelled driveway provides off-road parking for two vehicles, while the remaining garage space offers useful additional storage.
Location – Thame, Oxfordshire
Situated in the heart of the historic market town of Thame, the property enjoys an enviable position overlooking Elms Park while remaining conveniently located for the town’s excellent range of amenities.
Thame is renowned for its attractive High Street, independent shops, cafés, restaurants, traditional pubs and thriving local community. Families are particularly well served by highly regarded local schools, including Lord Williams’s School, together with a variety of recreational facilities and beautiful surrounding countryside.
For commuters, nearby Haddenham & Thame Parkway railway station provides regular services to London Marylebone and Oxford, while the M40 motorway offers convenient road connections to London, Oxford and the Midlands.
Offering an exceptional combination of contemporary living, versatile family accommodation, a south-facing garden and direct access to Elms Park, this is a rare opportunity to acquire a beautifully presented detached home in one of Thame’s most convenient and desirable central locations.
Material Information
[hidden information]
-
Art der Immobilie
Haus
-
Emissionen
D
-
Verbrauch
D
Funktionen
Erkunden Sie die Gegend
Park Street, Thame, Oxfordshire, England
Auf Google Maps anzeigen
Preis pro sqft
Niedrig
Hoch
Vor 4 Monaten beigetreten
Sie haben sich nach diesem Objekt erkundigt
Der Agent wird sich in Kürze mit Ihnen in Verbindung setzen
Gelistet von
Hunt Residential, Thame
Agenturprofil anzeigen
31
Angebote
2026
Beigetreten
Besichtigung mit the agent buchen
Wählen Sie ein Datum und ob Sie eine virtuelle oder persönliche Besichtigung mit dem Makler wünschen.
Bevorzugtes Datum
Art der Tour
Hunt Residential, Thame
Agenturprofil anzeigen
Zuletzt aktualisiert
November 4
Erstmalig gelistet
November 4
Angebotsreferenz
CLL260162
Ähnliche Immobilien in der Nähe
Neue Angebote in Thame

Entdecken Sie mehr Häuser zum Verkauf
Thame, England Immobilienarten
Thame, England beliebte Suchanfragen
Verwandte Leitfäden & Geschichten
Das Vertrauen der führenden Makler der Welt
Die Makler hinter den außergewöhnlichsten Immobilien der Welt inserieren bei JamesEdition.
- Angebote von Sotheby's, Christie's, BARNES und Engel & Völkers
- Jedes Angebot wird vor der Veröffentlichung geprüft
- Verbinden Sie sich direkt mit verifizierten Maklern
Indem Sie fortfahren, akzeptieren Sie unsere Nutzungsbedingungen und Datenschutzrichtlinie.