$1,118,978
Bauernhaus Mit Atemberaubendem Blick Auf Das Meer Und Die Sibillinischen Berge, Le Marche
- 6 Schlafz.
- 6 Bäder
- 4,769 Sqft
- 12.89 Ac lot
- Aktualisiert: Oktober 13
- 1
Über die Immobilie
Beschreibung wurde automatisch übersetzt.
Die Beschreibung wird in der Originalsprache angezeigt.
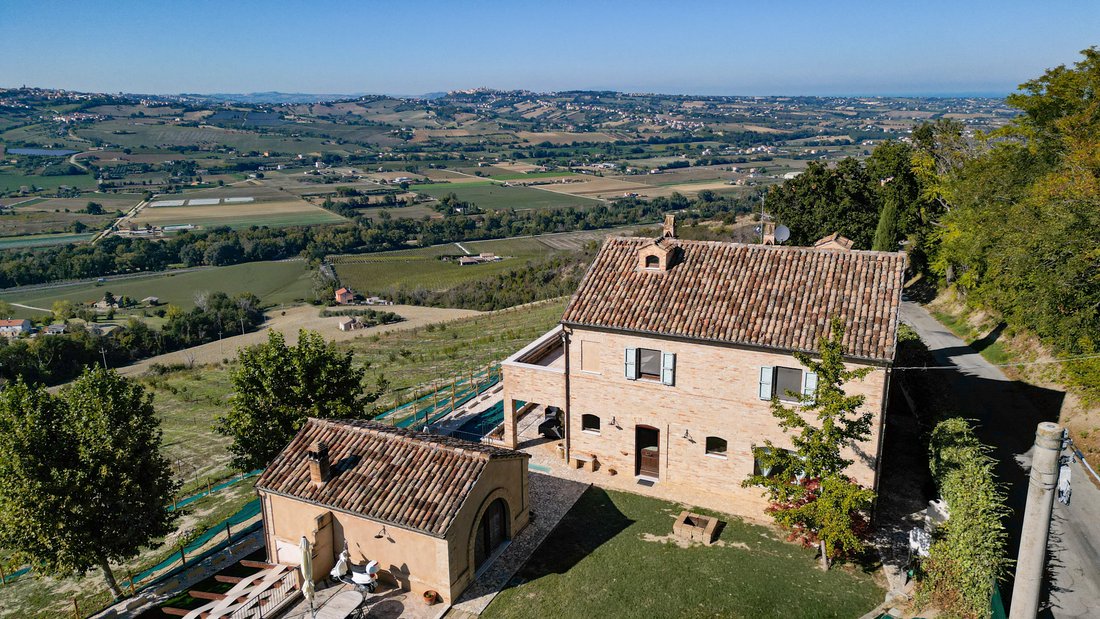
Set in the Marche countryside, this historic farmhouse, believed to date back to the early 19th century, enjoys an elevated position with views stretching from the Adriatic Sea to the Sibillini Mountains and Monte Conero.
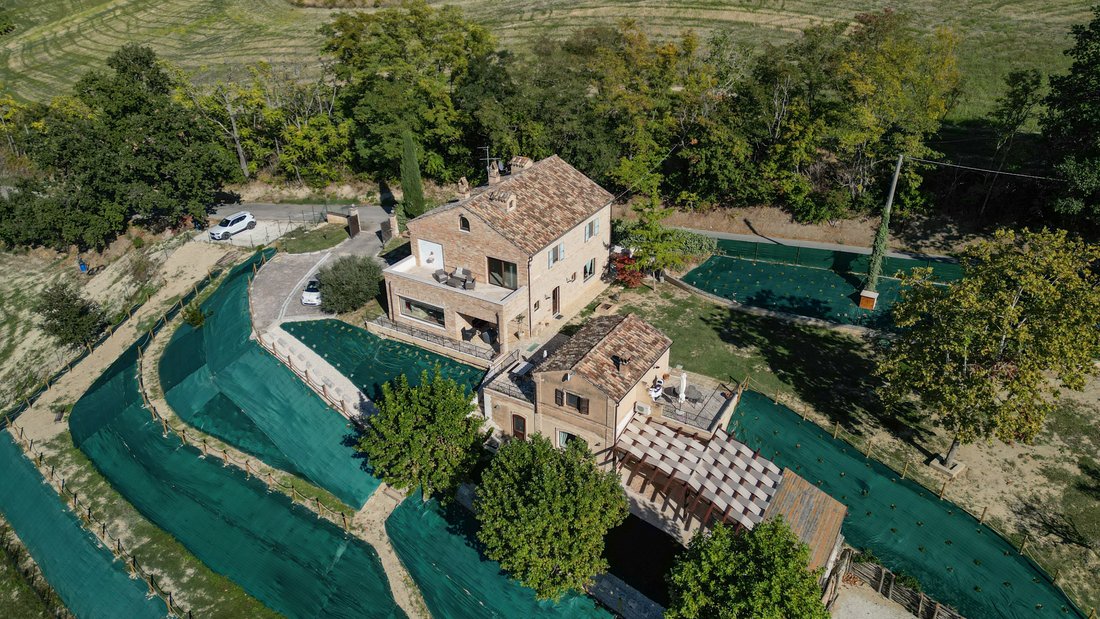
The estate comprises a 248 sq.m. main farmhouse and an independent 110 sq.m. annex, offering generous accommodation across 2 separate buildings.
The property include
The estate comprises a 248 sq.m. main farmhouse and an independent 110 sq.m. annex, offering generous accommodation across 2 separate buildings.
The property include
Set in the Marche countryside, this historic farmhouse, believed to date back to the early 19th century, enjoys an elevated position with views stretching from the Adriatic Sea to the Sibillini Mountains and Monte Conero.
The estate comprises a 248 sq.m. main farmhouse and an independent 110 sq.m. annex, offering generous accommodation across 2 separate buildings.
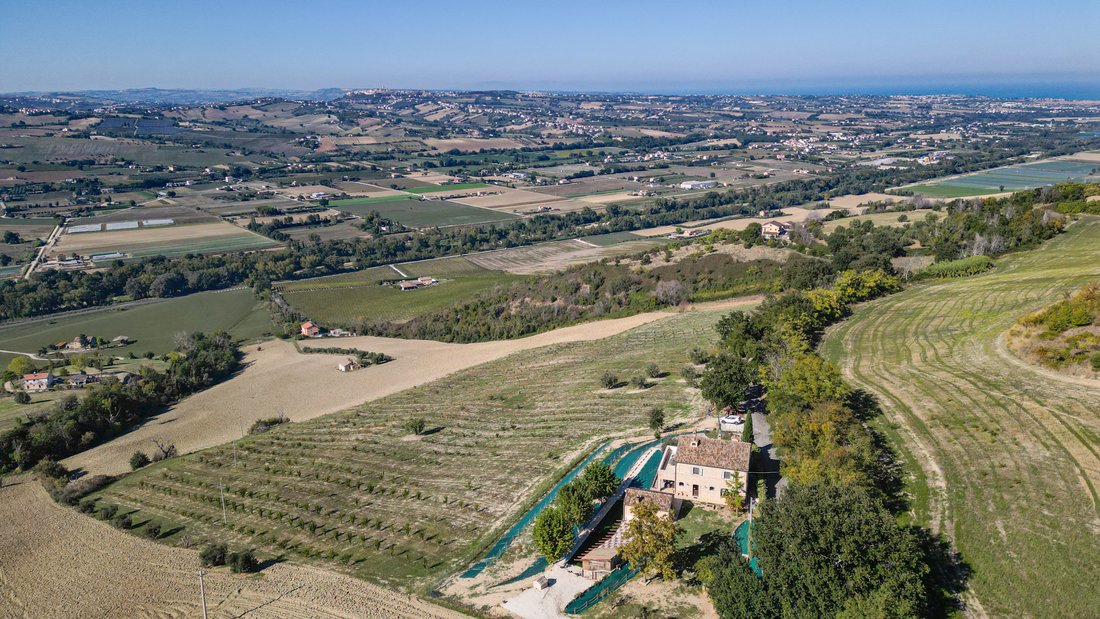
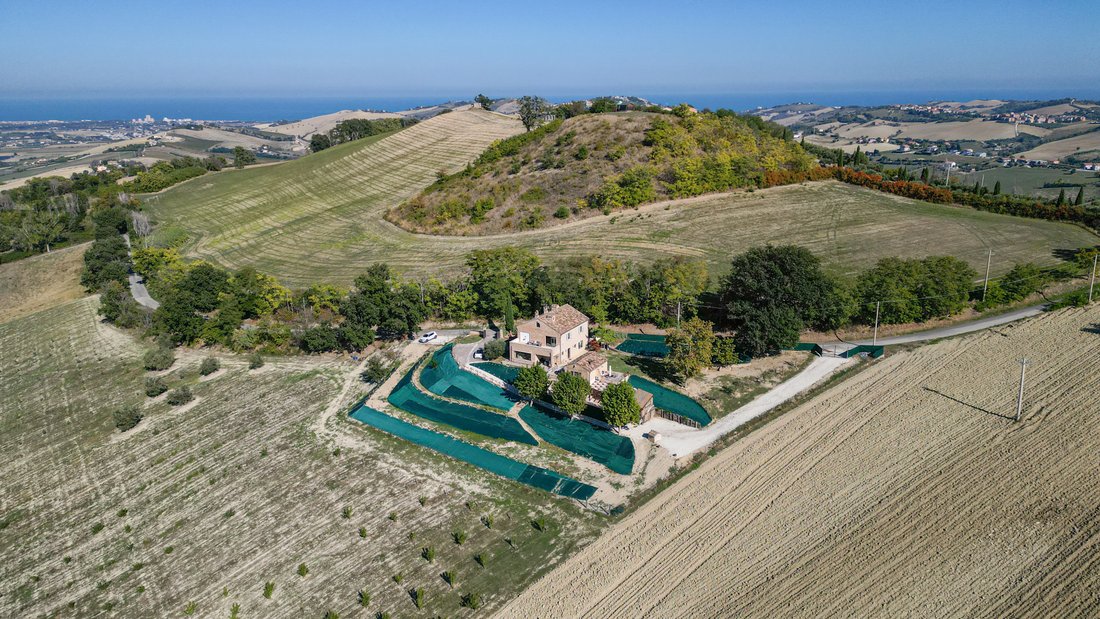
The property includes 5,000 sq.m. of fenced garden and approximately 47,000 sq.m. of land, including an orchard with cherry trees and olive trees. With its independent guest accommodation, varied outdoor spaces and the potential to add a swimming pool, the estate lends itself to private living, multi-generational use or a hospitality project.
Main Building
The 248 sq.m. main farmhouse underwent refurbishment works beginning in 2023 and is fully habitable. While the main works have been carried out, some aesthetic finishes and decorative details remain to be completed, offering the future owner the opportunity to personalise these final touches and tailor the interiors to their own taste, while enjoying the comfort and character of an already welcoming home.
Ground Floor
The entrance opens into the living room, where a fireplace creates a welcoming atmosphere. Beside a large fixed window, a raised sitting area offers a particularly pleasant spot for reading, relaxing or creating a piano corner, with beautiful views across the surrounding countryside.
A connecting passage links the kitchen, dining room and living area, with provision for a bar corner that could become a natural gathering point when entertaining guests, whether for a pre-dinner drink or a relaxed evening with friends. Filled with natural light from several windows, the kitchen enjoys open views and is fully equipped with high-end appliances, although its layout can be adapted to suit the future owner’s preferences.
Outside, a 12 sq.m. covered portico provides a sheltered space for relaxing or dining. It is currently accessible only from outside, as the former openings connecting it to the living room have been closed. These could be reopened to create a more direct connection between the interior and the garden.
The property has the possibility to rebuild a pergola, accessible both through a second entrance and directly from the room currently intended as a bedroom or study, providing another sheltered outdoor area to enjoy.
First Floor
The first floor accommodates 3 bedrooms, each with its own en-suite bathroom. The principal bedroom also benefits from a walk-in wardrobe, while one of the other bedrooms opens onto a 29 sq.m. terrace offering breathtaking panoramic views that stretch from the Sibillini Mountains to the west all the way to the Adriatic coast to the east, with the distinctive silhouette of Monte Conero visible on the horizon. A water connection is already present on the terrace, adding practicality for outdoor use.
Second (attic) Floor
The attic measures 66 sq.m., with approximately 36.5 sq.m offering usable space due to the limited headroom. It is not habitable space but could be used for storage or adapted as an ancillary area, such as a study.
A separate 19 sq.m. technical room with laundry facilities houses the boiler and water heater. There is also potential to add a bathroom.
The Annex
The independent 110 sq.m. annex was renovated around 2021 and is arranged over 2 levels, offering a separate living space for guests, extended family or a potential hospitality activity. With its own entrances and dedicated parking area, it can function independently from the main farmhouse.
Ground Floor
The ground floor has its own independent access from the garden and comprises a bedroom with a private bathroom. The room opens onto a terrace with beautiful views across the surrounding countryside, offering a pleasant spot to enjoy the landscape in a more private setting.
Nearby, an outdoor fire pit creates an inviting place to gather in the evening, whether for a quiet moment outdoors or a relaxed get-together with family and friends.
Lower Ground Floor
The lower level contains the main entrance to the annex, opening into a welcoming open-plan living area combining the kitchen, dining room and sitting area, with a fireplace adding warmth and character. A bedroom and a bathroom complete this floor.
French doors from the bedroom lead directly onto the 45 sq.m. covered pergola, creating a sheltered outdoor space for relaxing, dining or enjoying a barbecue.
Technical Features
The property features wooden window frames with double glazing and wooden shutters and mosquito nets. Water is connected to the mains, but the property also benefits from a water tank and a private well.
The Garden
The estate is surrounded by approximately 5,000 sq.m. of fenced garden, with a further 47,150 sq.m. of land extending across the surrounding countryside. The grounds include an orchard with cherry and olive trees.
The outdoor spaces offer a variety of settings to enjoy throughout the day. From quiet reading corners in the garden to inviting spots for an aperitif at sunset, the elevated position provides spectacular views across the rolling hills of the Marche, with the Adriatic Sea, the Sibillini Mountains and Monte Conero all visible from the property.
The main farmhouse and the annex each benefit from a separate gated entrance and dedicated parking. The entrance serving the annex also provides access to the wider grounds and orchard, and also includes a small tool shed nearby.
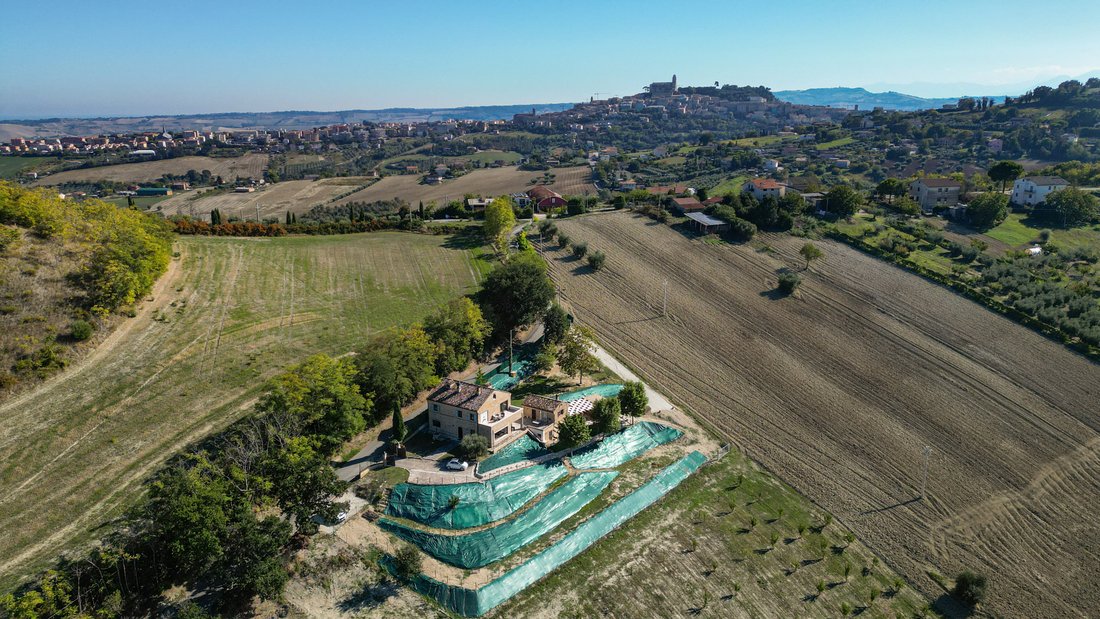
Several terraces follow the natural slope of the land, creating different areas to enjoy and offering scope to further shape the outdoor spaces. A retaining wall has already been built on a lower terrace with the intention of creating a private swimming pool, although another position could also be considered.
The Location
The property lies just a short distance from Fermo’s historic centre, enjoying the best of both worlds: the tranquillity of the surrounding countryside and the convenience of having the town’s amenities, cultural attractions and everyday services close at hand.
Built on the slopes of Sabulo Hill, Fermo is a historic town whose old centre retains much of its original character. Its heart is Piazza del Popolo, a beautiful Renaissance square framed by historic buildings. Here, the Palazzo dei Priori houses the Municipal Art Gallery, which includes works by Rubens, and the famous Sala del Mappamondo, named after its magnificent 1713 world map created by cartographer Moroncelli. Other highlights include the prestigious Teatro dell’Aquila and the remarkable underground Roman Cisterns, dating back to the 1st century BC.
Fermo also has a distinctive gastronomic tradition, with local specialities such as caciotta cheese, ciauscolo and vin cotto, alongside frustingo, a traditional Christmas cake. Cultural events take place throughout the year, including the historic Cavalcata dell’Assunta on 15 August and summer concerts in Piazza del Popolo.
The Adriatic coast is just a short drive away, making seaside outings easy to enjoy. From the property, the panorama stretches across the sea, the Sibillini Mountains and Monte Conero, bringing together three distinctive elements of the Marche landscape.
EPC Rating: ordered
Why Buy It
This estate offers a distinctive combination of character, independent guest accommodation and extensive grounds, just a short distance from Fermo‘s town centre and the Adriatic coast. While the main farmhouse provides an inviting setting for family life, the separate annex offers flexibility for hosting guests, accommodating friends or in-laws or developing a small hospitality business in the middle of the countryside.
The opportunity to personalise selected aesthetic finishes allows the future owner to refine the interiors according to their own taste, adding a personal touch without the need for major renovation works.
Distances
Closest Borgo with services: 3 km
Hospital: 3,5 km
Porto San Giorgio: 10 km
Civitanova Marche: 24 km
Macerata: 46,5 km
Recanati: 48 km
Sarnano: 52 km
Fiastra Lake: 63 km
Airport of Ancona: 71,7 km
Ascoli Piceno: 72,4 km
Senigallia: 92 km
Frasassi Caves: 112 km
The estate comprises a 248 sq.m. main farmhouse and an independent 110 sq.m. annex, offering generous accommodation across 2 separate buildings.
The property includes 5,000 sq.m. of fenced garden and approximately 47,000 sq.m. of land, including an orchard with cherry trees and olive trees. With its independent guest accommodation, varied outdoor spaces and the potential to add a swimming pool, the estate lends itself to private living, multi-generational use or a hospitality project.
Main Building
The 248 sq.m. main farmhouse underwent refurbishment works beginning in 2023 and is fully habitable. While the main works have been carried out, some aesthetic finishes and decorative details remain to be completed, offering the future owner the opportunity to personalise these final touches and tailor the interiors to their own taste, while enjoying the comfort and character of an already welcoming home.
Ground Floor
The entrance opens into the living room, where a fireplace creates a welcoming atmosphere. Beside a large fixed window, a raised sitting area offers a particularly pleasant spot for reading, relaxing or creating a piano corner, with beautiful views across the surrounding countryside.
A connecting passage links the kitchen, dining room and living area, with provision for a bar corner that could become a natural gathering point when entertaining guests, whether for a pre-dinner drink or a relaxed evening with friends. Filled with natural light from several windows, the kitchen enjoys open views and is fully equipped with high-end appliances, although its layout can be adapted to suit the future owner’s preferences.
Outside, a 12 sq.m. covered portico provides a sheltered space for relaxing or dining. It is currently accessible only from outside, as the former openings connecting it to the living room have been closed. These could be reopened to create a more direct connection between the interior and the garden.
The property has the possibility to rebuild a pergola, accessible both through a second entrance and directly from the room currently intended as a bedroom or study, providing another sheltered outdoor area to enjoy.
First Floor
The first floor accommodates 3 bedrooms, each with its own en-suite bathroom. The principal bedroom also benefits from a walk-in wardrobe, while one of the other bedrooms opens onto a 29 sq.m. terrace offering breathtaking panoramic views that stretch from the Sibillini Mountains to the west all the way to the Adriatic coast to the east, with the distinctive silhouette of Monte Conero visible on the horizon. A water connection is already present on the terrace, adding practicality for outdoor use.
Second (attic) Floor
The attic measures 66 sq.m., with approximately 36.5 sq.m offering usable space due to the limited headroom. It is not habitable space but could be used for storage or adapted as an ancillary area, such as a study.
A separate 19 sq.m. technical room with laundry facilities houses the boiler and water heater. There is also potential to add a bathroom.
The Annex
The independent 110 sq.m. annex was renovated around 2021 and is arranged over 2 levels, offering a separate living space for guests, extended family or a potential hospitality activity. With its own entrances and dedicated parking area, it can function independently from the main farmhouse.
Ground Floor
The ground floor has its own independent access from the garden and comprises a bedroom with a private bathroom. The room opens onto a terrace with beautiful views across the surrounding countryside, offering a pleasant spot to enjoy the landscape in a more private setting.
Nearby, an outdoor fire pit creates an inviting place to gather in the evening, whether for a quiet moment outdoors or a relaxed get-together with family and friends.
Lower Ground Floor
The lower level contains the main entrance to the annex, opening into a welcoming open-plan living area combining the kitchen, dining room and sitting area, with a fireplace adding warmth and character. A bedroom and a bathroom complete this floor.
French doors from the bedroom lead directly onto the 45 sq.m. covered pergola, creating a sheltered outdoor space for relaxing, dining or enjoying a barbecue.
Technical Features
The property features wooden window frames with double glazing and wooden shutters and mosquito nets. Water is connected to the mains, but the property also benefits from a water tank and a private well.
The Garden
The estate is surrounded by approximately 5,000 sq.m. of fenced garden, with a further 47,150 sq.m. of land extending across the surrounding countryside. The grounds include an orchard with cherry and olive trees.
The outdoor spaces offer a variety of settings to enjoy throughout the day. From quiet reading corners in the garden to inviting spots for an aperitif at sunset, the elevated position provides spectacular views across the rolling hills of the Marche, with the Adriatic Sea, the Sibillini Mountains and Monte Conero all visible from the property.
The main farmhouse and the annex each benefit from a separate gated entrance and dedicated parking. The entrance serving the annex also provides access to the wider grounds and orchard, and also includes a small tool shed nearby.
Several terraces follow the natural slope of the land, creating different areas to enjoy and offering scope to further shape the outdoor spaces. A retaining wall has already been built on a lower terrace with the intention of creating a private swimming pool, although another position could also be considered.
The Location
The property lies just a short distance from Fermo’s historic centre, enjoying the best of both worlds: the tranquillity of the surrounding countryside and the convenience of having the town’s amenities, cultural attractions and everyday services close at hand.
Built on the slopes of Sabulo Hill, Fermo is a historic town whose old centre retains much of its original character. Its heart is Piazza del Popolo, a beautiful Renaissance square framed by historic buildings. Here, the Palazzo dei Priori houses the Municipal Art Gallery, which includes works by Rubens, and the famous Sala del Mappamondo, named after its magnificent 1713 world map created by cartographer Moroncelli. Other highlights include the prestigious Teatro dell’Aquila and the remarkable underground Roman Cisterns, dating back to the 1st century BC.
Fermo also has a distinctive gastronomic tradition, with local specialities such as caciotta cheese, ciauscolo and vin cotto, alongside frustingo, a traditional Christmas cake. Cultural events take place throughout the year, including the historic Cavalcata dell’Assunta on 15 August and summer concerts in Piazza del Popolo.
The Adriatic coast is just a short drive away, making seaside outings easy to enjoy. From the property, the panorama stretches across the sea, the Sibillini Mountains and Monte Conero, bringing together three distinctive elements of the Marche landscape.
EPC Rating: ordered
Why Buy It
This estate offers a distinctive combination of character, independent guest accommodation and extensive grounds, just a short distance from Fermo‘s town centre and the Adriatic coast. While the main farmhouse provides an inviting setting for family life, the separate annex offers flexibility for hosting guests, accommodating friends or in-laws or developing a small hospitality business in the middle of the countryside.
The opportunity to personalise selected aesthetic finishes allows the future owner to refine the interiors according to their own taste, adding a personal touch without the need for major renovation works.
Distances
Closest Borgo with services: 3 km
Hospital: 3,5 km
Porto San Giorgio: 10 km
Civitanova Marche: 24 km
Macerata: 46,5 km
Recanati: 48 km
Sarnano: 52 km
Fiastra Lake: 63 km
Airport of Ancona: 71,7 km
Ascoli Piceno: 72,4 km
Senigallia: 92 km
Frasassi Caves: 112 km
-
Art der Immobilie
Landhaus
-
Etagen
2
-
Preis/Quadratfuß
$234
Funktionen
- Garten
- Terrasse
- Kamin
- Begehbarer Kleiderschrank
- am Meer
- Bibliothek
- Meerblick
- Offene Küche
- Bergblick
Funktionen
Lot
Innenbereich
- Office
- Kamin
- Klimaanlage
- Kücheninsel
- Gasherd
- Waschtrockner
- Bar
- Waschküche
- Offene Küche
- Bibliothek
- Begehbarer Kleiderschrank
Outdoor
Erkunden Sie die Gegend
63900 Fermo, Province of Fermo, Italy, Zona Stadio - Liceo Scientifico - Viale Trento, Marken
Auf Google Maps anzeigen
Preis pro sqft
Niedrig
Hoch
Diese Lage in Fermo bietet einfachen Zugang zu Viale Trento und dem historischen Stadtzentrum. In der Nähe befinden sich gehobene Gastronomie, kulturelle Sehenswürdigkeiten und Freizeitmöglichkeiten an der Adriaküste. Gut angebunden durch Regionalbahn und Straße, bietet es bequeme Verbindungen zu Flughäfen und lokalen Schulen und verbessert die Lebensqualität in ruhiger Marche-Umgebung.
In der Nähe anzeigen
Sehenswürdigkeiten
Schulen
Flughafen Ancona Falconara
Flughafen
45 Min.
Bahnhof Fermo
Bahnhof
5 Min.
Mediterranea Golf- und Country Club
Golf- & Country Clubs
20 Min.
Historisches Zentrum von Fermo
Kultur & Erbe
7 Min.
Hafen Porto San Giorgio
Hafen / Marina
15 Min.
Liceo Scientifico Annibal Caro
Öffentliche Schule
2 Min.
Istituto Comprensivo Centro Storico di Fermo
Öffentliche Schule
4 Min.
3 weitere Einträge in Zona Stadio - Liceo Scientifico - Viale Trento anzeigen

Vor 7 Jahren beigetreten
Sie haben sich nach diesem Objekt erkundigt
Der Agent wird sich in Kürze mit Ihnen in Verbindung setzen
Gelistet von
46
Angebote
2019
Beigetreten
Besichtigung mit Alika Maffezzoli buchen
Wählen Sie ein Datum und ob Sie eine virtuelle oder persönliche Besichtigung mit dem Makler wünschen.
Bevorzugtes Datum
Art der Tour

It is our mission to consistently deliver the highest quality, honest, reliable and personalized service in real e
It is our mission to consistently deliver the highest quality, honest, reliable and personalized service in real estate broking that exceeds our client’s expectations. We wish to deliver exceptional results at the highest level. Bella Italia Realty is pleased to support you from property finding, throughout the whole purchase process ...... and beyond. - Focused Brief - understanding and defining your needs - Property finding - Analysis/due diligence of all registered documents for each property eg. urban, cadastral and structural aspects to ensure a safe buying process. - Analysis of all relevant taxes/fees to which the purcahser is liable. - Organizing the sale deed. - Handling of Italian bureaucratic issues - Tax Identification Codes , Transfer of residency, opening a bank account, insurance, etc.. - Post-sale architectural consultancy to develop turnkey projects with our partner Architects studios. We provide help and support every step of the way.
Zuletzt aktualisiert
Oktober 13
Erstmalig gelistet
Oktober 13
Ähnliche Immobilien in der Nähe
Neue Angebote in Zona Stadio - Liceo Scientifico - Viale Trento




Entdecken Sie mehr Häuser zum Verkauf
Zona Stadio - Liceo Scientifico - Viale Trento, Fermo, Marken Immobilienarten
Zona Stadio - Liceo Scientifico - Viale Trento, Fermo, Marken beliebte Suchanfragen
- Panorama Immobilien in Zona Stadio - Liceo Scientifico - Viale Trento, Fermo, Marken
- Immobilien mit Meerblick in Zona Stadio - Liceo Scientifico - Viale Trento, Fermo, Marken
- Immobilien mit Terrasse in Zona Stadio - Liceo Scientifico - Viale Trento, Fermo, Marken
- Immobilien mit Bar in Zona Stadio - Liceo Scientifico - Viale Trento, Fermo, Marken
- Immobilien mit Office in Zona Stadio - Liceo Scientifico - Viale Trento, Fermo, Marken
- Immobilien mit Flussblick in Zona Stadio - Liceo Scientifico - Viale Trento, Fermo, Marken
- Immobilien mit Aufzug in Zona Stadio - Liceo Scientifico - Viale Trento, Fermo, Marken
- Blick auf die Stadt Immobilien in Zona Stadio - Liceo Scientifico - Viale Trento, Fermo, Marken
- Immobilien mit Bergblick in Zona Stadio - Liceo Scientifico - Viale Trento, Fermo, Marken
- Immobilien mit Garten in Zona Stadio - Liceo Scientifico - Viale Trento, Fermo, Marken
- Immobilien mit Outdoor-Küche in Zona Stadio - Liceo Scientifico - Viale Trento, Fermo, Marken
- Privatsphäre Immobilien in Zona Stadio - Liceo Scientifico - Viale Trento, Fermo, Marken
- am Wasser Immobilien in Zona Stadio - Liceo Scientifico - Viale Trento, Fermo, Marken
- Immobilien auf Hügeln in Zona Stadio - Liceo Scientifico - Viale Trento, Fermo, Marken
- Anlageimmobilie Immobilien in Zona Stadio - Liceo Scientifico - Viale Trento, Fermo, Marken
- Moderne Immobilien in Zona Stadio - Liceo Scientifico - Viale Trento, Fermo, Marken
- Pferdesport Immobilien in Zona Stadio - Liceo Scientifico - Viale Trento, Fermo, Marken
- Immobilien mit Fitnessstudio in Zona Stadio - Liceo Scientifico - Viale Trento, Fermo, Marken
- Immobilien mit Dampfsauna in Zona Stadio - Liceo Scientifico - Viale Trento, Fermo, Marken
- Immobilien mit Bibliothek in Zona Stadio - Liceo Scientifico - Viale Trento, Fermo, Marken
- Immobilien mit Klimaanlage in Zona Stadio - Liceo Scientifico - Viale Trento, Fermo, Marken
- Immobilien mit Weinkeller in Zona Stadio - Liceo Scientifico - Viale Trento, Fermo, Marken
- Immobilien mit Kamin in Zona Stadio - Liceo Scientifico - Viale Trento, Fermo, Marken
- Immobilien mit Pool in Zona Stadio - Liceo Scientifico - Viale Trento, Fermo, Marken
- Immobilien mit Garage in Zona Stadio - Liceo Scientifico - Viale Trento, Fermo, Marken
- Immobilien mit Balkon in Zona Stadio - Liceo Scientifico - Viale Trento, Fermo, Marken
- Immobilien mit Tennisplatz in Zona Stadio - Liceo Scientifico - Viale Trento, Fermo, Marken
- Immobilien mit Hubschrauberlandeplatz in Zona Stadio - Liceo Scientifico - Viale Trento, Fermo, Marken
- am Meer Immobilien in Zona Stadio - Liceo Scientifico - Viale Trento, Fermo, Marken
- Immobilien mit Weinberg in Zona Stadio - Liceo Scientifico - Viale Trento, Fermo, Marken
- Luxusvilla Immobilien in Zona Stadio - Liceo Scientifico - Viale Trento, Fermo, Marken
- Immobilien mit Offene Küche in Zona Stadio - Liceo Scientifico - Viale Trento, Fermo, Marken
- Renoviert Immobilien in Zona Stadio - Liceo Scientifico - Viale Trento, Fermo, Marken
Verwandte Leitfäden & Geschichten
Das Vertrauen der führenden Makler der Welt
Die Makler hinter den außergewöhnlichsten Immobilien der Welt inserieren bei JamesEdition.
- Angebote von Sotheby's, Christie's, BARNES und Engel & Völkers
- Jedes Angebot wird vor der Veröffentlichung geprüft
- Verbinden Sie sich direkt mit verifizierten Maklern
Indem Sie fortfahren, akzeptieren Sie unsere Nutzungsbedingungen und Datenschutzrichtlinie.