$1,205,550
Haus Mit 4 Schlafzimmern
- 4 Schlafz.
- 3 Bäder
- 3,642 Sqft
- Aktualisiert: Juli 30
- 1
Über die Immobilie
Beschreibung wurde automatisch übersetzt.
Die Beschreibung wird in der Originalsprache angezeigt.
Warenne House is full of character and charm, with lots of rooms and spaces for a family to grow up in and enjoy the peace of a village life.
Once in a while a property comes along with something really special and unique about it, and this home is certainly one of them. Dating back to the 1700’s this Georgian farmhouse has been adapted, converted and extended over the years to provide a
Once in a while a property comes along with something really special and unique about it, and this home is certainly one of them. Dating back to the 1700’s this Georgian farmhouse has been adapted, converted and extended over the years to provide a
Warenne House is full of character and charm, with lots of rooms and spaces for a family to grow up in and enjoy the peace of a village life.
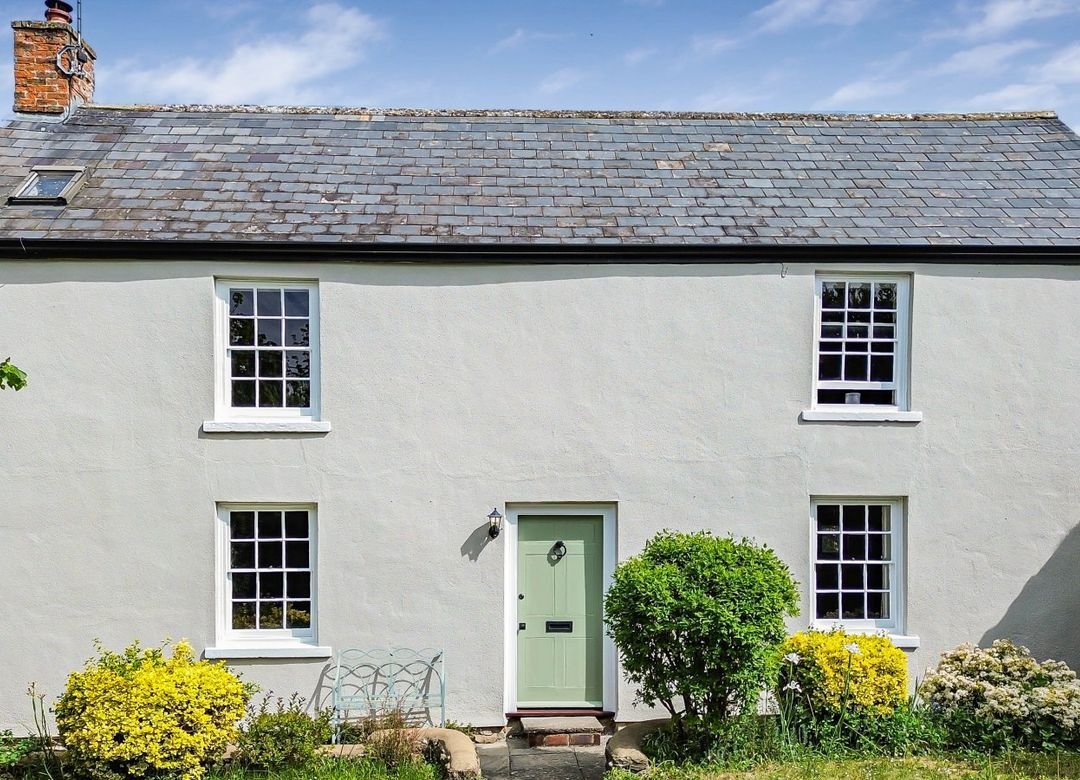
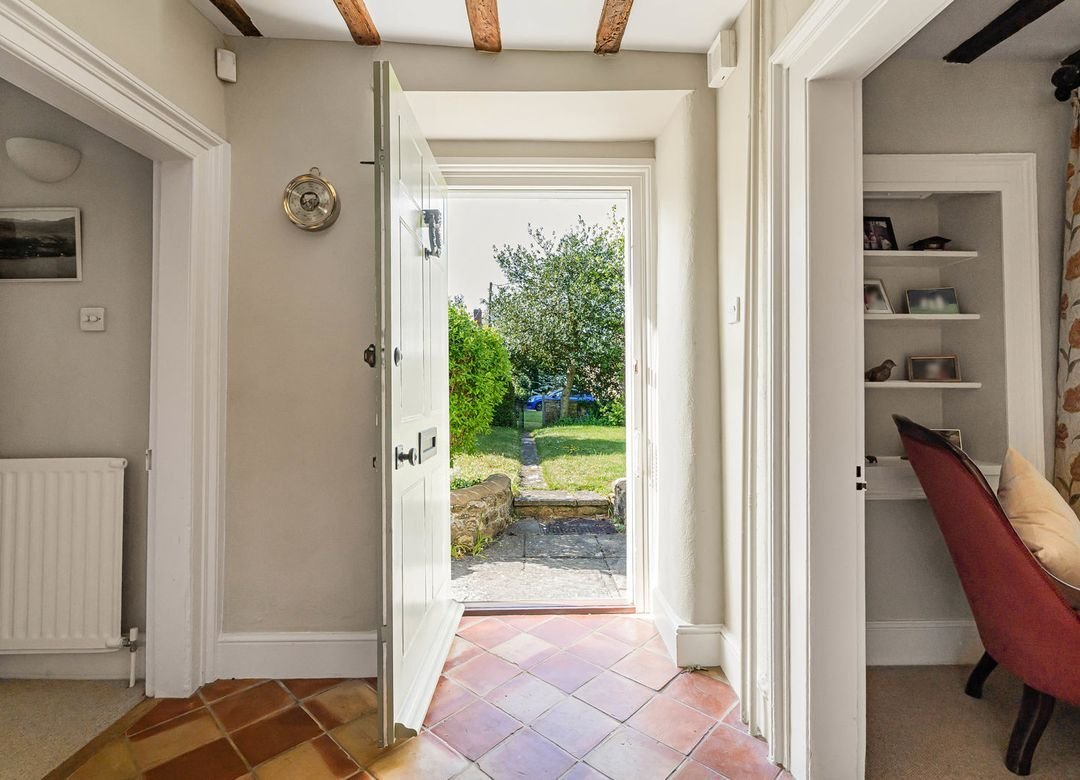
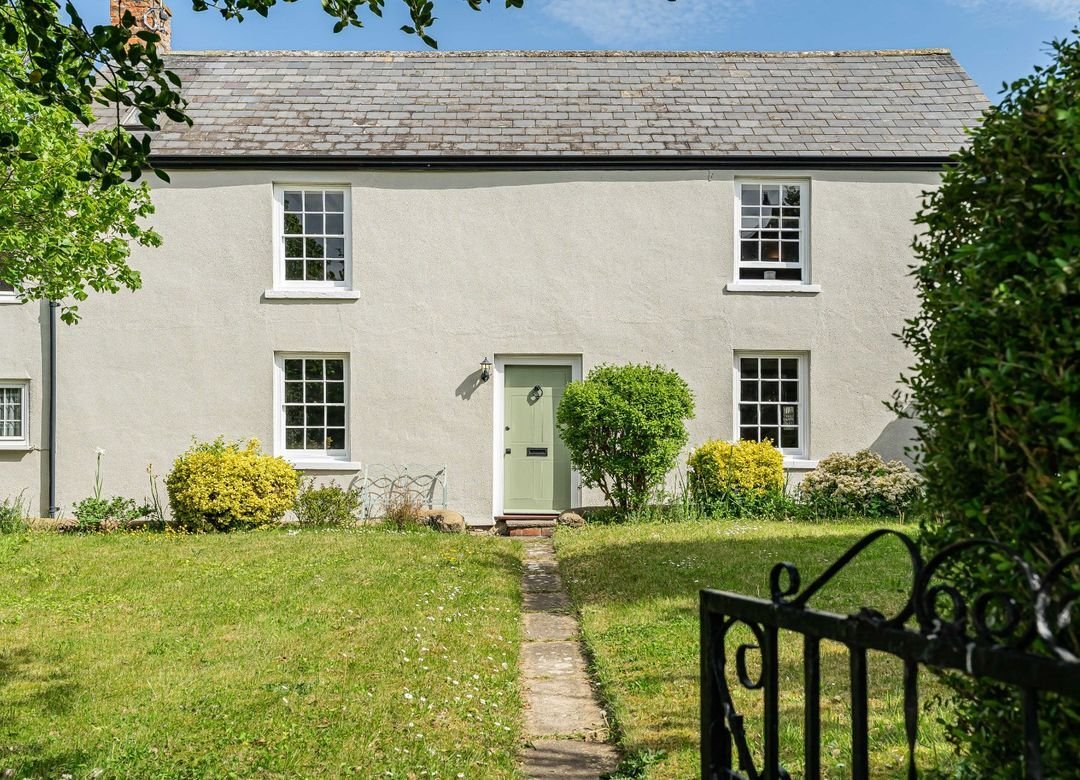
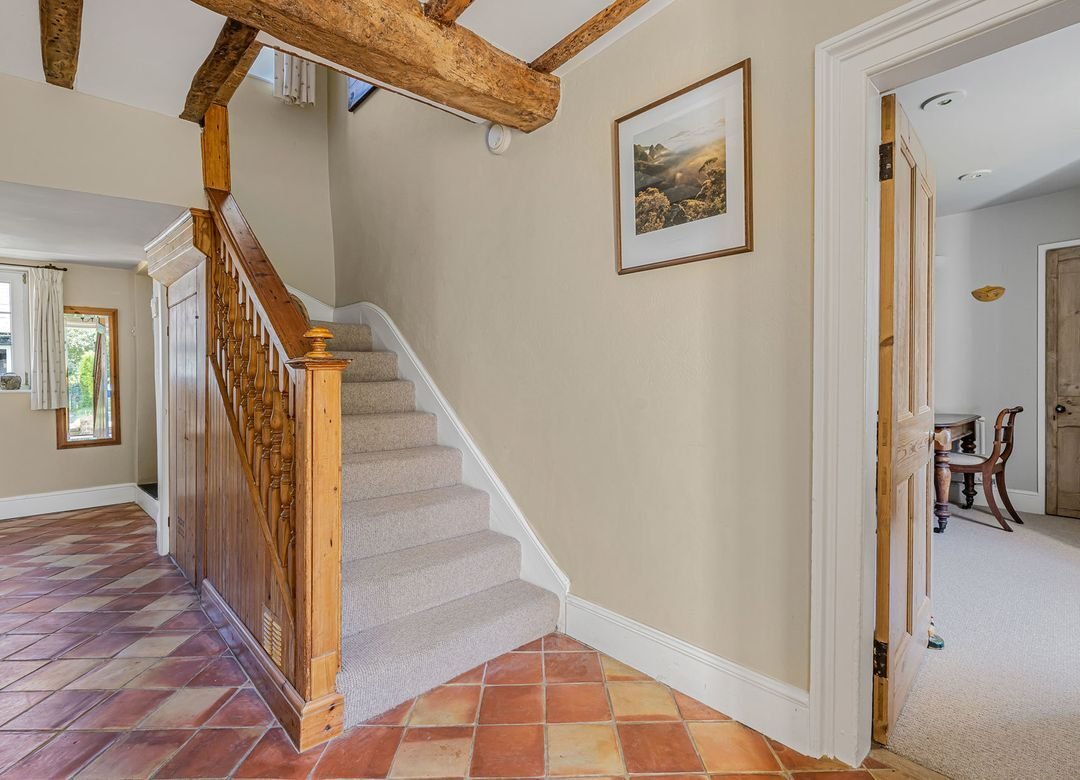
Once in a while a property comes along with something really special and unique about it, and this home is certainly one of them. Dating back to the 1700’s this Georgian farmhouse has been adapted, converted and extended over the years to provide a truly amazing family home, whether you’re looking for spacious and flexible accommodation or perhaps bringing two families together with multi-generational living, this home offers something for everyone Throughout the house all the rooms are of good size, within the ground floor you have two reception hallways, one to either side of the property. The original farmhouse hallway is full of character with exposed beams, tiled flooring and stairs leading up to the first floor. Flanking this hallway is a music room with an adjacent office and the main sitting room for the house which has an impressive inglenook fireplace, stone walls, and exposed beams. An inner hallway provides access to the first floor and links the main hallway back to the dining room. The dual aspect dining room features a brick fireplace with inset wood burner and leads pleasantly through to the kitchen. The real feature of the kitchen is the master Chef gas Aga, with enough cooking rings to feed any size family. Adjacent to the kitchen is a handy utility room and to the rear of the kitchen is the second entrance hallway, which again has stairs leading to the first floor, as well as access to the garden and to the garden room. The garden room is the newest part of the home and features underfloor heating VELUX windows and doors that lead out to the main garden. The first floor can be reached from three different staircases, that provide access to the four double bedrooms. The main two bedrooms are in the original part of the house, and both feature refurbished Sash windows, exposed beams and built in wardrobes. There are two further bedrooms which are both nice doubles and benefit from having inbuilt wardrobes and are again filled with plenty of character. There is a family bathroom situated in the middle of the first floor and in addition there is a downstairs bathroom separate downstairs shower room, located to either side of the property. Externally the property has driveway parking which leads to a single garage which has an electric car charging point. The main garden is in the center of this U-shaped house. This private hideaway is mainly laid to lawn with a patio area, there’s gated access through to the vegetable garden which has a series of raised beds and opens out to the fruit garden where there are a couple of lovely fruit trees. A side gate links you back to the front of the property, where again there is a good size lawned garden which is enclosed and once again a private hideaway. You really need to visit the property to truly understand the complexity and the character of it. Nestled peacefully within the village the property enjoys a great deal of privacy.
Once in a while a property comes along with something really special and unique about it, and this home is certainly one of them. Dating back to the 1700’s this Georgian farmhouse has been adapted, converted and extended over the years to provide a truly amazing family home, whether you’re looking for spacious and flexible accommodation or perhaps bringing two families together with multi-generational living, this home offers something for everyone Throughout the house all the rooms are of good size, within the ground floor you have two reception hallways, one to either side of the property. The original farmhouse hallway is full of character with exposed beams, tiled flooring and stairs leading up to the first floor. Flanking this hallway is a music room with an adjacent office and the main sitting room for the house which has an impressive inglenook fireplace, stone walls, and exposed beams. An inner hallway provides access to the first floor and links the main hallway back to the dining room. The dual aspect dining room features a brick fireplace with inset wood burner and leads pleasantly through to the kitchen. The real feature of the kitchen is the master Chef gas Aga, with enough cooking rings to feed any size family. Adjacent to the kitchen is a handy utility room and to the rear of the kitchen is the second entrance hallway, which again has stairs leading to the first floor, as well as access to the garden and to the garden room. The garden room is the newest part of the home and features underfloor heating VELUX windows and doors that lead out to the main garden. The first floor can be reached from three different staircases, that provide access to the four double bedrooms. The main two bedrooms are in the original part of the house, and both feature refurbished Sash windows, exposed beams and built in wardrobes. There are two further bedrooms which are both nice doubles and benefit from having inbuilt wardrobes and are again filled with plenty of character. There is a family bathroom situated in the middle of the first floor and in addition there is a downstairs bathroom separate downstairs shower room, located to either side of the property. Externally the property has driveway parking which leads to a single garage which has an electric car charging point. The main garden is in the center of this U-shaped house. This private hideaway is mainly laid to lawn with a patio area, there’s gated access through to the vegetable garden which has a series of raised beds and opens out to the fruit garden where there are a couple of lovely fruit trees. A side gate links you back to the front of the property, where again there is a good size lawned garden which is enclosed and once again a private hideaway. You really need to visit the property to truly understand the complexity and the character of it. Nestled peacefully within the village the property enjoys a great deal of privacy.
-
Art der Immobilie
Haus
-
Preis/Quadratfuß
$331
Funktionen
- Garten
- Garage
- Kamin
- Tor
- Gasherd
- Office
- Privatsphäre
- Hohe Decke
- Parkplatz
Erkunden Sie die Gegend
Faringdon, Vale of White Horse, England
Auf Google Maps anzeigen
Preis pro sqft
Niedrig
Hoch
Vor 6 Monaten beigetreten
Sie haben sich nach diesem Objekt erkundigt
Der Agent wird sich in Kürze mit Ihnen in Verbindung setzen
Gelistet von
38
Angebote
2026
Beigetreten
Besichtigung mit the agent buchen
Wählen Sie ein Datum und ob Sie eine virtuelle oder persönliche Besichtigung mit dem Makler wünschen.
Bevorzugtes Datum
Art der Tour
Zuletzt aktualisiert
Juli 30
Erstmalig gelistet
May 10
Angebotsreferenz
FAR210133
Ähnliche Immobilien in der Nähe
Neue Angebote in Faringdon

Entdecken Sie mehr Häuser zum Verkauf
Faringdon, Vale of White Horse, England beliebte Suchanfragen
- Panorama Immobilien in Faringdon, Vale of White Horse, England
- Immobilien mit Bar in Faringdon, Vale of White Horse, England
- Privatsphäre Immobilien in Faringdon, Vale of White Horse, England
- Immobilien mit Fitnessstudio in Faringdon, Vale of White Horse, England
- Immobilien mit Weinkeller in Faringdon, Vale of White Horse, England
- Immobilien mit Whirlpool in Faringdon, Vale of White Horse, England
- Immobilien mit Garage in Faringdon, Vale of White Horse, England
- Immobilien mit Balkon in Faringdon, Vale of White Horse, England
- Renoviert Immobilien in Faringdon, Vale of White Horse, England
Verwandte Leitfäden & Geschichten
Das Vertrauen der führenden Makler der Welt
Die Makler hinter den außergewöhnlichsten Immobilien der Welt inserieren bei JamesEdition.
- Angebote von Sotheby's, Christie's, BARNES und Engel & Völkers
- Jedes Angebot wird vor der Veröffentlichung geprüft
- Verbinden Sie sich direkt mit verifizierten Maklern
Indem Sie fortfahren, akzeptieren Sie unsere Nutzungsbedingungen und Datenschutzrichtlinie.