
$1,191,869
Preis gesenkt um $66,214 am Sep 08, 2026
Haus Mit 5 Schlafzimmern
- 5 Schlafz.
- 3 Bäder
- Aktualisiert: September 8
- 1
Über die Immobilie
Beschreibung wurde automatisch übersetzt.
Die Beschreibung wird in der Originalsprache angezeigt.
A truly wonderful and individual four / five-bedroom detached family home. Situated in its own grounds in the desirable village of Fernham at the end of a quiet lane and enjoying countryside views. Upon entering this spacious property, you are greeted by a reception hall with downstairs cloakroom. There is a well-proportioned drawing room which is incredibly bright, being triple aspect and has Fre
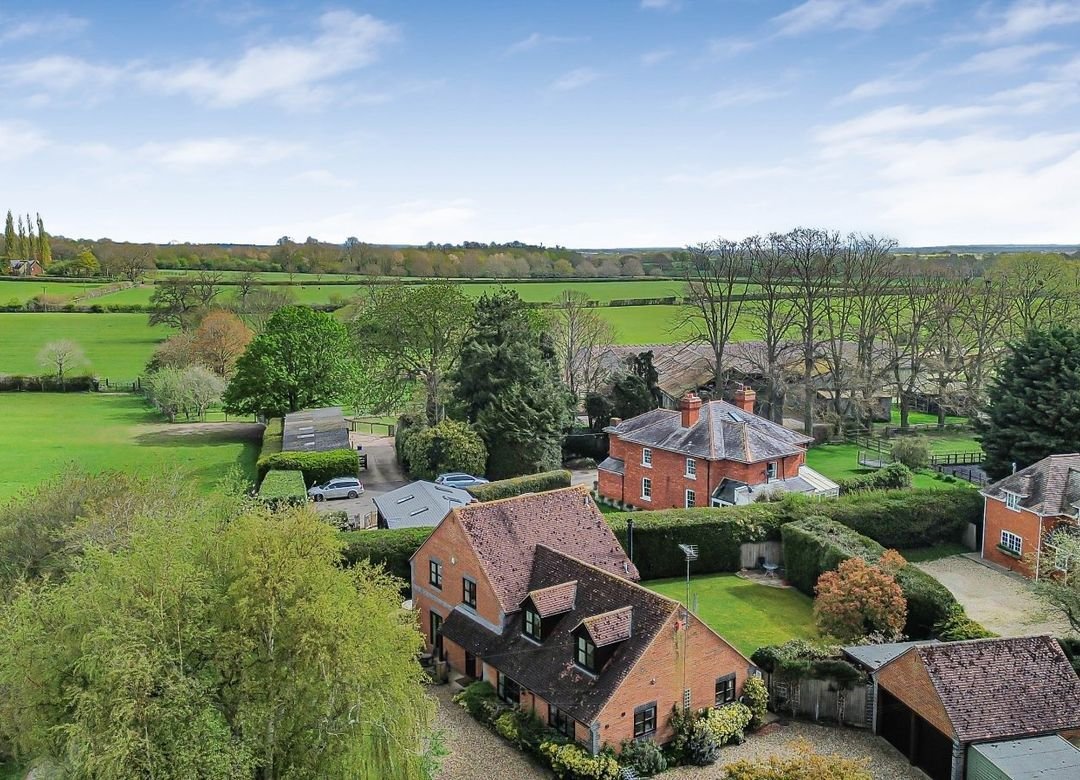
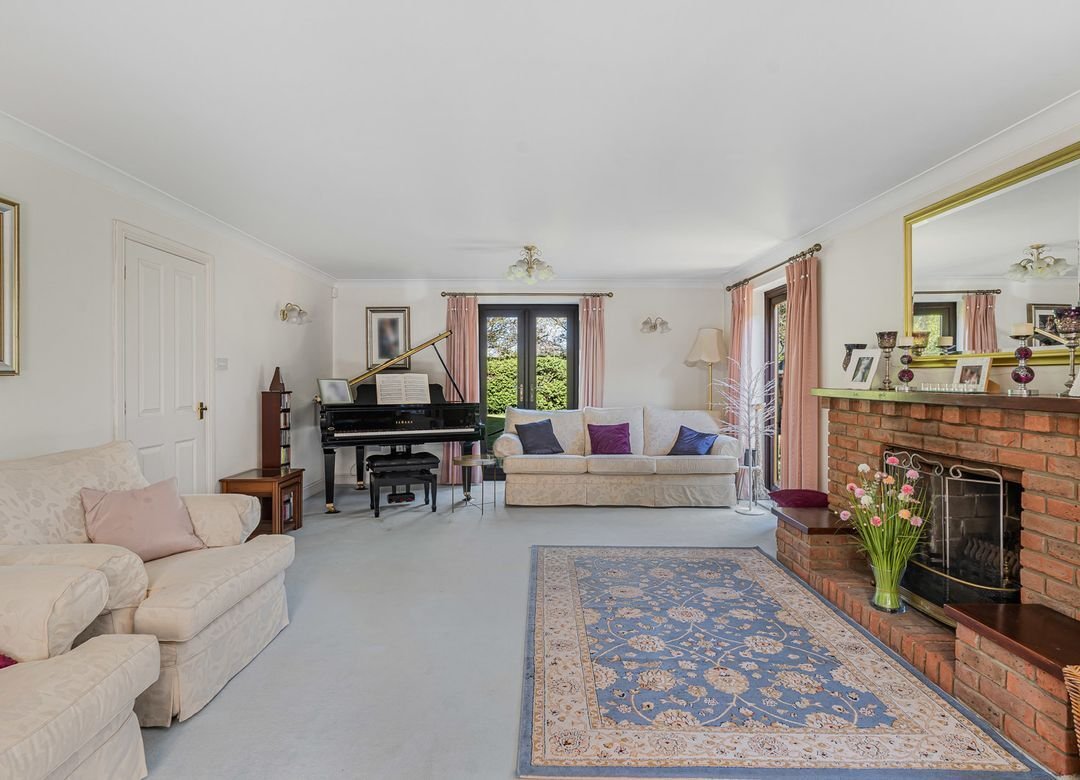
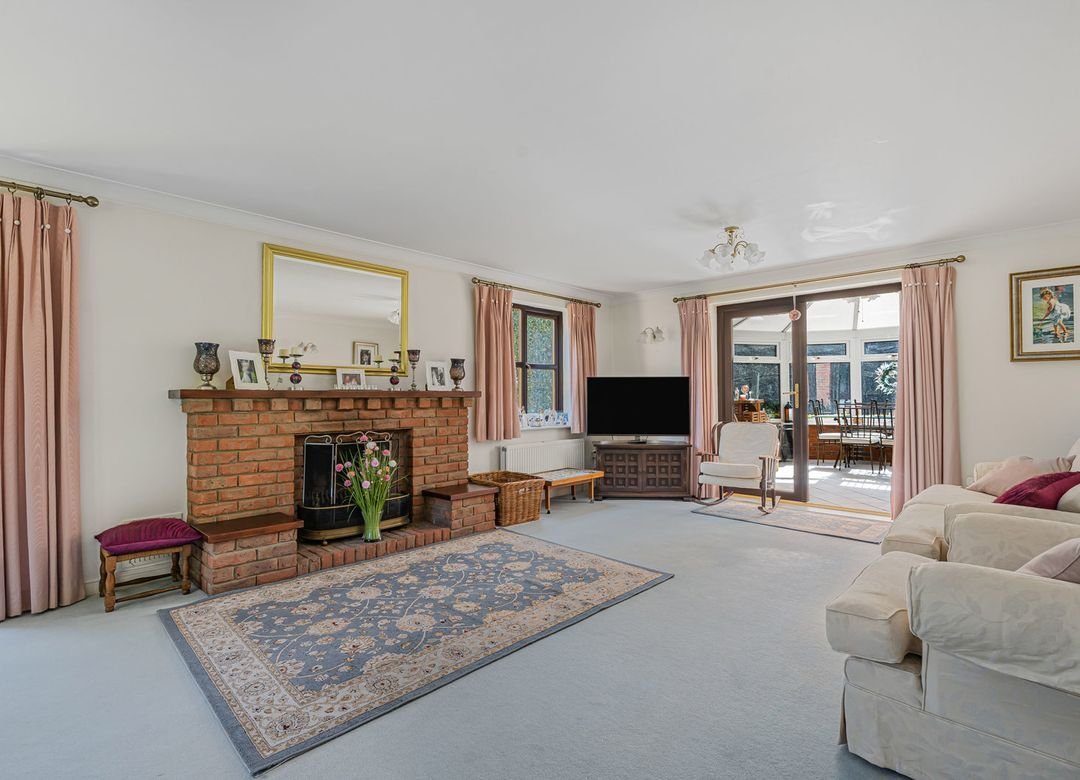
A truly wonderful and individual four / five-bedroom detached family home. Situated in its own grounds in the desirable village of Fernham at the end of a quiet lane and enjoying countryside views. Upon entering this spacious property, you are greeted by a reception hall with downstairs cloakroom. There is a well-proportioned drawing room which is incredibly bright, being triple aspect and has French doors out to a conservatory with a lovely outlook over the private rear garden. A ground floor double bedroom (currently used as a cosy sitting room) has an en-suite shower room and corner log burning stove. There is a separate dining room and a fitted kitchen / breakfast room which houses an array of floor and wall mounted units, is dual aspect, and boasts a Rangemaster cooker. A large adjacent utility room with a door to the garden completes the ground floor accommodation. On the first floor the master bedroom is a beautifully spacious room measuring nearly 20ft by 17ft, and again is dual aspect with built in wardrobes and has an en-suite shower room. There are two further well-proportioned double bedrooms that are both dual aspect and have fitted wardrobes, and an office/nursery bedroom. These are serviced by a large family bathroom which has a bath and separate shower. The gardens are well tended and ensure good privacy. The house sits centrally on a great-size plot and is approached over a driveway with parking for several vehicles and a turning area leading to a detached double garage with electric roller shutter doors. The gardens are predominately laid to lawn with mature shrub borders, hedges, and patio areas ideal for alfresco dining and soaking up the summer rays. There is a small pond, glass house as well as a shed / workshop and electric car charging points. The current owners have recently added a work from home office which is reached through a charming archway and has electric power and heating. There is also a BBQ cabin which is a superb entertaining space and can accommodate upto 12 people.
-
Art der Immobilie
Haus
Funktionen
- Garten
- Terrasse
- Garage
- Kamin
- Panorama
- Office
- Waschküche
- Privatsphäre
- Stein Arbeitsplatten
Funktionen
Lot
Innenbereich
- Office
- Kamin
- Waschküche
- Stein Arbeitsplatten
Outdoor
Erkunden Sie die Gegend
Faringdon, Vale of White Horse, England
Auf Google Maps anzeigen
Preis pro sqft
Niedrig
Hoch
Vor 6 Monaten beigetreten
Sie haben sich nach diesem Objekt erkundigt
Der Agent wird sich in Kürze mit Ihnen in Verbindung setzen
Gelistet von
34
Angebote
2026
Beigetreten
Besichtigung mit the agent buchen
Wählen Sie ein Datum und ob Sie eine virtuelle oder persönliche Besichtigung mit dem Makler wünschen.
Bevorzugtes Datum
Art der Tour
Zuletzt aktualisiert
September 8
Erstmalig gelistet
April 18
Angebotsreferenz
-
Das Vertrauen der führenden Makler der Welt
Die Makler hinter den außergewöhnlichsten Immobilien der Welt inserieren bei JamesEdition.
- Angebote von Sotheby's, Christie's, BARNES und Engel & Völkers
- Jedes Angebot wird vor der Veröffentlichung geprüft
- Verbinden Sie sich direkt mit verifizierten Maklern
Indem Sie fortfahren, akzeptieren Sie unsere Nutzungsbedingungen und Datenschutzrichtlinie.