
$1,059,439
4 Schlafzimmer
- 4 Schlafz.
- 2 Bäder
- Aktualisiert: Juli 22
Über die Immobilie
Beschreibung wurde automatisch übersetzt.
Die Beschreibung wird in der Originalsprache angezeigt.
An exceptional detached barn conversion believed to be approximately 200 years old and situated in the heart of Hinton Waldrist. This property is brimming with character and offers wonderful private gardens both to the front and rear, ample driveway parking, and superb entertaining space. Upon entering the floodlit hall, you are greeted by a spacious and welcoming area with a downstairs cloakroom
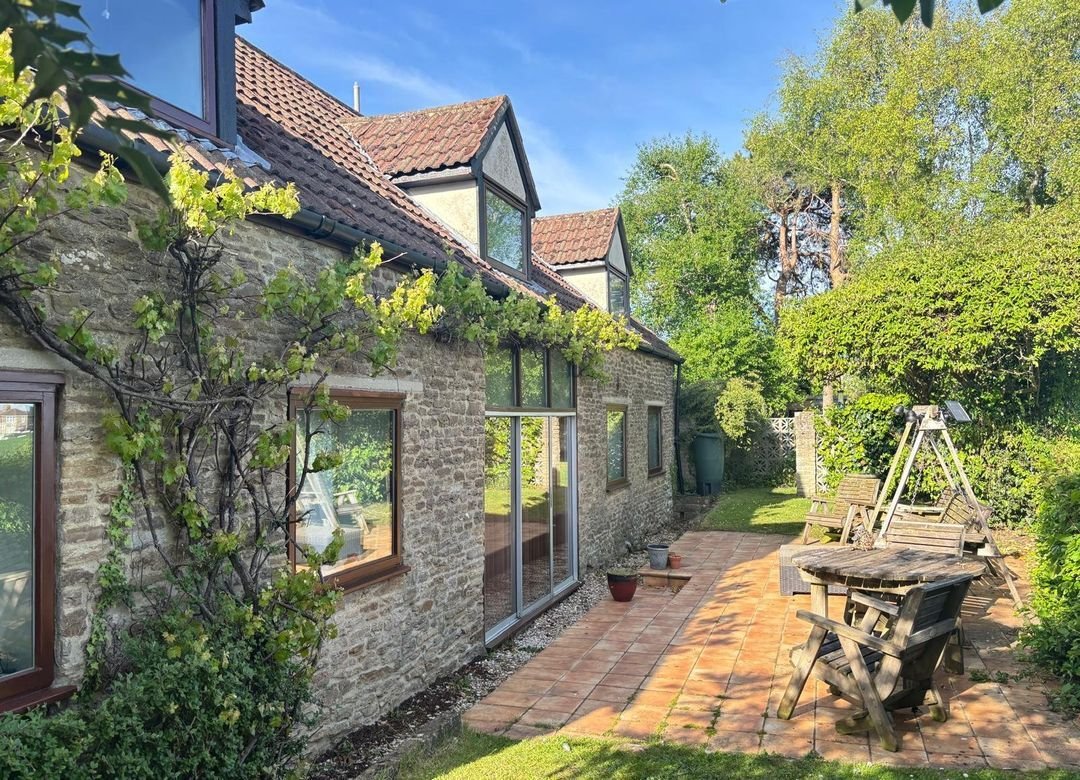
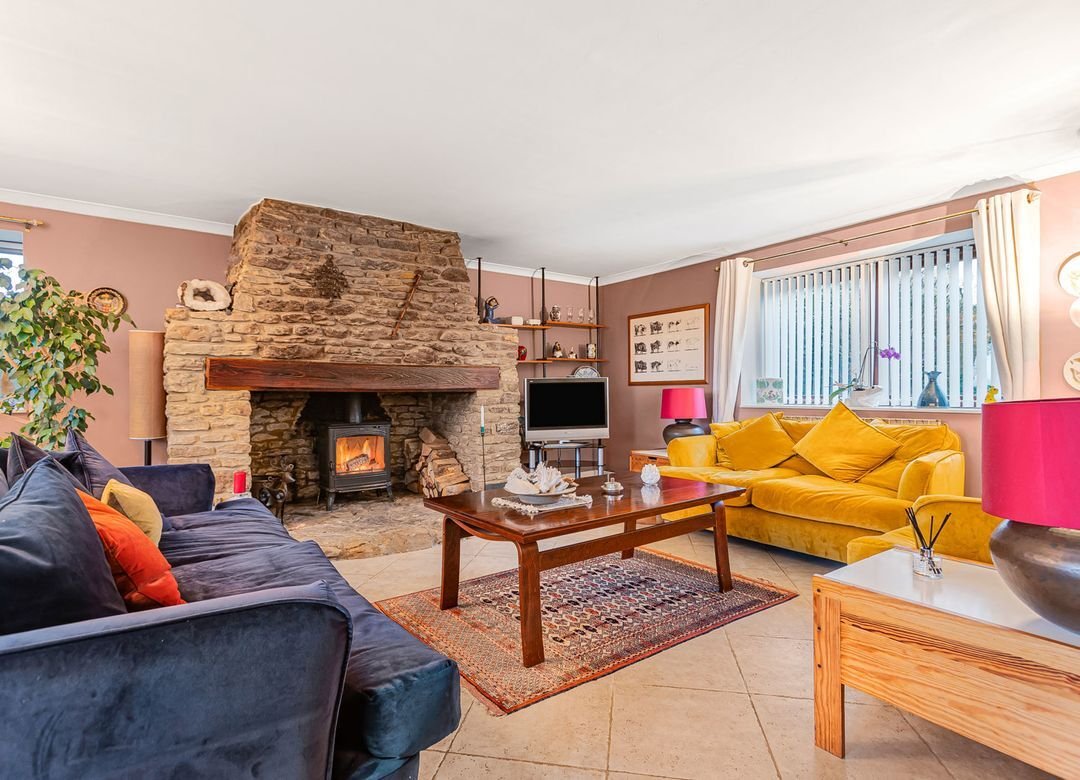
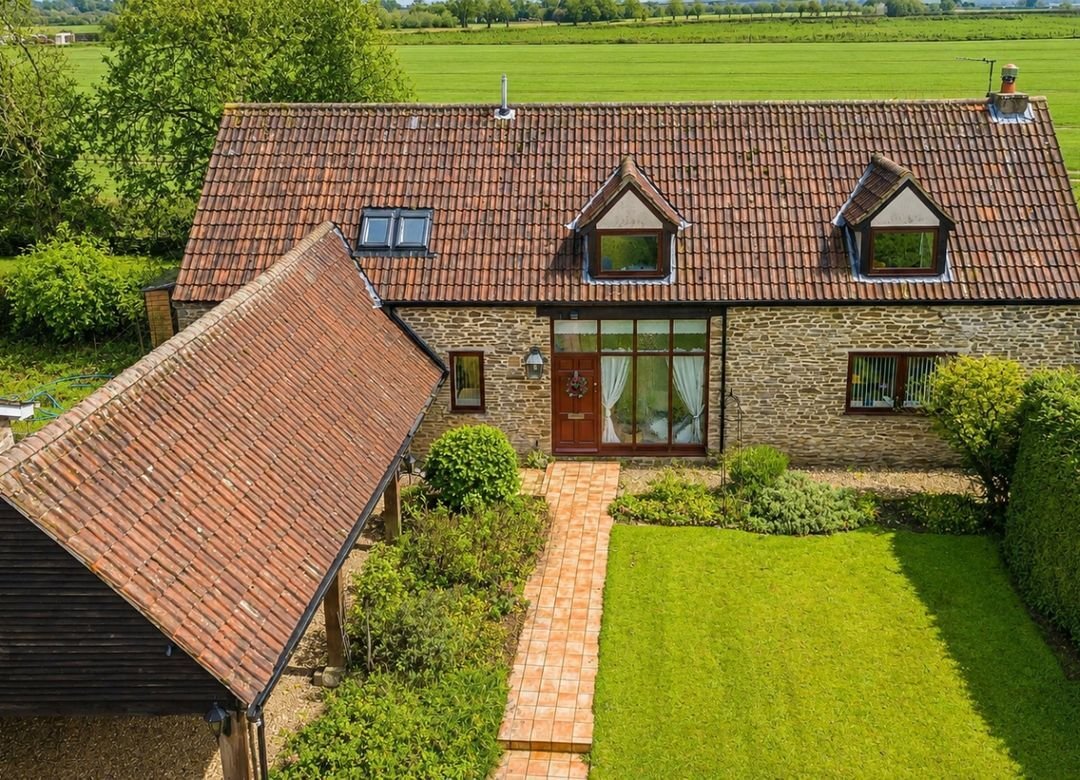
An exceptional detached barn conversion believed to be approximately 200 years old and situated in the heart of Hinton Waldrist. This property is brimming with character and offers wonderful private gardens both to the front and rear, ample driveway parking, and superb entertaining space. Upon entering the floodlit hall, you are greeted by a spacious and welcoming area with a downstairs cloakroom and enough room for a desk and chair under the wrap-around staircase. The sitting room sits to the rear and is very bright, being dual aspect, with a large stone fireplace as a central feature and working log-burning stove. This sits open plan to the dining room which offers sliding doors out to the patio. The kitchen/diner is fitted with an array of Shaker-style base units and plenty of room for a breakfast table. There are many integrated appliances such as a double oven, hob, and dishwasher. Completing the downstairs accommodation is a boot room and a utility/boiler room, offering fantastic storage. On the first floor, all four bedrooms offer fitted wardrobes and three of the bedrooms have superb views to the rear over open countryside towards the Downs. The master bedroom is truly superb, spanning over 18ft in length, with lots of wardrobe space and a modern en suite shower room. All other bedrooms are serviced by a recently renovated family bathroom. Outside is where the home really comes to life. The property is reached via a long, gravelled driveway providing parking for multiple vehicles in front of a detached double garage and a carport. Side access leads through to a small patio garden with stunning views behind. This in turn opens to a much larger and completely private lawned garden which runs behind the neighbouring houses and features a small orchard at one end.
-
Art der Immobilie
Haus
Erkunden Sie die Gegend
Faringdon, Vale of White Horse, England
Auf Google Maps anzeigen
Preis pro sqft
Niedrig
Hoch
Vor 6 Monaten beigetreten
Sie haben sich nach diesem Objekt erkundigt
Der Agent wird sich in Kürze mit Ihnen in Verbindung setzen
Gelistet von
34
Angebote
2026
Beigetreten
Besichtigung mit the agent buchen
Wählen Sie ein Datum und ob Sie eine virtuelle oder persönliche Besichtigung mit dem Makler wünschen.
Bevorzugtes Datum
Art der Tour
Zuletzt aktualisiert
Juli 22
Erstmalig gelistet
März 26
Angebotsreferenz
FAR250389
Das Vertrauen der führenden Makler der Welt
Die Makler hinter den außergewöhnlichsten Immobilien der Welt inserieren bei JamesEdition.
- Angebote von Sotheby's, Christie's, BARNES und Engel & Völkers
- Jedes Angebot wird vor der Veröffentlichung geprüft
- Verbinden Sie sich direkt mit verifizierten Maklern
Indem Sie fortfahren, akzeptieren Sie unsere Nutzungsbedingungen und Datenschutzrichtlinie.