$1,678,537
Wunderschön Renoviertes Bauernhaus Mit Nebengebäuden Und Pool
- 4 Schlafz.
- 4 Bäder
- 3,768 Sqft
- 27.19 Ac lot
- 3
Über die Immobilie
Beschreibung wurde automatisch übersetzt.
Die Beschreibung wird in der Originalsprache angezeigt.
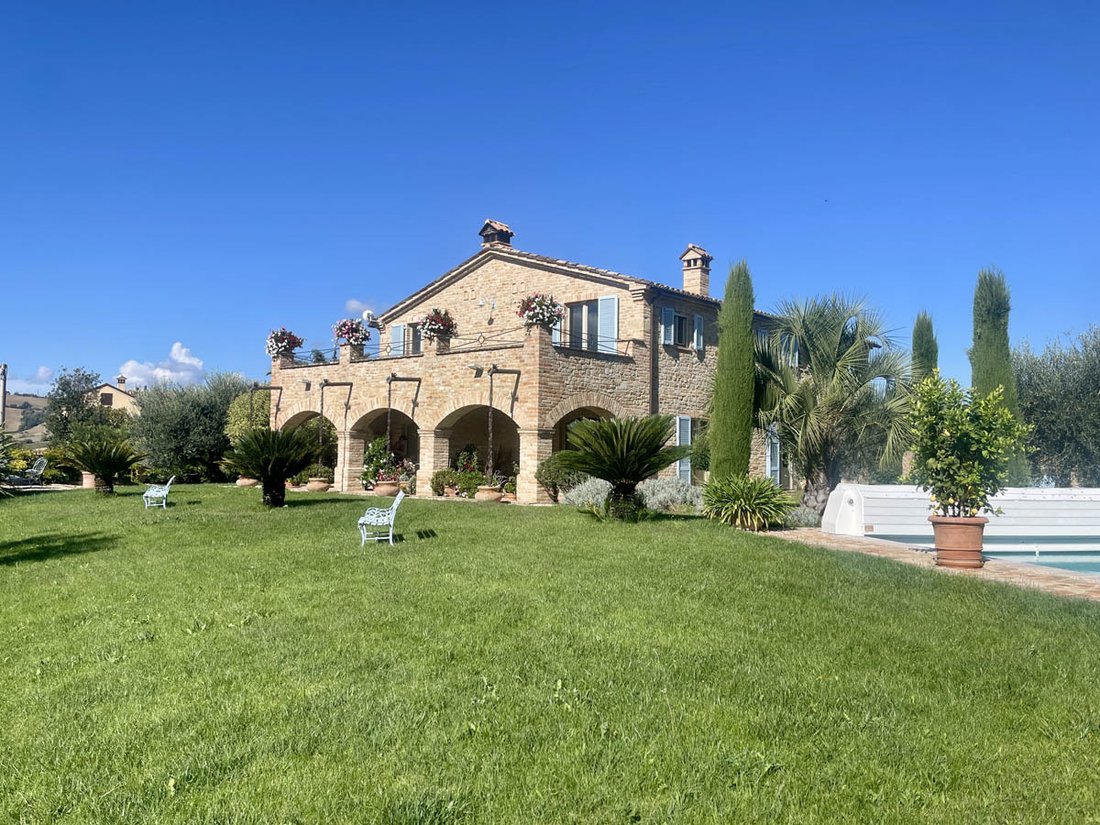
Wunderschön renoviertes Bauernhaus mit Nebengebäuden, einem Garten mit Swimmingpool und angrenzendem Ackerland (11.000 qm).
Das Anwesen genießt eine Panoramalage mit dominanter Südausrichtung. Der Blick erstreckt sich über die umliegende Landschaft bis hin zu den herrlichen Sibillinischen Bergen. Wunderschöne Sonnenaufgänge und Sonnenuntergänge erwarten Sie.
Das Anwesen ist über
Das Anwesen genießt eine Panoramalage mit dominanter Südausrichtung. Der Blick erstreckt sich über die umliegende Landschaft bis hin zu den herrlichen Sibillinischen Bergen. Wunderschöne Sonnenaufgänge und Sonnenuntergänge erwarten Sie.
Das Anwesen ist über
Beautifully renovated farmhouse with outbuildings, a garden with a swimming pool, and adjacent agricultural land (11.000 sqm).
The property enjoys a panoramic location with a dominant southern exposure. The view extends over the surrounding countryside to the magnificent Sibillini Mountains. Beautiful sunrises and sunsets await.
The property is accessed via a convenient municipal
The property enjoys a panoramic location with a dominant southern exposure. The view extends over the surrounding countryside to the magnificent Sibillini Mountains. Beautiful sunrises and sunsets await.
The property is accessed via a convenient municipal
Wunderschön renoviertes Bauernhaus mit Nebengebäuden, einem Garten mit Swimmingpool und angrenzendem Ackerland (11.000 qm).
Das Anwesen genießt eine Panoramalage mit dominanter Südausrichtung. Der Blick erstreckt sich über die umliegende Landschaft bis hin zu den herrlichen Sibillinischen Bergen. Wunderschöne Sonnenaufgänge und Sonnenuntergänge erwarten Sie.
Das Anwesen ist über eine bequeme Gemeindestraße erreichbar.
Das Stadtzentrum ist nur wenige Autominuten entfernt. (zu Fuß erreichbar).
Ein bewachter Eingang führt von der Gemeindestraße zum Parkplatz und zum Carport.
Der Garten wird von einem Zaun mit einer hohen Hecke begrenzt, der etwa 3.000 Quadratmeter umfasst. Das restliche Grundstück neben dem Garten ist leicht abfallend und könnte als Erweiterung des Gartens selbst oder für andere Nutzpflanzen (z. B. Weinberg, Olivenhain, Obstgarten, Trüffelfeld, Weide usw.) genutzt werden.
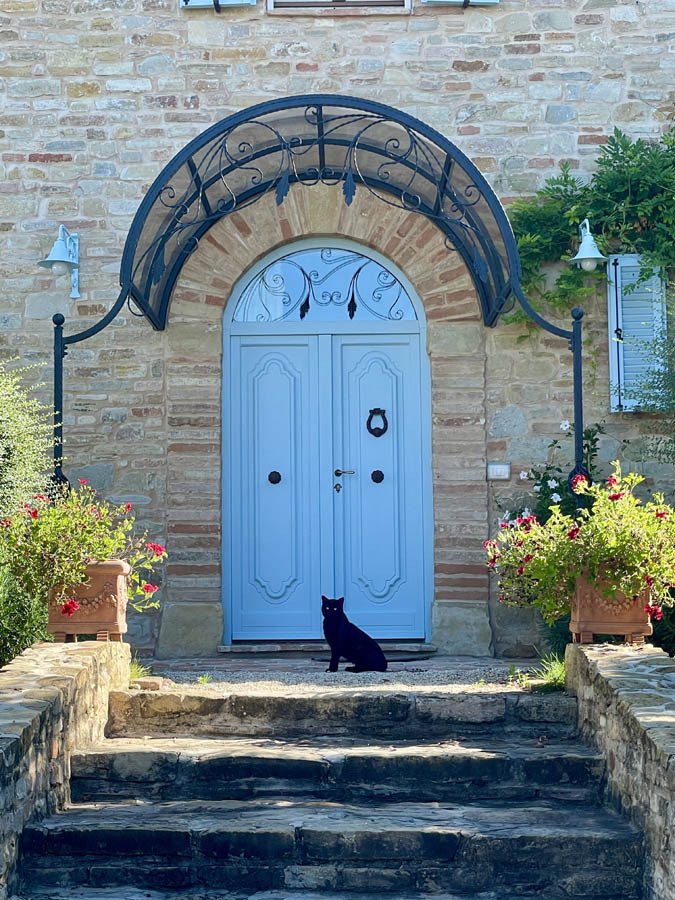
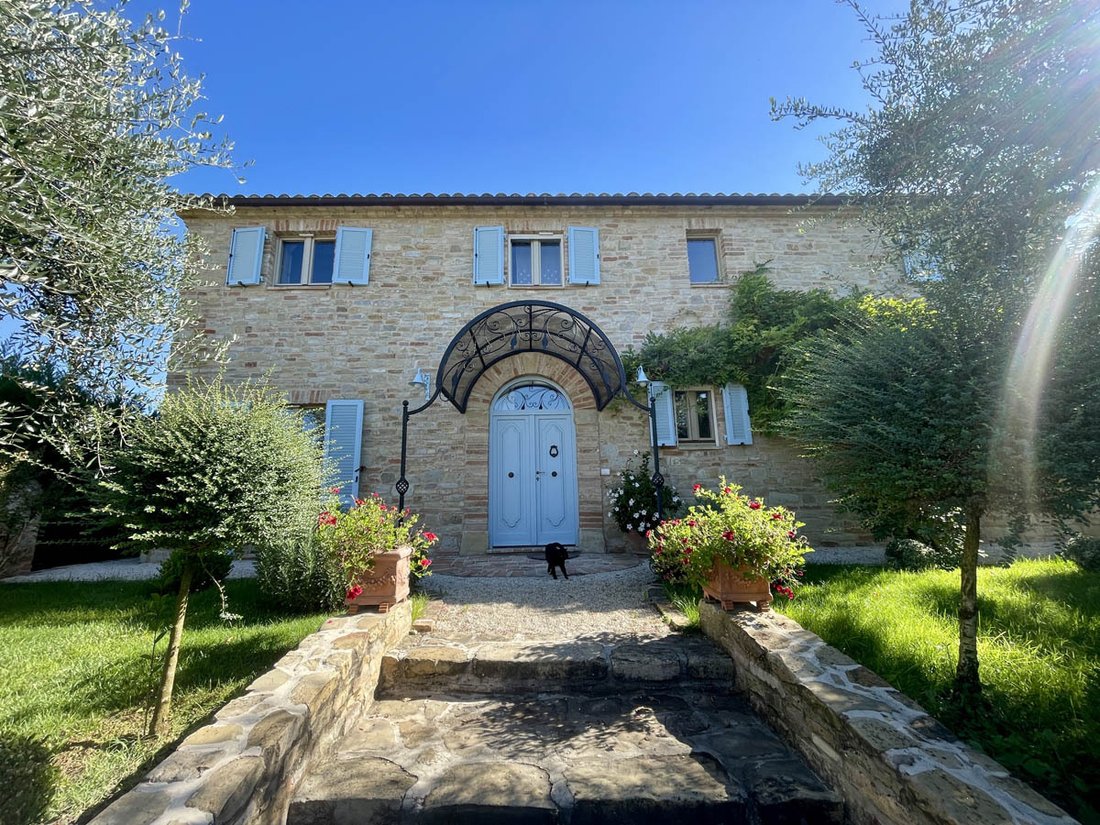
Eine Steintreppe führt zum Haupteingang der Villa, der von einem transparenten und schmiedeeisernen Baldachin bedeckt ist. Der gesamte Umfang der Villa ist mit Terrakottapflaster gepflastert.
Alles scheint perfekt gepflegt und gut gestaltet zu sein. Der Garten ist ein wahres Paradies auf Erden, voller immergrüner und einheimischer Baumarten, Obstbäume, Olivenbäume und Zypressen.
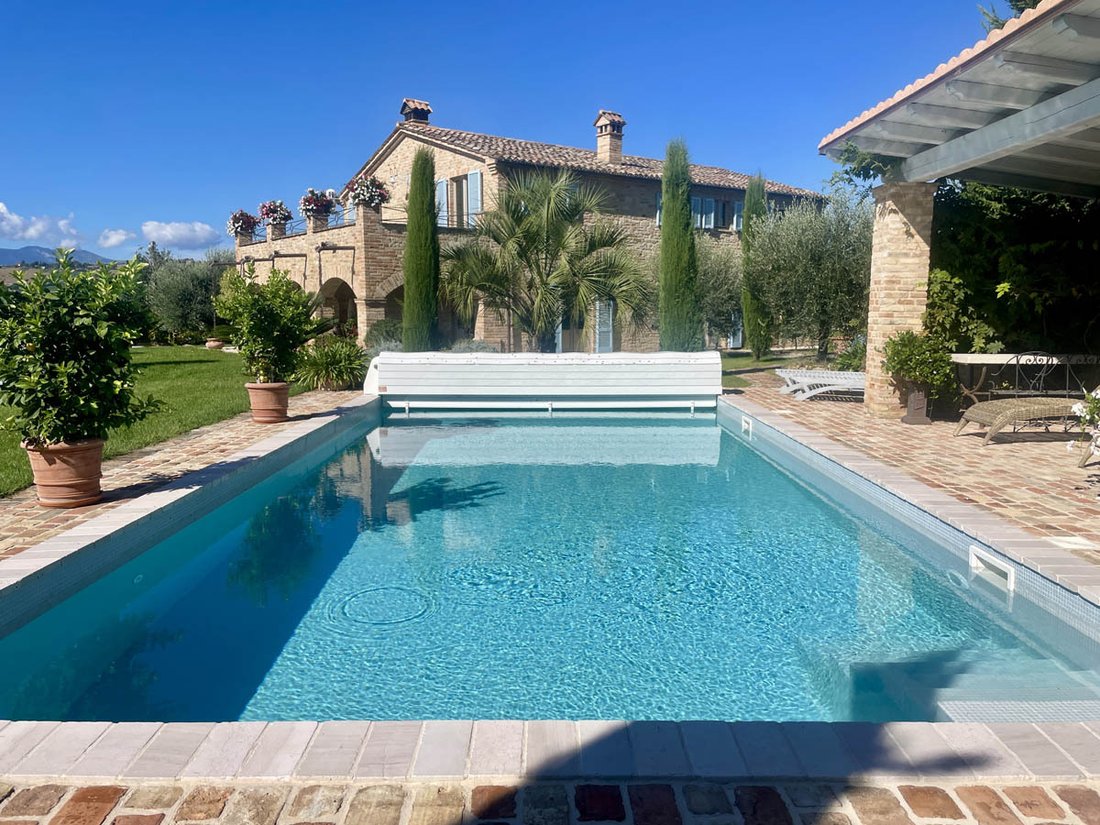
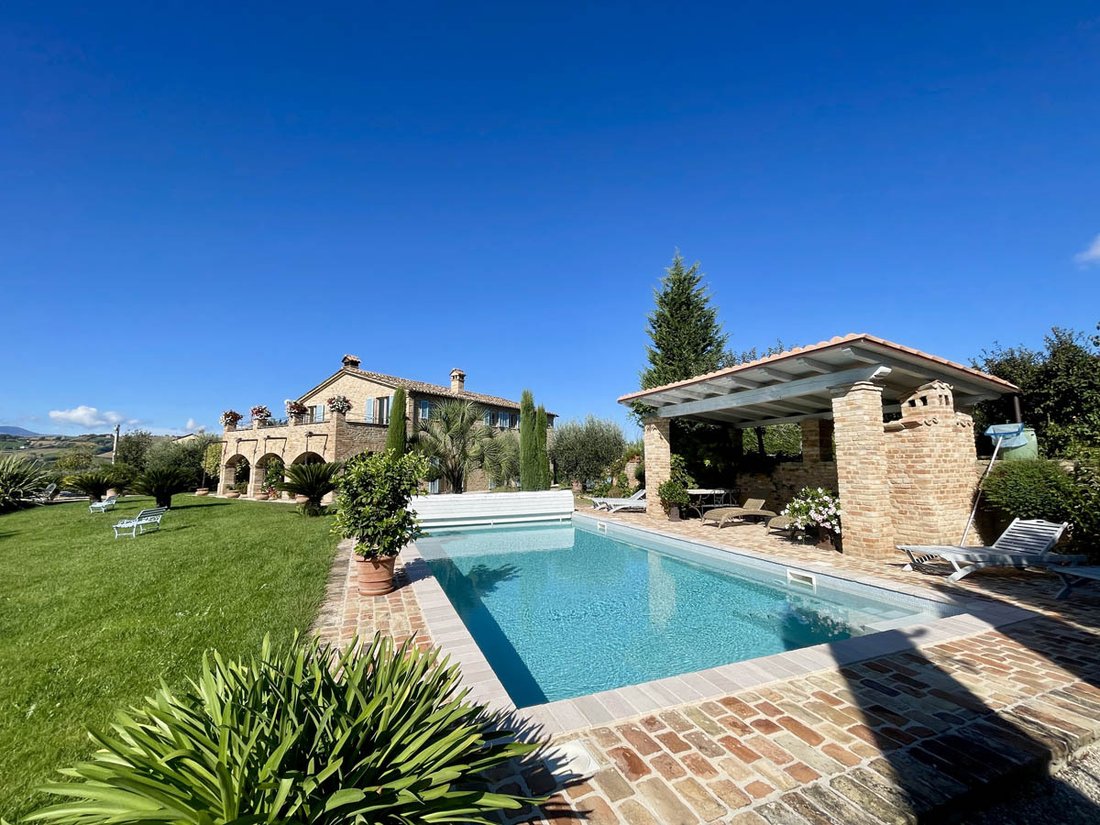
Ein wunderschöner 5 x 10-Pool, umgeben von einem Terrakottasolarium und mit Trani-Stein eingefasst, verfügt über einen Portikus mit Kamin und verschiedene Bereiche zur Erholung und Entspannung. Der Pool ist mit einer elektrischen Sommer- und Winterabdeckung sowie einer Wärmepumpe zur Warmwasserbereitung ausgestattet.
Im Garten, neben dem Parkplatz, befinden sich ein Keller/eine Garage von ca. 25 Quadratmetern, ein mit Photovoltaikmodulen überdachter Carport und ein großer Holzschuppen.
Die Villa Varano erstreckt sich über zwei Etagen mit einer Bruttogeschossfläche von 303 Quadratmetern sowie einem 40 Quadratmeter großen Portikus und einer Panoramaterrasse von ca. 33 Quadratmetern.
Das Erdgeschoss führt in eine große Eingangshalle. Auf der rechten Seite befindet sich eine Trani-Steintreppe, die zu den Schlafzimmern im Obergeschoss führt. Das Foyer führt zum geräumigen Wohnzimmer mit Kamin (Thermokamin) und Essbereich sowie zur herrlichen Küche mit Hauswirtschaftsraum und Waschküche auf der Rückseite. Das Foyer führt auch zum Arbeitszimmer/Schlafzimmer, das derzeit vom jetzigen Besitzer als Bibliothek/Arbeitszimmer genutzt wird. Das Schlafzimmer/Arbeitszimmer hat auch ein Badezimmer mit Dusche. Neben dem Wohnzimmer befindet sich eine schöne Veranda, die in den wärmeren Monaten als Sommerlounge dient. Große, helle französische Fenster führen nach draußen und bieten Zugang zu den verschiedenen Gartenbereichen und der Veranda.
Im ersten Stock befindet sich das große Hauptschlafzimmer mit begehbarem Kleiderschrank, Badezimmer mit Badewanne und Dusche und Zugang zur herrlichen Panoramaterrasse. Ein zweites Schlafzimmer mit eigenem Bad und begehbarem Kleiderschrank sowie ein drittes Schlafzimmer mit Doppelbett und Badezimmer befinden sich ebenfalls im Erdgeschoss.
Die Villa ist das Ergebnis des kompletten Abrisses und der Rekonstruktion eines alten ländlichen Gebäudes. Bei der Rekonstruktion wurden extreme seismische Sicherheitskriterien sowie die hochwertigsten Oberflächenmaterialien verwendet, darunter einheimischer Stein für die Außenfassade, Terrakotta, Holzbalken und einige Steineinsätze aus Trani. Hochmoderne Sanitär- und Sanitärsysteme sind ebenfalls installiert. Der Gesamteffekt ist eine perfekte Mischung aus Tradition und Funktionalität, angenehm für das Auge, einfach, minimalistisch und äußerst elegant.
Das Anwesen ist mit allen grundlegenden Dienstleistungen ausgestattet, darunter Strom, Wasserversorgung, Reservetrinkwassertank, Gasheizung, Kamin und Photovoltaikmodule. Eine 100-Mbit/s-Satellitenschüssel ist ebenfalls enthalten. Es gibt eine Video-Gegensprechanlage, einen Perimeter-Sicherheitsalarm an Türen und Fenstern sowie einen internen volumetrischen Alarm. Im Garten gibt es einen Carport, einen Holzschuppen mit Platz für 15.000 kg Holz, einen Geräteschuppen aus Holz und einen Regenwassersammeltank mit einer Pumpe für das Bewässerungssystem.
Die Villa wird mit einem Großteil ihrer aktuellen Möbel verkauft.
Das Anwesen befindet sich nur wenige Kilometer vom Stadtzentrum von Falerone entfernt in Servigliano. Die Adriaküste erreichen Sie in etwa 30 Minuten oder weniger, und die Sibillinischen Berge sind ebenso weit entfernt. Der nächste Flughafen ist Falconara — Ancona, etwa eine Stunde entfernt.
Das Anwesen genießt eine Panoramalage mit dominanter Südausrichtung. Der Blick erstreckt sich über die umliegende Landschaft bis hin zu den herrlichen Sibillinischen Bergen. Wunderschöne Sonnenaufgänge und Sonnenuntergänge erwarten Sie.
Das Anwesen ist über eine bequeme Gemeindestraße erreichbar.
Das Stadtzentrum ist nur wenige Autominuten entfernt. (zu Fuß erreichbar).
Ein bewachter Eingang führt von der Gemeindestraße zum Parkplatz und zum Carport.
Der Garten wird von einem Zaun mit einer hohen Hecke begrenzt, der etwa 3.000 Quadratmeter umfasst. Das restliche Grundstück neben dem Garten ist leicht abfallend und könnte als Erweiterung des Gartens selbst oder für andere Nutzpflanzen (z. B. Weinberg, Olivenhain, Obstgarten, Trüffelfeld, Weide usw.) genutzt werden.
Eine Steintreppe führt zum Haupteingang der Villa, der von einem transparenten und schmiedeeisernen Baldachin bedeckt ist. Der gesamte Umfang der Villa ist mit Terrakottapflaster gepflastert.
Alles scheint perfekt gepflegt und gut gestaltet zu sein. Der Garten ist ein wahres Paradies auf Erden, voller immergrüner und einheimischer Baumarten, Obstbäume, Olivenbäume und Zypressen.
Ein wunderschöner 5 x 10-Pool, umgeben von einem Terrakottasolarium und mit Trani-Stein eingefasst, verfügt über einen Portikus mit Kamin und verschiedene Bereiche zur Erholung und Entspannung. Der Pool ist mit einer elektrischen Sommer- und Winterabdeckung sowie einer Wärmepumpe zur Warmwasserbereitung ausgestattet.
Im Garten, neben dem Parkplatz, befinden sich ein Keller/eine Garage von ca. 25 Quadratmetern, ein mit Photovoltaikmodulen überdachter Carport und ein großer Holzschuppen.
Die Villa Varano erstreckt sich über zwei Etagen mit einer Bruttogeschossfläche von 303 Quadratmetern sowie einem 40 Quadratmeter großen Portikus und einer Panoramaterrasse von ca. 33 Quadratmetern.
Das Erdgeschoss führt in eine große Eingangshalle. Auf der rechten Seite befindet sich eine Trani-Steintreppe, die zu den Schlafzimmern im Obergeschoss führt. Das Foyer führt zum geräumigen Wohnzimmer mit Kamin (Thermokamin) und Essbereich sowie zur herrlichen Küche mit Hauswirtschaftsraum und Waschküche auf der Rückseite. Das Foyer führt auch zum Arbeitszimmer/Schlafzimmer, das derzeit vom jetzigen Besitzer als Bibliothek/Arbeitszimmer genutzt wird. Das Schlafzimmer/Arbeitszimmer hat auch ein Badezimmer mit Dusche. Neben dem Wohnzimmer befindet sich eine schöne Veranda, die in den wärmeren Monaten als Sommerlounge dient. Große, helle französische Fenster führen nach draußen und bieten Zugang zu den verschiedenen Gartenbereichen und der Veranda.
Im ersten Stock befindet sich das große Hauptschlafzimmer mit begehbarem Kleiderschrank, Badezimmer mit Badewanne und Dusche und Zugang zur herrlichen Panoramaterrasse. Ein zweites Schlafzimmer mit eigenem Bad und begehbarem Kleiderschrank sowie ein drittes Schlafzimmer mit Doppelbett und Badezimmer befinden sich ebenfalls im Erdgeschoss.
Die Villa ist das Ergebnis des kompletten Abrisses und der Rekonstruktion eines alten ländlichen Gebäudes. Bei der Rekonstruktion wurden extreme seismische Sicherheitskriterien sowie die hochwertigsten Oberflächenmaterialien verwendet, darunter einheimischer Stein für die Außenfassade, Terrakotta, Holzbalken und einige Steineinsätze aus Trani. Hochmoderne Sanitär- und Sanitärsysteme sind ebenfalls installiert. Der Gesamteffekt ist eine perfekte Mischung aus Tradition und Funktionalität, angenehm für das Auge, einfach, minimalistisch und äußerst elegant.
Das Anwesen ist mit allen grundlegenden Dienstleistungen ausgestattet, darunter Strom, Wasserversorgung, Reservetrinkwassertank, Gasheizung, Kamin und Photovoltaikmodule. Eine 100-Mbit/s-Satellitenschüssel ist ebenfalls enthalten. Es gibt eine Video-Gegensprechanlage, einen Perimeter-Sicherheitsalarm an Türen und Fenstern sowie einen internen volumetrischen Alarm. Im Garten gibt es einen Carport, einen Holzschuppen mit Platz für 15.000 kg Holz, einen Geräteschuppen aus Holz und einen Regenwassersammeltank mit einer Pumpe für das Bewässerungssystem.
Die Villa wird mit einem Großteil ihrer aktuellen Möbel verkauft.
Das Anwesen befindet sich nur wenige Kilometer vom Stadtzentrum von Falerone entfernt in Servigliano. Die Adriaküste erreichen Sie in etwa 30 Minuten oder weniger, und die Sibillinischen Berge sind ebenso weit entfernt. Der nächste Flughafen ist Falconara — Ancona, etwa eine Stunde entfernt.
Beautifully renovated farmhouse with outbuildings, a garden with a swimming pool, and adjacent agricultural land (11.000 sqm).
The property enjoys a panoramic location with a dominant southern exposure. The view extends over the surrounding countryside to the magnificent Sibillini Mountains. Beautiful sunrises and sunsets await.
The property is accessed via a convenient municipal road.
The town center is just a few minutes’ of drive. (walking distance).
A gated entrance leads from the municipal road to the parking area and carport.
The garden is bordered by a fence with a tall hedge, covering approximately 3,000 square meters. The remaining land adjacent to the garden is gently sloping and could be used as an extension to the garden itself or for other crops (e.g., a vineyard, olive grove, orchard, truffle field, pasture, etc.).
A stone staircase leads to the villa’s main entrance, covered by a transparent and wrought-iron canopy. The villa’s entire perimeter is paved with terracotta pavement.
Everything appears perfectly maintained and well-designed. The garden is a true paradise on earth, brimming with various evergreen and native tree species, fruit trees, olive trees, and cypresses.
A beautiful 5 x 10 swimming pool, surrounded by a terracotta solarium and edged with Trani stone, features a portico with a fireplace and various areas for recreation and relaxation. The pool is equipped with an electric summer and winter cover and a heat pump for water heating.
In the garden, next to the parking area, there is a cellar/garage of approximately 25 square meters, a carport covered with photovoltaic panels, and a large woodshed.
Villa Varano is spread over two floors with a gross floor area of 303 square meters, plus a 40 square meter portico and a panoramic terrace of approximately 33 square meters.
The ground floor opens into a large entrance hall. To the right is a Trani stone staircase leading to the bedrooms upstairs. The foyer leads to the spacious living room with a fireplace (thermo-fireplace) and dining area, and to the splendid kitchen with a utility room and laundry room at the rear. The foyer also leads to the study/bedroom, currently used by the current owner as a library/study. The bedroom/study also has a bathroom with shower. Off the living room is a beautiful porch, which serves as a summer lounge in the warmer months. Large, bright French windows lead outside and provide access to the various garden areas and the porch.
On the first floor, the large master bedroom with walk-in closet, bathroom with tub and shower, and access to the splendid panoramic terrace. A second bedroom with ensuite bathroom and walk-in closet, and a third double bedroom and bathroom are also located on the ground floor.
The villa is the result of the complete demolition and reconstruction of an old rural building. Extreme seismic safety criteria were used in its reconstruction, along with the highest quality finishing materials, including local stone for the exterior, terracotta, wooden beams, and some Trani stone inserts. State-of-the-art plumbing and plumbing systems are also installed. The overall effect is a perfect blend of tradition and functionality, pleasing to the eye, simple, minimalist, and extremely elegant.
The property is equipped with all basic services, including electricity, water supply, a reserve drinking water tank, gas heating, a fireplace, and photovoltaic panels. A 100 Mbps satellite dish is also included. There is a video intercom, perimeter security alarm on doors and windows, and an internal volumetric alarm. In the garden, there is a carport, a woodshed with space for 15,000 kg of wood, a wooden tool shed, and a rainwater collection tank with a pump for the irrigation system.
The villa is being sold with much of its current furnishings.
The property is located a few kilometers from the town center of Falerone, in Servigliano. The Adriatic coast can be reached in about 30 minutes or less, and the Sibillini Mountains are equally distant. The nearest airport is Falconara – Ancona, about an hour away.
The property enjoys a panoramic location with a dominant southern exposure. The view extends over the surrounding countryside to the magnificent Sibillini Mountains. Beautiful sunrises and sunsets await.
The property is accessed via a convenient municipal road.
The town center is just a few minutes’ of drive. (walking distance).
A gated entrance leads from the municipal road to the parking area and carport.
The garden is bordered by a fence with a tall hedge, covering approximately 3,000 square meters. The remaining land adjacent to the garden is gently sloping and could be used as an extension to the garden itself or for other crops (e.g., a vineyard, olive grove, orchard, truffle field, pasture, etc.).
A stone staircase leads to the villa’s main entrance, covered by a transparent and wrought-iron canopy. The villa’s entire perimeter is paved with terracotta pavement.
Everything appears perfectly maintained and well-designed. The garden is a true paradise on earth, brimming with various evergreen and native tree species, fruit trees, olive trees, and cypresses.
A beautiful 5 x 10 swimming pool, surrounded by a terracotta solarium and edged with Trani stone, features a portico with a fireplace and various areas for recreation and relaxation. The pool is equipped with an electric summer and winter cover and a heat pump for water heating.
In the garden, next to the parking area, there is a cellar/garage of approximately 25 square meters, a carport covered with photovoltaic panels, and a large woodshed.
Villa Varano is spread over two floors with a gross floor area of 303 square meters, plus a 40 square meter portico and a panoramic terrace of approximately 33 square meters.
The ground floor opens into a large entrance hall. To the right is a Trani stone staircase leading to the bedrooms upstairs. The foyer leads to the spacious living room with a fireplace (thermo-fireplace) and dining area, and to the splendid kitchen with a utility room and laundry room at the rear. The foyer also leads to the study/bedroom, currently used by the current owner as a library/study. The bedroom/study also has a bathroom with shower. Off the living room is a beautiful porch, which serves as a summer lounge in the warmer months. Large, bright French windows lead outside and provide access to the various garden areas and the porch.
On the first floor, the large master bedroom with walk-in closet, bathroom with tub and shower, and access to the splendid panoramic terrace. A second bedroom with ensuite bathroom and walk-in closet, and a third double bedroom and bathroom are also located on the ground floor.
The villa is the result of the complete demolition and reconstruction of an old rural building. Extreme seismic safety criteria were used in its reconstruction, along with the highest quality finishing materials, including local stone for the exterior, terracotta, wooden beams, and some Trani stone inserts. State-of-the-art plumbing and plumbing systems are also installed. The overall effect is a perfect blend of tradition and functionality, pleasing to the eye, simple, minimalist, and extremely elegant.
The property is equipped with all basic services, including electricity, water supply, a reserve drinking water tank, gas heating, a fireplace, and photovoltaic panels. A 100 Mbps satellite dish is also included. There is a video intercom, perimeter security alarm on doors and windows, and an internal volumetric alarm. In the garden, there is a carport, a woodshed with space for 15,000 kg of wood, a wooden tool shed, and a rainwater collection tank with a pump for the irrigation system.
The villa is being sold with much of its current furnishings.
The property is located a few kilometers from the town center of Falerone, in Servigliano. The Adriatic coast can be reached in about 30 minutes or less, and the Sibillini Mountains are equally distant. The nearest airport is Falconara – Ancona, about an hour away.
-
Art der Immobilie
Villa
-
Etagen
2
-
Baujahr
2012
-
Preis/Quadratfuß
$445
-
Emissionen
B
-
Verbrauch
B
Erkunden Sie die Gegend
63867 Falerone, Province of Fermo, Italy, Marken, Italien
Auf Google Maps anzeigen
Preis pro sqft
Niedrig
Hoch
Diese Residenz in Falerone bietet ruhiges Landleben in der Region Marken mit guter Anbindung an nahegelegene Städte. Ungefähr 45 Minuten mit dem Auto vom Flughafen Ancona Falconara entfernt, bietet sie gute regionale und internationale Verbindungen. Die Gegend bietet historische Stätten, lokale Gastronomie und Naturlandschaften. In der Nähe des Stadtzentrums von Fermo verbindet sie kulturelles Erbe mit Alltagskomfort.
In der Nähe anzeigen
Sehenswürdigkeiten
Schulen
Flughafen Ancona Falconara
Flughafen
45 Min.
Bahnhof Fermo
Bahnhof
15 Min.
Archäologisches Museum Falerone
Kultur & Erbe
3 Min.
Historisches Zentrum von Fermo
Kultur & Erbe
15 Min.
Strand Lido di Fermo
Natur & Freizeit
30 Min.
Internationale Schule Ancona
Internationale Schule
50 Min.
Wissenschaftliches Gymnasium G.Galilei Fermo
Öffentliche Schule
15 Min.
Vor 7 Monaten beigetreten
Sie haben sich nach diesem Objekt erkundigt
Der Agent wird sich in Kürze mit Ihnen in Verbindung setzen
Gelistet von
20
Angebote
2026
Beigetreten
Besichtigung mit the agent buchen
Wählen Sie ein Datum und ob Sie eine virtuelle oder persönliche Besichtigung mit dem Makler wünschen.
Bevorzugtes Datum
Art der Tour
Erstmalig gelistet
September 8
Angebotsreferenz
2853
Ähnliche Immobilien in der Nähe
Neue Angebote in Falerone




Entdecken Sie mehr Häuser zum Verkauf
Falerone, Marken, Italien Immobilienarten
Falerone, Marken, Italien beliebte Suchanfragen
- Panorama Immobilien in Falerone, Marken, Italien
- Blick auf die Stadt Immobilien in Falerone, Marken, Italien
- Immobilien auf Hügeln in Falerone, Marken, Italien
- Anlageimmobilie Immobilien in Falerone, Marken, Italien
- Immobilien mit Bibliothek in Falerone, Marken, Italien
- Immobilien mit Kamin in Falerone, Marken, Italien
- Immobilien mit Offene Küche in Falerone, Marken, Italien
- Renoviert Immobilien in Falerone, Marken, Italien
Verwandte Leitfäden & Geschichten
Das Vertrauen der führenden Makler der Welt
Die Makler hinter den außergewöhnlichsten Immobilien der Welt inserieren bei JamesEdition.
- Angebote von Sotheby's, Christie's, BARNES und Engel & Völkers
- Jedes Angebot wird vor der Veröffentlichung geprüft
- Verbinden Sie sich direkt mit verifizierten Maklern
Indem Sie fortfahren, akzeptieren Sie unsere Nutzungsbedingungen und Datenschutzrichtlinie.