

$4,601,624
Exklusive Residenz Im Villenstil Mit 4 Einheiten In Düsseldorf
- 11 Schlafz.
- 7 Bäder
- 8,041 Sqft
- 25,812 Sqft lot
- Aktualisiert: Juni 8
-
393
Ansichten der letzten 30 Tage
- 108
Über die Immobilie
Beschreibung wurde automatisch übersetzt.
Die Beschreibung wird in der Originalsprache angezeigt.
►►Exklusives Mehrfamilienhaus im Villenstil
Diese exklusive Mehrfamilien-Villa befindet sich in einer der gefragtesten Wohngegenden Düsseldorfs, Hubbelrath — eine Immobilie, die durch außergewöhnliche Architektur, hochwertige Ausstattung und nachhaltiges Wertsteigerungspotenzial überzeugt. Das 2002 auf einem parkähnlichen Grundstück von ca. 2.398 m² erbaute Anwesen wurde 2016 umfangreich
Diese exklusive Mehrfamilien-Villa befindet sich in einer der gefragtesten Wohngegenden Düsseldorfs, Hubbelrath — eine Immobilie, die durch außergewöhnliche Architektur, hochwertige Ausstattung und nachhaltiges Wertsteigerungspotenzial überzeugt. Das 2002 auf einem parkähnlichen Grundstück von ca. 2.398 m² erbaute Anwesen wurde 2016 umfangreich
►►Exclusive villa-style apartment building
This exclusive multi-unit villa is located in one of Düsseldorf’s most sought-after residential areas, Hubbelrath – a property that impresses with its exceptional architecture, high-quality fittings, and sustainable potential for value appreciation. Built in 2002 on a park-like plot of approximately 2,398 m², the property was extensively moderniz
This exclusive multi-unit villa is located in one of Düsseldorf’s most sought-after residential areas, Hubbelrath – a property that impresses with its exceptional architecture, high-quality fittings, and sustainable potential for value appreciation. Built in 2002 on a park-like plot of approximately 2,398 m², the property was extensively moderniz
►►Exklusives Mehrfamilienhaus im Villenstil
Diese exklusive Mehrfamilien-Villa befindet sich in einer der gefragtesten Wohngegenden Düsseldorfs, Hubbelrath — eine Immobilie, die durch außergewöhnliche Architektur, hochwertige Ausstattung und nachhaltiges Wertsteigerungspotenzial überzeugt. Das 2002 auf einem parkähnlichen Grundstück von ca. 2.398 m² erbaute Anwesen wurde 2016 umfangreich modernisiert und befindet sich in einem ausgezeichneten Zustand.
Mit einer Gesamtfläche von ca. 847 m², wovon rund 747 m² reine Wohnfläche sind, besteht das Haus aus vier separaten Wohneinheiten. Jede Einheit ist separat im Grundbuch eingetragen und kann auch unabhängig voneinander verkauft oder genutzt werden. Alle Wohneinheiten sind sehr hochwertig eingerichtet und ausgestattet. Die komplette Inneneinrichtung kann auf Anfrage — gegen Aufpreis — übernommen werden.
►► Hauptwohnung — exklusives Wohnerlebnis auf zwei Etagen
Die Hauptwohnung ist das Herzstück der Villa und erstreckt sich über zwei Ebenen mit ca. 352 m² Wohnfläche. Sie wird derzeit von den Eigentümern genutzt und überzeugt durch eine durchdachte Raumaufteilung, eine luxuriöse Ausstattung und ein Wohnkonzept, das Privatsphäre und Großzügigkeit vereint.
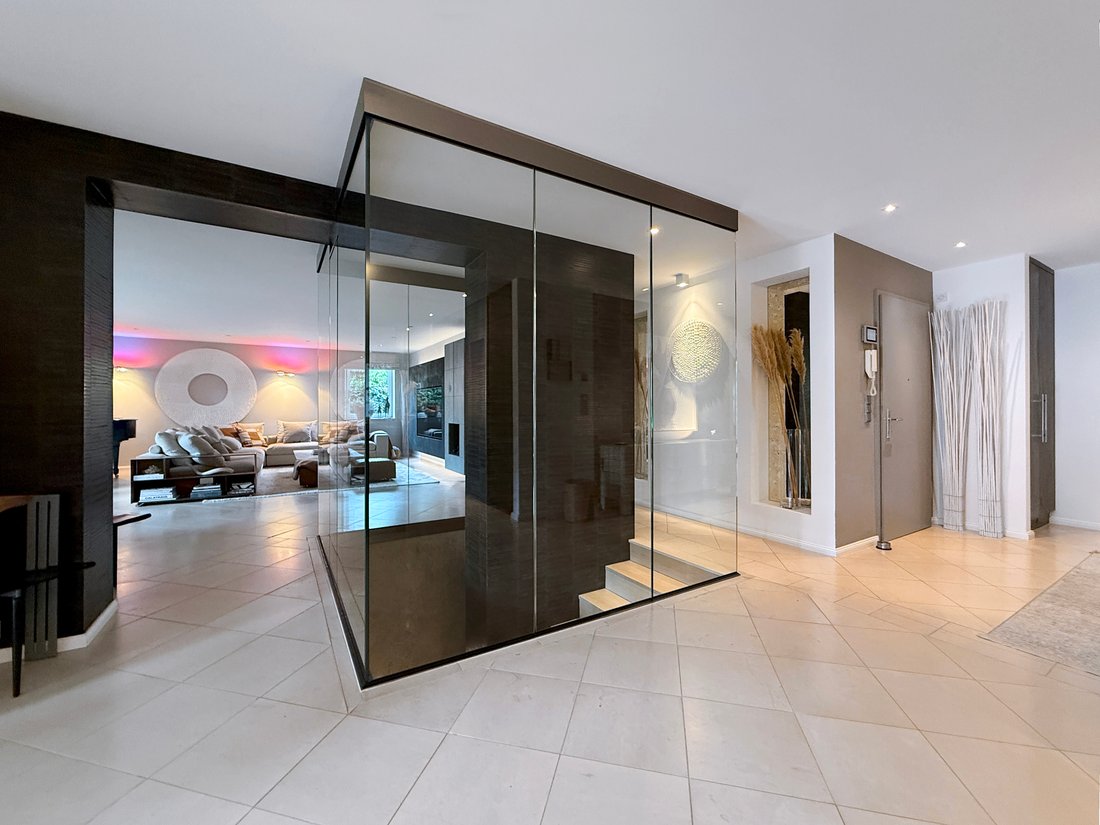
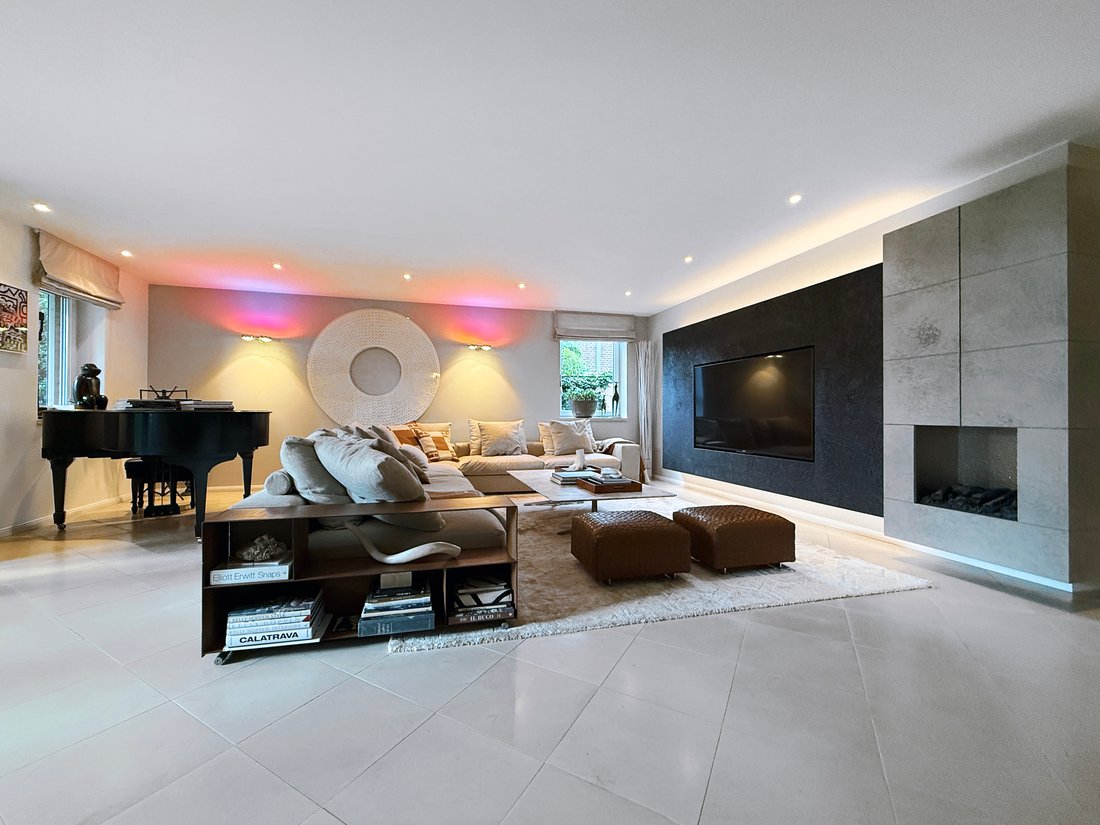
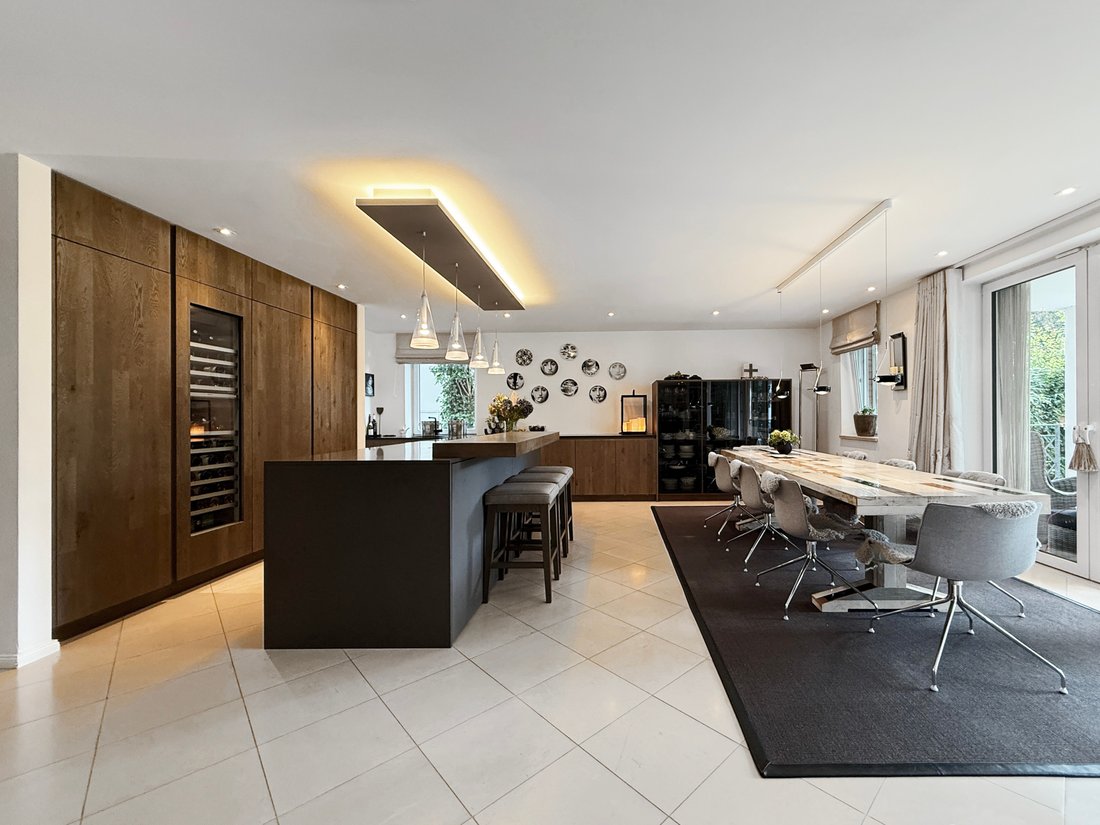
Das Hochparterre bildet das kommunikative Zentrum: Ein großzügiger, offener Wohnbereich mit stilvollem Kamin und eine luxuriöse Einbauküche mit Weinkühlschrank und maßgefertigten Armaturen prägen das Ambiente. Die fließende Raumgestaltung, kombiniert mit hochwertigen Materialien, sorgt für eine elegante und dennoch gemütliche Atmosphäre.
Im Gartengeschoss befinden sich geräumige Schlafzimmer-Suiten, jede mit eigenem Ankleideraum und hochwertigem Bad en suite. Diese Ebene dient als privater Rückzugsort und bietet dank ihrer Gartenlage ein angenehmes Wohnumfeld. Die große Terrasse führt in den weitläufigen Garten, der ausschließlich dieser Einheit zur Verfügung steht (1.300 m² alleiniges Nutzungsrecht) und idyllische Ruhe inmitten von viel Grün bietet.
►► Zwei hochwertige Wohnungen im Obergeschoss
In der ersten Etage befinden sich zwei fast identisch eingerichtete Wohnungen mit ca. 104 m² bzw. 106 m² Wohnfläche. Beide verfügen über geräumige, lichtdurchflutete Grundrisse mit jeweils drei Räumen, darunter zwei Schlafzimmer, voll ausgestattete Einbauküchen, stilvolle Badezimmer mit Tageslicht, Badewannen und Duschen sowie praktische Abstellräume. Ein Kamin in beiden Wohnungen sorgt für zusätzlichen Wohnkomfort. Die sonnigen, nach Südwesten ausgerichteten Terrassen laden zum Verweilen ein und bieten eine hohe Wohnqualität.
Diese Einheiten eignen sich ideal als gehobene Häuser oder als renditestarke Investitionen. Moderne Annehmlichkeiten und eine ruhige Lage machen sie besonders attraktiv für anspruchsvolle Mieter.
►► Penthouse — modernes Wohnen mit Aussicht
Die vierte Einheit ist ein beeindruckendes Penthouse mit ca. 185 m² Wohnfläche auf zwei Ebenen. Der offene Grundriss mit Galerie, großen Fenstern und klarer Formensprache schafft ein luftiges, modernes Wohnambiente. Zwei großzügige Sonnenterrassen bieten eine beeindruckende Aussicht auf die grüne Umgebung und machen diese Wohnung zu einem Rückzugsort auf höchstem Niveau.
►►Außenanlagen und Infrastruktur
Das Anwesen umfasst sechs Garagenplätze und mindestens sechs Außenparkplätze. Die aufwändig gestaltete Garten- und Terrassenlandschaft unterstreicht den exklusiven Charakter des Hauses und sorgt für eine außergewöhnlich hohe Wohnqualität.
Die Lage überzeugt nicht nur durch ihre Ruhe und natürliche Umgebung, sondern auch durch ihre hervorragende Anbindung an die Düsseldorfer Innenstadt, Golfclubs und alle Annehmlichkeiten des täglichen Bedarfs.
►► Nutzen und Potenzial
Diese besondere Immobilie bietet ein breites Spektrum an Nutzungsmöglichkeiten: als Mehrgenerationenhaus, für eine Kombination aus Eigennutzung und Vermietung oder als Kapitalanlage. Die Kombination aus Lage, Bauqualität und Flexibilität macht diese Immobilie zu einer seltenen Gelegenheit auf dem Düsseldorfer Immobilienmarkt.
►► Besonderheiten
✔ Mehrfamilienhaus im Villenstil mit 4 eigenständigen Einheiten und separaten Grundstücken
✔ ca. 747 m² Wohnfläche auf einem parkähnlichen Grundstück von rund 2.398 m²
✔ Baujahr 2002, 2016 umfangreich modernisiert — ausgezeichneter, fast neuwertiger Zustand
✔ Hauptwohnsitz mit ca. 352 m² auf zwei Ebenen und exklusiver 1.300 m² privater Gartennutzung
✔ Designerküche mit Kochinsel, maßgefertigten Schränken und Weinkühlschrank in der Haupteinheit
✔ zwei Obergeschosswohnungen (ca. 104 m² und 106 m²) mit jeweils 3 Zimmern, Einbauküche, Tageslichtbad und Kamin
✔ beeindruckendes Penthouse von ca. 185 m² auf zwei Ebenen mit Galerie, großer Fensterfront und zwei sonnigen Terrassen mit Blick ins Grüne
✔ hochwertiges Innendesign, ausgeklügeltes Lichtkonzept und stylische Badezimmer in allen Einheiten
✔ aufwändig gestalteter Garten- und Terrassenbereich, der ausschließlich der Hauptwohnung vorbehalten ist
✔ 6 Garagenplätze plus mindestens 6 zusätzliche Parkplätze im Außenbereich (im Kaufpreis enthalten)
✔ hoher Sicherheitsstandard
✔ ideal für ein generationenübergreifendes Lebeng, eine Mischung aus Eigennutzung und Vermietung oder als Blue-Chip-Anlageobjekt
✔ und vieles mehr...
►► Standort
Das Objekt befindet sich in Hubbelrath, einer der exklusivsten und gefragtesten Wohngegenden Düsseldorfs am grünen Ostrand der Stadt. Umgeben von Naturschutzgebieten, Wiesen, Feldern und Wäldern zeichnet sich das Viertel durch gehobene Einfamilienhäuser, Villen, Landgüter und Gestüte aus — eine seltene Kombination aus Privatsphäre, Natur und Prestige.
Hubbelrath bietet einen bemerkenswert hohen Freizeitwert: mehrere renommierte Golfclubs, Tennisanlagen, Reitställe, ein Segelflugplatz und die Pferderennbahn Grafenberg befinden sich alle in der Nähe. Einrichtungen des täglichen Bedarfs, Schulen und Kinderbetreuungseinrichtungen sind in wenigen Autominuten zu erreichen.
Die Verkehrsanbindung ist ausgezeichnet: Eine nahe gelegene Bushaltestelle bietet Verbindungen nach Düsseldorf, und die Autobahn A3 erreichen Sie in etwa 5 Minuten. Die Düsseldorfer Königsallee und das Stadtzentrum sind ca. 15 Minuten mit dem Auto entfernt, und auch den internationalen Flughafen Düsseldorf erreichen Sie über die A44 in etwa 15 Minuten — ohne Fluglärm in der Unterkunft selbst.
Diese exklusive Mehrfamilien-Villa befindet sich in einer der gefragtesten Wohngegenden Düsseldorfs, Hubbelrath — eine Immobilie, die durch außergewöhnliche Architektur, hochwertige Ausstattung und nachhaltiges Wertsteigerungspotenzial überzeugt. Das 2002 auf einem parkähnlichen Grundstück von ca. 2.398 m² erbaute Anwesen wurde 2016 umfangreich modernisiert und befindet sich in einem ausgezeichneten Zustand.
Mit einer Gesamtfläche von ca. 847 m², wovon rund 747 m² reine Wohnfläche sind, besteht das Haus aus vier separaten Wohneinheiten. Jede Einheit ist separat im Grundbuch eingetragen und kann auch unabhängig voneinander verkauft oder genutzt werden. Alle Wohneinheiten sind sehr hochwertig eingerichtet und ausgestattet. Die komplette Inneneinrichtung kann auf Anfrage — gegen Aufpreis — übernommen werden.
►► Hauptwohnung — exklusives Wohnerlebnis auf zwei Etagen
Die Hauptwohnung ist das Herzstück der Villa und erstreckt sich über zwei Ebenen mit ca. 352 m² Wohnfläche. Sie wird derzeit von den Eigentümern genutzt und überzeugt durch eine durchdachte Raumaufteilung, eine luxuriöse Ausstattung und ein Wohnkonzept, das Privatsphäre und Großzügigkeit vereint.
Das Hochparterre bildet das kommunikative Zentrum: Ein großzügiger, offener Wohnbereich mit stilvollem Kamin und eine luxuriöse Einbauküche mit Weinkühlschrank und maßgefertigten Armaturen prägen das Ambiente. Die fließende Raumgestaltung, kombiniert mit hochwertigen Materialien, sorgt für eine elegante und dennoch gemütliche Atmosphäre.
Im Gartengeschoss befinden sich geräumige Schlafzimmer-Suiten, jede mit eigenem Ankleideraum und hochwertigem Bad en suite. Diese Ebene dient als privater Rückzugsort und bietet dank ihrer Gartenlage ein angenehmes Wohnumfeld. Die große Terrasse führt in den weitläufigen Garten, der ausschließlich dieser Einheit zur Verfügung steht (1.300 m² alleiniges Nutzungsrecht) und idyllische Ruhe inmitten von viel Grün bietet.
►► Zwei hochwertige Wohnungen im Obergeschoss
In der ersten Etage befinden sich zwei fast identisch eingerichtete Wohnungen mit ca. 104 m² bzw. 106 m² Wohnfläche. Beide verfügen über geräumige, lichtdurchflutete Grundrisse mit jeweils drei Räumen, darunter zwei Schlafzimmer, voll ausgestattete Einbauküchen, stilvolle Badezimmer mit Tageslicht, Badewannen und Duschen sowie praktische Abstellräume. Ein Kamin in beiden Wohnungen sorgt für zusätzlichen Wohnkomfort. Die sonnigen, nach Südwesten ausgerichteten Terrassen laden zum Verweilen ein und bieten eine hohe Wohnqualität.
Diese Einheiten eignen sich ideal als gehobene Häuser oder als renditestarke Investitionen. Moderne Annehmlichkeiten und eine ruhige Lage machen sie besonders attraktiv für anspruchsvolle Mieter.
►► Penthouse — modernes Wohnen mit Aussicht
Die vierte Einheit ist ein beeindruckendes Penthouse mit ca. 185 m² Wohnfläche auf zwei Ebenen. Der offene Grundriss mit Galerie, großen Fenstern und klarer Formensprache schafft ein luftiges, modernes Wohnambiente. Zwei großzügige Sonnenterrassen bieten eine beeindruckende Aussicht auf die grüne Umgebung und machen diese Wohnung zu einem Rückzugsort auf höchstem Niveau.
►►Außenanlagen und Infrastruktur
Das Anwesen umfasst sechs Garagenplätze und mindestens sechs Außenparkplätze. Die aufwändig gestaltete Garten- und Terrassenlandschaft unterstreicht den exklusiven Charakter des Hauses und sorgt für eine außergewöhnlich hohe Wohnqualität.
Die Lage überzeugt nicht nur durch ihre Ruhe und natürliche Umgebung, sondern auch durch ihre hervorragende Anbindung an die Düsseldorfer Innenstadt, Golfclubs und alle Annehmlichkeiten des täglichen Bedarfs.
►► Nutzen und Potenzial
Diese besondere Immobilie bietet ein breites Spektrum an Nutzungsmöglichkeiten: als Mehrgenerationenhaus, für eine Kombination aus Eigennutzung und Vermietung oder als Kapitalanlage. Die Kombination aus Lage, Bauqualität und Flexibilität macht diese Immobilie zu einer seltenen Gelegenheit auf dem Düsseldorfer Immobilienmarkt.
►► Besonderheiten
✔ Mehrfamilienhaus im Villenstil mit 4 eigenständigen Einheiten und separaten Grundstücken
✔ ca. 747 m² Wohnfläche auf einem parkähnlichen Grundstück von rund 2.398 m²
✔ Baujahr 2002, 2016 umfangreich modernisiert — ausgezeichneter, fast neuwertiger Zustand
✔ Hauptwohnsitz mit ca. 352 m² auf zwei Ebenen und exklusiver 1.300 m² privater Gartennutzung
✔ Designerküche mit Kochinsel, maßgefertigten Schränken und Weinkühlschrank in der Haupteinheit
✔ zwei Obergeschosswohnungen (ca. 104 m² und 106 m²) mit jeweils 3 Zimmern, Einbauküche, Tageslichtbad und Kamin
✔ beeindruckendes Penthouse von ca. 185 m² auf zwei Ebenen mit Galerie, großer Fensterfront und zwei sonnigen Terrassen mit Blick ins Grüne
✔ hochwertiges Innendesign, ausgeklügeltes Lichtkonzept und stylische Badezimmer in allen Einheiten
✔ aufwändig gestalteter Garten- und Terrassenbereich, der ausschließlich der Hauptwohnung vorbehalten ist
✔ 6 Garagenplätze plus mindestens 6 zusätzliche Parkplätze im Außenbereich (im Kaufpreis enthalten)
✔ hoher Sicherheitsstandard
✔ ideal für ein generationenübergreifendes Lebeng, eine Mischung aus Eigennutzung und Vermietung oder als Blue-Chip-Anlageobjekt
✔ und vieles mehr...
►► Standort
Das Objekt befindet sich in Hubbelrath, einer der exklusivsten und gefragtesten Wohngegenden Düsseldorfs am grünen Ostrand der Stadt. Umgeben von Naturschutzgebieten, Wiesen, Feldern und Wäldern zeichnet sich das Viertel durch gehobene Einfamilienhäuser, Villen, Landgüter und Gestüte aus — eine seltene Kombination aus Privatsphäre, Natur und Prestige.
Hubbelrath bietet einen bemerkenswert hohen Freizeitwert: mehrere renommierte Golfclubs, Tennisanlagen, Reitställe, ein Segelflugplatz und die Pferderennbahn Grafenberg befinden sich alle in der Nähe. Einrichtungen des täglichen Bedarfs, Schulen und Kinderbetreuungseinrichtungen sind in wenigen Autominuten zu erreichen.
Die Verkehrsanbindung ist ausgezeichnet: Eine nahe gelegene Bushaltestelle bietet Verbindungen nach Düsseldorf, und die Autobahn A3 erreichen Sie in etwa 5 Minuten. Die Düsseldorfer Königsallee und das Stadtzentrum sind ca. 15 Minuten mit dem Auto entfernt, und auch den internationalen Flughafen Düsseldorf erreichen Sie über die A44 in etwa 15 Minuten — ohne Fluglärm in der Unterkunft selbst.
►►Exclusive villa-style apartment building
This exclusive multi-unit villa is located in one of Düsseldorf’s most sought-after residential areas, Hubbelrath – a property that impresses with its exceptional architecture, high-quality fittings, and sustainable potential for value appreciation. Built in 2002 on a park-like plot of approximately 2,398 m², the property was extensively modernized in 2016 and is in excellent condition.
With a total area of approx. 847 m², of which around 747 m² is pure living space, the house comprises four separate residential units. Each unit is registered separately in the land register and can also be sold or used independently of each other. All residential units are furnished and equipped to a very high standard. The complete interior furnishings can be taken over on request – at an additional cost.
►► Main apartment – exclusive living experience on two floors
The main apartment is the heart of the villa and extends over two levels with approx. 352 m² of living space. It is currently used by the owners and impresses with its well-thought-out room layout, luxurious furnishings, and a living concept that combines privacy and spaciousness.
The mezzanine floor forms the communicative center: a spacious, open-plan living area with a stylish fireplace and a luxurious fitted kitchen with wine refrigerator and custom-made fixtures characterize the ambience. The flowing room design, combined with high-quality materials, creates an elegant yet cozy atmosphere.
The garden level features spacious bedroom suites, each with its own dressing room and high-quality en suite bathroom. This level serves as a private retreat and offers a pleasant living environment thanks to its garden location. The large terrace leads to the spacious garden, which is exclusively available to this unit (1,300 m² exclusive use right) and offers idyllic tranquility surrounded by greenery.
►► Two high-quality apartments on the upper floor
On the first floor, there are two almost identically furnished apartments with approx. 104 m² and 106 m² of living space respectively. Both have spacious, light-flooded floor plans with three rooms each, including two bedrooms, fully equipped fitted kitchens, stylish bathrooms with natural light, bathtubs, and showers, as well as practical storage rooms. A fireplace in both apartments provides additional living comfort. The sunny, southwest-facing terraces invite you to linger and offer a high quality of living.
These units are ideal as upscale homes or high-yield investments. Modern amenities and a quiet location make them particularly attractive to discerning tenants.
►► Penthouse – modern living with a view
The fourth unit is an impressive penthouse with approx. 185 m² of living space on two levels. The open-plan layout with a gallery, large windows, and clear design language creates an airy, modern living environment. Two spacious sun terraces offer impressive views of the surrounding greenery, making this apartment a retreat of the highest standard.
►►Outdoor facilities & infrastructure
The property includes six garage spaces and at least six outdoor parking spaces. The elaborately designed garden and terrace landscape underlines the exclusive character of the house and ensures an exceptionally high quality of living.
The location is not only appealing due to its tranquility and natural surroundings, but also due to its excellent connections to Düsseldorf city center, golf clubs, and all amenities for daily needs.
►► Use & potential
This special property offers a wide range of possible uses: as a multi-generational home, for a combination of owner-occupancy and rental, or as an investment. The combination of location, construction quality, and flexibility makes this property a rare opportunity on the Düsseldorf real estate market.
►► Special features
✔ villa-style multi-family residence with 4 self-contained units and separate land titles
✔ approx. 747 m² of living space on a park-like plot of around 2,398 m²
✔ built 2002, extensively modernised in 2016 – excellent, almost as-new conditio
✔ main residence with approx. 352 m² over two levels and exclusive 1,300 m² private garden usage
✔ designer kitchen with island, custom cabinetry and wine fridge in the main unit
✔ two upper-floor apartments (approx. 104 m² and 106 m²) each with 3 rooms, fitted kitchen, daylight bathroom and fireplace
✔ impressive penthouse of approx. 185 m² on two levels with gallery, large window front and two sunny terraces with green views
✔ high-end interior design, sophisticated lighting concept and stylish bathrooms in all units
✔ elaborately designed garden and terrace area, exclusively reserved for the main apartment
✔ 6 garage spaces plus at least 6 additional parking spaces in the outdoor area (included in the purchase price)
✔ high security standard
✔ ideal for multi-generational living, a mix of owner-occupation and letting, or as a blue-chip investment property
✔ and much more...
►► Location
The property is located in Hubbelrath, one of Düsseldorf’s most exclusive and sought-after residential areas on the green eastern fringe of the city. Surrounded by protected landscapes, meadows, fields and woodland, the neighbourhood is characterised by upscale detached houses, villas, country estates and stud farms – offering a rare combination of privacy, nature and prestige.
Hubbelrath provides a remarkably high recreational value: several renowned golf clubs, tennis facilities, riding stables, a glider airfield and the Grafenberg racecourse are all close by. Everyday amenities, schools and childcare facilities can be reached within a few minutes’ drive.
Transport links are excellent: a nearby bus stop connects to Düsseldorf, while the A3 motorway is around 5 minutes away. Düsseldorf’s Königsallee and city centre are approx. 15 minutes by car, and Düsseldorf International Airport is also about 15 minutes away via the A44 – with no aircraft noise at the property itself.
This exclusive multi-unit villa is located in one of Düsseldorf’s most sought-after residential areas, Hubbelrath – a property that impresses with its exceptional architecture, high-quality fittings, and sustainable potential for value appreciation. Built in 2002 on a park-like plot of approximately 2,398 m², the property was extensively modernized in 2016 and is in excellent condition.
With a total area of approx. 847 m², of which around 747 m² is pure living space, the house comprises four separate residential units. Each unit is registered separately in the land register and can also be sold or used independently of each other. All residential units are furnished and equipped to a very high standard. The complete interior furnishings can be taken over on request – at an additional cost.
►► Main apartment – exclusive living experience on two floors
The main apartment is the heart of the villa and extends over two levels with approx. 352 m² of living space. It is currently used by the owners and impresses with its well-thought-out room layout, luxurious furnishings, and a living concept that combines privacy and spaciousness.
The mezzanine floor forms the communicative center: a spacious, open-plan living area with a stylish fireplace and a luxurious fitted kitchen with wine refrigerator and custom-made fixtures characterize the ambience. The flowing room design, combined with high-quality materials, creates an elegant yet cozy atmosphere.
The garden level features spacious bedroom suites, each with its own dressing room and high-quality en suite bathroom. This level serves as a private retreat and offers a pleasant living environment thanks to its garden location. The large terrace leads to the spacious garden, which is exclusively available to this unit (1,300 m² exclusive use right) and offers idyllic tranquility surrounded by greenery.
►► Two high-quality apartments on the upper floor
On the first floor, there are two almost identically furnished apartments with approx. 104 m² and 106 m² of living space respectively. Both have spacious, light-flooded floor plans with three rooms each, including two bedrooms, fully equipped fitted kitchens, stylish bathrooms with natural light, bathtubs, and showers, as well as practical storage rooms. A fireplace in both apartments provides additional living comfort. The sunny, southwest-facing terraces invite you to linger and offer a high quality of living.
These units are ideal as upscale homes or high-yield investments. Modern amenities and a quiet location make them particularly attractive to discerning tenants.
►► Penthouse – modern living with a view
The fourth unit is an impressive penthouse with approx. 185 m² of living space on two levels. The open-plan layout with a gallery, large windows, and clear design language creates an airy, modern living environment. Two spacious sun terraces offer impressive views of the surrounding greenery, making this apartment a retreat of the highest standard.
►►Outdoor facilities & infrastructure
The property includes six garage spaces and at least six outdoor parking spaces. The elaborately designed garden and terrace landscape underlines the exclusive character of the house and ensures an exceptionally high quality of living.
The location is not only appealing due to its tranquility and natural surroundings, but also due to its excellent connections to Düsseldorf city center, golf clubs, and all amenities for daily needs.
►► Use & potential
This special property offers a wide range of possible uses: as a multi-generational home, for a combination of owner-occupancy and rental, or as an investment. The combination of location, construction quality, and flexibility makes this property a rare opportunity on the Düsseldorf real estate market.
►► Special features
✔ villa-style multi-family residence with 4 self-contained units and separate land titles
✔ approx. 747 m² of living space on a park-like plot of around 2,398 m²
✔ built 2002, extensively modernised in 2016 – excellent, almost as-new conditio
✔ main residence with approx. 352 m² over two levels and exclusive 1,300 m² private garden usage
✔ designer kitchen with island, custom cabinetry and wine fridge in the main unit
✔ two upper-floor apartments (approx. 104 m² and 106 m²) each with 3 rooms, fitted kitchen, daylight bathroom and fireplace
✔ impressive penthouse of approx. 185 m² on two levels with gallery, large window front and two sunny terraces with green views
✔ high-end interior design, sophisticated lighting concept and stylish bathrooms in all units
✔ elaborately designed garden and terrace area, exclusively reserved for the main apartment
✔ 6 garage spaces plus at least 6 additional parking spaces in the outdoor area (included in the purchase price)
✔ high security standard
✔ ideal for multi-generational living, a mix of owner-occupation and letting, or as a blue-chip investment property
✔ and much more...
►► Location
The property is located in Hubbelrath, one of Düsseldorf’s most exclusive and sought-after residential areas on the green eastern fringe of the city. Surrounded by protected landscapes, meadows, fields and woodland, the neighbourhood is characterised by upscale detached houses, villas, country estates and stud farms – offering a rare combination of privacy, nature and prestige.
Hubbelrath provides a remarkably high recreational value: several renowned golf clubs, tennis facilities, riding stables, a glider airfield and the Grafenberg racecourse are all close by. Everyday amenities, schools and childcare facilities can be reached within a few minutes’ drive.
Transport links are excellent: a nearby bus stop connects to Düsseldorf, while the A3 motorway is around 5 minutes away. Düsseldorf’s Königsallee and city centre are approx. 15 minutes by car, and Düsseldorf International Airport is also about 15 minutes away via the A44 – with no aircraft noise at the property itself.
-
Art der Immobilie
Villa
-
Etagen
5
-
Baujahr
2002
-
Preis/Quadratfuß
$572
-
Verbrauch
C
Funktionen
- Terrasse
- Begehbarer Kleiderschrank
- Offene Küche
- Kamin
- Garage
- Garten
- Modern
- Anlageimmobilie
- Luxusvilla
Funktionen
Lot
Innenbereich
- Kamin
- Kücheninsel
- Waschtrockner
- Waschküche
- Offene Küche
- Stein Arbeitsplatten
- Begehbarer Kleiderschrank
Outdoor
Erkunden Sie die Gegend
Hubbelrath, 40629 Düsseldorf-District 7, Germany, Nordrhein-Westfalen, Deutschland
Auf Google Maps anzeigen
Preis pro sqft
Niedrig
Hoch

Vor 11 Monaten beigetreten
Sie haben sich nach diesem Objekt erkundigt
Der Agent wird sich in Kürze mit Ihnen in Verbindung setzen
Gelistet von
14
Angebote
2025
Beigetreten
Besichtigung mit Harald Robiné buchen
Wählen Sie ein Datum und ob Sie eine virtuelle oder persönliche Besichtigung mit dem Makler wünschen.
Bevorzugtes Datum
Art der Tour
ROBINÉ – Discreet Luxury Real Estate Advisory for HNWI in Düsseldorf & North Rhine–Westphalia
Since 19
Since 19
ROBINÉ – Discreet Luxury Real Estate Advisory for HNWI in Düsseldorf & North Rhine–Westphalia
Since 1989, ROBINÉ has advised high-net-worth individuals, family offices, and international investors on the acquisition and sale of top-tier residential assets in Düsseldorf and across North Rhine–Westphalia.
Our curated portfolio includes penthouses, riverfront and park-side villas, historic estates, trophy residences, and income-producing prime assets. Beyond what’s publicly listed, we provide access to off-market opportunities through a trusted network built over decades.
What Sets Us Apart:
► HNWI Focus – Tailored strategies for wealth preservation, portfolio diversification, and legacy planning.
► Off-Market Access – Discreet introductions to highly sought-after properties not available on the open market.
► Precision & Discretion – Confidential, white-glove guidance from first conversation to completion.
► Local Intelligence, Global Reach – Deep knowledge of Düsseldorf’s prime addresses (e.g., Oberkassel, Golzheim, MedienHafen, Königsallee environs) and the surrounding region combined with an international buyer base
► End-to-End Execution: Deal structuring, due diligence coordination, and seamless transaction management with vetted legal and tax partners.
► Proven Track Record – Established market presence since 1989 and a reputation built on integrity and results.
Our Values:
Discretion. Transparency. Expertise. We act as your long-term real estate partner –protecting your time, your privacy, and your capital.
Connect with ROBINÉ:
For a confidential discussion or to request access to current and off-market opportunities, contact our advisory team.
Since 1989, ROBINÉ has advised high-net-worth individuals, family offices, and international investors on the acquisition and sale of top-tier residential assets in Düsseldorf and across North Rhine–Westphalia.
Our curated portfolio includes penthouses, riverfront and park-side villas, historic estates, trophy residences, and income-producing prime assets. Beyond what’s publicly listed, we provide access to off-market opportunities through a trusted network built over decades.
What Sets Us Apart:
► HNWI Focus – Tailored strategies for wealth preservation, portfolio diversification, and legacy planning.
► Off-Market Access – Discreet introductions to highly sought-after properties not available on the open market.
► Precision & Discretion – Confidential, white-glove guidance from first conversation to completion.
► Local Intelligence, Global Reach – Deep knowledge of Düsseldorf’s prime addresses (e.g., Oberkassel, Golzheim, MedienHafen, Königsallee environs) and the surrounding region combined with an international buyer base
► End-to-End Execution: Deal structuring, due diligence coordination, and seamless transaction management with vetted legal and tax partners.
► Proven Track Record – Established market presence since 1989 and a reputation built on integrity and results.
Our Values:
Discretion. Transparency. Expertise. We act as your long-term real estate partner –protecting your time, your privacy, and your capital.
Connect with ROBINÉ:
For a confidential discussion or to request access to current and off-market opportunities, contact our advisory team.
Zuletzt aktualisiert
Juni 8
Erstmalig gelistet
Nov 27, 2025
Ähnliche Immobilien in der Nähe
Neue Angebote in Düsseldorf-Carlstadt



Entdecken Sie mehr Häuser zum Verkauf
Düsseldorf-Carlstadt, Deutschland Immobilienarten
Düsseldorf-Carlstadt, Deutschland beliebte Suchanfragen
- Immobilien mit Offene Küche in Düsseldorf-Carlstadt, Deutschland
- Immobilien mit Kamin in Düsseldorf-Carlstadt, Deutschland
- Renoviert Immobilien in Düsseldorf-Carlstadt, Deutschland
- Immobilien mit Garage in Düsseldorf-Carlstadt, Deutschland
- Immobilien mit Sauna in Düsseldorf-Carlstadt, Deutschland
- Immobilien mit Whirlpool in Düsseldorf-Carlstadt, Deutschland
- Luxusvilla Immobilien in Düsseldorf-Carlstadt, Deutschland
- Anlageimmobilie Immobilien in Düsseldorf-Carlstadt, Deutschland
- Neubauten Immobilien in Düsseldorf-Carlstadt, Deutschland
- Immobilien auf Hügeln in Düsseldorf-Carlstadt, Deutschland
- Immobilien mit Bar in Düsseldorf-Carlstadt, Deutschland
- Immobilien mit Pool in Düsseldorf-Carlstadt, Deutschland
- Immobilien mit Spielzimmer in Düsseldorf-Carlstadt, Deutschland
Verwandte Leitfäden & Geschichten
Das Vertrauen der führenden Makler der Welt
Die Makler hinter den außergewöhnlichsten Immobilien der Welt inserieren bei JamesEdition.
- Angebote von Sotheby's, Christie's, BARNES und Engel & Völkers
- Jedes Angebot wird vor der Veröffentlichung geprüft
- Verbinden Sie sich direkt mit verifizierten Maklern
Indem Sie fortfahren, akzeptieren Sie unsere Nutzungsbedingungen und Datenschutzrichtlinie.