$2,468,373
Villa Zum Verkauf In Daverio
- 9 Schlafz.
- 12 Bäder
- 12,885 Sqft
- Aktualisiert: Juli 4
- 2
Über die Immobilie
Beschreibung wurde automatisch übersetzt.
Die Beschreibung wird in der Originalsprache angezeigt.
Luxury Historic Villa for Sale in Daverio Varese | 16th Century Estate with Park, Private Courtyard and Multiple Residences
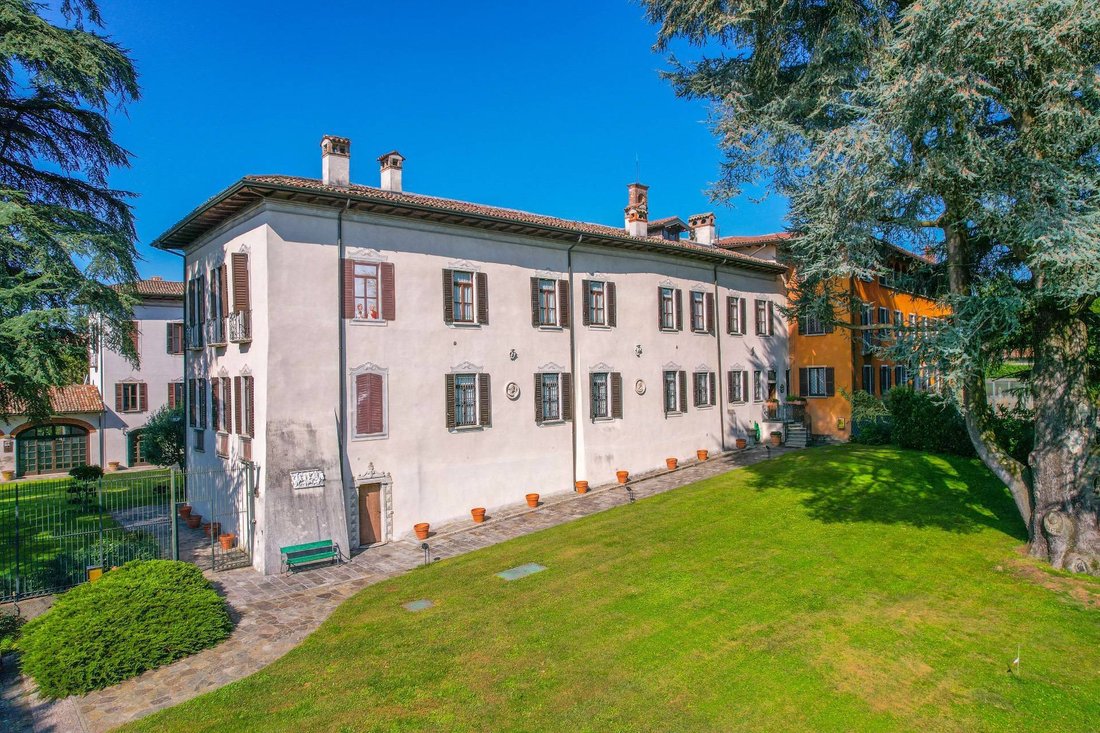
In the heart of Daverio, set in a commanding position and immersed in a landscape of rare tranquillity, stands a historic estate of exceptional distinction, surrounded by a centuries-old park that preserves privacy, silence and a profound connection with nature.
In the heart of Daverio, set in a commanding position and immersed in a landscape of rare tranquillity, stands a historic estate of exceptional distinction, surrounded by a centuries-old park that preserves privacy, silence and a profound connection with nature.
Luxury Historic Villa for Sale in Daverio Varese | 16th Century Estate with Park, Private Courtyard and Multiple Residences
In the heart of Daverio, set in a commanding position and immersed in a landscape of rare tranquillity, stands a historic estate of exceptional distinction, surrounded by a centuries-old park that preserves privacy, silence and a profound connection with nature.
Located within an exclusive residential setting of private villas, the property offers a refined balance between seclusion and accessibility, allowing effortless access to Varese, Milan and Milan Malpensa International Airport, while maintaining absolute discretion and quality of life.
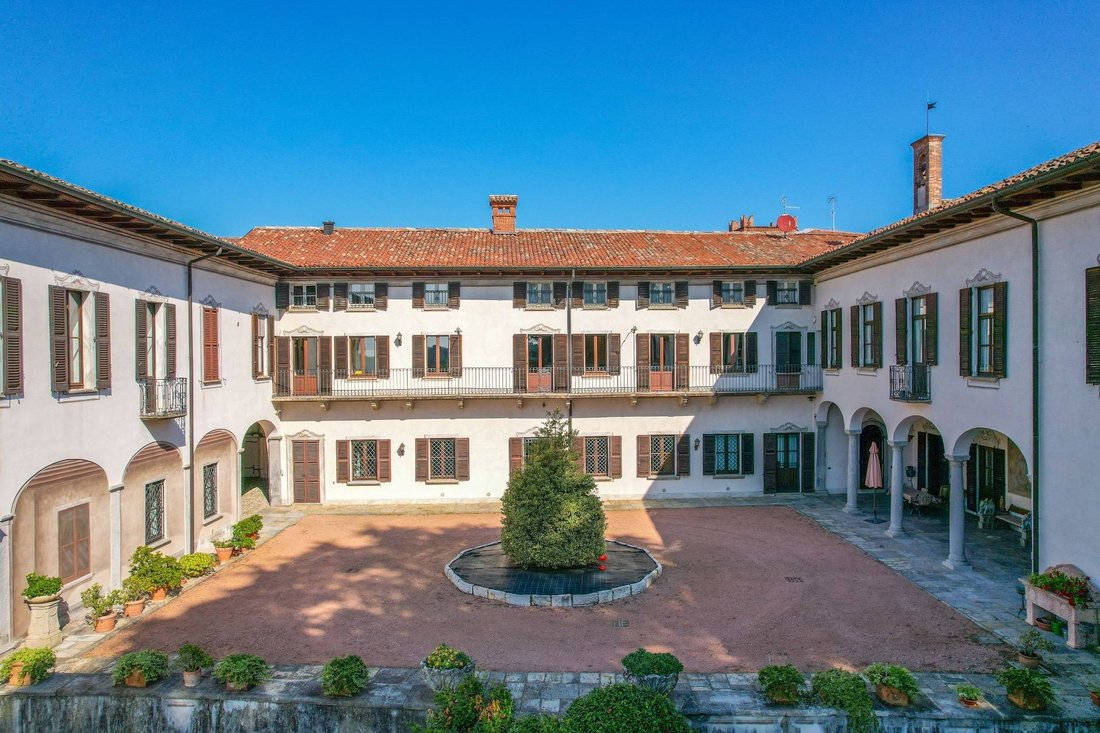
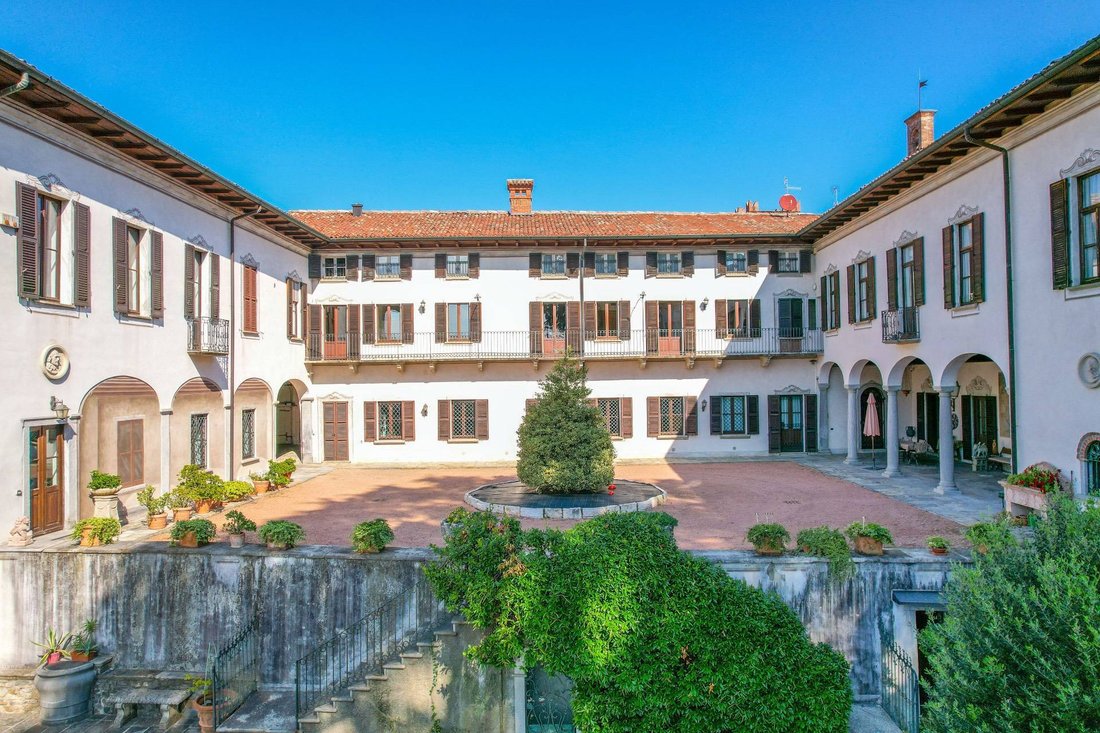
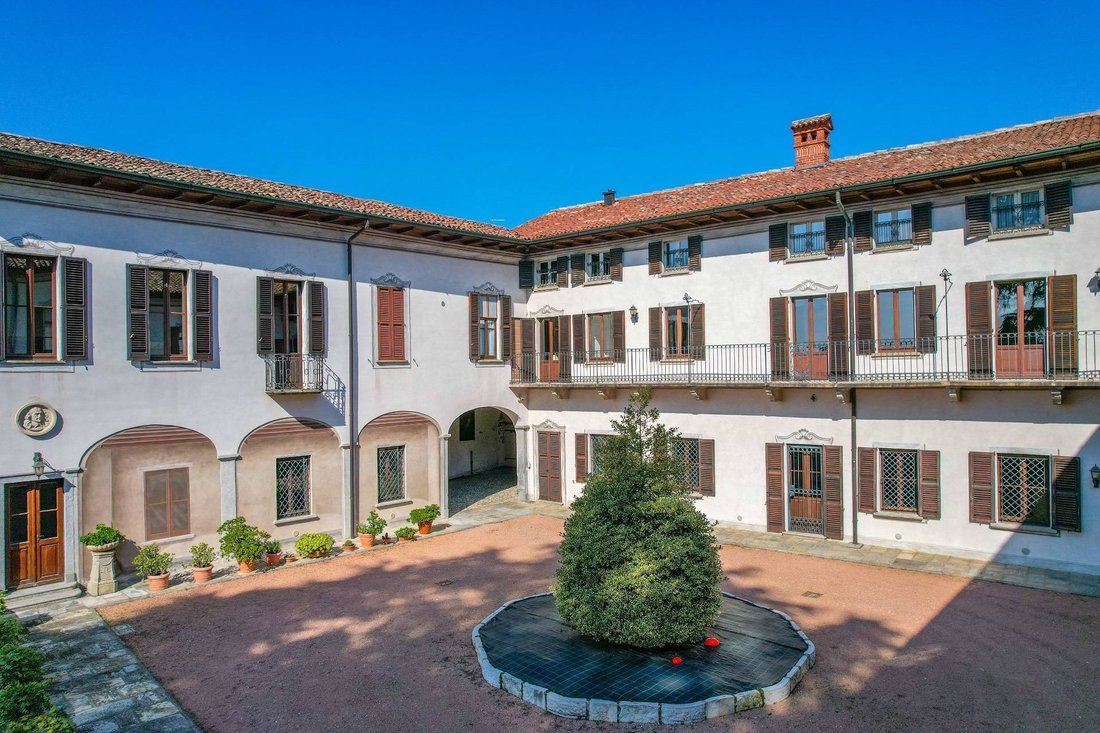
The main residence dates back to the 16th century and stands as an authoritative example of Lombard noble architecture. Its U-shaped layout, opening towards the south, frames an elegant internal courtyard and preserves original proportions, enhanced by historic arches, stone balconies and generous openings that articulate natural light and architectural harmony.
Over the centuries, the estate has undergone carefully calibrated interventions that have always respected its architectural identity. Between 2002 and 2004, the entire property was the subject of a comprehensive structural and technological restoration, personally overseen by the current owneran art collector and connoisseurwho curated the recovery of decorative surfaces, historic flooring and finishes, restoring the villas authentic and timeless aesthetic.
The estate offers approximately 1,200 square metres of living space, with a total commercial area of 1,343 square metres, arranged to provide exceptional flexibility of use. The main building is distributed over two above-ground levels, complemented by a naturally lit, habitable attic, and comprises a total of 12 bathrooms, with a layout that allows for multiple independent residential units.
The principal residence extends across the ground and first floors. The lower level features a kitchen with a wood-fired oven and service entrance, two formal reception rooms and an elegant guest suite with en-suite bathroom. The upper floor hosts a second kitchen, a separate dining area, refined living spaces, the master bedroom with dedicated service areas, along with walk-in wardrobes, bathrooms and functional rooms. The stairwell is already designed to accommodate the future installation of a lift.
Additional areas within the estate are already configured to host independent apartments of various sizes, alongside a generous space currently used as an art gallery, seamlessly integrated within the historic fabric of the property.
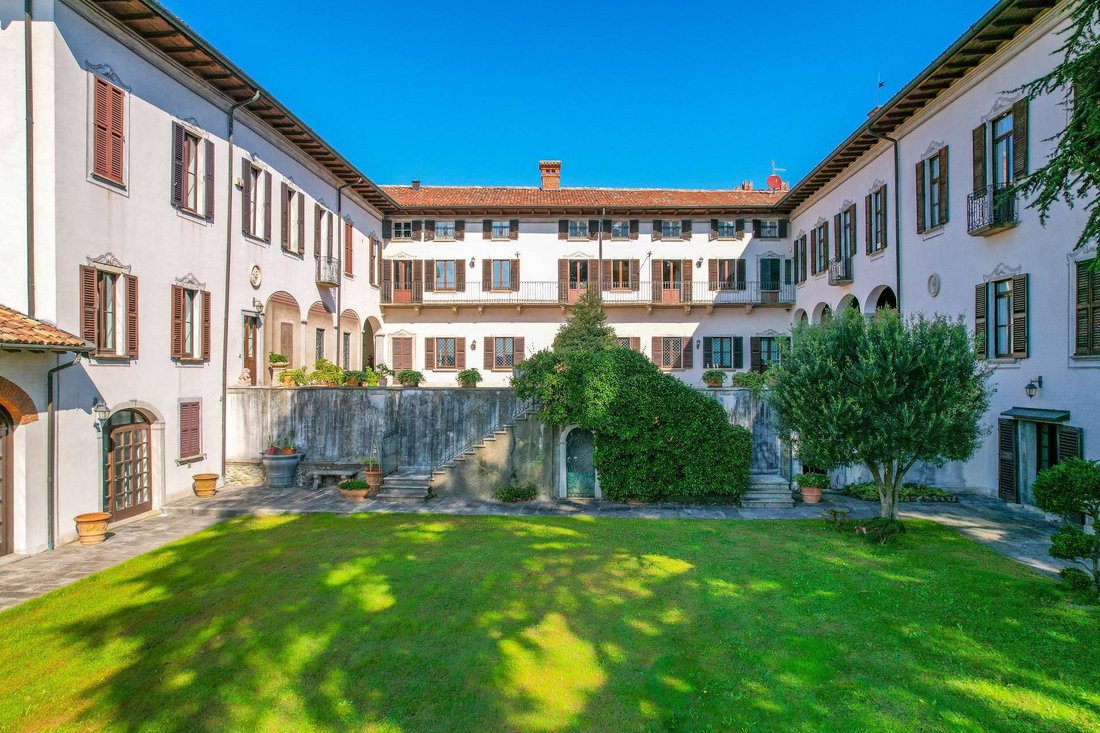
The grounds extend to approximately 4,750 square metres, comprising a private park with mature trees, a 360 square metre internal courtyard, natural stone pathways, lawn areas, a large heated greenhouse and ample covered and uncovered parking.
All technical systems have been entirely renewed to contemporary standards, ensuring comfort and reliability while respecting the historic structure. The estate is fully enclosed and secured, featuring multiple automated independent entrances and continuous video surveillance.
This historic residence represents a rare synthesis of architectural gravitas and contemporary liveability. Each space carries the weight of time while effortlessly meeting the expectations of modern living, where comfort, functionality and privacy coexist in quiet balance.
The estate offers more than generous volumes; it proposes a way of living defined by proportion, silence and continuity. The centuries-old park, the internal courtyard and the articulated layout create a protected and private environment, ideally suited as a primary residence of distinction or as a refined setting for high-level hospitality.
The presence of multiple independent units provides exceptional flexibility: from a prestigious multi-generational residence to the creation of an exclusive...
In the heart of Daverio, set in a commanding position and immersed in a landscape of rare tranquillity, stands a historic estate of exceptional distinction, surrounded by a centuries-old park that preserves privacy, silence and a profound connection with nature.
Located within an exclusive residential setting of private villas, the property offers a refined balance between seclusion and accessibility, allowing effortless access to Varese, Milan and Milan Malpensa International Airport, while maintaining absolute discretion and quality of life.
The main residence dates back to the 16th century and stands as an authoritative example of Lombard noble architecture. Its U-shaped layout, opening towards the south, frames an elegant internal courtyard and preserves original proportions, enhanced by historic arches, stone balconies and generous openings that articulate natural light and architectural harmony.
Over the centuries, the estate has undergone carefully calibrated interventions that have always respected its architectural identity. Between 2002 and 2004, the entire property was the subject of a comprehensive structural and technological restoration, personally overseen by the current owneran art collector and connoisseurwho curated the recovery of decorative surfaces, historic flooring and finishes, restoring the villas authentic and timeless aesthetic.
The estate offers approximately 1,200 square metres of living space, with a total commercial area of 1,343 square metres, arranged to provide exceptional flexibility of use. The main building is distributed over two above-ground levels, complemented by a naturally lit, habitable attic, and comprises a total of 12 bathrooms, with a layout that allows for multiple independent residential units.
The principal residence extends across the ground and first floors. The lower level features a kitchen with a wood-fired oven and service entrance, two formal reception rooms and an elegant guest suite with en-suite bathroom. The upper floor hosts a second kitchen, a separate dining area, refined living spaces, the master bedroom with dedicated service areas, along with walk-in wardrobes, bathrooms and functional rooms. The stairwell is already designed to accommodate the future installation of a lift.
Additional areas within the estate are already configured to host independent apartments of various sizes, alongside a generous space currently used as an art gallery, seamlessly integrated within the historic fabric of the property.
The grounds extend to approximately 4,750 square metres, comprising a private park with mature trees, a 360 square metre internal courtyard, natural stone pathways, lawn areas, a large heated greenhouse and ample covered and uncovered parking.
All technical systems have been entirely renewed to contemporary standards, ensuring comfort and reliability while respecting the historic structure. The estate is fully enclosed and secured, featuring multiple automated independent entrances and continuous video surveillance.
This historic residence represents a rare synthesis of architectural gravitas and contemporary liveability. Each space carries the weight of time while effortlessly meeting the expectations of modern living, where comfort, functionality and privacy coexist in quiet balance.
The estate offers more than generous volumes; it proposes a way of living defined by proportion, silence and continuity. The centuries-old park, the internal courtyard and the articulated layout create a protected and private environment, ideally suited as a primary residence of distinction or as a refined setting for high-level hospitality.
The presence of multiple independent units provides exceptional flexibility: from a prestigious multi-generational residence to the creation of an exclusive...
-
Art der Immobilie
Villa
-
Etagen
3
-
Baujahr
1599
-
Preis/Quadratfuß
$191
-
Emissionen
G
-
Verbrauch
G
Funktionen
Erkunden Sie die Gegend
Via fiume 14c, Daverio, Lombardei, Italien
Auf Google Maps anzeigen
Preis pro sqft
Niedrig
Hoch
Diese Immobilie in Daverio bietet schnellen Zugang zum Flughafen Malpensa (15 Min.), wichtigen Bahnhöfen in Varese (20 Min.) sowie zum malerischen Lago di Varese (10 Min.). Die Umgebung verfügt über gehobene Restaurants, renommierte Golfclubs und angesehene internationale und private Schulen im Umkreis von 20 Minuten. Ideal für Naturliebhaber und Pendler, verbindet sie Ruhe mit guter Anbindung.
In der Nähe anzeigen
Sehenswürdigkeiten
Schulen
Flughafen Mailand-Malpensa
Flughafen
15 Min.
Bahnhof Varese
Bahnhof
20 Min.
Golfclub Varese
Golf- und Landclubs
17 Min.
Lago di Varese
Freizeit & Natur
10 Min.
Restaurant Da Claudia
Essen & Wein
5 Min.
Internationale Schule Varese
Internationale Schule
20 Min.
Privatschule Maria Ausiliatrice
Privatschule
18 Min.
Vor 3 Monaten beigetreten
Sie haben sich nach diesem Objekt erkundigt
Der Agent wird sich in Kürze mit Ihnen in Verbindung setzen
Gelistet von
51
Angebote
2026
Beigetreten
Besichtigung mit the agent buchen
Wählen Sie ein Datum und ob Sie eine virtuelle oder persönliche Besichtigung mit dem Makler wünschen.
Bevorzugtes Datum
Art der Tour
Zuletzt aktualisiert
Juli 4
Erstmalig gelistet
Juli 4
Angebotsreferenz
CBI112-2916-301455
Ähnliche Immobilien in der Nähe
Neue Angebote in Daverio





Entdecken Sie mehr Häuser zum Verkauf
Daverio, Lombardei, Italien beliebte Suchanfragen
- Panorama Immobilien in Daverio, Lombardei, Italien
- Immobilien mit Seeblick in Daverio, Lombardei, Italien
- Immobilien mit Office in Daverio, Lombardei, Italien
- Immobilien mit Aufzug in Daverio, Lombardei, Italien
- Immobilien mit Bergblick in Daverio, Lombardei, Italien
- Immobilien mit Garten in Daverio, Lombardei, Italien
- Privatsphäre Immobilien in Daverio, Lombardei, Italien
- Anlageimmobilie Immobilien in Daverio, Lombardei, Italien
- Moderne Immobilien in Daverio, Lombardei, Italien
- Immobilien mit Fitnessstudio in Daverio, Lombardei, Italien
- Immobilien mit Klimaanlage in Daverio, Lombardei, Italien
- Immobilien mit Weinkeller in Daverio, Lombardei, Italien
- Immobilien mit Kamin in Daverio, Lombardei, Italien
- Immobilien mit Garage in Daverio, Lombardei, Italien
- Immobilien mit Balkon in Daverio, Lombardei, Italien
- Luxusvilla Immobilien in Daverio, Lombardei, Italien
- Immobilien mit Offene Küche in Daverio, Lombardei, Italien
- Renoviert Immobilien in Daverio, Lombardei, Italien
- Immobilien mit Wasserblick in Daverio, Lombardei, Italien
Verwandte Leitfäden & Geschichten
Das Vertrauen der führenden Makler der Welt
Die Makler hinter den außergewöhnlichsten Immobilien der Welt inserieren bei JamesEdition.
- Angebote von Sotheby's, Christie's, BARNES und Engel & Völkers
- Jedes Angebot wird vor der Veröffentlichung geprüft
- Verbinden Sie sich direkt mit verifizierten Maklern
Indem Sie fortfahren, akzeptieren Sie unsere Nutzungsbedingungen und Datenschutzrichtlinie.