$602,985
Herrlicher Freistehender Dachgaubenbungalow In Einer Ruhigen Sackgasse Im Sehr Gefragten Blackwell Mit Vier
- 4 Schlafz.
- 2 Bäder
- Aktualisiert: Oktober 27
Über die Immobilie
Beschreibung wurde automatisch übersetzt.
Die Beschreibung wird in der Originalsprache angezeigt.
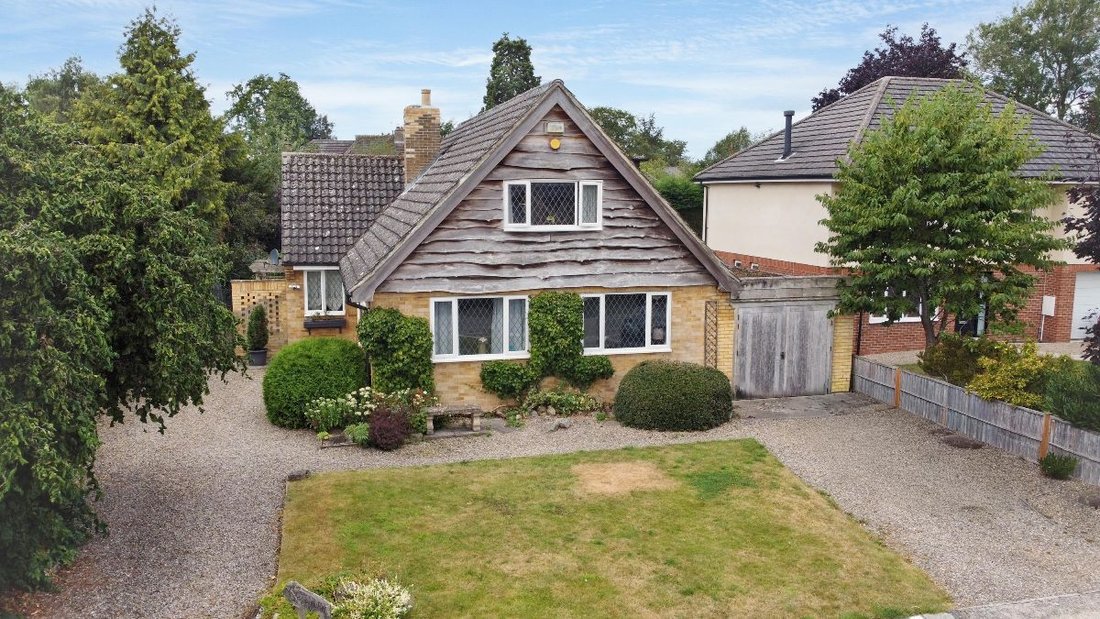
Occupying a generous and private plot within a quiet cul-de-sac in the heart of Blackwell, this substantial detached dormer bungalow offers spacious and highly flexible accommodation in one of Darlington’s most sought-after residential areas.
Clearly a home that has been enjoyed and cared for over many years, the property has a particularly comfortable feel and provides an excellent oppor
Clearly a home that has been enjoyed and cared for over many years, the property has a particularly comfortable feel and provides an excellent oppor
Occupying a generous and private plot within a quiet cul-de-sac in the heart of Blackwell, this substantial detached dormer bungalow offers spacious and highly flexible accommodation in one of Darlington’s most sought-after residential areas.
Clearly a home that has been enjoyed and cared for over many years, the property has a particularly comfortable feel and provides an excellent opportunity for its next owners to make it their own. The accommodation extends over two floors and is complemented by extensive off-street parking, an attached garage and a mature south-west facing rear garden, with the overall size of the plot being a particular feature.
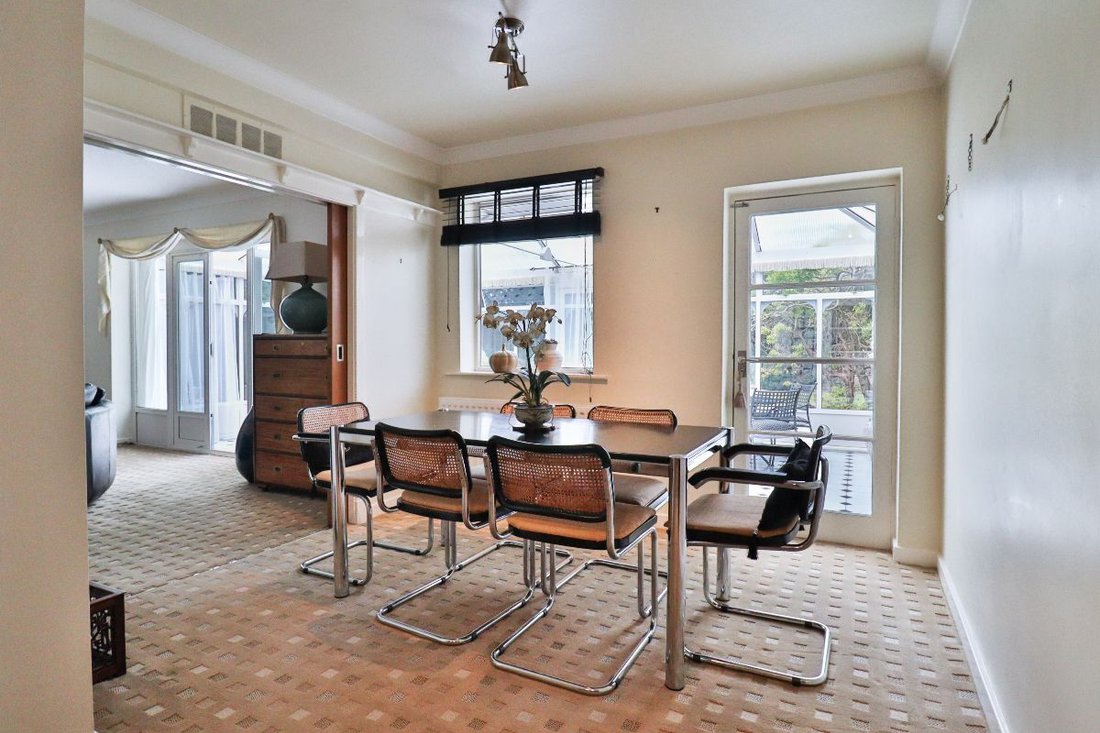
Beyond the driveway, an entrance porch leads into a generously proportioned lounge, positioned to the front of the property and centred around a fireplace. Glazed doors provide a connection with the substantial conservatory to the rear, while sliding doors open into the adjoining dining room, allowing the two principal reception areas to work either independently or together when required.
The dining room itself is a good size and again connects directly with the conservatory, creating an easy flow through the ground floor.
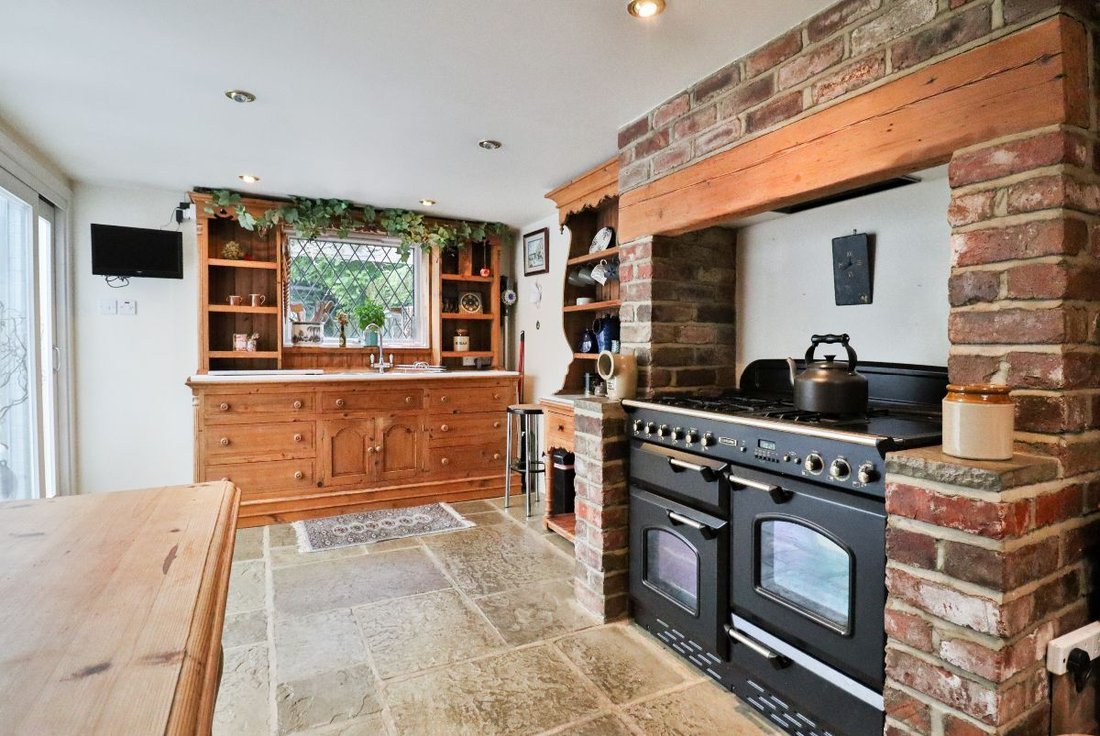
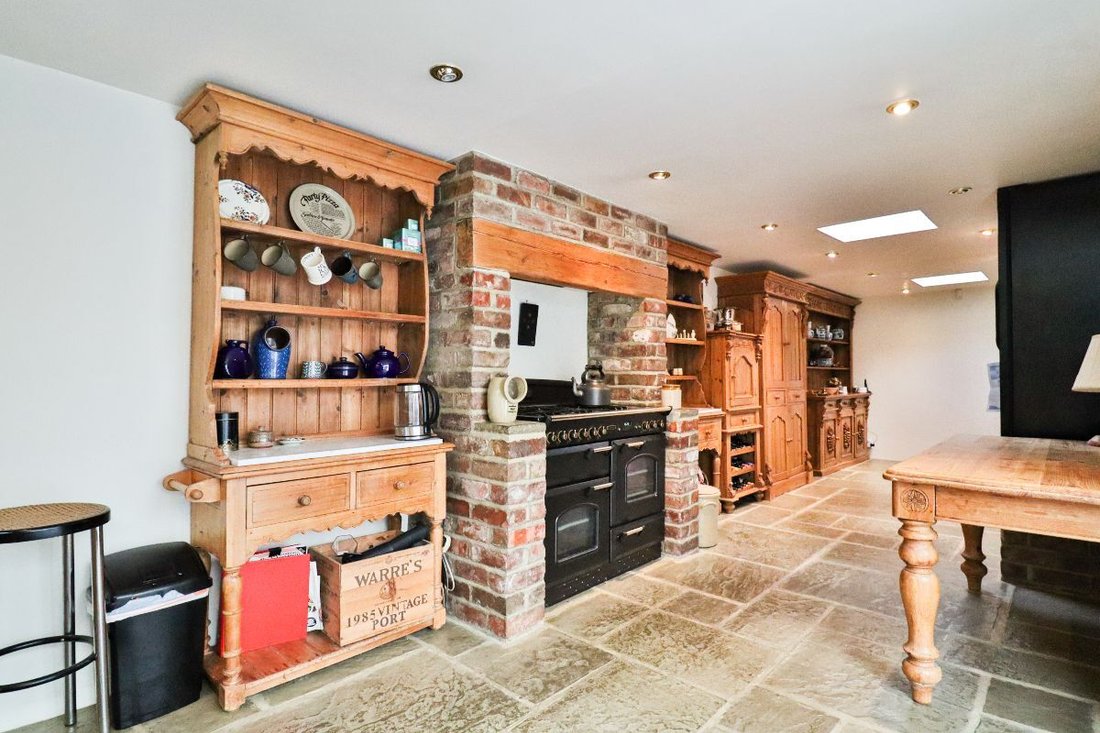
Running along one side of the house is a particularly spacious kitchen, approaching nine metres in length. Skylights bring additional natural light into the room, while there is ample space for everyday dining and storage. A door leads directly into the conservatory.
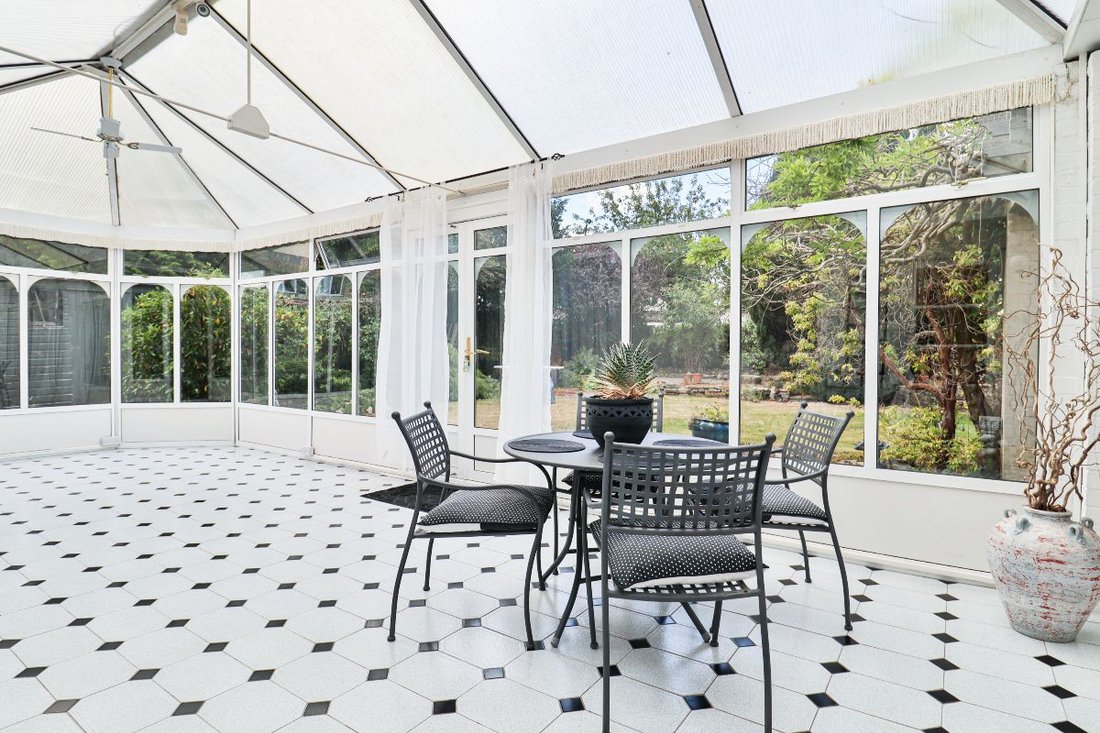
One of the most notable features of the house is the conservatory, which extends across much of the rear of the property and measures approximately 8.4 metres in length. With extensive glazing and doors opening directly onto the garden, it provides a substantial additional living space and enjoys an attractive outlook over the mature grounds.
The remainder of the ground floor provides excellent flexibility. There is a well-proportioned double bedroom to the front together with a separate study, which could equally serve as an occasional bedroom, hobby room or additional sitting room depending upon the requirements of the next owner.
A ground-floor shower room adds further practicality and also provides internal access to the garage.
Upstairs, the first-floor landing serves two generous double bedrooms. Both benefit from useful built-in or eaves storage, making particularly good use of the dormer-style accommodation, while a family bathroom completes the first floor.
The combination of bedrooms and additional rooms across both levels gives the property considerable versatility, whether a buyer requires predominantly single-storey living, guest accommodation, space to work from home or simply additional rooms for visiting family.
The property stands on a particularly generous plot and is set well back from the cul-de-sac behind an established front garden.
Gravelled driveways provide off-street parking for several vehicles, while the attached garage offers further parking, storage and utility space.
To the rear is a mature and private south-west facing garden which forms an important part of the appeal of the property. Predominantly laid to lawn and surrounded by established trees, shrubs and planting, it enjoys a good degree of seclusion together with terrace and patio areas adjoining the house.
There is considerable space for the next owner to reshape or simplify the garden if desired, while retaining the privacy and established character that has developed over many years.
Briar Close occupies a peaceful position within Blackwell, a long-established and consistently popular residential area on the southern side of Darlington. Despite the secluded feel of the cul-de-sac, the property remains conveniently placed for the town centre and its wide range of shopping, leisure, healthcare and everyday amenities.
For those who enjoy walking and the outdoors, Blackwell is particularly well positioned for access towards the River Tees, Broken Scar and sections of the Teesdale Way, providing attractive riverside and countryside walks close to home. Blackwell Grange Golf Club is also nearby.
Road connections are excellent, with convenient access to the A66 and onwards to the A1(M), providing straightforward links throughout the region and towards North Yorkshire and Teesside. Darlington’s mainline railway station is also readily accessible and provides direct services on the East Coast Main Line, including connections to London King’s Cross, Newcastle and Edinburgh.
For buyers looking for a substantial detached home with flexible accommodation, generous gardens and a private setting, Briar Close represents an appealing opportunity to acquire a property in one of Blackwell’s most desirable and established locations, with plenty of scope for its next owners to put their own stamp on it. CALL NOW TO VIEW.
Council Tax Band: F (Darlington Borough Council)
Tenure: Freehold
Parking options: Driveway
Garden details: Enclosed Garden, Front Garden, Private Garden, Rear Garden
Electricity supply: Mains
Heating: Gas Mains
Entrance Porch
Double glazed door to side of property,
Double glazed panels to sides of door,
Single glazed inner door leading to lounge,
Tiled flooring,
Inset lighting,
Storage cupboard,
Lounge
Double glazed window to front,
Double glazed French door with glazed side panels leading to conservatory,
Sliding wooden doors leading to dining room,
Radiator,
Carpet flooring,
Heating thermostat,
Fire place with gas fire,
Dining Room
Double glazed window to rear,
Radiator,
Single glazed glass door leading to conservatory,
Wooden sliding doors to lounge,
Carpet flooring,
Storage cupboard,
Inset lighting,
Kitchen
Partially fitted kitchen,
Double glazed window to rear,
Single glazed patio door leading into conservatory,
Stainless steel sink with mixer tap,
Laminate work surface,
Double gas range oven,
Extractor fan,
Stone flooring,
Column radiator,
Inset spot lighting,
Sky lights x 2,
Storage cupboard housing the consumer unit,
Plumbing for dishwasher,
Conservatory
UPVC double glazed,
Doors leading to rear garden,
Ceiling fans x 2,
Tiled flooring,
Radiator,
Wall light,
Bedroom 2
Double glazed window to front,
Double glazed window to side,
Fitted wardrobes,
Carpet flooring,
Radiator,
Bedroom 4
Double glazed window to front,
Radiator,
Wooden flooring,
Cloakroom
WC,
Vanity unit,
Fully tiled,
Radiator,
Ceramic tiled flooring,
Inset spot lighting,
Shower cubicle with overhead shower,
Door leading into garage,
Garage
Double wooden doors,
Door with access into property via cloakroom,
Power,
Lighting,
Boiler,
Hot water tank,
Double stainless steel sink with storage below,
Plumbing for washing machine,
FIRST FLOOR:
Landing
Carpet flooring,
Storage cupboard
Bedroom 1
Double glazed window to front,
Radiator,
Carpet flooring,
Loft hatch,
Storage cupboards,
Bedroom 3
Double glazed window to rear,
Built in wardrobes,
Radiator,
Carpet flooring,
Storage cupboards,
Bathroom
Opaque double glazed window to side,
Bath with mixer taps and overhead shower,
Wash basin,
WC,
Vinyl flooring,
Shaver point,
Heated towel rail,
Front Garden
Gravelled driveway to sides of property,
Parking for several vehicles,
Lawn,
Mature shrubbery,
Rear Garden
South-West facing,
Lawn,
Terrace,
Patio area,
Outside tap,
Shed x2,
Mature shrubbery,
Clearly a home that has been enjoyed and cared for over many years, the property has a particularly comfortable feel and provides an excellent opportunity for its next owners to make it their own. The accommodation extends over two floors and is complemented by extensive off-street parking, an attached garage and a mature south-west facing rear garden, with the overall size of the plot being a particular feature.
Beyond the driveway, an entrance porch leads into a generously proportioned lounge, positioned to the front of the property and centred around a fireplace. Glazed doors provide a connection with the substantial conservatory to the rear, while sliding doors open into the adjoining dining room, allowing the two principal reception areas to work either independently or together when required.
The dining room itself is a good size and again connects directly with the conservatory, creating an easy flow through the ground floor.
Running along one side of the house is a particularly spacious kitchen, approaching nine metres in length. Skylights bring additional natural light into the room, while there is ample space for everyday dining and storage. A door leads directly into the conservatory.
One of the most notable features of the house is the conservatory, which extends across much of the rear of the property and measures approximately 8.4 metres in length. With extensive glazing and doors opening directly onto the garden, it provides a substantial additional living space and enjoys an attractive outlook over the mature grounds.
The remainder of the ground floor provides excellent flexibility. There is a well-proportioned double bedroom to the front together with a separate study, which could equally serve as an occasional bedroom, hobby room or additional sitting room depending upon the requirements of the next owner.
A ground-floor shower room adds further practicality and also provides internal access to the garage.
Upstairs, the first-floor landing serves two generous double bedrooms. Both benefit from useful built-in or eaves storage, making particularly good use of the dormer-style accommodation, while a family bathroom completes the first floor.
The combination of bedrooms and additional rooms across both levels gives the property considerable versatility, whether a buyer requires predominantly single-storey living, guest accommodation, space to work from home or simply additional rooms for visiting family.
The property stands on a particularly generous plot and is set well back from the cul-de-sac behind an established front garden.
Gravelled driveways provide off-street parking for several vehicles, while the attached garage offers further parking, storage and utility space.
To the rear is a mature and private south-west facing garden which forms an important part of the appeal of the property. Predominantly laid to lawn and surrounded by established trees, shrubs and planting, it enjoys a good degree of seclusion together with terrace and patio areas adjoining the house.
There is considerable space for the next owner to reshape or simplify the garden if desired, while retaining the privacy and established character that has developed over many years.
Briar Close occupies a peaceful position within Blackwell, a long-established and consistently popular residential area on the southern side of Darlington. Despite the secluded feel of the cul-de-sac, the property remains conveniently placed for the town centre and its wide range of shopping, leisure, healthcare and everyday amenities.
For those who enjoy walking and the outdoors, Blackwell is particularly well positioned for access towards the River Tees, Broken Scar and sections of the Teesdale Way, providing attractive riverside and countryside walks close to home. Blackwell Grange Golf Club is also nearby.
Road connections are excellent, with convenient access to the A66 and onwards to the A1(M), providing straightforward links throughout the region and towards North Yorkshire and Teesside. Darlington’s mainline railway station is also readily accessible and provides direct services on the East Coast Main Line, including connections to London King’s Cross, Newcastle and Edinburgh.
For buyers looking for a substantial detached home with flexible accommodation, generous gardens and a private setting, Briar Close represents an appealing opportunity to acquire a property in one of Blackwell’s most desirable and established locations, with plenty of scope for its next owners to put their own stamp on it. CALL NOW TO VIEW.
Council Tax Band: F (Darlington Borough Council)
Tenure: Freehold
Parking options: Driveway
Garden details: Enclosed Garden, Front Garden, Private Garden, Rear Garden
Electricity supply: Mains
Heating: Gas Mains
Entrance Porch
Double glazed door to side of property,
Double glazed panels to sides of door,
Single glazed inner door leading to lounge,
Tiled flooring,
Inset lighting,
Storage cupboard,
Lounge
Double glazed window to front,
Double glazed French door with glazed side panels leading to conservatory,
Sliding wooden doors leading to dining room,
Radiator,
Carpet flooring,
Heating thermostat,
Fire place with gas fire,
Dining Room
Double glazed window to rear,
Radiator,
Single glazed glass door leading to conservatory,
Wooden sliding doors to lounge,
Carpet flooring,
Storage cupboard,
Inset lighting,
Kitchen
Partially fitted kitchen,
Double glazed window to rear,
Single glazed patio door leading into conservatory,
Stainless steel sink with mixer tap,
Laminate work surface,
Double gas range oven,
Extractor fan,
Stone flooring,
Column radiator,
Inset spot lighting,
Sky lights x 2,
Storage cupboard housing the consumer unit,
Plumbing for dishwasher,
Conservatory
UPVC double glazed,
Doors leading to rear garden,
Ceiling fans x 2,
Tiled flooring,
Radiator,
Wall light,
Bedroom 2
Double glazed window to front,
Double glazed window to side,
Fitted wardrobes,
Carpet flooring,
Radiator,
Bedroom 4
Double glazed window to front,
Radiator,
Wooden flooring,
Cloakroom
WC,
Vanity unit,
Fully tiled,
Radiator,
Ceramic tiled flooring,
Inset spot lighting,
Shower cubicle with overhead shower,
Door leading into garage,
Garage
Double wooden doors,
Door with access into property via cloakroom,
Power,
Lighting,
Boiler,
Hot water tank,
Double stainless steel sink with storage below,
Plumbing for washing machine,
FIRST FLOOR:
Landing
Carpet flooring,
Storage cupboard
Bedroom 1
Double glazed window to front,
Radiator,
Carpet flooring,
Loft hatch,
Storage cupboards,
Bedroom 3
Double glazed window to rear,
Built in wardrobes,
Radiator,
Carpet flooring,
Storage cupboards,
Bathroom
Opaque double glazed window to side,
Bath with mixer taps and overhead shower,
Wash basin,
WC,
Vinyl flooring,
Shaver point,
Heated towel rail,
Front Garden
Gravelled driveway to sides of property,
Parking for several vehicles,
Lawn,
Mature shrubbery,
Rear Garden
South-West facing,
Lawn,
Terrace,
Patio area,
Outside tap,
Shed x2,
Mature shrubbery,
-
Art der Immobilie
Haus
Funktionen
- Garten
- Terrasse
- Garage
- Kamin
- Waschtrockner
- Office
- Gasherd
- Parkplatz
Erkunden Sie die Gegend
Borough of Darlington, England
Auf Google Maps anzeigen
Preis pro sqft
Niedrig
Hoch
Vor 7 Jahren beigetreten
Sie haben sich nach diesem Objekt erkundigt
Der Agent wird sich in Kürze mit Ihnen in Verbindung setzen
Gelistet von
Anthony Jones Properties
Agenturprofil anzeigen
58
Angebote
2020
Beigetreten
Besichtigung mit the agent buchen
Wählen Sie ein Datum und ob Sie eine virtuelle oder persönliche Besichtigung mit dem Makler wünschen.
Bevorzugtes Datum
Art der Tour
Zuletzt aktualisiert
Oktober 27
Erstmalig gelistet
Oktober 27
Angebotsreferenz
RS2776
Das Vertrauen der führenden Makler der Welt
Die Makler hinter den außergewöhnlichsten Immobilien der Welt inserieren bei JamesEdition.
- Angebote von Sotheby's, Christie's, BARNES und Engel & Völkers
- Jedes Angebot wird vor der Veröffentlichung geprüft
- Verbinden Sie sich direkt mit verifizierten Maklern
Indem Sie fortfahren, akzeptieren Sie unsere Nutzungsbedingungen und Datenschutzrichtlinie.