$1,321,511
Eine Bemerkenswerte Residenz Mit Fünf Schlafzimmern Am Westlichen Rand Von Darlington, Die Wunderschön Miteinander Verbunden Ist
- 5 Schlafz.
- 4 Bäder
- Aktualisiert: September 25
- 1
Über die Immobilie
Beschreibung wurde automatisch übersetzt.
Die Beschreibung wird in der Originalsprache angezeigt.
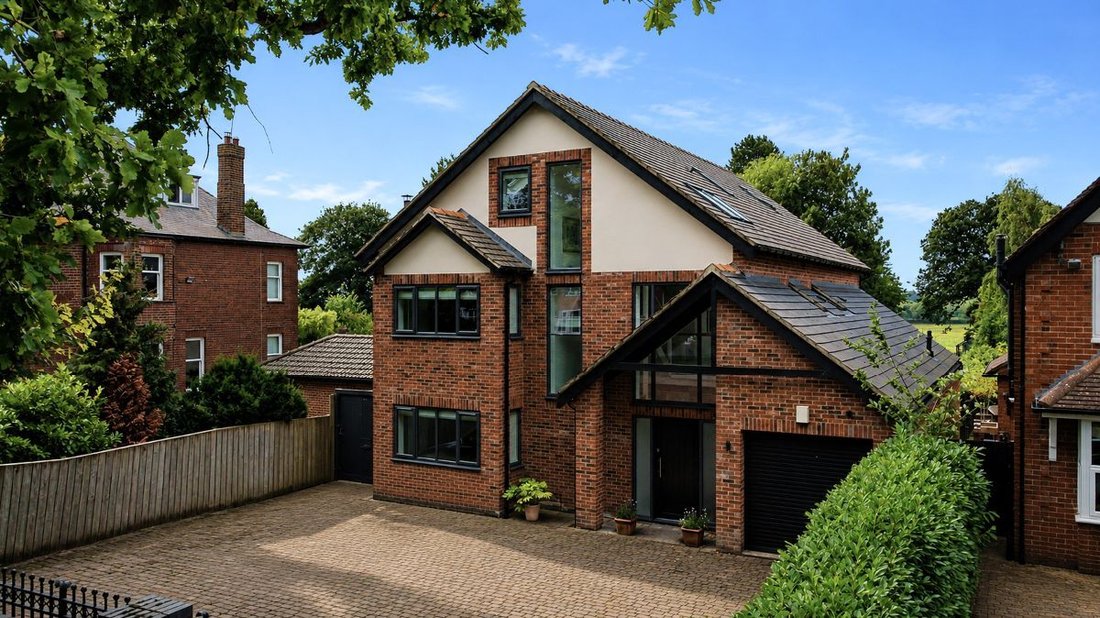
There is an immediate sense of space and privacy at this exceptional five-bedroom home on Coniscliffe Road, but it is only once you move through the house that its real appeal becomes apparent. The accommodation has been designed to work progressively towards the rear garden and open countryside beyond, creating a home that feels connected, light-filled and particularly well suited to modern famil
There is an immediate sense of space and privacy at this exceptional five-bedroom home on Coniscliffe Road, but it is only once you move through the house that its real appeal becomes apparent. The accommodation has been designed to work progressively towards the rear garden and open countryside beyond, creating a home that feels connected, light-filled and particularly well suited to modern family life.
Electric gates open onto a broad driveway with ample parking for family cars and visiting guests, while the integral double-length garage provides the kind of practical space that becomes increasingly valuable in a substantial home - whether used for vehicles, bikes, sports equipment, storage or hobbies. Internal access through the utility room also means shopping, children and everyday life can move directly into the house without everything having to pass through the principal entrance.
The entrance itself creates a very different impression. A double-height hall, illuminated from above by roof lights and framed by glazed staircase panels, gives the house a striking sense of volume from the moment you step inside. Porcelain flooring flows through much of the ground floor with underfloor heating beneath, bringing both comfort and a clean architectural finish without radiators interrupting the main living spaces.
To the front, the lounge provides a quieter and more intimate room away from the larger family spaces at the rear. Its log-burning stove makes this the natural place to retreat to on a winter evening, giving the house somewhere that feels enclosed and comfortable when the more open areas are not required.
A second reception room adds another layer of flexibility. Built-in shelving gives it a more settled character and glazed double doors connect it directly with the kitchen and dining room. It could work equally well as an informal family room, library, television room or a space where children can study or relax while remaining connected with the rest of the ground floor.
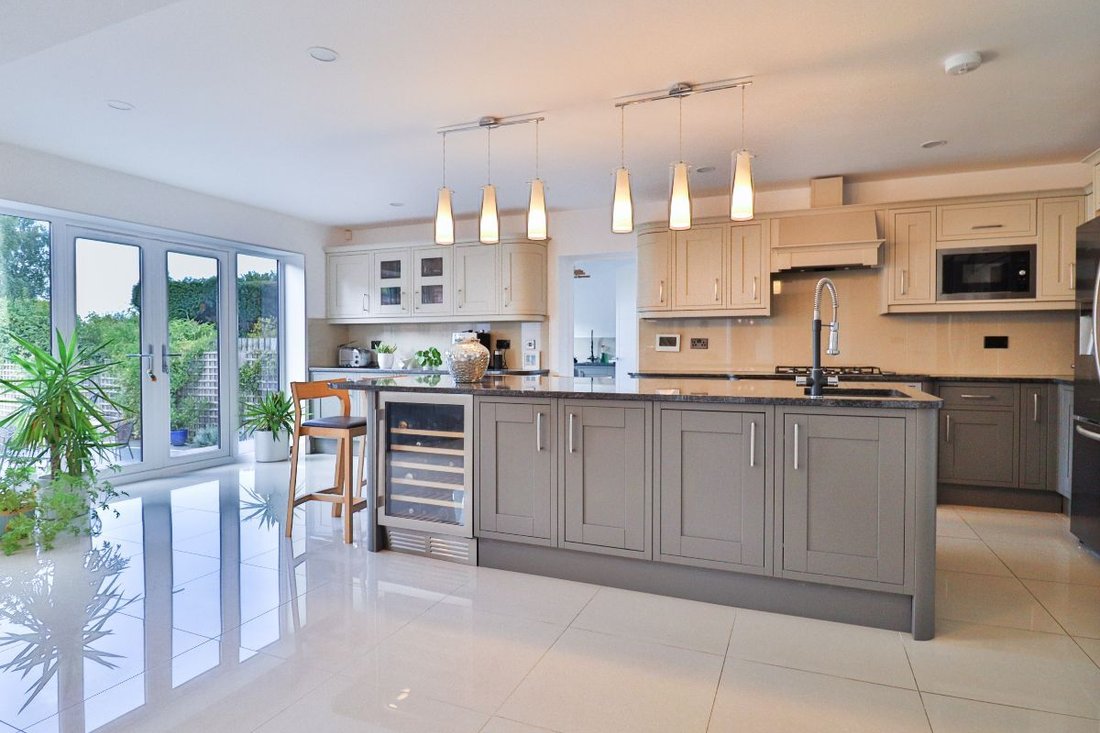
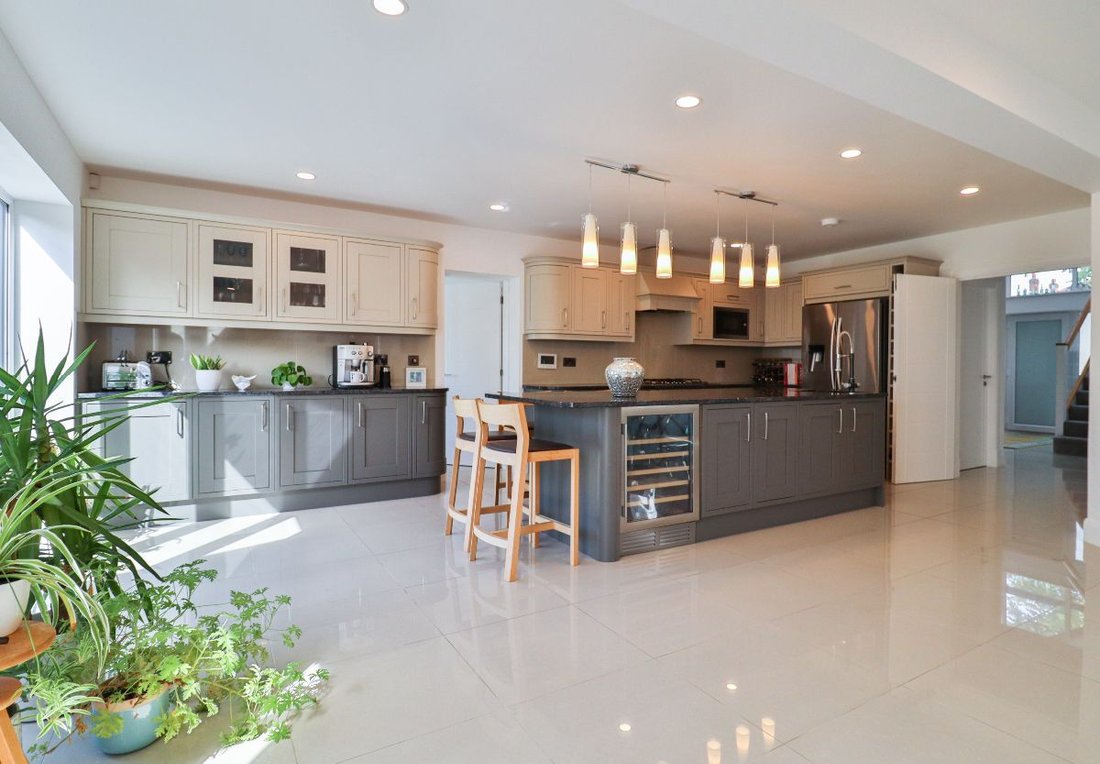
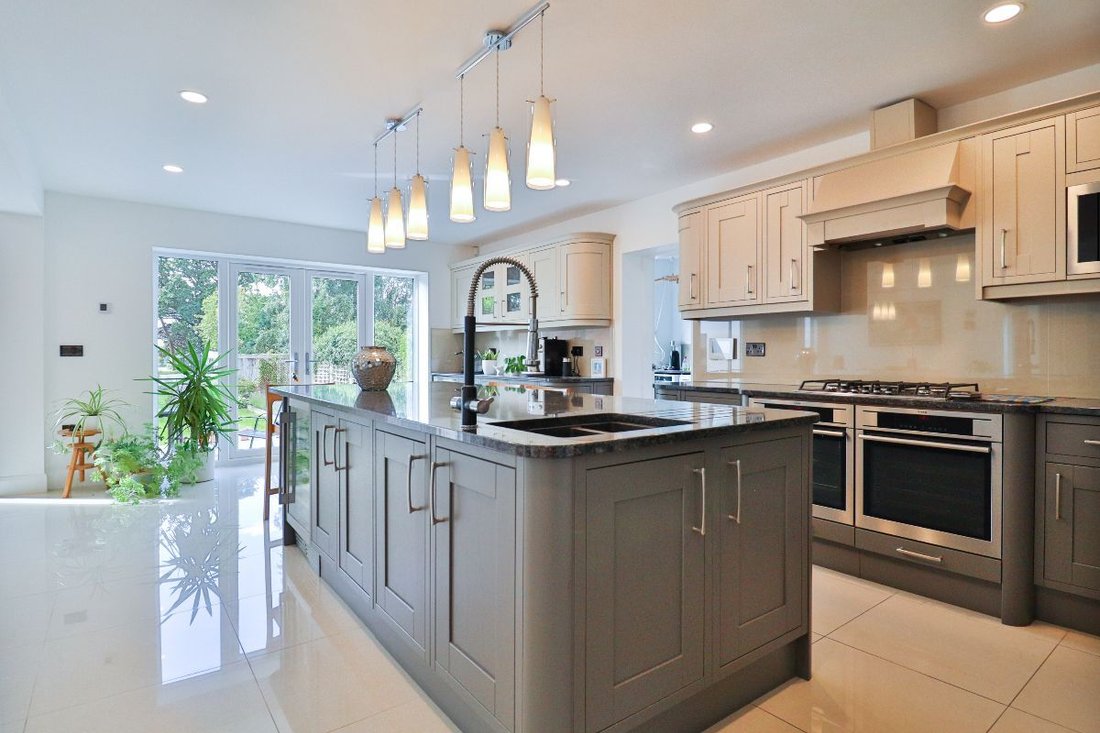
The kitchen and dining room forms the social centre of the house. A substantial island provides generous preparation and storage space, but just as importantly becomes the place around which everyday life can happen - breakfast before school, coffee with friends, homework at one end while dinner is being prepared at the other. Granite work surfaces and a comprehensive specification, including twin AEG ovens, integrated microwave, fridge/freezer and wine chiller, give the room the quality expected of a home at this level.
There is generous space for a full dining table, making the room equally comfortable for family meals or larger gatherings, but the real strength of the layout is what happens beyond it.
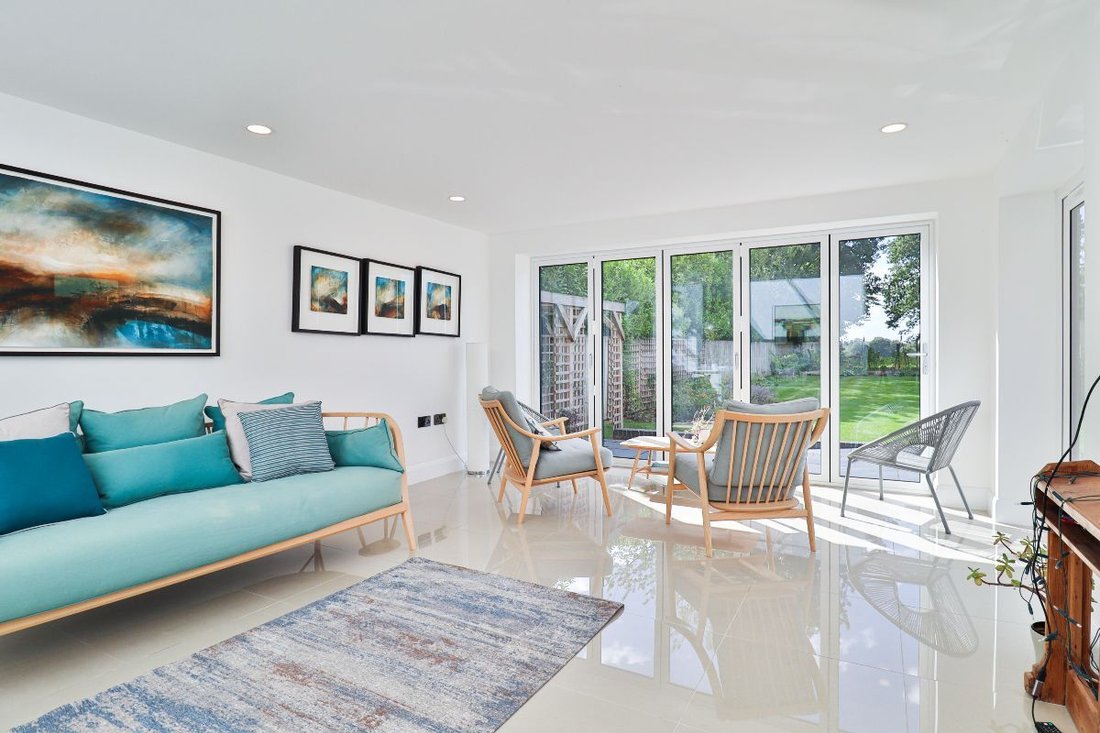
Steps lead down into the garden room, where the house opens completely towards the rear. Bi-fold doors and additional French doors bring the garden almost into the room and draw the eye beyond the boundary towards the countryside. Through spring and summer, opening the doors allows the kitchen, dining room, garden room and terrace to work almost as one continuous entertaining space; during the colder months, the same room becomes somewhere to sit in warmth and enjoy the changing garden and landscape beyond.
That relationship between house and garden is one of the defining qualities of the property.
The practical side of family life has been carefully handled too. A separate utility room keeps laundry, appliances and household clutter out of the kitchen, while its direct connection with both the garden and garage makes it particularly useful for muddy shoes, pets, sports kit and everything else that accompanies day-to-day living. A cloakroom completes the ground floor.
The first floor provides three substantial bedrooms, giving younger family members or guests their own clearly defined area of the house. One bedroom has a private en-suite shower room, while the two rooms at the rear are positioned to enjoy the garden and countryside outlook through wide glazed doors. A beautifully appointed family bathroom, with both a freestanding bath and separate rainfall shower, means the floor works comfortably even when the house is fully occupied.
The second floor then creates an entirely different proposition. Two further bedrooms sit alongside another bathroom and a separate dressing room, with extensive eaves and walk-in storage incorporated into the layout. The larger bedroom is especially impressive, with roof lights and a broad picture window drawing in natural light and taking advantage of the outlook.
For a family with older children, this upper level could provide an almost independent part of the house. Equally, the larger bedroom, dressing room and adjoining bathroom could be brought together as a wonderfully private principal suite, giving owners an entire floor away from the rest of the accommodation. That flexibility means the house can adapt naturally as family requirements change rather than being tied to one prescribed way of living.
The rear garden is every bit as important as the accommodation itself. Substantial, south facing and extending away towards open countryside, it gives the house a sense of openness that is increasingly difficult to find within Darlington.
Immediately behind the house, a broad terrace provides a natural place for summer dining, barbecues and evenings outside before the garden unfolds through generous lawns, established planting and mature trees. Vegetable and fruit-growing areas, a wildflower section and a pond with its own decked area create a series of individual spaces rather than one large conventional lawn. It is a garden that can be played in, entertained in, cultivated or simply enjoyed, with enough scale for family life without losing the character that established planting brings.
Most memorable of all is the outlook. From the rear bedrooms, garden room and upper floor, the eye is drawn beyond the garden across open countryside, giving the property a much more rural feeling than its Darlington address might suggest.
That setting is particularly appealing because it does not require sacrificing convenience. Coniscliffe Road sits on the western side of Darlington, close to the established Mowden and West End areas, while Broken Scar provides access to green space beside the River Tees. Mowden Infant and Junior Schools are based nearby, with Hummersknott Academy and Carmel College among the secondary options within this part of Darlington.
Darlington itself provides a broad choice of shops, independent businesses, restaurants, cafés, leisure facilities and cultural venues including the Hippodrome, while the regenerated town centre continues to build on its independent food, retail and hospitality offer.
For those travelling further afield, the location remains exceptionally practical. Darlington sits alongside the A1(M) and A66, providing straightforward road connections north, south and across Teesside, while Darlington station is on the East Coast Main Line with direct services towards York, Newcastle, Edinburgh and London. The station’s major redevelopment was completed in 2026, increasing capacity for both mainline and local services, and Teesside International Airport is also easily accessible by road.
What makes this home particularly special is not simply its scale, but the way that scale has been used. There are rooms in which to come together and rooms in which to retreat; generous accommodation for a growing household without losing privacy; and a wonderfully strong connection between the principal living spaces, the south-facing garden and the landscape beyond.
It is a house designed not merely to accommodate family life, but to make it work beautifully.
The Owner Loves: ”The way the house opens onto the garden and countryside beyond - in summer the kitchen, garden room and terrace become one fabulous space for family life and entertaining.”
What We Love: The sense of space and flexibility. With five bedrooms across three floors, generous reception space and that substantial south-facing garden, this is a home that can genuinely adapt as family life changes.
CALL NOW TO VIEW
Council Tax Band: G (Darlington Borough Council)
Tenure: Freehold
Parking options: Driveway, Garage, Off Street
Garden details: Enclosed Garden, Front Garden, Rear Garden
Entrance hall
Opaque double glazed door to front,
Opaque double glazed side panels,
Double height with Velux windows above,
Porcelain floor tiles,
Under floor heating,
Storage cupboard,
Inset spot lighting,
Smoke alarm,
Alarm key pad with sensors throughout ground floor
Lounge
Double glazed window to front,
Porcelain floor tiles,
Under floor heating,
Log burner,
TV point,
Thermostat
Reception Room
Double glazed window to side,
Porcelain floor tiles,
Under floor heating,
Built in shelving,
Thermostat,
Double wooden doors with glazed panel leading to kitchen/diner
Kitchen/Dining Room
Double doors leading from hallway,
Double glazed French doors to rear,
Double glazed side panels,
Full height double glazed window to side,
Porcelain floor tiles,
Underfloor heating,
Fitted wall and base units,
Island providing storage below,
Granite work surfaces,
Asterite 1.5 sink,
2 AEG electric ovens,
Gas hob,
Cooker hood,
Fridge/freezer,
Integrated microwave,
Extractor fan,
Inset spot lighting,
Wine chiller,
Intercom from front gate,
Large dining area,
Steps leading into garden room
Utility
Part double glazed door to rear,
Double glazed window to rear,
Porcelain floor tiles,
Under floor heating,
Base units,
Granite work surfaces,
1.5 Asterite sink,
Plumbing for washing machine and dryer,
Part tiled,
Extractor fan,
Integrated dishwasher
Door with access to garage,
Garden Room
Stunning views of the rear garden,
Steps leading down from kitchen/diner,
Double glazed bifold doors,
Double glazed French doors to side,
Porcelain floor tiles,
Under floor heating,
Thermostat,
TV point,
Inset spot lighting
Cloakroom
Porcelain floor tiles,
Under floor heating,
Vanity unit,
WC,
Part tiled,
Inset shelf with mirror back,
Inset spot lighting,
Extractor fan
FIRST FLOOR:
Landing
Double glazed picture windows to front,
Opaque double glazed window to side,
Glazed stairs panels,
Carpet flooring,
Inset spot lighting,
Radiator,
Stairs leading to second floor
Bedroom 1
Double glazed window to front with side panels,
Roman blinds,
Carpet flooring,
Inset spot lighting,
Radiator
En-suite
Porcelain floor tiles,
Vanity unit,
WC,
Shower cubicle with rainfall shower head,
Shower wall panels,
Extractor fan,
Vertical radiator,
Inset spot lighting
Bedroom 2
Double glazed French doors to rear,
Double glazed side panels,
Carpet flooring,
Inset spot lighting,
Built in shelving,
Built in wardrobe
Bedroom 3
Double glazed French doors to rear,
Double glazed side panels,
Carpet flooring,
Inset spot lighting,
Radiator,
TV point,
Bathroom
Opaque double glazed window to side,
Ceramic tiled flooring,
Free standing bath,
Mixer taps,
Shower cubicle with rainfall showerhead,
Vanity unit with mirror above,
WC,
Extractor fan,
Inset spot lighting,
Vertical radiator,
SECOND FLOOR:
Landing 2
Double glazed picture windows to front,
Carpet flooring,
Radiator,
Smoke alarm,
Inset spot lighting
Bedroom 4
Double glazed window to front,
Roman blind,
Double glazed Velux window with blind,
Carpet flooring,
Built in wardrobe,
Radiator,
Inset spot lighting
Bedroom 5
Double glazed picture windows,
2 Velux windows with blinds,
Carpet flooring,
Walk in storage cupboard,
Radiators x 2,
Inset spot lighting,
Door with access to eaves
En-Suite 3
Double glazed Velux window,
Porcelain floor tiles,
WC,
Bath with mixer taps,
Overhead rainfall shower,
Vanity unit with mirror above,
Radiator
Dressing room
Double glazed Velux window,
Carpet flooring,
Inset spot lights,
Door with access to eaves
OUTSIDE
Front Garden
Wall to boundary,
Electric iron gates,
Intercom system,
Block paved drive,
Parking for several vehicles,
Outside tap,
Outside lighting
Rear Garden
Substantial sized South facing,
Stunning views looking out over countryside,
Patio with ceramic tiles,
Lawn,
Wooden arch,
Gravelled pathway,
Vegetable and fruit patches,
Pond with decking area,
Mature planting and trees,
Wild flower area,
Water and electricity supply,
Access to front via side pathway,
Outside tap,
Garage
Integrated double length,
Electric door,
Power,
Lighting,
Central heating boiler,
Consumer unit,
Under floor heating controls,
Access to boarded loft with ladder and lighting,
Interior door leading into utility room
Electric gates open onto a broad driveway with ample parking for family cars and visiting guests, while the integral double-length garage provides the kind of practical space that becomes increasingly valuable in a substantial home - whether used for vehicles, bikes, sports equipment, storage or hobbies. Internal access through the utility room also means shopping, children and everyday life can move directly into the house without everything having to pass through the principal entrance.
The entrance itself creates a very different impression. A double-height hall, illuminated from above by roof lights and framed by glazed staircase panels, gives the house a striking sense of volume from the moment you step inside. Porcelain flooring flows through much of the ground floor with underfloor heating beneath, bringing both comfort and a clean architectural finish without radiators interrupting the main living spaces.
To the front, the lounge provides a quieter and more intimate room away from the larger family spaces at the rear. Its log-burning stove makes this the natural place to retreat to on a winter evening, giving the house somewhere that feels enclosed and comfortable when the more open areas are not required.
A second reception room adds another layer of flexibility. Built-in shelving gives it a more settled character and glazed double doors connect it directly with the kitchen and dining room. It could work equally well as an informal family room, library, television room or a space where children can study or relax while remaining connected with the rest of the ground floor.
The kitchen and dining room forms the social centre of the house. A substantial island provides generous preparation and storage space, but just as importantly becomes the place around which everyday life can happen - breakfast before school, coffee with friends, homework at one end while dinner is being prepared at the other. Granite work surfaces and a comprehensive specification, including twin AEG ovens, integrated microwave, fridge/freezer and wine chiller, give the room the quality expected of a home at this level.
There is generous space for a full dining table, making the room equally comfortable for family meals or larger gatherings, but the real strength of the layout is what happens beyond it.
Steps lead down into the garden room, where the house opens completely towards the rear. Bi-fold doors and additional French doors bring the garden almost into the room and draw the eye beyond the boundary towards the countryside. Through spring and summer, opening the doors allows the kitchen, dining room, garden room and terrace to work almost as one continuous entertaining space; during the colder months, the same room becomes somewhere to sit in warmth and enjoy the changing garden and landscape beyond.
That relationship between house and garden is one of the defining qualities of the property.
The practical side of family life has been carefully handled too. A separate utility room keeps laundry, appliances and household clutter out of the kitchen, while its direct connection with both the garden and garage makes it particularly useful for muddy shoes, pets, sports kit and everything else that accompanies day-to-day living. A cloakroom completes the ground floor.
The first floor provides three substantial bedrooms, giving younger family members or guests their own clearly defined area of the house. One bedroom has a private en-suite shower room, while the two rooms at the rear are positioned to enjoy the garden and countryside outlook through wide glazed doors. A beautifully appointed family bathroom, with both a freestanding bath and separate rainfall shower, means the floor works comfortably even when the house is fully occupied.
The second floor then creates an entirely different proposition. Two further bedrooms sit alongside another bathroom and a separate dressing room, with extensive eaves and walk-in storage incorporated into the layout. The larger bedroom is especially impressive, with roof lights and a broad picture window drawing in natural light and taking advantage of the outlook.
For a family with older children, this upper level could provide an almost independent part of the house. Equally, the larger bedroom, dressing room and adjoining bathroom could be brought together as a wonderfully private principal suite, giving owners an entire floor away from the rest of the accommodation. That flexibility means the house can adapt naturally as family requirements change rather than being tied to one prescribed way of living.
The rear garden is every bit as important as the accommodation itself. Substantial, south facing and extending away towards open countryside, it gives the house a sense of openness that is increasingly difficult to find within Darlington.
Immediately behind the house, a broad terrace provides a natural place for summer dining, barbecues and evenings outside before the garden unfolds through generous lawns, established planting and mature trees. Vegetable and fruit-growing areas, a wildflower section and a pond with its own decked area create a series of individual spaces rather than one large conventional lawn. It is a garden that can be played in, entertained in, cultivated or simply enjoyed, with enough scale for family life without losing the character that established planting brings.
Most memorable of all is the outlook. From the rear bedrooms, garden room and upper floor, the eye is drawn beyond the garden across open countryside, giving the property a much more rural feeling than its Darlington address might suggest.
That setting is particularly appealing because it does not require sacrificing convenience. Coniscliffe Road sits on the western side of Darlington, close to the established Mowden and West End areas, while Broken Scar provides access to green space beside the River Tees. Mowden Infant and Junior Schools are based nearby, with Hummersknott Academy and Carmel College among the secondary options within this part of Darlington.
Darlington itself provides a broad choice of shops, independent businesses, restaurants, cafés, leisure facilities and cultural venues including the Hippodrome, while the regenerated town centre continues to build on its independent food, retail and hospitality offer.
For those travelling further afield, the location remains exceptionally practical. Darlington sits alongside the A1(M) and A66, providing straightforward road connections north, south and across Teesside, while Darlington station is on the East Coast Main Line with direct services towards York, Newcastle, Edinburgh and London. The station’s major redevelopment was completed in 2026, increasing capacity for both mainline and local services, and Teesside International Airport is also easily accessible by road.
What makes this home particularly special is not simply its scale, but the way that scale has been used. There are rooms in which to come together and rooms in which to retreat; generous accommodation for a growing household without losing privacy; and a wonderfully strong connection between the principal living spaces, the south-facing garden and the landscape beyond.
It is a house designed not merely to accommodate family life, but to make it work beautifully.
The Owner Loves: ”The way the house opens onto the garden and countryside beyond - in summer the kitchen, garden room and terrace become one fabulous space for family life and entertaining.”
What We Love: The sense of space and flexibility. With five bedrooms across three floors, generous reception space and that substantial south-facing garden, this is a home that can genuinely adapt as family life changes.
CALL NOW TO VIEW
Council Tax Band: G (Darlington Borough Council)
Tenure: Freehold
Parking options: Driveway, Garage, Off Street
Garden details: Enclosed Garden, Front Garden, Rear Garden
Entrance hall
Opaque double glazed door to front,
Opaque double glazed side panels,
Double height with Velux windows above,
Porcelain floor tiles,
Under floor heating,
Storage cupboard,
Inset spot lighting,
Smoke alarm,
Alarm key pad with sensors throughout ground floor
Lounge
Double glazed window to front,
Porcelain floor tiles,
Under floor heating,
Log burner,
TV point,
Thermostat
Reception Room
Double glazed window to side,
Porcelain floor tiles,
Under floor heating,
Built in shelving,
Thermostat,
Double wooden doors with glazed panel leading to kitchen/diner
Kitchen/Dining Room
Double doors leading from hallway,
Double glazed French doors to rear,
Double glazed side panels,
Full height double glazed window to side,
Porcelain floor tiles,
Underfloor heating,
Fitted wall and base units,
Island providing storage below,
Granite work surfaces,
Asterite 1.5 sink,
2 AEG electric ovens,
Gas hob,
Cooker hood,
Fridge/freezer,
Integrated microwave,
Extractor fan,
Inset spot lighting,
Wine chiller,
Intercom from front gate,
Large dining area,
Steps leading into garden room
Utility
Part double glazed door to rear,
Double glazed window to rear,
Porcelain floor tiles,
Under floor heating,
Base units,
Granite work surfaces,
1.5 Asterite sink,
Plumbing for washing machine and dryer,
Part tiled,
Extractor fan,
Integrated dishwasher
Door with access to garage,
Garden Room
Stunning views of the rear garden,
Steps leading down from kitchen/diner,
Double glazed bifold doors,
Double glazed French doors to side,
Porcelain floor tiles,
Under floor heating,
Thermostat,
TV point,
Inset spot lighting
Cloakroom
Porcelain floor tiles,
Under floor heating,
Vanity unit,
WC,
Part tiled,
Inset shelf with mirror back,
Inset spot lighting,
Extractor fan
FIRST FLOOR:
Landing
Double glazed picture windows to front,
Opaque double glazed window to side,
Glazed stairs panels,
Carpet flooring,
Inset spot lighting,
Radiator,
Stairs leading to second floor
Bedroom 1
Double glazed window to front with side panels,
Roman blinds,
Carpet flooring,
Inset spot lighting,
Radiator
En-suite
Porcelain floor tiles,
Vanity unit,
WC,
Shower cubicle with rainfall shower head,
Shower wall panels,
Extractor fan,
Vertical radiator,
Inset spot lighting
Bedroom 2
Double glazed French doors to rear,
Double glazed side panels,
Carpet flooring,
Inset spot lighting,
Built in shelving,
Built in wardrobe
Bedroom 3
Double glazed French doors to rear,
Double glazed side panels,
Carpet flooring,
Inset spot lighting,
Radiator,
TV point,
Bathroom
Opaque double glazed window to side,
Ceramic tiled flooring,
Free standing bath,
Mixer taps,
Shower cubicle with rainfall showerhead,
Vanity unit with mirror above,
WC,
Extractor fan,
Inset spot lighting,
Vertical radiator,
SECOND FLOOR:
Landing 2
Double glazed picture windows to front,
Carpet flooring,
Radiator,
Smoke alarm,
Inset spot lighting
Bedroom 4
Double glazed window to front,
Roman blind,
Double glazed Velux window with blind,
Carpet flooring,
Built in wardrobe,
Radiator,
Inset spot lighting
Bedroom 5
Double glazed picture windows,
2 Velux windows with blinds,
Carpet flooring,
Walk in storage cupboard,
Radiators x 2,
Inset spot lighting,
Door with access to eaves
En-Suite 3
Double glazed Velux window,
Porcelain floor tiles,
WC,
Bath with mixer taps,
Overhead rainfall shower,
Vanity unit with mirror above,
Radiator
Dressing room
Double glazed Velux window,
Carpet flooring,
Inset spot lights,
Door with access to eaves
OUTSIDE
Front Garden
Wall to boundary,
Electric iron gates,
Intercom system,
Block paved drive,
Parking for several vehicles,
Outside tap,
Outside lighting
Rear Garden
Substantial sized South facing,
Stunning views looking out over countryside,
Patio with ceramic tiles,
Lawn,
Wooden arch,
Gravelled pathway,
Vegetable and fruit patches,
Pond with decking area,
Mature planting and trees,
Wild flower area,
Water and electricity supply,
Access to front via side pathway,
Outside tap,
Garage
Integrated double length,
Electric door,
Power,
Lighting,
Central heating boiler,
Consumer unit,
Under floor heating controls,
Access to boarded loft with ladder and lighting,
Interior door leading into utility room
-
Art der Immobilie
Haus
Funktionen
- Garten
- Terrasse
- Garage
- Offene Küche
- Bibliothek
- Waschtrockner
- Panorama
- Tor
- Gasherd
Funktionen
Lot
- Panorama
- Privatsphäre
Innenbereich
- Hohe Decke
- Kücheninsel
- Gasherd
- Waschtrockner
- Bar
- Waschküche
- Offene Küche
- Bibliothek
- Stein Arbeitsplatten
Outdoor
- Terrasse
- Parkplatz
- Garage
- Tor
- Garten
Erkunden Sie die Gegend
Borough of Darlington, England
Auf Google Maps anzeigen
Preis pro sqft
Niedrig
Hoch
Vor 6 Jahren beigetreten
Sie haben sich nach diesem Objekt erkundigt
Der Agent wird sich in Kürze mit Ihnen in Verbindung setzen
Gelistet von
Anthony Jones Properties
Agenturprofil anzeigen
66
Angebote
2020
Beigetreten
Besichtigung mit the agent buchen
Wählen Sie ein Datum und ob Sie eine virtuelle oder persönliche Besichtigung mit dem Makler wünschen.
Bevorzugtes Datum
Art der Tour
Zuletzt aktualisiert
September 25
Erstmalig gelistet
September 25
Angebotsreferenz
RS3024
Das Vertrauen der führenden Makler der Welt
Die Makler hinter den außergewöhnlichsten Immobilien der Welt inserieren bei JamesEdition.
- Angebote von Sotheby's, Christie's, BARNES und Engel & Völkers
- Jedes Angebot wird vor der Veröffentlichung geprüft
- Verbinden Sie sich direkt mit verifizierten Maklern
Indem Sie fortfahren, akzeptieren Sie unsere Nutzungsbedingungen und Datenschutzrichtlinie.