


$741,143
Preis gesenkt um $67,376 am Oct 27, 2026
Aussergewöhnliche, Denkmalgeschützte Residenz In Darlingtons West End Mit Kathedralenfenstern, Flexibel 5—6
- 6 Schlafz.
- 4 Bäder
- Aktualisiert: Oktober 27
- 4
Über die Immobilie
Beschreibung wurde automatisch übersetzt.
Die Beschreibung wird in der Originalsprache angezeigt.
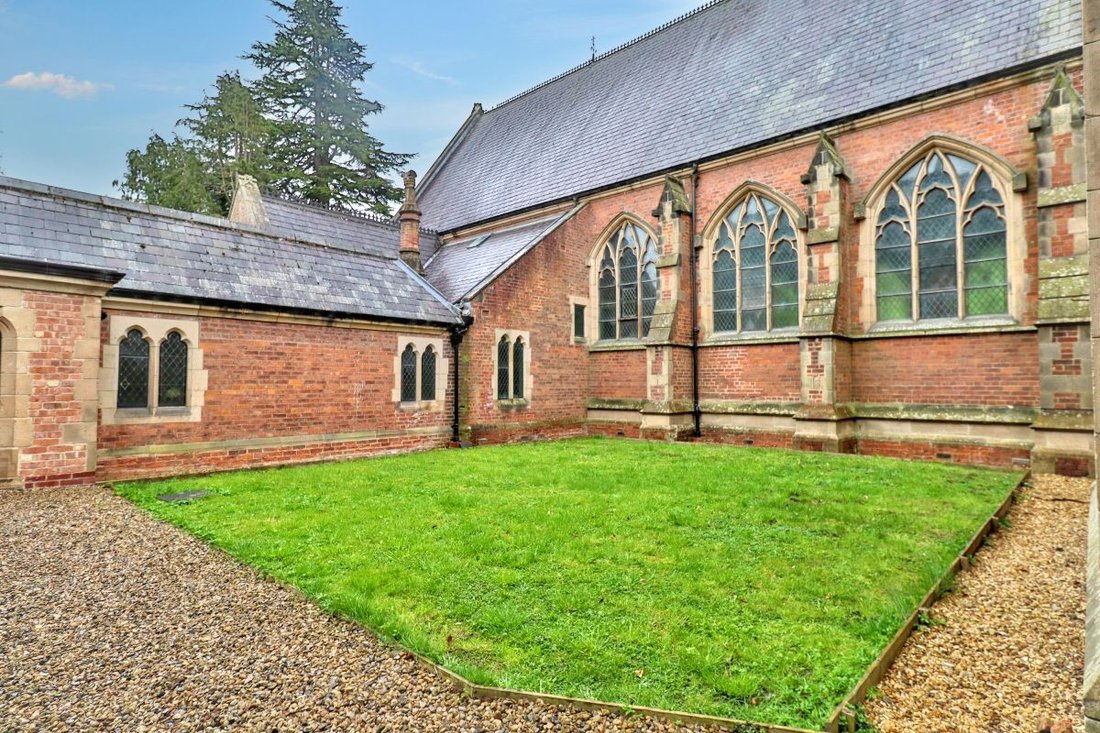
Set within one of Darlington’s most distinctive and architecturally important developments, St. Clare’s Court offers a rare opportunity to acquire a substantial Grade II listed home where character, scale and modern living come together effortlessly. Defined by its cathedral-style windows, exceptional ceiling heights and beautifully balanced accommodation, this is a home designed for buyers who va
Set within one of Darlington’s most distinctive and architecturally important developments, St. Clare’s Court offers a rare opportunity to acquire a substantial Grade II listed home where character, scale and modern living come together effortlessly. Defined by its cathedral-style windows, exceptional ceiling heights and beautifully balanced accommodation, this is a home designed for buyers who value both space and individuality in a prime West End setting.
The sense of arrival is immediate. A welcoming entrance hall introduces the home’s impressive proportions, extending to approximately 3,723 sqft, and leads through to a series of reception spaces that offer both flexibility and flow. The main living room provides a calm and comfortable setting, centred around a feature fireplace and framed by large windows that draw in natural light. A separate dining room sits alongside, offering a more formal space for entertaining or family occasions, while a dedicated study creates a quiet and practical area for home working.
At the heart of the home, the kitchen has been thoughtfully designed for everyday use. With quartz work surfaces, a Rangemaster oven and ample storage, it balances practicality with quality, while direct access to the garden strengthens the connection between indoor and outdoor living. A separate utility room and cloakroom ensure that the functional aspects of the home are well managed and discreetly positioned.
The upper floors continue the theme of space and versatility. The principal bedroom suite offers a private retreat, complete with its own en-suite bathroom and generous proportions that reflect the building’s heritage. Additional bedrooms are equally well sized, many benefiting from en-suite facilities, allowing the home to adapt easily to family life, guest accommodation or multi-generational living. The overall layout, as shown in the floorplan, provides a level of flexibility rarely found, with up to six bedrooms available depending on how the space is used.
Externally, the property enjoys a west-facing rear garden - a private and enclosed space that is ideal for relaxing into the evening or entertaining during the warmer months. The setting itself adds to the appeal, with the surrounding architecture creating a sense of privacy and exclusivity that is difficult to replicate elsewhere in the West End, whilst the benefit of allocated parking bays ensures both convenience and practicality for residents and visitors alike.
Location is a key part of the lifestyle on offer. St. Clare’s Court sits within easy reach of Darlington town centre, parks and a wide range of shops, cafés and restaurants. Highly regarded schools, including Queen Elizabeth Sixth Form College, are close by, making this an attractive option for families. For commuters, Darlington’s mainline railway station provides direct access to London, York and Newcastle, while road links to the A1(M) are straightforward.
Offered to the market with no onward chain, St. Clare’s Court represents a rare combination of architectural character, flexible living space and a location that continues to underpin long-term demand. For buyers seeking something distinctive, with the space to adapt and the setting to enjoy, this is a home that stands apart.
CALL NOW TO ARRANGE YOUR VIEWING
Council Tax Band: F (Darlington Borough Council)
Tenure: Leasehold (999 years)
Parking options: Off Street, Residents
Garden details: Communal Garden, Enclosed Garden, Private Garden, Rear Garden
Electricity supply: Mains
Heating: Gas Mains, Electric
Water supply: Mains
Sewerage: Mains
Restrictions: Listed building
Rights & easements: Shared driveway
GROUND FLOOR
Entrance hall
Door to side,
Windows to front,
Radiator,
Carpet flooring,
Smoke alarm,
Heating thermostat,
Cloakroom
Tiled upstand,
WC,
Vanity unit,
Radiator,
Laminate flooring,
Extractor fan,
Study
Window to front,
Radiator,
Carpet flooring,
Living room
Window to rear,
Carpet flooring,
Radiators,
Feature fireplace,
Dining Room
Window to rear,
Radiators,
Carpet flooring,
Kitchen
Fitted kitchen,
Wall and base units,
Windows to rear,
Doors to garden,
Integrated dishwasher
Inset stainless steel sink,
Quartz work surfaces,
Quartz upstands,
Rangemaster oven with 6 ring gas hob,
Extractor fan,
TV point,
Integrated fridge/freezer,
Radiators,
Plinth lighting,
LVT flooring,
Utility
Base cupboards,
Stainless steel sink drainer,
Plumbing for washing machine,
Quartz work surfaces,
Quartz upstands,
LVT flooring,
FIRST FLOOR:
Landing
Window to front,
Cupboards,
Heating thermostat,
Radiator,
Smoke alarm,
Carpet flooring,
Bedroom 1
Window to rear,
Radiator,
TV point,
Heating thermostat,
Feature fireplace,
Carpet flooring,
En-suite
Window to rear,
Window to side,
Bath with mixer taps and handheld attachment,
Shower cubicle,
Double sinks,
Extractor fan,
WC,
Partially tiled,
Tiled flooring,
Shaver point,
Heated towel rails,
Bedroom 2
Window to front,
Radiator,
Carpet flooring,
En-Suite 2
Window to rear,
WC,
Vanity unit,
Tiled flooring,
Extractor fan,
Shower cubicle,
Shaver point,
Bedroom 3
Window to rear,
Radiator,
Carpet flooring,
Feature fireplace,
SECOND FLOOR:
Bedroom 4
Window to rear,
Window to front,
Radiator,
Cupboard,
Carpet flooring,
Bedroom 5
Window to front,
Carpet flooring,
TV point,
Radiator,
Bathroom
Window to rear,
Window to front,
Bath with mixer taps and handheld shower attachment,
Shower cubicle,
Handwash basin,
Extractor fan,
WC,
Partially tiled,
Tiled flooring,
Shaver point,
Heated towel rail,
Landing
Window to front,
Window to rear,
Heating thermostat,
Radiator,
Bedroom 6
Window to front,
Radiator,
Boiler Room
x2 Boilers,
Water cylinder,
Window to rear,
Radiator,
OUTSIDE
Front Garden
East facing,
Lawn,
Rear Garden
West facing,
Lawn,
Patio,
Outside lighting,
The sense of arrival is immediate. A welcoming entrance hall introduces the home’s impressive proportions, extending to approximately 3,723 sqft, and leads through to a series of reception spaces that offer both flexibility and flow. The main living room provides a calm and comfortable setting, centred around a feature fireplace and framed by large windows that draw in natural light. A separate dining room sits alongside, offering a more formal space for entertaining or family occasions, while a dedicated study creates a quiet and practical area for home working.
At the heart of the home, the kitchen has been thoughtfully designed for everyday use. With quartz work surfaces, a Rangemaster oven and ample storage, it balances practicality with quality, while direct access to the garden strengthens the connection between indoor and outdoor living. A separate utility room and cloakroom ensure that the functional aspects of the home are well managed and discreetly positioned.
The upper floors continue the theme of space and versatility. The principal bedroom suite offers a private retreat, complete with its own en-suite bathroom and generous proportions that reflect the building’s heritage. Additional bedrooms are equally well sized, many benefiting from en-suite facilities, allowing the home to adapt easily to family life, guest accommodation or multi-generational living. The overall layout, as shown in the floorplan, provides a level of flexibility rarely found, with up to six bedrooms available depending on how the space is used.
Externally, the property enjoys a west-facing rear garden - a private and enclosed space that is ideal for relaxing into the evening or entertaining during the warmer months. The setting itself adds to the appeal, with the surrounding architecture creating a sense of privacy and exclusivity that is difficult to replicate elsewhere in the West End, whilst the benefit of allocated parking bays ensures both convenience and practicality for residents and visitors alike.
Location is a key part of the lifestyle on offer. St. Clare’s Court sits within easy reach of Darlington town centre, parks and a wide range of shops, cafés and restaurants. Highly regarded schools, including Queen Elizabeth Sixth Form College, are close by, making this an attractive option for families. For commuters, Darlington’s mainline railway station provides direct access to London, York and Newcastle, while road links to the A1(M) are straightforward.
Offered to the market with no onward chain, St. Clare’s Court represents a rare combination of architectural character, flexible living space and a location that continues to underpin long-term demand. For buyers seeking something distinctive, with the space to adapt and the setting to enjoy, this is a home that stands apart.
CALL NOW TO ARRANGE YOUR VIEWING
Council Tax Band: F (Darlington Borough Council)
Tenure: Leasehold (999 years)
Parking options: Off Street, Residents
Garden details: Communal Garden, Enclosed Garden, Private Garden, Rear Garden
Electricity supply: Mains
Heating: Gas Mains, Electric
Water supply: Mains
Sewerage: Mains
Restrictions: Listed building
Rights & easements: Shared driveway
GROUND FLOOR
Entrance hall
Door to side,
Windows to front,
Radiator,
Carpet flooring,
Smoke alarm,
Heating thermostat,
Cloakroom
Tiled upstand,
WC,
Vanity unit,
Radiator,
Laminate flooring,
Extractor fan,
Study
Window to front,
Radiator,
Carpet flooring,
Living room
Window to rear,
Carpet flooring,
Radiators,
Feature fireplace,
Dining Room
Window to rear,
Radiators,
Carpet flooring,
Kitchen
Fitted kitchen,
Wall and base units,
Windows to rear,
Doors to garden,
Integrated dishwasher
Inset stainless steel sink,
Quartz work surfaces,
Quartz upstands,
Rangemaster oven with 6 ring gas hob,
Extractor fan,
TV point,
Integrated fridge/freezer,
Radiators,
Plinth lighting,
LVT flooring,
Utility
Base cupboards,
Stainless steel sink drainer,
Plumbing for washing machine,
Quartz work surfaces,
Quartz upstands,
LVT flooring,
FIRST FLOOR:
Landing
Window to front,
Cupboards,
Heating thermostat,
Radiator,
Smoke alarm,
Carpet flooring,
Bedroom 1
Window to rear,
Radiator,
TV point,
Heating thermostat,
Feature fireplace,
Carpet flooring,
En-suite
Window to rear,
Window to side,
Bath with mixer taps and handheld attachment,
Shower cubicle,
Double sinks,
Extractor fan,
WC,
Partially tiled,
Tiled flooring,
Shaver point,
Heated towel rails,
Bedroom 2
Window to front,
Radiator,
Carpet flooring,
En-Suite 2
Window to rear,
WC,
Vanity unit,
Tiled flooring,
Extractor fan,
Shower cubicle,
Shaver point,
Bedroom 3
Window to rear,
Radiator,
Carpet flooring,
Feature fireplace,
SECOND FLOOR:
Bedroom 4
Window to rear,
Window to front,
Radiator,
Cupboard,
Carpet flooring,
Bedroom 5
Window to front,
Carpet flooring,
TV point,
Radiator,
Bathroom
Window to rear,
Window to front,
Bath with mixer taps and handheld shower attachment,
Shower cubicle,
Handwash basin,
Extractor fan,
WC,
Partially tiled,
Tiled flooring,
Shaver point,
Heated towel rail,
Landing
Window to front,
Window to rear,
Heating thermostat,
Radiator,
Bedroom 6
Window to front,
Radiator,
Boiler Room
x2 Boilers,
Water cylinder,
Window to rear,
Radiator,
OUTSIDE
Front Garden
East facing,
Lawn,
Rear Garden
West facing,
Lawn,
Patio,
Outside lighting,
-
Art der Immobilie
Haus
Funktionen
- Garten
- Kamin
- Office
- Privatsphäre
- Kücheninsel
- Bar
- Hohe Decke
- Stein Arbeitsplatten
- Parkplatz
Erkunden Sie die Gegend
Borough of Darlington, England
Auf Google Maps anzeigen
Preis pro sqft
Niedrig
Hoch
Vor 7 Jahren beigetreten
Sie haben sich nach diesem Objekt erkundigt
Der Agent wird sich in Kürze mit Ihnen in Verbindung setzen
Gelistet von
Anthony Jones Properties
Agenturprofil anzeigen
58
Angebote
2020
Beigetreten
Besichtigung mit the agent buchen
Wählen Sie ein Datum und ob Sie eine virtuelle oder persönliche Besichtigung mit dem Makler wünschen.
Bevorzugtes Datum
Art der Tour
Zuletzt aktualisiert
Oktober 27
Erstmalig gelistet
April 28
Angebotsreferenz
RS2790
Das Vertrauen der führenden Makler der Welt
Die Makler hinter den außergewöhnlichsten Immobilien der Welt inserieren bei JamesEdition.
- Angebote von Sotheby's, Christie's, BARNES und Engel & Völkers
- Jedes Angebot wird vor der Veröffentlichung geprüft
- Verbinden Sie sich direkt mit verifizierten Maklern
Indem Sie fortfahren, akzeptieren Sie unsere Nutzungsbedingungen und Datenschutzrichtlinie.