$552,115
Charmantes Historisches Häuschen Im Begehrten Haughton Green, Das Großzügiges Familienleben Bietet. Mehrfach Rot
- 5 Schlafz.
- 1 Bäder
- Aktualisiert: September 9
- 8
Über die Immobilie
Beschreibung wurde automatisch übersetzt.
Die Beschreibung wird in der Originalsprache angezeigt.
Occupying a wonderfully characterful position within the heart of the highly regarded Haughton Green. Sundial Cottage is a substantial and charming period home offering exceptional versatility, generous accommodation and a wealth of original features throughout. This is a property that effortlessly blends traditional charm with everyday practicality, making it an ideal home for families seeking sp
Occupying a wonderfully characterful position within the heart of the highly regarded Haughton Green. Sundial Cottage is a substantial and charming period home offering exceptional versatility, generous accommodation and a wealth of original features throughout. This is a property that effortlessly blends traditional charm with everyday practicality, making it an ideal home for families seeking space, flexibility and a true sense of place.
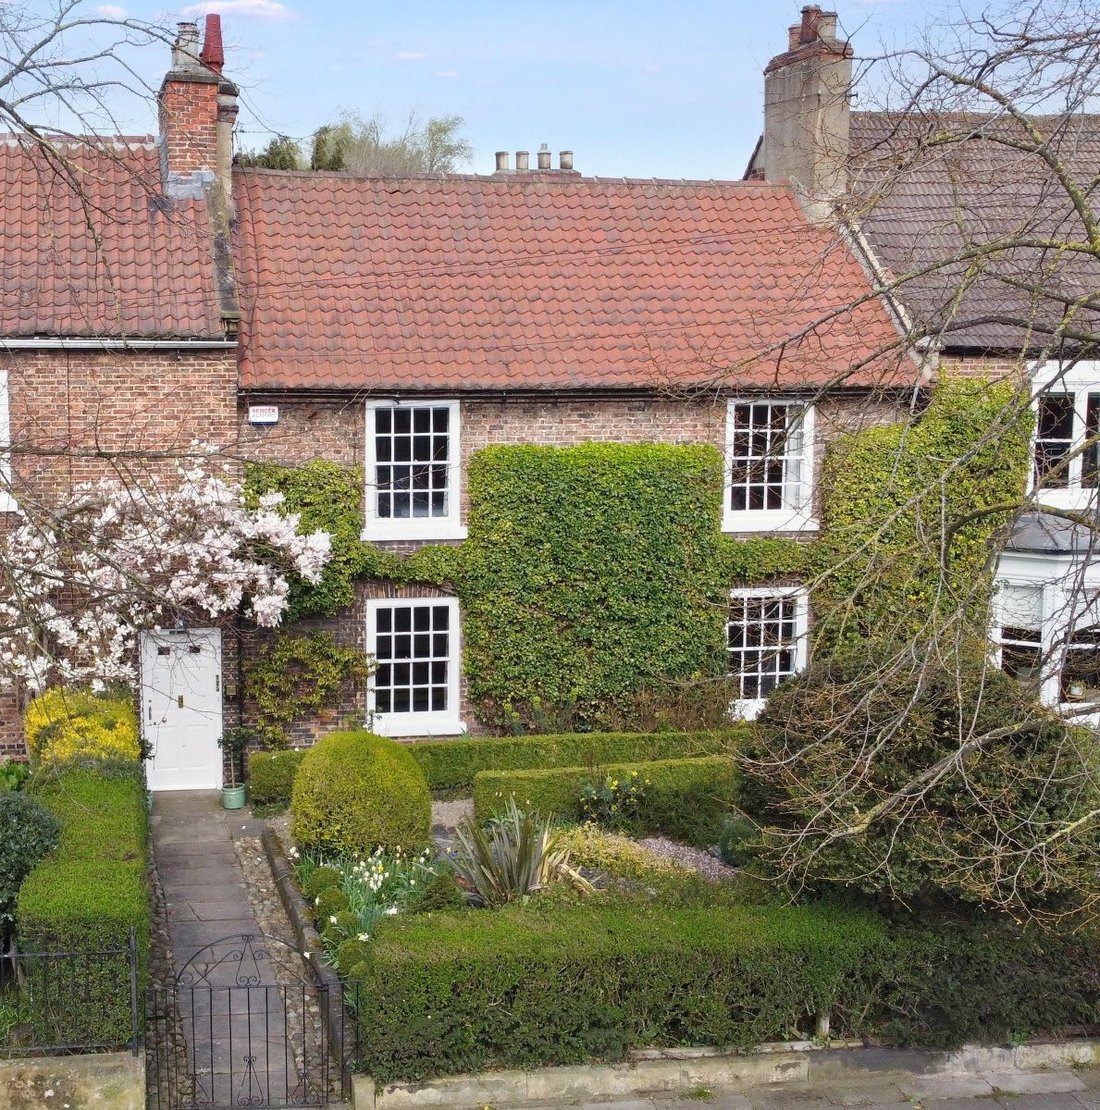
The approach immediately sets the tone, with the cottage enjoying a traditional frontage and a sense of heritage that continues throughout the home. Stepping inside, the entrance hall provides a welcoming introduction, with soft carpeting underfoot, an understairs cupboard for storage and a natural flow into the main living spaces. From here, the layout unfolds beautifully, offering multiple reception rooms that can adapt easily to family life.
To the front of the property, the sitting room is a warm and inviting space, featuring decorative fireplaces and traditional sash windows that flood the room with natural light. Adjacent, the dining room provides an elegant setting for family meals and entertaining, enhanced by solid wood flooring, a gas fireplace and further sash windows overlooking the front aspect.
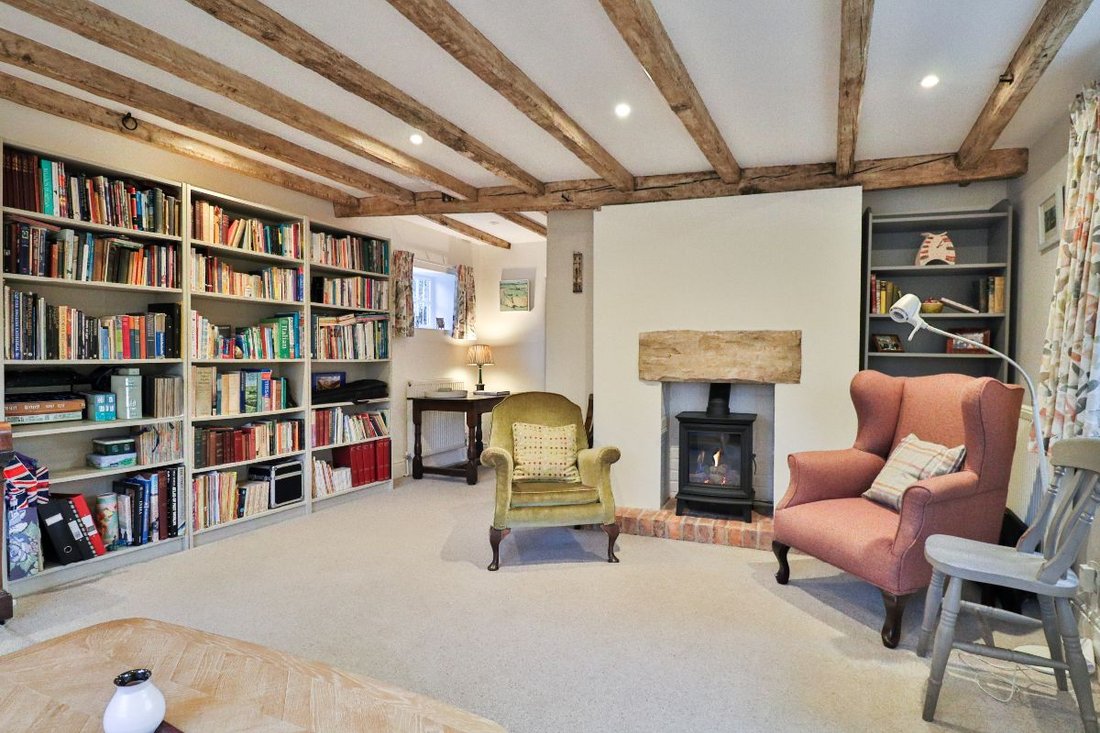
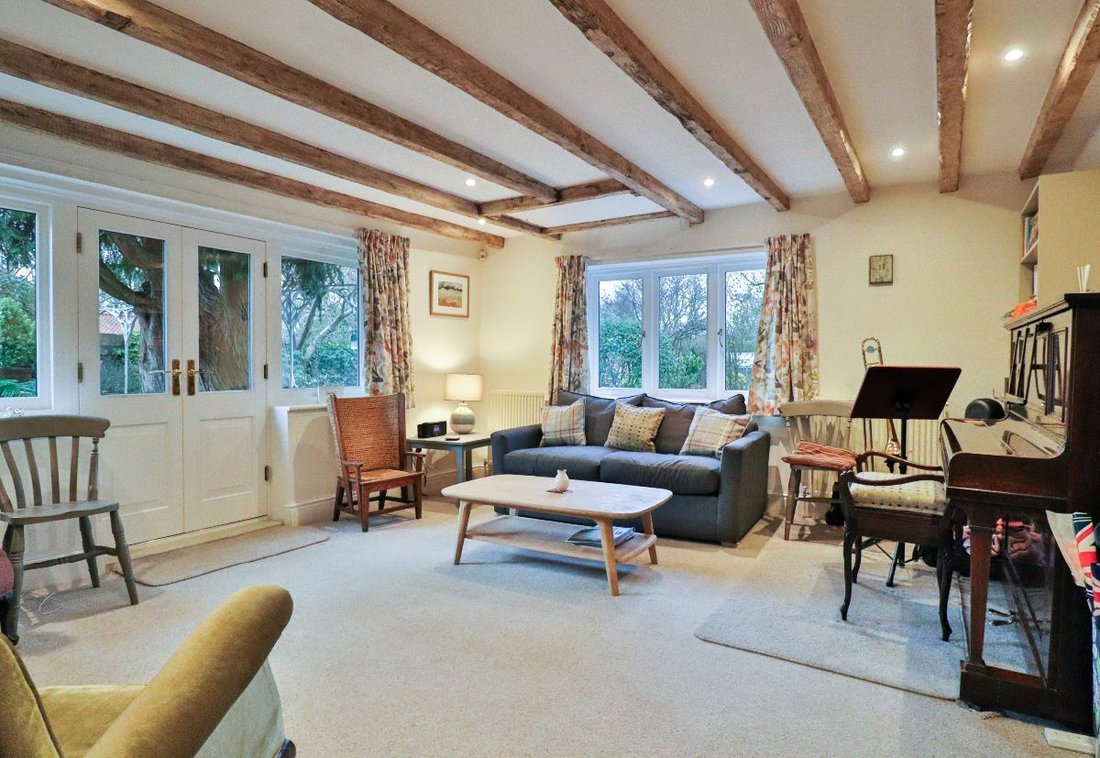
To the rear, a third reception room offers exceptional flexibility, ideal as a family room, garden room or informal lounge. With dual-aspect windows, patio doors opening to the courtyard and another gas fireplace, this space connects seamlessly with the outdoor areas and lends itself perfectly to both everyday living and social gatherings. A useful loft room offers additional storage or hobby space, adding to the home’s versatility.
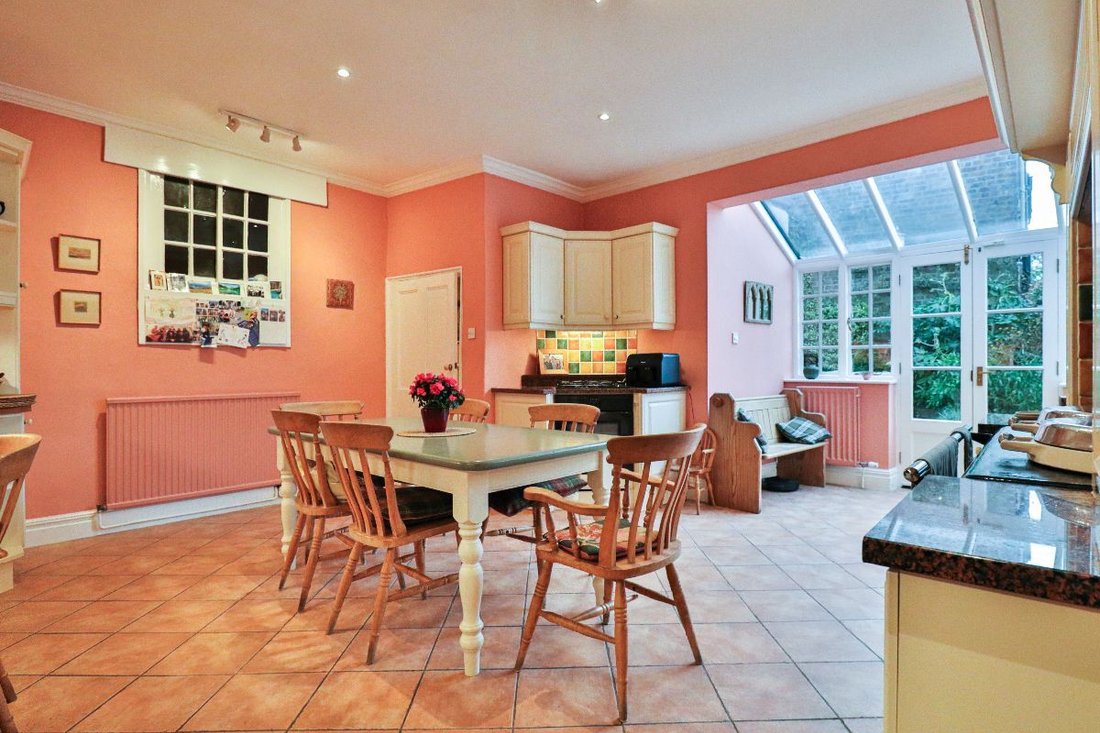
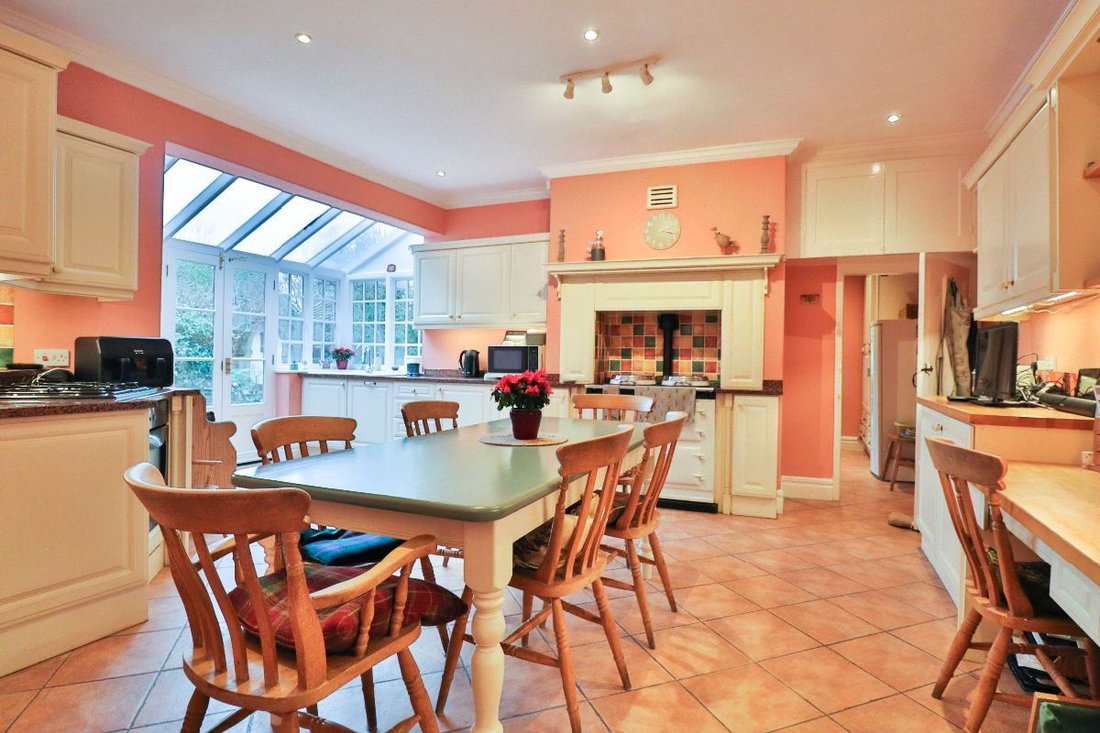
The kitchen sits at the heart of the home and is well equipped for busy family life. Fitted with a range of wall and base units, granite and beechwood work surfaces, integrated appliances and a gas AGA. It combines practicality with traditional charm. Doors lead directly to the courtyard, while the adjoining utility room provides further workspace, storage, plumbing for appliances and a Belfast sink, along with access outside. Ideal for keeping household tasks neatly organised. A ground floor bathroom and cloakroom add further convenience, particularly for larger families or visiting guests.
Upstairs, the first floor offers an impressive selection of bedrooms, each full of character. The principal bedroom enjoys sash windows, built-in wardrobes and a decorative fireplace, while further bedrooms also benefit from fitted storage and period features. A second family bathroom on this level is complemented by a further shower room, providing excellent flexibility for busy households and ensuring comfort for family members and guests alike.
Externally, Sundial Cottage benefits from a combination of private garden, courtyard spaces and enclosed outdoor areas, offering places to relax, entertain or enjoy quieter moments throughout the seasons. The landscaped garden is well established, featuring a water feature, greenhouse, summerhouse, shed and workshop. The summerhouse and workshop are finished with electrical supply. Lastly, the greenhouse also has a heating source, which is fantastic for all year round use.
The property enjoys on-street parking and a position that places it within easy reach of local amenities, well-regarded schools, Darlington town centre and transport links.
Haughton Green is particularly prized for its community feel and village-like atmosphere, while remaining conveniently connected. Sundial Cottage represents a rare opportunity to secure a characterful and spacious family home in one of Darlington’s most sought-after settings. A property rich in history, warmth and potential, ready to be enjoyed by its next owners. CALL NOW TO VIEW.
Council Tax Band: E (Darlington Borough Council)
Tenure: Freehold
Parking options: On Street
Garden details: Enclosed Garden, Front Garden, Private Garden, Rear Garden
Electricity supply: Mains
Heating: Gas Mains
Restrictions: Listed building
GROUND FLOOR
Entrance hall
Door to passage way,
Smoke alarm,
Carpet flooring,
Understairs cupboard,
Single glazed french windows,
Radiator,
Bathroom
WC,
Shower,
Vanity unit,
Partially tiled,
Single glazed window to rear,
Radiator,
Inset lighting,
Extractor fan,
Cloakroom
Carpet flooring,
Adjoining pantry with built in shelving,
Sitting Room
Single glazed Ventrolla timber sash windows to front,
Radiator,
Decorative fireplace (Capped),
Carpet flooring,
Inset lighting,
Built in storage,
Dining Room
Single glazed Ventrolla timber sash windows to front,
Decorative fireplace (Capped),
Radiator,
Solid wood flooring,
Built in cupboard,
Reception Room 3
Double glazed wooden framed windows to rear,
Single glazed wooden framed windows to side,
Double glazed patio doors to courtyard,
Gas fireplace,
Storage cupboard,
Inset lighting,
Kitchen
Fiited kitchen,
Wall and base units,
Double glazed windows to rear,
Doors to courtyard,
Ceramic 1 1/2 bowl sink drainer,
Granite work surfaces,
Beechwood work surfaces,
Granite upstands,
Electric oven,
Gas hob,
Gas AGA,
Integrated dishwasher,
Integrated fridge,
Radiator,
Tiled flooring,
Inset flooring,
Utility
Base unit cupboards,
Door to courtyard,
Belfast ceramic sinks,
Plumbing for washing machine,
Gas boiler,
Cast iron range,
Beechwood work surfaces,
Single glazed window to rear,
Radiator,
Tiled flooring,
Inset lighting,
Loft room
Single glazed window to rear,
Velux windows,
Lighting,
Carpet flooring,
FIRST FLOOR:
Landing
Stairs from entrance hall,
Single glazed window to rear,
Cupboard with loft access,
Smoke alarm,
Carpet flooring,
Bathroom 2
Single glazed window to side,
Bath,
Handwash basin,
WC,
Bidet,
Carpet flooring,
Inset lighting,
Radiator,
Bedroom 1
Single glazed Ventrolla timber sash windows to front,
Built in wardrobes,
Radiator,
Decorative fireplace,
Carpet flooring,
Bedroom 2
Single glazed Ventrolla timber sash window to front,
Built in wardrobe,
Radiator,
Carpet flooring,
Decorative fireplace,
Bedroom 3
Single glazed Ventrolla timber sash window to side,
Built in wardrobes,
Radiator,
Carpet flooring,
Decorative fireplace,
Bedroom 5
Single glazed window to rear,
Carpet flooring,
Bedroom 4
Single glazed Ventrolla timber sash window to side,
Built in wardrobes,
Radiator,
Decorative fireplace,
Carpet flooring,
Bathroom 3
Single glazed window to rear,
Shower cubicle,
Handwash basin,
Extractor fan,
WC,
Part tiled,
Inset lighting,
Carpet flooring,
Radiator,
The approach immediately sets the tone, with the cottage enjoying a traditional frontage and a sense of heritage that continues throughout the home. Stepping inside, the entrance hall provides a welcoming introduction, with soft carpeting underfoot, an understairs cupboard for storage and a natural flow into the main living spaces. From here, the layout unfolds beautifully, offering multiple reception rooms that can adapt easily to family life.
To the front of the property, the sitting room is a warm and inviting space, featuring decorative fireplaces and traditional sash windows that flood the room with natural light. Adjacent, the dining room provides an elegant setting for family meals and entertaining, enhanced by solid wood flooring, a gas fireplace and further sash windows overlooking the front aspect.
To the rear, a third reception room offers exceptional flexibility, ideal as a family room, garden room or informal lounge. With dual-aspect windows, patio doors opening to the courtyard and another gas fireplace, this space connects seamlessly with the outdoor areas and lends itself perfectly to both everyday living and social gatherings. A useful loft room offers additional storage or hobby space, adding to the home’s versatility.
The kitchen sits at the heart of the home and is well equipped for busy family life. Fitted with a range of wall and base units, granite and beechwood work surfaces, integrated appliances and a gas AGA. It combines practicality with traditional charm. Doors lead directly to the courtyard, while the adjoining utility room provides further workspace, storage, plumbing for appliances and a Belfast sink, along with access outside. Ideal for keeping household tasks neatly organised. A ground floor bathroom and cloakroom add further convenience, particularly for larger families or visiting guests.
Upstairs, the first floor offers an impressive selection of bedrooms, each full of character. The principal bedroom enjoys sash windows, built-in wardrobes and a decorative fireplace, while further bedrooms also benefit from fitted storage and period features. A second family bathroom on this level is complemented by a further shower room, providing excellent flexibility for busy households and ensuring comfort for family members and guests alike.
Externally, Sundial Cottage benefits from a combination of private garden, courtyard spaces and enclosed outdoor areas, offering places to relax, entertain or enjoy quieter moments throughout the seasons. The landscaped garden is well established, featuring a water feature, greenhouse, summerhouse, shed and workshop. The summerhouse and workshop are finished with electrical supply. Lastly, the greenhouse also has a heating source, which is fantastic for all year round use.
The property enjoys on-street parking and a position that places it within easy reach of local amenities, well-regarded schools, Darlington town centre and transport links.
Haughton Green is particularly prized for its community feel and village-like atmosphere, while remaining conveniently connected. Sundial Cottage represents a rare opportunity to secure a characterful and spacious family home in one of Darlington’s most sought-after settings. A property rich in history, warmth and potential, ready to be enjoyed by its next owners. CALL NOW TO VIEW.
Council Tax Band: E (Darlington Borough Council)
Tenure: Freehold
Parking options: On Street
Garden details: Enclosed Garden, Front Garden, Private Garden, Rear Garden
Electricity supply: Mains
Heating: Gas Mains
Restrictions: Listed building
GROUND FLOOR
Entrance hall
Door to passage way,
Smoke alarm,
Carpet flooring,
Understairs cupboard,
Single glazed french windows,
Radiator,
Bathroom
WC,
Shower,
Vanity unit,
Partially tiled,
Single glazed window to rear,
Radiator,
Inset lighting,
Extractor fan,
Cloakroom
Carpet flooring,
Adjoining pantry with built in shelving,
Sitting Room
Single glazed Ventrolla timber sash windows to front,
Radiator,
Decorative fireplace (Capped),
Carpet flooring,
Inset lighting,
Built in storage,
Dining Room
Single glazed Ventrolla timber sash windows to front,
Decorative fireplace (Capped),
Radiator,
Solid wood flooring,
Built in cupboard,
Reception Room 3
Double glazed wooden framed windows to rear,
Single glazed wooden framed windows to side,
Double glazed patio doors to courtyard,
Gas fireplace,
Storage cupboard,
Inset lighting,
Kitchen
Fiited kitchen,
Wall and base units,
Double glazed windows to rear,
Doors to courtyard,
Ceramic 1 1/2 bowl sink drainer,
Granite work surfaces,
Beechwood work surfaces,
Granite upstands,
Electric oven,
Gas hob,
Gas AGA,
Integrated dishwasher,
Integrated fridge,
Radiator,
Tiled flooring,
Inset flooring,
Utility
Base unit cupboards,
Door to courtyard,
Belfast ceramic sinks,
Plumbing for washing machine,
Gas boiler,
Cast iron range,
Beechwood work surfaces,
Single glazed window to rear,
Radiator,
Tiled flooring,
Inset lighting,
Loft room
Single glazed window to rear,
Velux windows,
Lighting,
Carpet flooring,
FIRST FLOOR:
Landing
Stairs from entrance hall,
Single glazed window to rear,
Cupboard with loft access,
Smoke alarm,
Carpet flooring,
Bathroom 2
Single glazed window to side,
Bath,
Handwash basin,
WC,
Bidet,
Carpet flooring,
Inset lighting,
Radiator,
Bedroom 1
Single glazed Ventrolla timber sash windows to front,
Built in wardrobes,
Radiator,
Decorative fireplace,
Carpet flooring,
Bedroom 2
Single glazed Ventrolla timber sash window to front,
Built in wardrobe,
Radiator,
Carpet flooring,
Decorative fireplace,
Bedroom 3
Single glazed Ventrolla timber sash window to side,
Built in wardrobes,
Radiator,
Carpet flooring,
Decorative fireplace,
Bedroom 5
Single glazed window to rear,
Carpet flooring,
Bedroom 4
Single glazed Ventrolla timber sash window to side,
Built in wardrobes,
Radiator,
Decorative fireplace,
Carpet flooring,
Bathroom 3
Single glazed window to rear,
Shower cubicle,
Handwash basin,
Extractor fan,
WC,
Part tiled,
Inset lighting,
Carpet flooring,
Radiator,
-
Art der Immobilie
Haus
Funktionen
- Garten
- Kamin
- Tor
- Parkplatz
Erkunden Sie die Gegend
Borough of Darlington, England
Auf Google Maps anzeigen
Preis pro sqft
Niedrig
Hoch
Vor 6 Jahren beigetreten
Sie haben sich nach diesem Objekt erkundigt
Der Agent wird sich in Kürze mit Ihnen in Verbindung setzen
Gelistet von
Anthony Jones Properties
Agenturprofil anzeigen
56
Angebote
2020
Beigetreten
Besichtigung mit the agent buchen
Wählen Sie ein Datum und ob Sie eine virtuelle oder persönliche Besichtigung mit dem Makler wünschen.
Bevorzugtes Datum
Art der Tour
Zuletzt aktualisiert
September 9
Erstmalig gelistet
April 8
Angebotsreferenz
RS2509
Das Vertrauen der führenden Makler der Welt
Die Makler hinter den außergewöhnlichsten Immobilien der Welt inserieren bei JamesEdition.
- Angebote von Sotheby's, Christie's, BARNES und Engel & Völkers
- Jedes Angebot wird vor der Veröffentlichung geprüft
- Verbinden Sie sich direkt mit verifizierten Maklern
Indem Sie fortfahren, akzeptieren Sie unsere Nutzungsbedingungen und Datenschutzrichtlinie.