Wohnung Crowborough
- 2 Schlafz.
- 2 Bäder
- 1,141 Sqft
- 11,798 Sqft lot
- Aktualisiert: Februar 16
Über die Immobilie
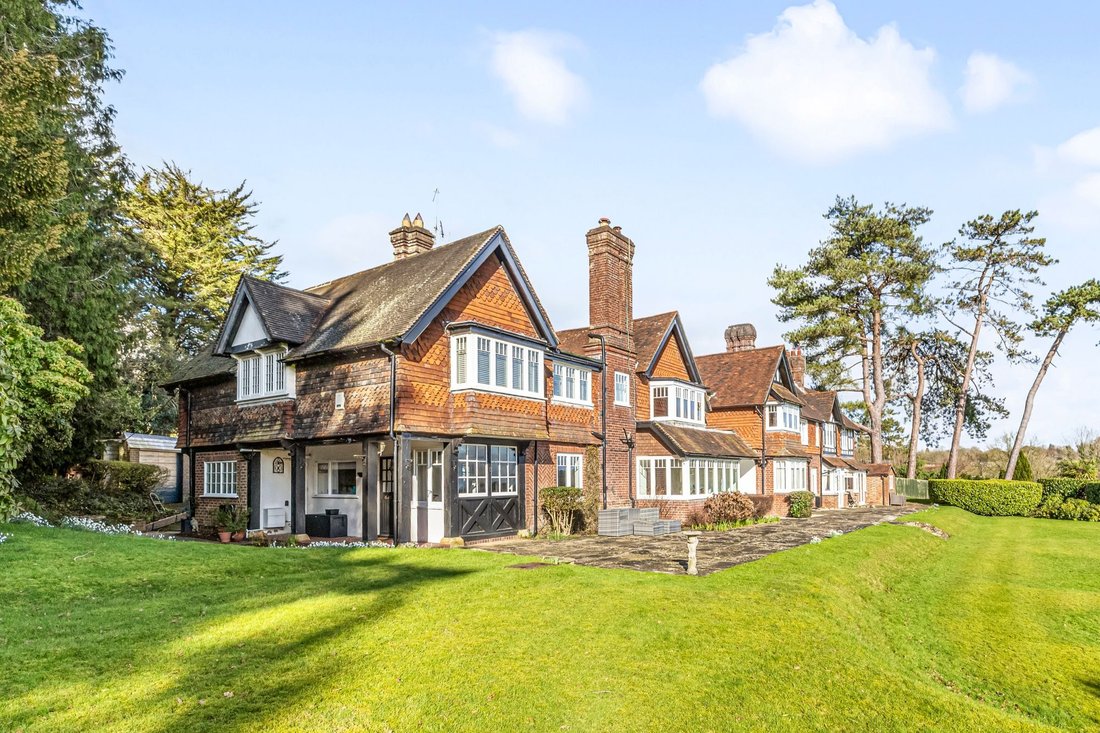
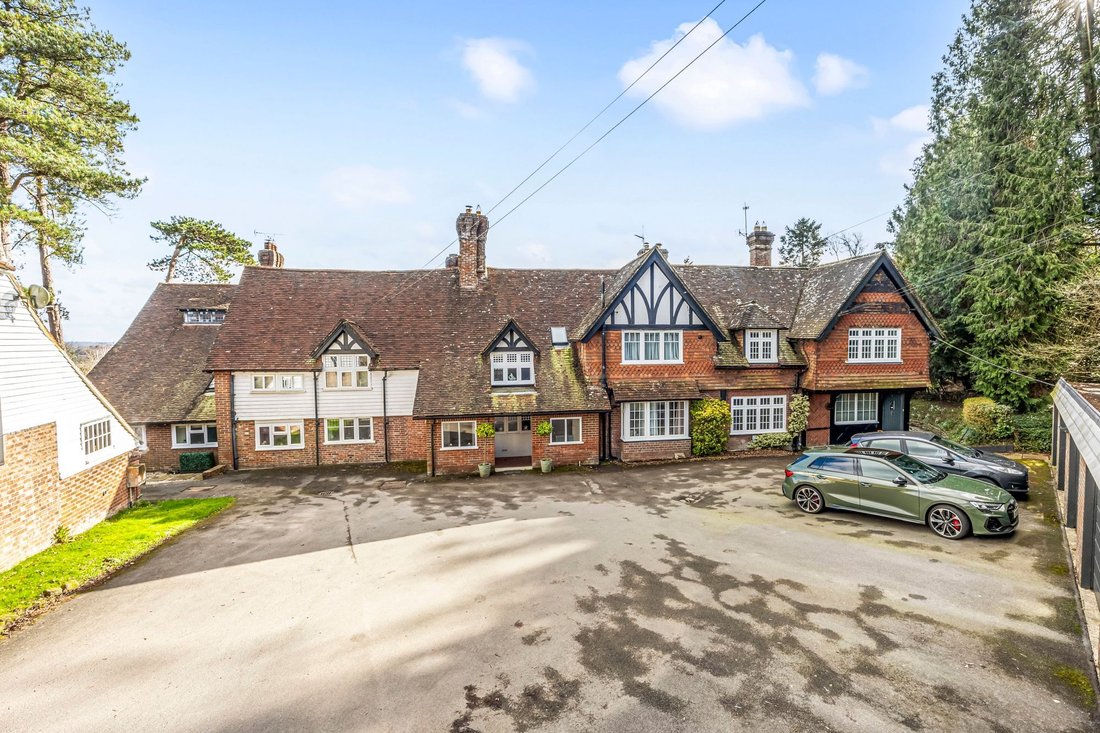
An outstanding ground floor 2/3 bedroom (2 bath/shower rooms) character country house apartment with private gardens affording spectacular views across the neighbouring rolling fields and open countryside forming part of this desirable hamlet. This seldom found and extremely spacious home forms part of this handsome building and boasts light and spacious accommodation extending to 1,146 sq ft a
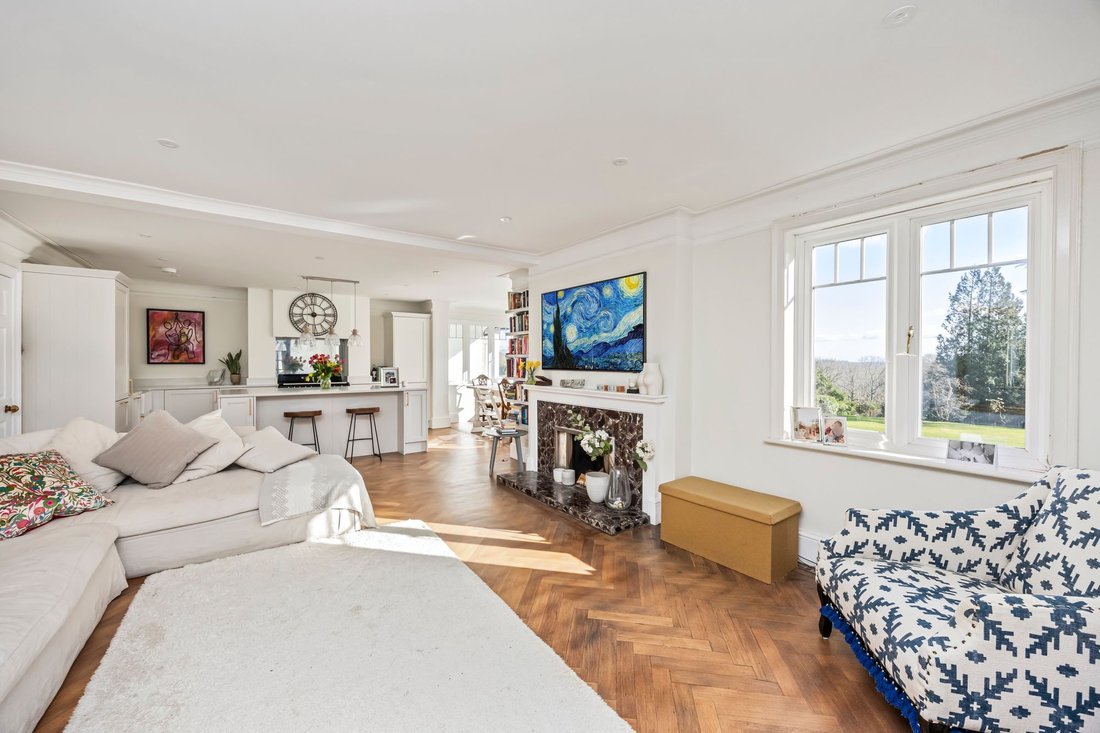
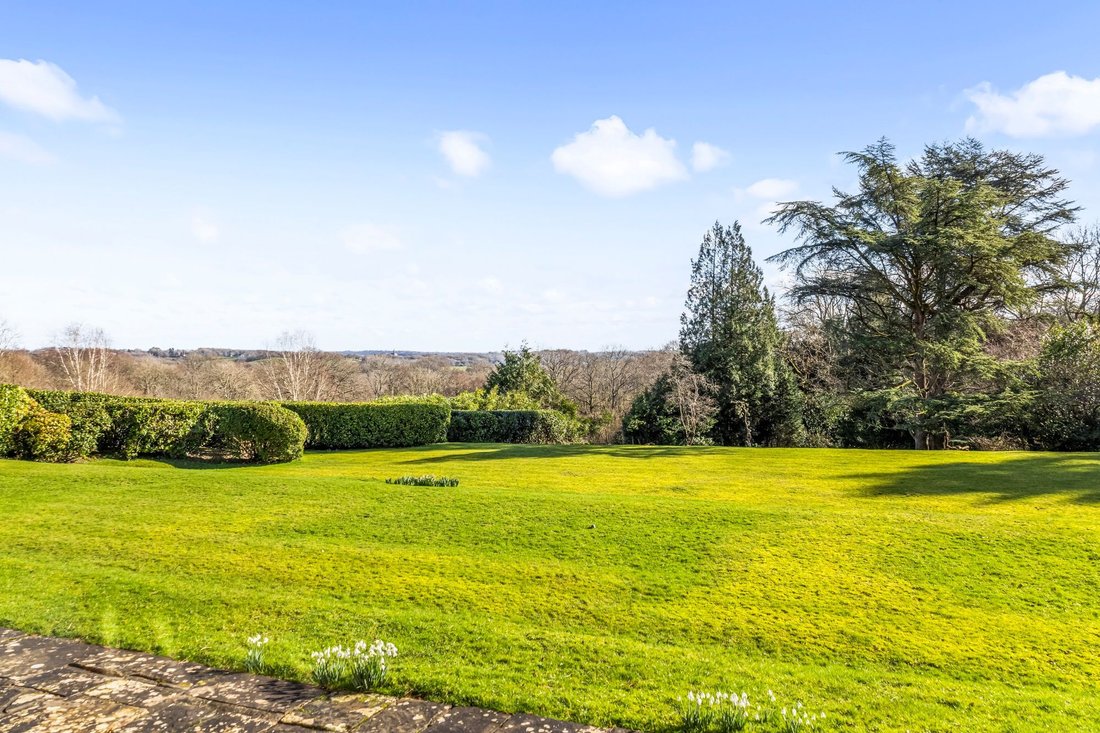
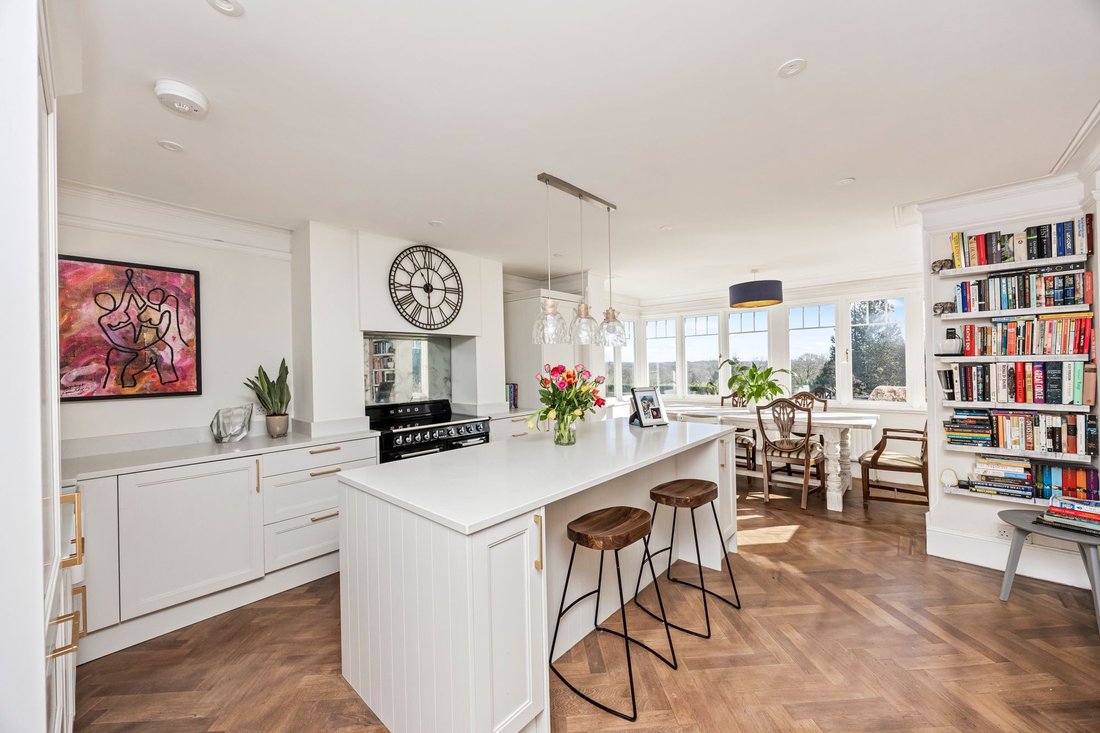
An outstanding ground floor 2/3 bedroom (2 bath/shower rooms) character country house apartment with private gardens affording spectacular views across the neighbouring rolling fields and open countryside forming part of this desirable hamlet. This seldom found and extremely spacious home forms part of this handsome building and boasts light and spacious accommodation extending to 1,146 sq ft and has been extensively updated and improved by the current owners to include complete re-wiring, luxuriously re-fitted bath/shower suites and a wonderful, refitted kitchen with range cooker, integrated dishwasher, fridge/freezer and granite worksurfaces. The grounds and outside space are a particular feature and provide a fine south westerly backdrop with a wide flagstone terrace immediately adjoining the rear and side of the property beyond which are areas of rolling lawn interspersed and flanked with a wide variety of nature shrubs and trees. The cuckoo trail runs adjacent to the grounds and provides a scenic walk to Mayfield village. The accommodation comprises in brief a wide covered loggia with a part glazed front door into a double aspect reception porch, a pleasant study/bedroom 3, a fine open plan sitting room/kitchen with original open fireplace and Oak flooring, a bay fronted dining room with views across the grounds, an inner hall, a large main bedroom with built-in wardrobes, a dressing room/bedroom 2 with en-suite bathroom and a beautifully refitted separate shower room with walk-in shower. To the front of the building is a garage with electric door in front of which is a parking bay. There is further ample residents and visitors parking located beyond the garaging. EPC Band C.
The accommodation with approximate room measurements comprises:
RECEPTION PORCH: windows overlooking the side and rear of the property with fine views across the grounds, tiled flooring, glazed double doors into:
OPEN PLAN SITTING ROOM/KITCHEN: a spectacular open plan room, beautifully refitted with a shaker style range of units with granite worksurfaces and comprising ceramic butlers style sink with mixer tap, cupboard and concealed dishwasher beneath. Adjoining worksurfaces, free standing Smeg range cooker with extractor over, further units to eye and base level, integrated fridge/freezer, large central island with granite surface over and cupboard beneath, breakfast bar with seating for three, granite uprights, recessed spot lighting. SITTING AREA: double glazed window overlooking the rear of the property affording spectacular far reaching rural views, original open fireplace with marble hearth and decorative surround, original wood block flooring, ceiling cornicing, recessed spot lighting.
DINING ROOM: bay fronted double aspect room with double glazed windows overlooking the rear of the property affording spectacular far reaching views towards Mayfield, original wood block flooring
STUDY/BEDROOM 3: window overlooking the side of the property with views across the gardens, cupboard housing gas fired boiler.
BEDROOM 1: double glazed window overlooking the front of the property, built-in double and further single wardrobes, ornate ceiling corning.
BEDROOM 2/DRESSING ROOM: double glazed window to front, ceiling cornicing, door into EN-SUITE BATHROOM: re-fitted with a contemporary white suite and comprising double ended bath with wall mounted taps and shower unit, low level WC with concealed cistern, wash basin, windows to side and front, heated ladder style towel rail, tiled flooring, recessed spot lighting.
SHOWER ROOM: beautifully re-fitted with a contemporary style white suits and comprising walk-in shower with wide soaker rose, low level WC with concealed cistern, wash basin with storage cupboards beneath, part tiled walls and floor, heated ladder style towel rail, recessed spot lighting.
OUTSIDE
The property is approached via a driveway which leads to a SINGLE GARAGE: up and over electronic door. To the front of the garage is a PARKING BAY. There is a further residents and visitors parking area positioned beyond the garaging.
GARDENS AND GROUNDS a large flagstone seating patio immediately adjoins the rear and side of the property which adjoins the gardens which are laid to large expanses of rolling lawn flanked and interspersed with a wide variety of mature shrubs and trees including banks of rhododendrons. The grounds afford spectacular far reaching rural views across the neighbouring rolling fields and open countryside towards Mayfield village. There is an area of PRIVATE GARDEN set within the main grounds laid lawn with several shrubs and trees.
Lease: 999 years from 1965 | Service Charge: £200 pcm (includes regular gardening). The small residents association handle the expenses and managing of the development, there is currently a healthy sinking fund.
-
Art der Immobilie
Wohnung
-
Preis/Quadratfuß
$552
Funktionen
Erkunden Sie die Gegend
Der Agent wird sich in Kürze mit Ihnen in Verbindung setzen
Gelistet von
Besichtigung mit the agent buchen
Wählen Sie ein Datum und ob Sie eine virtuelle oder persönliche Besichtigung mit dem Makler wünschen.
Ähnliche Immobilien in der Nähe
Neue Angebote in East Sussex



Entdecken Sie mehr Häuser zum Verkauf
East Sussex, England Städte
- Häuser zum Verkauf in Lewes, England
- Häuser zum Verkauf in Rother, England
- Häuser zum Verkauf in Crowborough, England
- Häuser zum Verkauf in Hartfield, England
- Häuser zum Verkauf in Ringmer, England
- Häuser zum Verkauf in Forest Row, England
- Häuser zum Verkauf in Uckfield, England
- Häuser zum Verkauf in Newick, England
- Häuser zum Verkauf in Fletching, England
- Häuser zum Verkauf in Maresfield, England
- Häuser zum Verkauf in Chailey, England
- Häuser zum Verkauf in Rotherfield, England
- Häuser zum Verkauf in Withyham, England
- Häuser zum Verkauf in Herstmonceux, England
- Häuser zum Verkauf in Danehill, England
- Häuser zum Verkauf in Hamsey, England
- Häuser zum Verkauf in Ditchling, England
- Häuser zum Verkauf in Hastings, England
- Häuser zum Verkauf in Arlington, England
- Häuser zum Verkauf in Framfield, England
East Sussex, England Immobilienarten
East Sussex, England beliebte Suchanfragen
- Panorama Immobilien in East Sussex, England
- Immobilien mit Meerblick in East Sussex, England
- Immobilien mit Terrasse in East Sussex, England
- Immobilien mit Bar in East Sussex, England
- Immobilien mit Spielzimmer in East Sussex, England
- Immobilien mit Office in East Sussex, England
- Immobilien mit Aufzug in East Sussex, England
- Blick auf die Stadt Immobilien in East Sussex, England
- Immobilien mit Bergblick in East Sussex, England
- Immobilien mit Garten in East Sussex, England
- Immobilien mit Outdoor-Küche in East Sussex, England
- Küste Immobilien in East Sussex, England
- Gesicherte Wohnanlage Immobilien in East Sussex, England
- Privatsphäre Immobilien in East Sussex, England
- am Wasser Immobilien in East Sussex, England
- Immobilien auf Hügeln in East Sussex, England
- Moderne Immobilien in East Sussex, England
- Pferdesport Immobilien in East Sussex, England
- Neubauten Immobilien in East Sussex, England
- Immobilien mit Fitnessstudio in East Sussex, England
- Immobilien mit Sauna in East Sussex, England
- Immobilien mit Dampfsauna in East Sussex, England
- Immobilien mit Bibliothek in East Sussex, England
- Immobilien mit Klimaanlage in East Sussex, England
- Immobilien mit Weinkeller in East Sussex, England
- Immobilien mit Whirlpool in East Sussex, England
- Immobilien mit Kamin in East Sussex, England
- Immobilien mit Pool in East Sussex, England
- Immobilien mit Garage in East Sussex, England
- Immobilien mit Balkon in East Sussex, England
- Immobilien mit Tennisplatz in East Sussex, England
- am Meer Immobilien in East Sussex, England
- Immobilien mit Weinberg in East Sussex, England
- Luxusvilla Immobilien in East Sussex, England
- Immobilien mit Offene Küche in East Sussex, England
- Renoviert Immobilien in East Sussex, England
- Immobilien mit Kino in East Sussex, England
- am Strand Immobilien in East Sussex, England
- Immobilien mit Hallenbad in East Sussex, England
- Immobilien mit Wasserblick in East Sussex, England
East Sussex, England nachbarschaften
Verwandte Leitfäden & Geschichten
Das Vertrauen der führenden Makler der Welt
Die Makler hinter den außergewöhnlichsten Immobilien der Welt inserieren bei JamesEdition.
- Angebote von Sotheby's, Christie's, BARNES und Engel & Völkers
- Jedes Angebot wird vor der Veröffentlichung geprüft
- Verbinden Sie sich direkt mit verifizierten Maklern
Indem Sie fortfahren, akzeptieren Sie unsere Nutzungsbedingungen und Datenschutzrichtlinie.