$1,218,355
Ein Großes Freistehendes Familienhaus Am Rande Des Dorfes Mit Blick Auf Ashdown Forest Und
- 4 Schlafz.
- 2 Bäder
- Aktualisiert: Oktober 1
Über die Immobilie
Beschreibung wurde automatisch übersetzt.
Die Beschreibung wird in der Originalsprache angezeigt.
A substantial detached family home on the edge of the village with views towards Ashdown Forest and path giving access to it.
Hall, Sitting room, Dining room, Kitchen/breakfast room, Family room, Study/studio, WC/wet room, Utility room, Side lobby.
Landing, Principal bedroom with walk-in wardrobe area and en-suite bathroom, 3 further bedrooms, Family shower room.
Parking, Attract
Hall, Sitting room, Dining room, Kitchen/breakfast room, Family room, Study/studio, WC/wet room, Utility room, Side lobby.
Landing, Principal bedroom with walk-in wardrobe area and en-suite bathroom, 3 further bedrooms, Family shower room.
Parking, Attract
A substantial detached family home on the edge of the village with views towards Ashdown Forest and path giving access to it.
Hall, Sitting room, Dining room, Kitchen/breakfast room, Family room, Study/studio, WC/wet room, Utility room, Side lobby.
Landing, Principal bedroom with walk-in wardrobe area and en-suite bathroom, 3 further bedrooms, Family shower room.
Parking, Attractive garden, Terrace, Lawn and garden stores.
Property
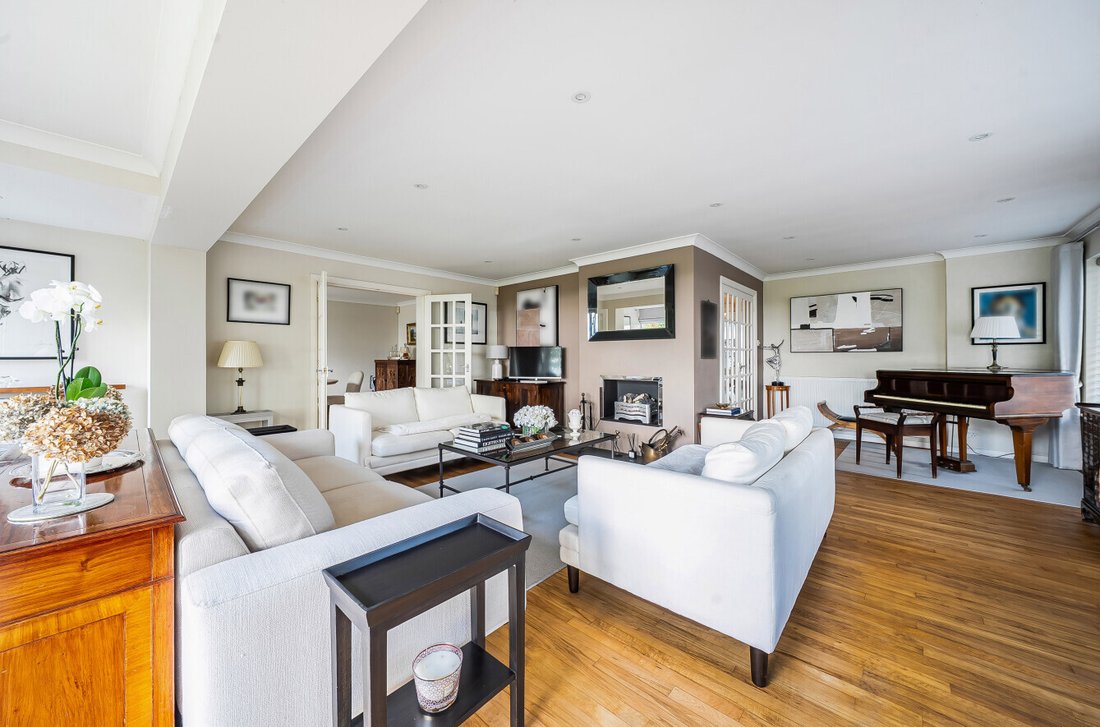
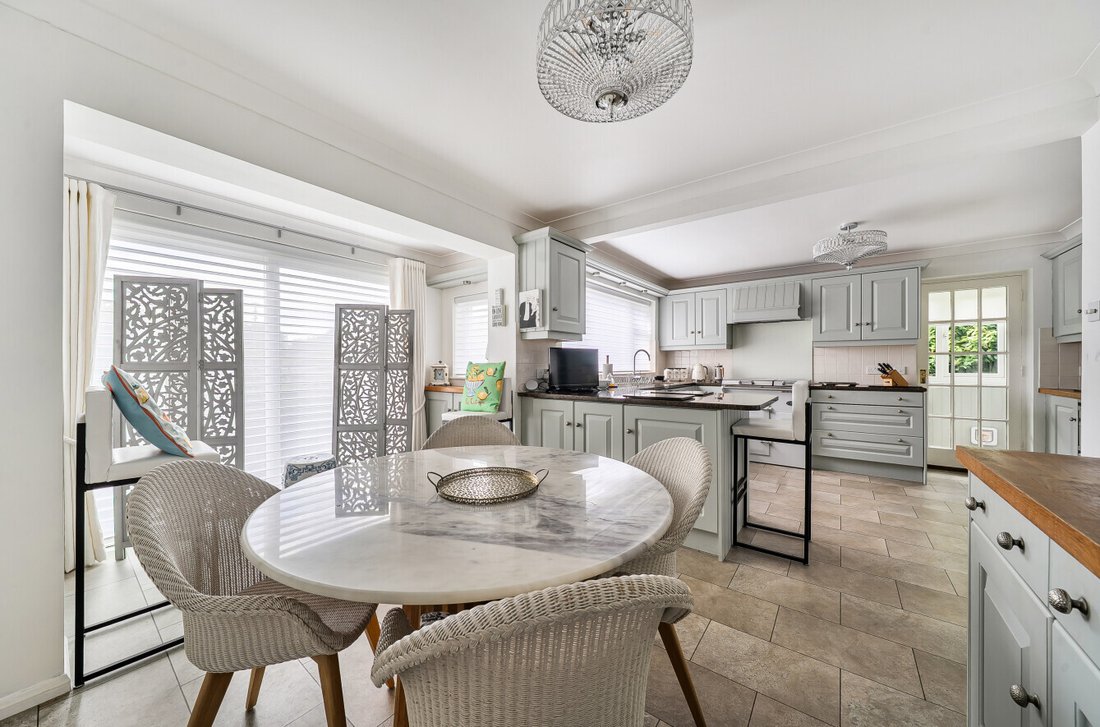
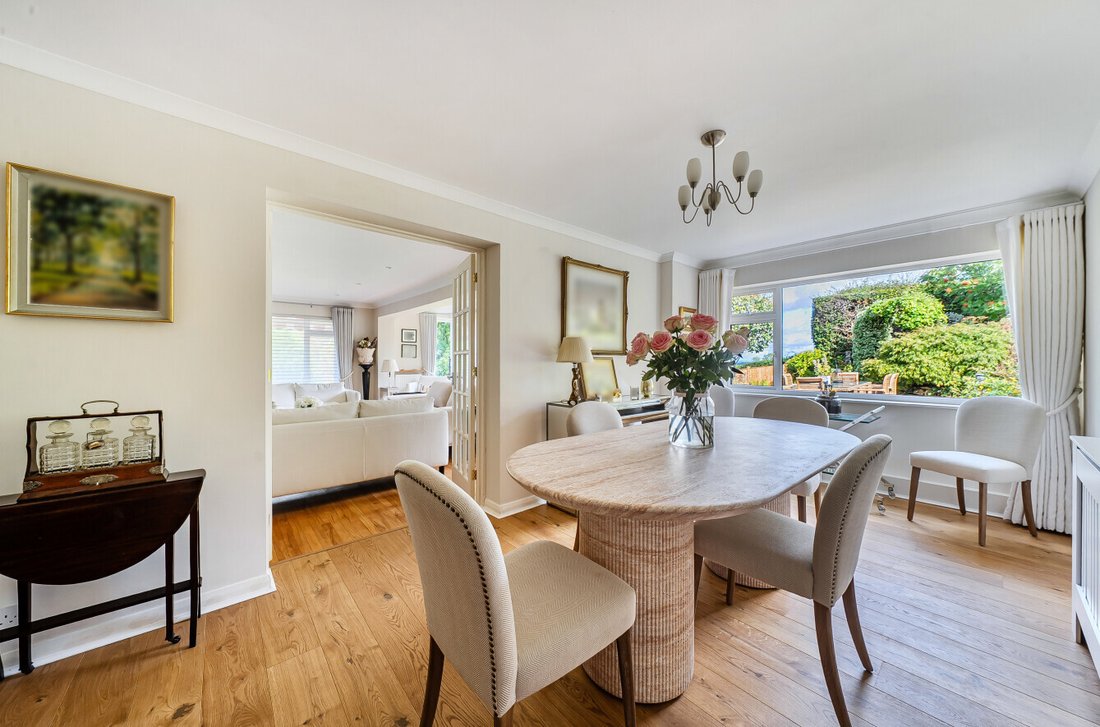
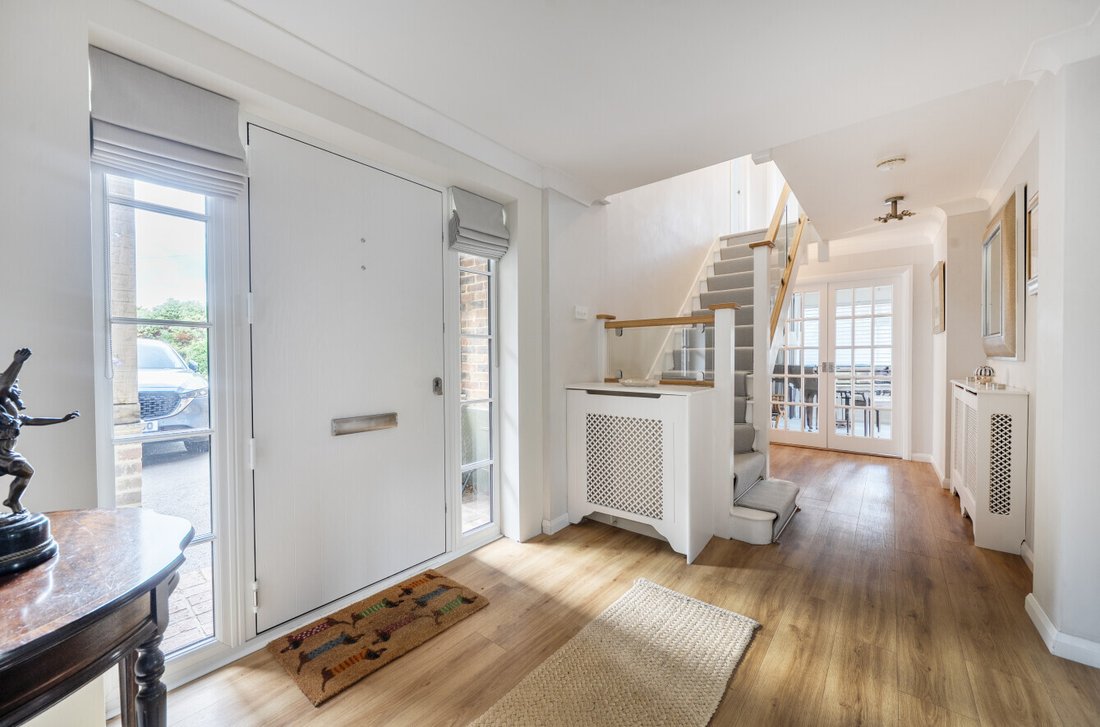
The covered entrance porch with front door opening into the hall. The L shaped sitting room has a fireplace, bifold doors to the terrace and double doors to the dining room. The kitchen/breakfast room has fitted wall and floor units, granite worktops, a peninsular unit, dresser, built in fridge/freezer, dishwasher and microwave and sliding door to front terrace. Also on this floor is a family room, study/studio, utility room, WC/wet room and a side lobby.
On the first floor is a landing with cupboard and access to loft space. The principal bedroom has a walk-in wardrobe and an en-suite bathroom. There are 3 further double bedrooms (one with eave storage cupboard and another with fitted wardrobes) and a well-appointed family shower room.
Outside
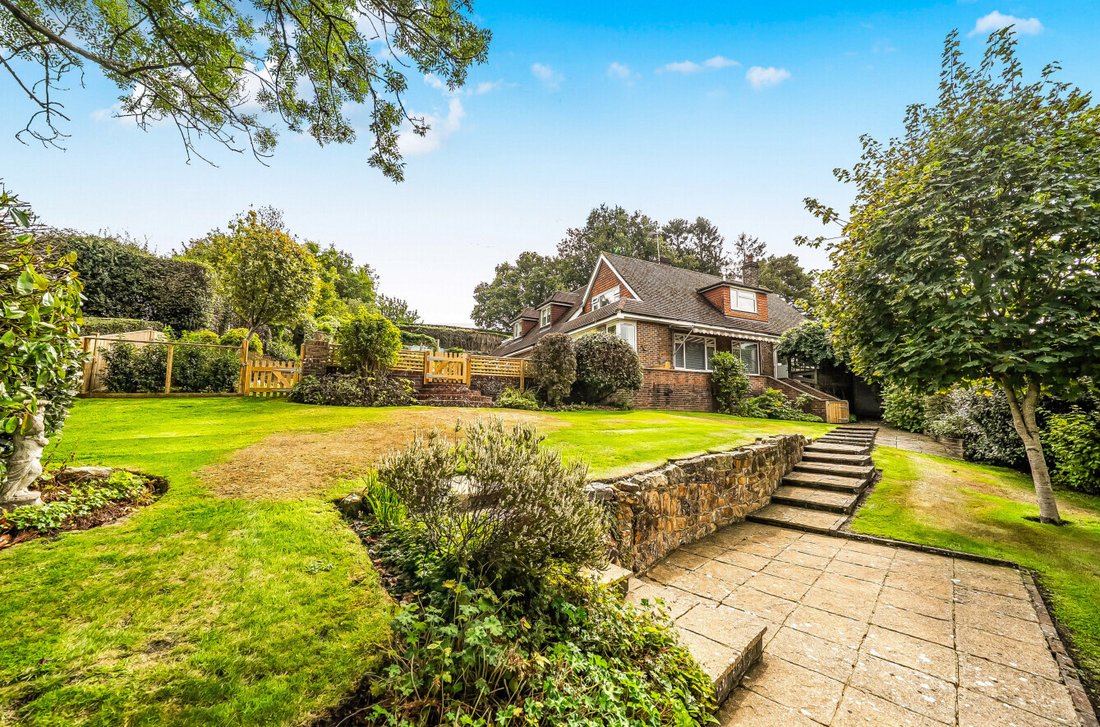
A wooden gate opens to the drive for parking. To one side of the drive is a paved terrace, while to the other side is a raised border with hydrangeas. A path leads down one side of the house to the main garden. Here there is a paved terrace which leads out onto the lawn and has views towards Ashdown Forest. A path and steps lead through a shrub border to an upper paved terrace, beyond which is a fruit garden with garden shed. There is a lower garden with lawn, shrubs and a garden shed. At the bottom of the garden is a gate with a path leading out onto a track which gives access to Ashdown Forest.
Tenure, Local Authorities and Services
Freehold. Wealden District Council: [hidden information]. East Sussex County Council [hidden information]. Council Tax band G. Mains electricity, drainage and water. External oil fired boiler. Fibre to the cabinet. EPC band E.
Directions
From Forest Row head south-east on the A22 to Nutley and just before entering the village turn left onto the Crowborough Road. Turn left after about ¼ mile into Ashdown View. Proceed to the end and the house is in front of you.
Local Amenities & Communications
The property is located on the edge of the village of Nutley, which has a Church of England primary school, village stores and 2 restaurants. There are excellent private and state schools and some fine country pubs in the surrounding area. The larger village of Forest Row (about 5½ miles) provides a good range of shops and facilities, including two supermarkets and a range of cafes and restaurants. More extensive facilities are available in Uckfield, Crowborough (5½ miles), Haywards Heath (11 miles) and East Grinstead (9½ miles) with each providing train services to London Bridge/Victoria. Gatwick Airport is about 19 miles away, with the Gatwick Express providing an additional train service to London Victoria. The M23 gives access to Gatwick Airport, London, the coast, M25 and the national motorway network. Ashdown Forest is the largest free public access space in the South East and is a great place for walking and enjoying spectacular views over the Sussex countryside.
Hall, Sitting room, Dining room, Kitchen/breakfast room, Family room, Study/studio, WC/wet room, Utility room, Side lobby.
Landing, Principal bedroom with walk-in wardrobe area and en-suite bathroom, 3 further bedrooms, Family shower room.
Parking, Attractive garden, Terrace, Lawn and garden stores.
Property
The covered entrance porch with front door opening into the hall. The L shaped sitting room has a fireplace, bifold doors to the terrace and double doors to the dining room. The kitchen/breakfast room has fitted wall and floor units, granite worktops, a peninsular unit, dresser, built in fridge/freezer, dishwasher and microwave and sliding door to front terrace. Also on this floor is a family room, study/studio, utility room, WC/wet room and a side lobby.
On the first floor is a landing with cupboard and access to loft space. The principal bedroom has a walk-in wardrobe and an en-suite bathroom. There are 3 further double bedrooms (one with eave storage cupboard and another with fitted wardrobes) and a well-appointed family shower room.
Outside
A wooden gate opens to the drive for parking. To one side of the drive is a paved terrace, while to the other side is a raised border with hydrangeas. A path leads down one side of the house to the main garden. Here there is a paved terrace which leads out onto the lawn and has views towards Ashdown Forest. A path and steps lead through a shrub border to an upper paved terrace, beyond which is a fruit garden with garden shed. There is a lower garden with lawn, shrubs and a garden shed. At the bottom of the garden is a gate with a path leading out onto a track which gives access to Ashdown Forest.
Tenure, Local Authorities and Services
Freehold. Wealden District Council: [hidden information]. East Sussex County Council [hidden information]. Council Tax band G. Mains electricity, drainage and water. External oil fired boiler. Fibre to the cabinet. EPC band E.
Directions
From Forest Row head south-east on the A22 to Nutley and just before entering the village turn left onto the Crowborough Road. Turn left after about ¼ mile into Ashdown View. Proceed to the end and the house is in front of you.
Local Amenities & Communications
The property is located on the edge of the village of Nutley, which has a Church of England primary school, village stores and 2 restaurants. There are excellent private and state schools and some fine country pubs in the surrounding area. The larger village of Forest Row (about 5½ miles) provides a good range of shops and facilities, including two supermarkets and a range of cafes and restaurants. More extensive facilities are available in Uckfield, Crowborough (5½ miles), Haywards Heath (11 miles) and East Grinstead (9½ miles) with each providing train services to London Bridge/Victoria. Gatwick Airport is about 19 miles away, with the Gatwick Express providing an additional train service to London Victoria. The M23 gives access to Gatwick Airport, London, the coast, M25 and the national motorway network. Ashdown Forest is the largest free public access space in the South East and is a great place for walking and enjoying spectacular views over the Sussex countryside.
-
Art der Immobilie
Haus
-
Verbrauch
E
Funktionen
- Garten
- Terrasse
- Kamin
- Begehbarer Kleiderschrank
- 2D Grundriss
- Tor
- Gasherd
- Hohe Decke
- Bar
Funktionen
Innenbereich
- Hohe Decke
- Kamin
- Gasherd
- Bar
- Stein Arbeitsplatten
- Begehbarer Kleiderschrank
Outdoor
- Terrasse
- Parkplatz
- Tor
- Garten
Erkunden Sie die Gegend
Ashdown View, Nutley, Uckfield, East Sussex, Maresfield, England
Auf Google Maps anzeigen
Preis pro sqft
Niedrig
Hoch
Vor 1 Jahr beigetreten
Sie haben sich nach diesem Objekt erkundigt
Der Agent wird sich in Kürze mit Ihnen in Verbindung setzen
Gelistet von
25
Angebote
2025
Beigetreten
Besichtigung mit the agent buchen
Wählen Sie ein Datum und ob Sie eine virtuelle oder persönliche Besichtigung mit dem Makler wünschen.
Bevorzugtes Datum
Art der Tour
Zuletzt aktualisiert
Oktober 1
Erstmalig gelistet
Oktober 1
Angebotsreferenz
FOR260080
Ähnliche Immobilien in der Nähe
Neue Angebote in Maresfield



Entdecken Sie mehr Häuser zum Verkauf
Maresfield, England Immobilienarten
Maresfield, England beliebte Suchanfragen
Maresfield, England nachbarschaften
Verwandte Leitfäden & Geschichten
Das Vertrauen der führenden Makler der Welt
Die Makler hinter den außergewöhnlichsten Immobilien der Welt inserieren bei JamesEdition.
- Angebote von Sotheby's, Christie's, BARNES und Engel & Völkers
- Jedes Angebot wird vor der Veröffentlichung geprüft
- Verbinden Sie sich direkt mit verifizierten Maklern
Indem Sie fortfahren, akzeptieren Sie unsere Nutzungsbedingungen und Datenschutzrichtlinie.