



$1,990,076
Fairwarp, Uckfield, Ost Sussex
- 5 Schlafz.
- 3 Bäder
- 2,480 Sqft
- 1.2 Ac lot
- Aktualisiert: September 15
- 2
Über die Immobilie
Beschreibung wurde automatisch übersetzt.
Die Beschreibung wird in der Originalsprache angezeigt.
Hundred End is a handsome detached period residence, featuring part tile-hung brick and sandstone elevations beneath a traditional tiled roof. Nestled on the edge of a charming rural village, the property enjoys a beautiful countryside setting without feeling isolated.
Dating from circa 1600, Hundred End remains unlisted, allowing the seamless blend of period character with all the comfor
Dating from circa 1600, Hundred End remains unlisted, allowing the seamless blend of period character with all the comfor
Hundred End is a handsome detached period residence, featuring part tile-hung brick and sandstone elevations beneath a traditional tiled roof. Nestled on the edge of a charming rural village, the property enjoys a beautiful countryside setting without feeling isolated.
Dating from circa 1600, Hundred End remains unlisted, allowing the seamless blend of period character with all the comforts of modern living. Inside, exposed timbers and stonework, herringbone woodblock flooring, and open fireplaces celebrate the home’s heritage, while a thoughtfully designed kitchen and contemporary bathroom suites provide excellent functionality.
The ground floor offers versatile living accommodation with excellent flow, including a triple-aspect, L-shaped sitting and dining room boasting herringbone flooring, bespoke record shelving, a stone fireplace with a wood burner, and French doors opening to the south garden. A cosy snug features a wooden parquet floor and a handsome inglenook fireplace with a flagstone hearth, set with a woodburning stove. This snug opens effortlessly into the kitchen and breakfast room.
The kitchen is fitted with pale grey shaker-style units, complemented by quartz worktops and display cupboards. A modern two-oven electric Aga takes centre stage, alongside a larder-style fridge freezer, integrated dishwasher, and ceramic butler sink. Ample space allows for a breakfast table. Adjoining is a good-sized utility and boot room, fitted with matching cabinetry, a further butler sink, space for laundry appliances, and an adjoining cloakroom. Two staircases lead from the ground floor to the first, adding to the home’s practical layout.
Upstairs, a wide landing leads to five well-proportioned bedrooms finished with practical wood-effect flooring. The principal bedroom enjoys a dual aspect, mirror-fronted fitted wardrobes, a tiled feature fireplace, and a part-tiled en suite bathroom comprising a stylish free-standing bath, a large walk-in shower cubicle, and twin basins. Bedroom two features a charming vaulted ceiling, deep built-in cupboard, a pretty cast-iron fireplace, and a limestone-tiled en suite wet room.
Three further bedrooms complete the first floor, including bedroom three with an attractive brick chimney breast and cast-iron feature fireplace, while bedroom five currently serves as a dressing room. A generous family bathroom, finished with monochrome tiling, features a freestanding roll-top bath and a separate shower cubicle.
Outbuildings
To the west of the house lies an excellent range of versatile outbuildings, all insulated and with power connected, adjacent to further parking. These include a vaulted former garage with French doors, suitable as a home office or gym; two weatherboarded storage barns; and a converted former stable, used as a home office and store.
Gardens and Grounds
Approached via electronically operated timber five-bar gates, a sweeping gravel driveway passes the outbuildings before curving around the formal front gardens to a block-paved parking area adjoining the house. The terrace wraps around two sides of the property, creating a spacious outdoor dining area complete with a boiler room and log store to one side.
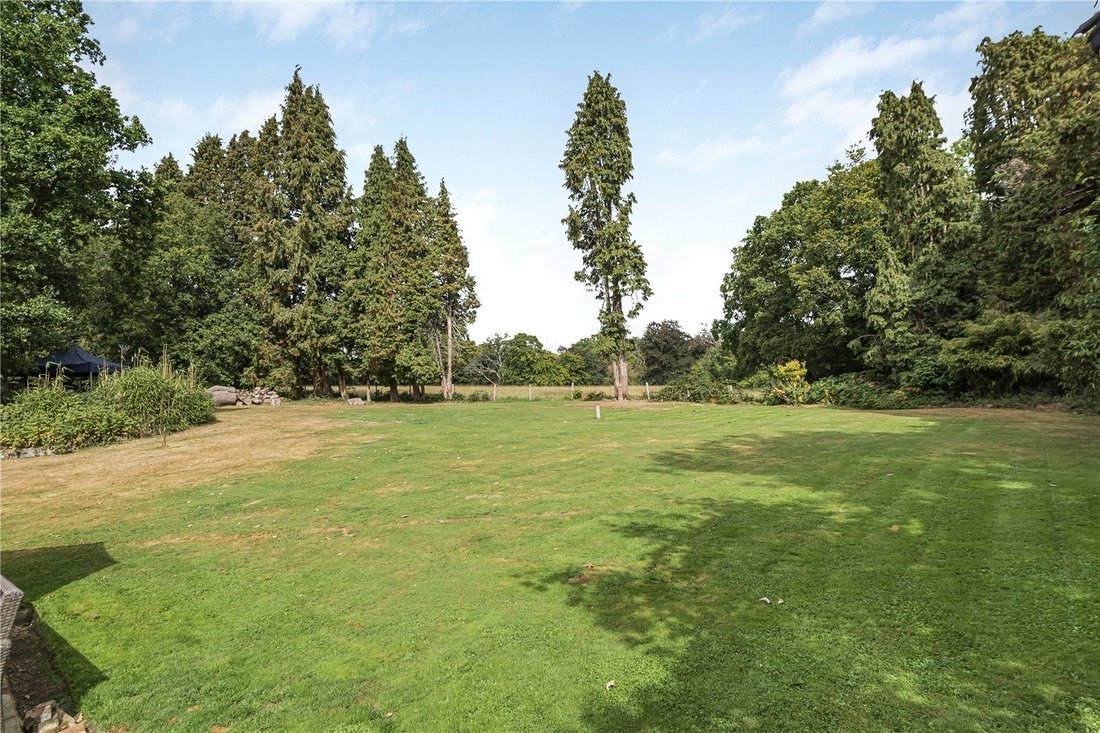
The grounds extend to approximately 1.2 acres, comprising swathes of well-tended lawn to three sides of the house, dotted with mature trees. The northern lawn is bounded by post and wire fencing, offering a lovely pastoral outlook over adjoining fields. The gardens are private and tranquil, enclosed by mature trees and hedging, providing a lovely rural retreat.
Hundred End is situated in the rural village of Fairwarp, between the larger villages of Nutley and Maresfield. It is on the southern side of the Ashdown Forest, an area of outstanding natural beauty, which offers superb walking and off road horse riding (a permit is required).
There is a vibrant cultural scene in Sussex, with world-class opera at Glyndebourne, theatre at Royal Tunbridge Wells, the nearby historic County town of Lewes - famous for its bonfire celebrations, and the annual Brighton and Charleston Festivals presenting a huge programme of theatre, dance, classical music and literary events.
Local amenities: Fairwarp has a popular village pub and village hall, which hosts a monthly farmers’ market, and a church; there is also an excellent selection of farmers’ shops and gastropubs in the surrounding areas.
Comprehensive shopping: Uckfield (4.5 miles), Crowborough (four miles), Haywards Heath (13 miles), Tunbridge Wells (12 miles), and the historic county town of Lewes (13 miles).
Mainline rail services: Buxted (four miles, London Bridge from 70 minutes), Haywards Heath (London Bridge/Victoria from 42 minutes) and Tunbridge Wells (Charing Cross/Cannon Street from 52 minutes).
Schools: There are a number of highly regarded state and independent schools and colleges in the local area, including Bonners C of E Primary School in Maresfield, Nutley C of E Primary School, Uckfield Community College, Cumnor House, Great Walstead, Brambletye, Michael Hall and Ardingly College. A number of the local schools offer bus services for students which stop in Maresfield.
All distances and journey times are approximate.
Agents Notes: Hundred End contributes to the maintenance of the private lane.
Services: Oil fired central heating. Mains electricity and water. Private drainage (sewage treatment plant). Broadband: fibre to the cabinet is available.
Outgoings: Wealden District Council. Tax band G.
Photographs taken: August 2025.
Site Plan: Produced from Promap © Crown copyright and database rights 2024. OS AC0000813445. Not to scale. For identification only.
Cladding: This property may have cladding (traditional clay tile hanging). The property is under six floors so any cladding may not have been tested. Purchasers should make enquiries about the external wall system of the property, if it has cladding and if it is safe or if there are interim measures in place.
Dating from circa 1600, Hundred End remains unlisted, allowing the seamless blend of period character with all the comforts of modern living. Inside, exposed timbers and stonework, herringbone woodblock flooring, and open fireplaces celebrate the home’s heritage, while a thoughtfully designed kitchen and contemporary bathroom suites provide excellent functionality.
The ground floor offers versatile living accommodation with excellent flow, including a triple-aspect, L-shaped sitting and dining room boasting herringbone flooring, bespoke record shelving, a stone fireplace with a wood burner, and French doors opening to the south garden. A cosy snug features a wooden parquet floor and a handsome inglenook fireplace with a flagstone hearth, set with a woodburning stove. This snug opens effortlessly into the kitchen and breakfast room.
The kitchen is fitted with pale grey shaker-style units, complemented by quartz worktops and display cupboards. A modern two-oven electric Aga takes centre stage, alongside a larder-style fridge freezer, integrated dishwasher, and ceramic butler sink. Ample space allows for a breakfast table. Adjoining is a good-sized utility and boot room, fitted with matching cabinetry, a further butler sink, space for laundry appliances, and an adjoining cloakroom. Two staircases lead from the ground floor to the first, adding to the home’s practical layout.
Upstairs, a wide landing leads to five well-proportioned bedrooms finished with practical wood-effect flooring. The principal bedroom enjoys a dual aspect, mirror-fronted fitted wardrobes, a tiled feature fireplace, and a part-tiled en suite bathroom comprising a stylish free-standing bath, a large walk-in shower cubicle, and twin basins. Bedroom two features a charming vaulted ceiling, deep built-in cupboard, a pretty cast-iron fireplace, and a limestone-tiled en suite wet room.
Three further bedrooms complete the first floor, including bedroom three with an attractive brick chimney breast and cast-iron feature fireplace, while bedroom five currently serves as a dressing room. A generous family bathroom, finished with monochrome tiling, features a freestanding roll-top bath and a separate shower cubicle.
Outbuildings
To the west of the house lies an excellent range of versatile outbuildings, all insulated and with power connected, adjacent to further parking. These include a vaulted former garage with French doors, suitable as a home office or gym; two weatherboarded storage barns; and a converted former stable, used as a home office and store.
Gardens and Grounds
Approached via electronically operated timber five-bar gates, a sweeping gravel driveway passes the outbuildings before curving around the formal front gardens to a block-paved parking area adjoining the house. The terrace wraps around two sides of the property, creating a spacious outdoor dining area complete with a boiler room and log store to one side.
The grounds extend to approximately 1.2 acres, comprising swathes of well-tended lawn to three sides of the house, dotted with mature trees. The northern lawn is bounded by post and wire fencing, offering a lovely pastoral outlook over adjoining fields. The gardens are private and tranquil, enclosed by mature trees and hedging, providing a lovely rural retreat.
Hundred End is situated in the rural village of Fairwarp, between the larger villages of Nutley and Maresfield. It is on the southern side of the Ashdown Forest, an area of outstanding natural beauty, which offers superb walking and off road horse riding (a permit is required).
There is a vibrant cultural scene in Sussex, with world-class opera at Glyndebourne, theatre at Royal Tunbridge Wells, the nearby historic County town of Lewes - famous for its bonfire celebrations, and the annual Brighton and Charleston Festivals presenting a huge programme of theatre, dance, classical music and literary events.
Local amenities: Fairwarp has a popular village pub and village hall, which hosts a monthly farmers’ market, and a church; there is also an excellent selection of farmers’ shops and gastropubs in the surrounding areas.
Comprehensive shopping: Uckfield (4.5 miles), Crowborough (four miles), Haywards Heath (13 miles), Tunbridge Wells (12 miles), and the historic county town of Lewes (13 miles).
Mainline rail services: Buxted (four miles, London Bridge from 70 minutes), Haywards Heath (London Bridge/Victoria from 42 minutes) and Tunbridge Wells (Charing Cross/Cannon Street from 52 minutes).
Schools: There are a number of highly regarded state and independent schools and colleges in the local area, including Bonners C of E Primary School in Maresfield, Nutley C of E Primary School, Uckfield Community College, Cumnor House, Great Walstead, Brambletye, Michael Hall and Ardingly College. A number of the local schools offer bus services for students which stop in Maresfield.
All distances and journey times are approximate.
Agents Notes: Hundred End contributes to the maintenance of the private lane.
Services: Oil fired central heating. Mains electricity and water. Private drainage (sewage treatment plant). Broadband: fibre to the cabinet is available.
Outgoings: Wealden District Council. Tax band G.
Photographs taken: August 2025.
Site Plan: Produced from Promap © Crown copyright and database rights 2024. OS AC0000813445. Not to scale. For identification only.
Cladding: This property may have cladding (traditional clay tile hanging). The property is under six floors so any cladding may not have been tested. Purchasers should make enquiries about the external wall system of the property, if it has cladding and if it is safe or if there are interim measures in place.
-
Art der Immobilie
Haus
-
Preis/Quadratfuß
$802
-
Verbrauch
D
Funktionen
- Garten
- Terrasse
- Garage
- Kamin
- Pferdesport
- Modern
- Fitnessstudio
- 2D Grundriss
- Tor
Funktionen
Lot
Innenbereich
- Office
- Kamin
- Bar
- Waschküche
- Stein Arbeitsplatten
- Fitnessstudio
Outdoor
- Terrasse
- Parkplatz
- Garage
- Wohnraum im Freien
- Tor
- Garten
Erkunden Sie die Gegend
Fairwarp, Uckfield, East Sussex, Maresfield, England
Auf Google Maps anzeigen
Preis pro sqft
Niedrig
Hoch

Vor 11 Monaten beigetreten
Sie haben sich nach diesem Objekt erkundigt
Der Agent wird sich in Kürze mit Ihnen in Verbindung setzen
Gelistet von
5
Angebote
2025
Beigetreten
Besichtigung mit Simon Henkel buchen
Wählen Sie ein Datum und ob Sie eine virtuelle oder persönliche Besichtigung mit dem Makler wünschen.
Bevorzugtes Datum
Art der Tour

Savills - Haywards Heath
4 Chelsea Arcade, The Broadway, Haywards Heath, West Sussex, RH16 3AP, United Kingdom
Agenturprofil anzeigen
Zuletzt aktualisiert
September 15
Erstmalig gelistet
November 4, 2025
Angebotsreferenz
TUS200301
Ähnliche Immobilien in der Nähe
Neue Angebote in Maresfield


Entdecken Sie mehr Häuser zum Verkauf
Maresfield, England Immobilienarten
Maresfield, England beliebte Suchanfragen
Maresfield, England nachbarschaften
Verwandte Leitfäden & Geschichten
Das Vertrauen der führenden Makler der Welt
Die Makler hinter den außergewöhnlichsten Immobilien der Welt inserieren bei JamesEdition.
- Angebote von Sotheby's, Christie's, BARNES und Engel & Völkers
- Jedes Angebot wird vor der Veröffentlichung geprüft
- Verbinden Sie sich direkt mit verifizierten Maklern
Indem Sie fortfahren, akzeptieren Sie unsere Nutzungsbedingungen und Datenschutzrichtlinie.