

Preis auf Anfrage
Villa Del Re A Crespina Lorenzana
- 8 Schlafz.
- 11 Bäder
- 43,056 Sqft
- Aktualisiert: April 4
- 25
Über die Immobilie
Beschreibung wurde automatisch übersetzt.
Die Beschreibung wird in der Originalsprache angezeigt.
Die Luxusimmobilie, die auf den Pisaner Hügeln zum Verkauf steht, ist von viel Grün umgeben und bietet einen herrlichen Blick auf das darunter liegende Tal und die charakteristischen Nachbardörfer.
Die Lage der zum Verkauf stehenden Immobilie in der Toskana ist günstig für alle, die Ruhe und Entspannung suchen und inmitten der Natur leben möchten, aber nur wenige Autominuten von den wichtigste
Die Lage der zum Verkauf stehenden Immobilie in der Toskana ist günstig für alle, die Ruhe und Entspannung suchen und inmitten der Natur leben möchten, aber nur wenige Autominuten von den wichtigste
The luxury property, for sale on the Pisan hills, is surrounded by greenery and enjoys a wonderful view of the valley below and the characteristic neighboring villages.
The location of the property for sale in Tuscany is favorable to anyone who craves quiet and relaxation and wishes to live surrounded by nature but a few minutes’ drive from the major Tuscan art cities, the Etruscan coast and V
The location of the property for sale in Tuscany is favorable to anyone who craves quiet and relaxation and wishes to live surrounded by nature but a few minutes’ drive from the major Tuscan art cities, the Etruscan coast and V
Die Luxusimmobilie, die auf den Pisaner Hügeln zum Verkauf steht, ist von viel Grün umgeben und bietet einen herrlichen Blick auf das darunter liegende Tal und die charakteristischen Nachbardörfer.
Die Lage der zum Verkauf stehenden Immobilie in der Toskana ist günstig für alle, die Ruhe und Entspannung suchen und inmitten der Natur leben möchten, aber nur wenige Autominuten von den wichtigsten toskanischen Kunststädten, der etruskischen Küste und der Versilia entfernt sind, die etwa 45 Minuten entfernt ist.
Der Immobilienkomplex besteht aus drei Villen, einem Spa, einem Zitronenhaus und landwirtschaftlichen Nebengebäuden mit einer Gesamtfläche von ca. 4000 m2, die alle in eine 32 Hektar große grüne Oase von großem naturalistischem Wert eingebettet sind, in der sich auch zwei kleine Seen befinden, die dem Grundstück gehören.
Der Zugang zum Anwesen kann entweder von Norden über eine öffentliche asphaltierte Straße oder vom Talboden aus über eine Privatstraße erfolgen, die das Grundstück durchquert und von der aus Sie einen einzigartigen Blick auf die mediterrane Macchia haben und von der aus Sie die verschiedenen mit Statuen und Springbrunnen geschmückten Gehwege sowie die beiden Seen, die den Hauptparkplatz flankieren, bewundern können. In Richtung Süden befindet sich die erste Villa aus dem 18. Jahrhundert, mit Fresken von Giovanni Tempesti; Bauernvilla Santernetti, von ca. 1500 m2, die einer kompletten Renovierung bedarf, mit Projekt bereits genehmigt.
Das zweite Gebäude, das sich nördlich des Grundstücks befindet und Villa Torre Alta del Bugallo mit Fresken von Pietro und Giuseppe Della Valle heißt, ist ca. 1100 m2 groß und befindet sich derzeit in einem angemessenen Wartungszustand. Das letztere Anwesen umfasst ein Hausmeisterhaus von ca. 70 m2 und zwei weitere Wohnungen von 220 m2, die alle perfekt restauriert wurden.
Das dritte Gebäude von ca. 850 m2, derzeit die Haupt- und Zentralvilla des Anwesens, war das antike Wohnhaus des Macchiaioli-Malers Augusto Rey, der es 1895 vollständig erbaute und dekorierte. Bis heute wurde die Villa von den jetzigen Besitzern sorgfältig restauriert und vergrößert, sodass sie zu einer luxuriösen Residenz wurde, in der Sie die Geschichte der Risorgimento-Ära hauchen können.
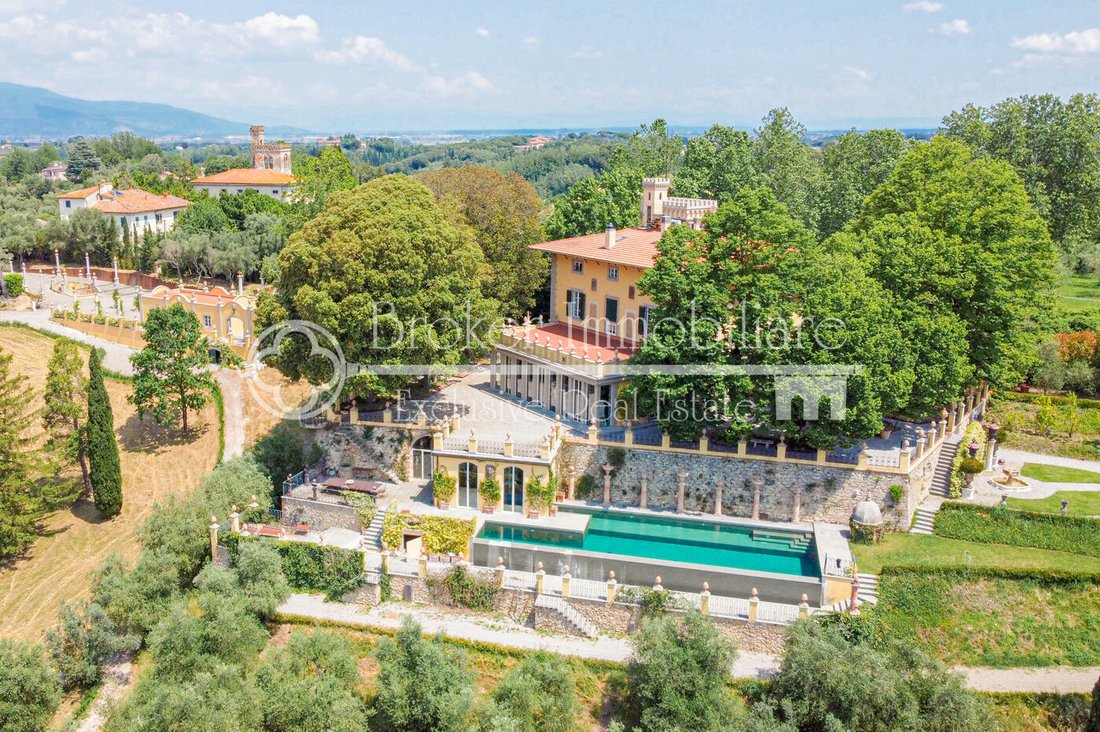
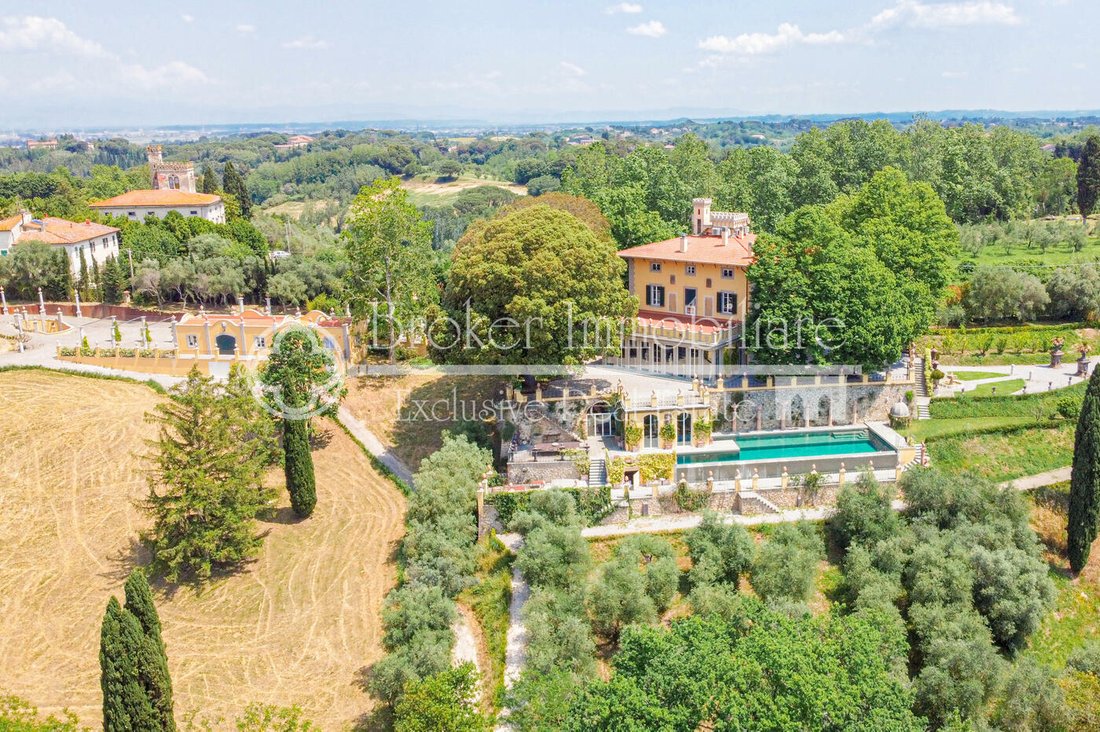
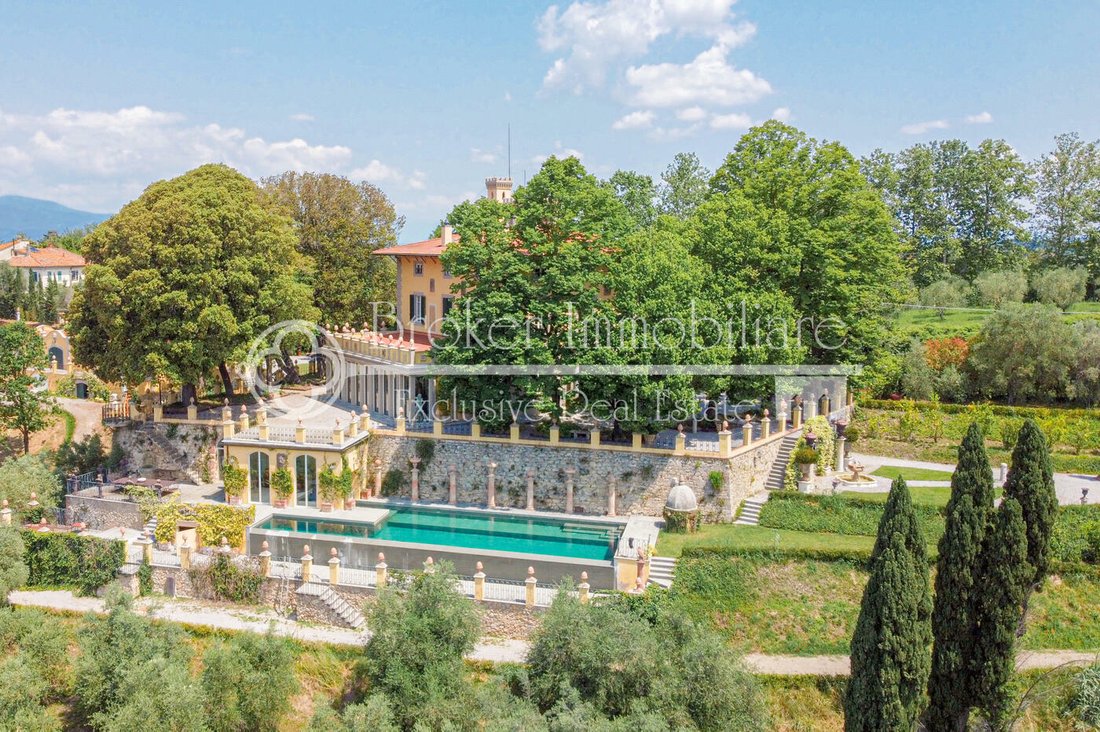
Diese Villa steht majestätisch auf dem Hügel, der das Tal dominiert, und besteht aus einem Hauptgebäude, das sich auf drei Ebenen über dem Boden erhebt und mit einem SPA verbunden ist, das sich auf einer niedrigeren Terrasse als der Haupteingang befindet.
Der Zugang zur Villa erfolgt im Erdgeschoss über einen Doppeleingang. Die beiden rein verglasten Eingänge sind durch eine etwa 20 Meter lange Galerie miteinander verbunden, die ein angenehmes Gefühl von Tiefe und Breite vermittelt und es dem Betrachter ermöglicht, die herrlichen natürlichen Ecken des umliegenden Gartens und der beiden benachbarten Hügel zu genießen. Die Galerie schließt an ein mit Fresken verziertes Esszimmer an, das mit der großen Wohnküche, einer Bibliothek mit Fresken, zwei großen Sälen mit imposanten Kaminen sowie einem Servicebereich und einem ersten Badezimmer verbunden ist.
Das Erdgeschoss wird durch den herrlichen Säulensaal von ca. 90 m2 vervollständigt, der nach Südwesten zum Tal ausgerichtet und vollständig verglast ist, wodurch Sie wunderbares Tageslicht genießen können und von dem aus Sie auf die Außenterrasse gelangen. Die ursprüngliche Steintreppe, die die Ebenen der Villa verbindet, führt in den ersten Stock, wo eine große Längsgalerie zu den drei großen Schlafzimmern führt, von denen eines über einen geräumigen Wohnbereich und einen Kamin sowie ein Arbeitszimmer und einen Umkleideraum verfügt. Alle Zimmer verfügen über ein großes eigenes Marmorbad und eines hat eine private Terrasse mit Blick auf den Bugallo-Turm. Im zweiten Stock finden wir den gleichen Grundriss wie auf der unteren Ebene, wo der große Galerieflur vier große Schlafzimmer mit eigenem Bad miteinander verbindet, und das ehemalige Atelier des Künstlers, das jetzt in einen Kinoraum umgewandelt wurde, in dem acht Personen bequem sitzen können. Vom Erdgeschoss der Villa führt eine neue Steintreppe, die dem Hang des Hügels folgt, die Gäste zum Spa; ein Entspannungsbereich, der von außen mit einer großen Terrasse verbunden ist. Im Spa gibt es einen beheizten Pool mit Hochdruck-Hydromassage und römischem Wasserfall, der mit dem Außenpool verbunden ist, eine finnische Sauna und auf der unteren Etage den Umkleideraum mit Bad in der antiken Zisterne. Der Außenpool, ein Infinity-Pool aus Stein mit Hydromassage und heißer Dusche, ist umgeben von der Sonnenterrasse auf der Terrasse und einem großen Bereich für gesellige Bankette, in dem mindestens 18 Personen bequem Platz finden. Das gesamte Gebiet ist mit Büsten, Säulen, alten Steinstützen sowie dem ursprünglichen Brunnen geschmückt. Nicht weit von der Villa entfernt befindet sich das Nebengebäude, das durch eine schöne Pergola im Freien ergänzt wird, ein Gebäude mit neuer Konzeption, aber im Stil der damaligen Ställe. Im Inneren befinden sich verschiedene Lagerräume, Marmorbäder, die mit dem großen Ballsaal verbundene Küche sowie eine Wohnung für das Servicepersonal.
Um dieses luxuriöse Anwesen, das in den Hügeln von Pisa zum Verkauf steht, zu vervollständigen, finden wir das neue Zitronenhaus von etwa 300 Quadratmetern, das sich derzeit im Bau befindet, sowie die herrlichen Gärten im italienischen Stil, den englischen Garten und einen OlivengartenEin Wald mit etwa 2 Hektar Olivenbäumen, einem unbewirtschafteten Weinberg von etwa 2 Hektar und dem Wald, der das gesamte Kompendium schützt.
Die Lage der zum Verkauf stehenden Immobilie in der Toskana ist günstig für alle, die Ruhe und Entspannung suchen und inmitten der Natur leben möchten, aber nur wenige Autominuten von den wichtigsten toskanischen Kunststädten, der etruskischen Küste und der Versilia entfernt sind, die etwa 45 Minuten entfernt ist.
Der Immobilienkomplex besteht aus drei Villen, einem Spa, einem Zitronenhaus und landwirtschaftlichen Nebengebäuden mit einer Gesamtfläche von ca. 4000 m2, die alle in eine 32 Hektar große grüne Oase von großem naturalistischem Wert eingebettet sind, in der sich auch zwei kleine Seen befinden, die dem Grundstück gehören.
Der Zugang zum Anwesen kann entweder von Norden über eine öffentliche asphaltierte Straße oder vom Talboden aus über eine Privatstraße erfolgen, die das Grundstück durchquert und von der aus Sie einen einzigartigen Blick auf die mediterrane Macchia haben und von der aus Sie die verschiedenen mit Statuen und Springbrunnen geschmückten Gehwege sowie die beiden Seen, die den Hauptparkplatz flankieren, bewundern können. In Richtung Süden befindet sich die erste Villa aus dem 18. Jahrhundert, mit Fresken von Giovanni Tempesti; Bauernvilla Santernetti, von ca. 1500 m2, die einer kompletten Renovierung bedarf, mit Projekt bereits genehmigt.
Das zweite Gebäude, das sich nördlich des Grundstücks befindet und Villa Torre Alta del Bugallo mit Fresken von Pietro und Giuseppe Della Valle heißt, ist ca. 1100 m2 groß und befindet sich derzeit in einem angemessenen Wartungszustand. Das letztere Anwesen umfasst ein Hausmeisterhaus von ca. 70 m2 und zwei weitere Wohnungen von 220 m2, die alle perfekt restauriert wurden.
Das dritte Gebäude von ca. 850 m2, derzeit die Haupt- und Zentralvilla des Anwesens, war das antike Wohnhaus des Macchiaioli-Malers Augusto Rey, der es 1895 vollständig erbaute und dekorierte. Bis heute wurde die Villa von den jetzigen Besitzern sorgfältig restauriert und vergrößert, sodass sie zu einer luxuriösen Residenz wurde, in der Sie die Geschichte der Risorgimento-Ära hauchen können.
Diese Villa steht majestätisch auf dem Hügel, der das Tal dominiert, und besteht aus einem Hauptgebäude, das sich auf drei Ebenen über dem Boden erhebt und mit einem SPA verbunden ist, das sich auf einer niedrigeren Terrasse als der Haupteingang befindet.
Der Zugang zur Villa erfolgt im Erdgeschoss über einen Doppeleingang. Die beiden rein verglasten Eingänge sind durch eine etwa 20 Meter lange Galerie miteinander verbunden, die ein angenehmes Gefühl von Tiefe und Breite vermittelt und es dem Betrachter ermöglicht, die herrlichen natürlichen Ecken des umliegenden Gartens und der beiden benachbarten Hügel zu genießen. Die Galerie schließt an ein mit Fresken verziertes Esszimmer an, das mit der großen Wohnküche, einer Bibliothek mit Fresken, zwei großen Sälen mit imposanten Kaminen sowie einem Servicebereich und einem ersten Badezimmer verbunden ist.
Das Erdgeschoss wird durch den herrlichen Säulensaal von ca. 90 m2 vervollständigt, der nach Südwesten zum Tal ausgerichtet und vollständig verglast ist, wodurch Sie wunderbares Tageslicht genießen können und von dem aus Sie auf die Außenterrasse gelangen. Die ursprüngliche Steintreppe, die die Ebenen der Villa verbindet, führt in den ersten Stock, wo eine große Längsgalerie zu den drei großen Schlafzimmern führt, von denen eines über einen geräumigen Wohnbereich und einen Kamin sowie ein Arbeitszimmer und einen Umkleideraum verfügt. Alle Zimmer verfügen über ein großes eigenes Marmorbad und eines hat eine private Terrasse mit Blick auf den Bugallo-Turm. Im zweiten Stock finden wir den gleichen Grundriss wie auf der unteren Ebene, wo der große Galerieflur vier große Schlafzimmer mit eigenem Bad miteinander verbindet, und das ehemalige Atelier des Künstlers, das jetzt in einen Kinoraum umgewandelt wurde, in dem acht Personen bequem sitzen können. Vom Erdgeschoss der Villa führt eine neue Steintreppe, die dem Hang des Hügels folgt, die Gäste zum Spa; ein Entspannungsbereich, der von außen mit einer großen Terrasse verbunden ist. Im Spa gibt es einen beheizten Pool mit Hochdruck-Hydromassage und römischem Wasserfall, der mit dem Außenpool verbunden ist, eine finnische Sauna und auf der unteren Etage den Umkleideraum mit Bad in der antiken Zisterne. Der Außenpool, ein Infinity-Pool aus Stein mit Hydromassage und heißer Dusche, ist umgeben von der Sonnenterrasse auf der Terrasse und einem großen Bereich für gesellige Bankette, in dem mindestens 18 Personen bequem Platz finden. Das gesamte Gebiet ist mit Büsten, Säulen, alten Steinstützen sowie dem ursprünglichen Brunnen geschmückt. Nicht weit von der Villa entfernt befindet sich das Nebengebäude, das durch eine schöne Pergola im Freien ergänzt wird, ein Gebäude mit neuer Konzeption, aber im Stil der damaligen Ställe. Im Inneren befinden sich verschiedene Lagerräume, Marmorbäder, die mit dem großen Ballsaal verbundene Küche sowie eine Wohnung für das Servicepersonal.
Um dieses luxuriöse Anwesen, das in den Hügeln von Pisa zum Verkauf steht, zu vervollständigen, finden wir das neue Zitronenhaus von etwa 300 Quadratmetern, das sich derzeit im Bau befindet, sowie die herrlichen Gärten im italienischen Stil, den englischen Garten und einen OlivengartenEin Wald mit etwa 2 Hektar Olivenbäumen, einem unbewirtschafteten Weinberg von etwa 2 Hektar und dem Wald, der das gesamte Kompendium schützt.
The luxury property, for sale on the Pisan hills, is surrounded by greenery and enjoys a wonderful view of the valley below and the characteristic neighboring villages.
The location of the property for sale in Tuscany is favorable to anyone who craves quiet and relaxation and wishes to live surrounded by nature but a few minutes’ drive from the major Tuscan art cities, the Etruscan coast and Versilia which is about 45 minutes away.
The real estate complex consists of three villas, spa, lemon house and agricultural outbuildings for a total of approximately 4000 m2, all immersed in a 32-hectare green oasis of great naturalistic value, where there are also two small lakes owned by the property.
Access to the property can be done either from the north via a public asphalted road, or from the valley floor via a private road that crosses the property and from which you have unique views of the Mediterranean maquis and from which you can admire the various walkways, embellished with statues and fountains, as well as the two lakes that flank the main car park. Towards the south, we find the first villa of eighteenth-century origin, with frescoes by Giovanni Tempesti; Santernetti farm villa, of approximately 1500 m2, which requires a total renovation, with a project already approved.
The second building, located to the north of the property and called Villa Torre Alta del Bugallo with frescoes by Pietro and Giuseppe Della Valle, measures approximately 1100 m2 and is currently in a reasonable state of maintenance. The latter property includes a caretaker’s house, of approximately 70 m2, and two additional apartments of 220 m2, all perfectly restored.
The third building of approximately 850 m2, currently the main and central villa of the property, was the ancient home of the Macchiaioli painter Augusto Rey who built and decorated it entirely in 1895. To date the villa has been carefully restored and enlarged by the current owners who have made it a luxurious residence, where you can breathe the history of the Risorgimento era.
This villa stands majestically on the hill dominating the valley, and consists of a main building, which rises on three levels above ground, connected to a SPA located on a lower terrace than the main entrance.
Access to the villa is on the ground floor trough a double entrance. The two entrances, strictly in glass, are connected by a gallery approximately 20 meters long, which gives a pleasant sensation of depth and breadth as well as allowing the viewer to enjoy the magnificent natural corners of the surrounding garden and the two neighboring hills. The gallery disengages a frescoed dining room, connected to the large eat-in kitchen, a frescoed library, two large halls with imposing fireplaces, as well as a service area and a first bathroom.
The ground floor is completed by the magnificent Hall of Columns of approximately 90 m2, oriented towards the valley to the south-west and completely glazed, which allows you to enjoy wonderful natural light and from which you can access the external terrace. The original stone staircase, which connects the levels of the villa, leads to the first floor, where a large longitudinal gallery leads to the three large bedrooms, one of which has a spacious living area and fireplace, as well as a study and a changing room. All rooms have large en-suite marble bathrooms, and one has a private terrace with a view of the Bugallo tower. On the second floor, we find the same layout as on the lower level, where the large gallery hallway connects four large bedrooms with en-suite bathrooms, and the artist’s former studio now converted into a cinema room, where eight people can comfortably sit. From the ground floor of the villa a new stone staircase, following the slope of the hill, leads the guests to the spa; a relaxation area connected externally to a large terrace. In the spa there are a heated swimming pool with high pressure hydromassage and Roman waterfall, connected to the outdoor swimming pool, a Finnish sauna, and on the lower floor, the changing room with bathroom created inside the ancient cistern. The outdoor swimming pool, a stone infinity pool with hydromassage and hot shower, is surrounded by the solarium area on the terrace and a large area used for convivial banquets, where at least 18 people can be seated comfortably. This entire area is embellished with busts, columns, ancient stone stoups as well as the original well. A short distance from the villa is the annexe completed by a beautiful outdoor pergola, a building of new conception but in the style of the stables of the period. Inside are various rooms for storage, marble bathrooms, the kitchen connected to the large ballroom, as well as a flat for service personnel.
To complete this luxurious property, for sale in the hills of Pisa, we find the new lemon house of about 300 square metres, currently under construction, as well as the marvellous Italian-style gardens, the English-style garden, an olive grove with about 2 hectares of olive trees, an uncultivated vineyard of about 2 hectares and the wood that protects the entire compendium.
The location of the property for sale in Tuscany is favorable to anyone who craves quiet and relaxation and wishes to live surrounded by nature but a few minutes’ drive from the major Tuscan art cities, the Etruscan coast and Versilia which is about 45 minutes away.
The real estate complex consists of three villas, spa, lemon house and agricultural outbuildings for a total of approximately 4000 m2, all immersed in a 32-hectare green oasis of great naturalistic value, where there are also two small lakes owned by the property.
Access to the property can be done either from the north via a public asphalted road, or from the valley floor via a private road that crosses the property and from which you have unique views of the Mediterranean maquis and from which you can admire the various walkways, embellished with statues and fountains, as well as the two lakes that flank the main car park. Towards the south, we find the first villa of eighteenth-century origin, with frescoes by Giovanni Tempesti; Santernetti farm villa, of approximately 1500 m2, which requires a total renovation, with a project already approved.
The second building, located to the north of the property and called Villa Torre Alta del Bugallo with frescoes by Pietro and Giuseppe Della Valle, measures approximately 1100 m2 and is currently in a reasonable state of maintenance. The latter property includes a caretaker’s house, of approximately 70 m2, and two additional apartments of 220 m2, all perfectly restored.
The third building of approximately 850 m2, currently the main and central villa of the property, was the ancient home of the Macchiaioli painter Augusto Rey who built and decorated it entirely in 1895. To date the villa has been carefully restored and enlarged by the current owners who have made it a luxurious residence, where you can breathe the history of the Risorgimento era.
This villa stands majestically on the hill dominating the valley, and consists of a main building, which rises on three levels above ground, connected to a SPA located on a lower terrace than the main entrance.
Access to the villa is on the ground floor trough a double entrance. The two entrances, strictly in glass, are connected by a gallery approximately 20 meters long, which gives a pleasant sensation of depth and breadth as well as allowing the viewer to enjoy the magnificent natural corners of the surrounding garden and the two neighboring hills. The gallery disengages a frescoed dining room, connected to the large eat-in kitchen, a frescoed library, two large halls with imposing fireplaces, as well as a service area and a first bathroom.
The ground floor is completed by the magnificent Hall of Columns of approximately 90 m2, oriented towards the valley to the south-west and completely glazed, which allows you to enjoy wonderful natural light and from which you can access the external terrace. The original stone staircase, which connects the levels of the villa, leads to the first floor, where a large longitudinal gallery leads to the three large bedrooms, one of which has a spacious living area and fireplace, as well as a study and a changing room. All rooms have large en-suite marble bathrooms, and one has a private terrace with a view of the Bugallo tower. On the second floor, we find the same layout as on the lower level, where the large gallery hallway connects four large bedrooms with en-suite bathrooms, and the artist’s former studio now converted into a cinema room, where eight people can comfortably sit. From the ground floor of the villa a new stone staircase, following the slope of the hill, leads the guests to the spa; a relaxation area connected externally to a large terrace. In the spa there are a heated swimming pool with high pressure hydromassage and Roman waterfall, connected to the outdoor swimming pool, a Finnish sauna, and on the lower floor, the changing room with bathroom created inside the ancient cistern. The outdoor swimming pool, a stone infinity pool with hydromassage and hot shower, is surrounded by the solarium area on the terrace and a large area used for convivial banquets, where at least 18 people can be seated comfortably. This entire area is embellished with busts, columns, ancient stone stoups as well as the original well. A short distance from the villa is the annexe completed by a beautiful outdoor pergola, a building of new conception but in the style of the stables of the period. Inside are various rooms for storage, marble bathrooms, the kitchen connected to the large ballroom, as well as a flat for service personnel.
To complete this luxurious property, for sale in the hills of Pisa, we find the new lemon house of about 300 square metres, currently under construction, as well as the marvellous Italian-style gardens, the English-style garden, an olive grove with about 2 hectares of olive trees, an uncultivated vineyard of about 2 hectares and the wood that protects the entire compendium.
-
Art der Immobilie
Villa
Funktionen
Erkunden Sie die Gegend
Via Verdi, 1, Pisa, Crespina Lorenzana, Toskana, Italien
Auf Google Maps anzeigen
Preis pro sqft
Niedrig
Hoch
Gelegen im ruhigen Herzen von Crespina Lorenzana bietet diese exklusive Immobilie luxuriöses Wohnen mit bequemer Anbindung an die kulturellen Sehenswürdigkeiten von Pisa. Genießen Sie den Charme der toskanischen Landschaften, die Nähe zu renommierten Weingütern und lebendigen lokalen Märkten. Mit einfachen Verkehrsverbindungen zum Flughafen Galileo Galilei, entdecken Sie die reiche Geschichte Pisas oder entspannen Sie an der ligurischen Küste. Ideal für Kultur- und Naturliebhaber, die einen exklusiven Lebensstil suchen.
In der Nähe anzeigen
Sehenswürdigkeiten
Schulen
Flughafen Galileo Galilei
Flughafen
30 Min.
Bahnhof Pisa Centrale
Bahnhof
28 Min.
Schiefer Turm von Pisa
Kulturelles & Erbe
32 Min.
Kathedrale von Pisa
Kulturelles & Erbe
32 Min.
Internationale Schule von Pisa
Internationale Schule
25 Min.
Universität Pisa
Universität / Höhere Bildung
32 Min.
Vor 6 Jahren beigetreten
Sie haben sich nach diesem Objekt erkundigt
Der Agent wird sich in Kürze mit Ihnen in Verbindung setzen
Gelistet von
135
Angebote
2021
Beigetreten
Besichtigung mit the agent buchen
Wählen Sie ein Datum und ob Sie eine virtuelle oder persönliche Besichtigung mit dem Makler wünschen.
Bevorzugtes Datum
Art der Tour

Broker Immobiliare Exclusive Real Estate
101 Viale Ammiraglio Morin, 55042, Forte dei Marmi, Italy
Agenturprofil anzeigen
Located in the famous town of Forte dei Marmi, in the prestigious district of Roma Imperiale, Broker Immobiliare E
Located in the famous town of Forte dei Marmi, in the prestigious district of Roma Imperiale, Broker Immobiliare Exclusive Real Estate has been created with great care the environments that host the working spaces, enhancing elegance and refinement to welcome and accompany its customers, in their personal prestigious real estate path. Our aesthetic taste, the careful selection of properties, fine attention to details, high technical and technological know-how combine with a special relationship with our customers to best meet their requests, needs and desires, providing our operational presence until the goal is reached. However, what differentiates us is our more-than-twenty-years experience in design, construction and real estate marketing which allow us to evaluate, manage, make improvements, when requested, taking care of every details to maximize the valorization of properties for their purchase, sale and rent. Every operational activity, from the research to the transaction, is carried out not only by our professional staff but also by a team of external qualified collaborators specialized in legal, fiscal and technical matters, from the first meeting to the final contract agreement. The priority of our Real Estate agency is to sell or rent prestigious properties, carefully selected, aiming at meeting our Customers’ needs. Hence the choice to undertake targeted investments to be in the global market with an extraordinary and comprehensive web-marketing plan, both on Italian and foreign markets. At the same time, we commit ourselves to fostering partnerships directly with other selected real estate companies, based in the major Italian and foreign cities, we are thrilled to attend trade fairs and sector events and we carry out publications and advertising at local and regional level. Selling, buying or renting a prestigious house is a really important task. You can contact us, if you are looking for talented professionals who turned their great passion for this sector into a concrete job and source of income, who firmly believe in the success of the investments suggested, by committing themselves every day with expertise, honesty and discretion.
Zuletzt aktualisiert
April 4
Erstmalig gelistet
Dezember 16, 2023
Angebotsreferenz
1166
Ähnliche Immobilien in der Nähe
Neue Angebote in Crespina Lorenzana


Entdecken Sie mehr Häuser zum Verkauf
Crespina Lorenzana, Toskana, Italien Immobilienarten
Crespina Lorenzana, Toskana, Italien beliebte Suchanfragen
- Immobilien mit Meerblick in Crespina Lorenzana, Toskana, Italien
- Immobilien mit Seeblick in Crespina Lorenzana, Toskana, Italien
- Immobilien mit Aufzug in Crespina Lorenzana, Toskana, Italien
- Blick auf die Stadt Immobilien in Crespina Lorenzana, Toskana, Italien
- Küste Immobilien in Crespina Lorenzana, Toskana, Italien
- Immobilien auf Hügeln in Crespina Lorenzana, Toskana, Italien
- Anlageimmobilie Immobilien in Crespina Lorenzana, Toskana, Italien
- Neubauten Immobilien in Crespina Lorenzana, Toskana, Italien
- Immobilien mit Dampfsauna in Crespina Lorenzana, Toskana, Italien
- Immobilien mit Whirlpool in Crespina Lorenzana, Toskana, Italien
- Luxusvilla Immobilien in Crespina Lorenzana, Toskana, Italien
- Immobilien mit Offene Küche in Crespina Lorenzana, Toskana, Italien
- Immobilien mit Hallenbad in Crespina Lorenzana, Toskana, Italien
- Immobilien mit Wasserblick in Crespina Lorenzana, Toskana, Italien
Verwandte Leitfäden & Geschichten
Das Vertrauen der führenden Makler der Welt
Die Makler hinter den außergewöhnlichsten Immobilien der Welt inserieren bei JamesEdition.
- Angebote von Sotheby's, Christie's, BARNES und Engel & Völkers
- Jedes Angebot wird vor der Veröffentlichung geprüft
- Verbinden Sie sich direkt mit verifizierten Maklern
Indem Sie fortfahren, akzeptieren Sie unsere Nutzungsbedingungen und Datenschutzrichtlinie.