$1,562,818
Restaurierte Villa Zum Verkauf In Città DI Castello, Umbrien
- 10 Schlafz.
- 7 Bäder
- 7,428 Sqft
- Aktualisiert: August 7
- 1
Über die Immobilie
Beschreibung wurde automatisch übersetzt.
Die Beschreibung wird in der Originalsprache angezeigt.
In a beautiful hillside location between Città di Castello and Umbertide, 3 km from the junction of the E45 freeway, renovated countryside villa with outbuilding for sale. Tastefully renovated without betraying the typical architectural features of the Umbrian countryside, the property includes 6 bedrooms divided between two apartments as well as a well-kept garden of 10,000 sqm all around the bui
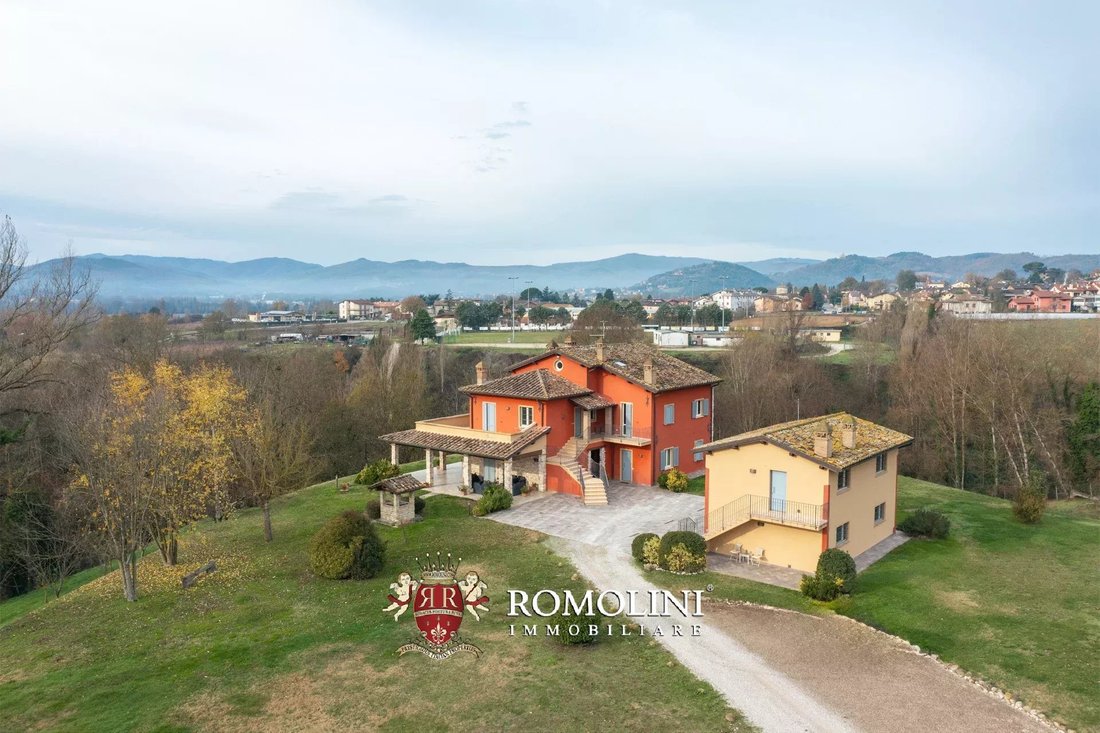
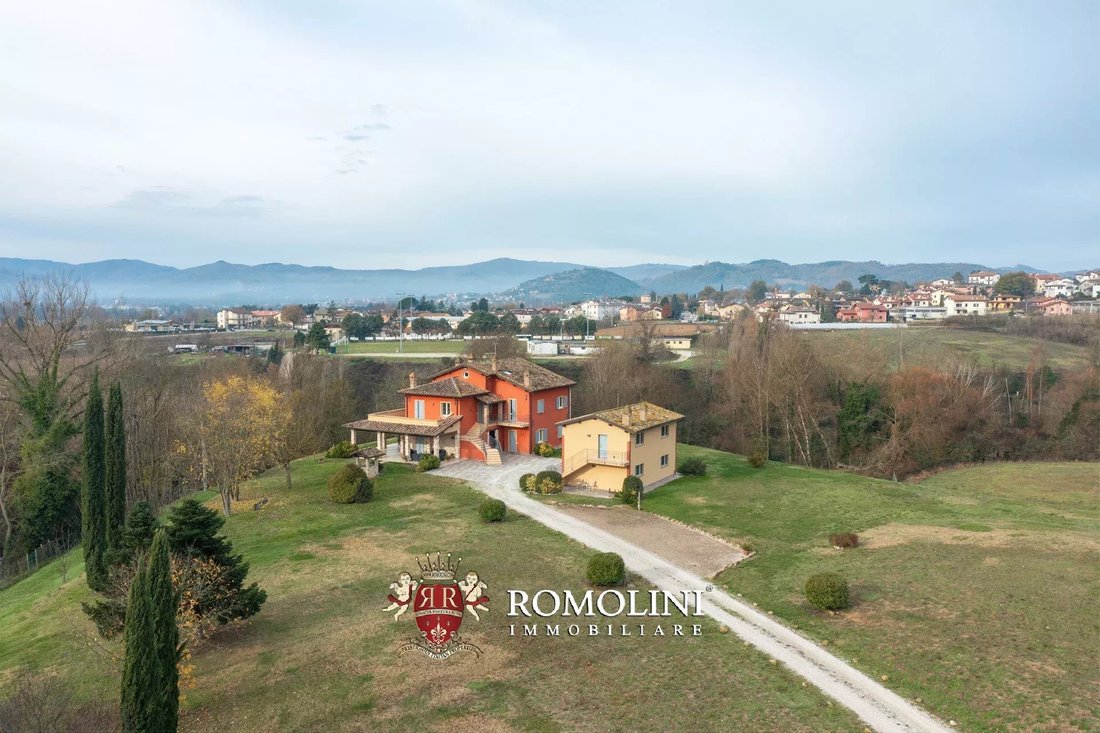
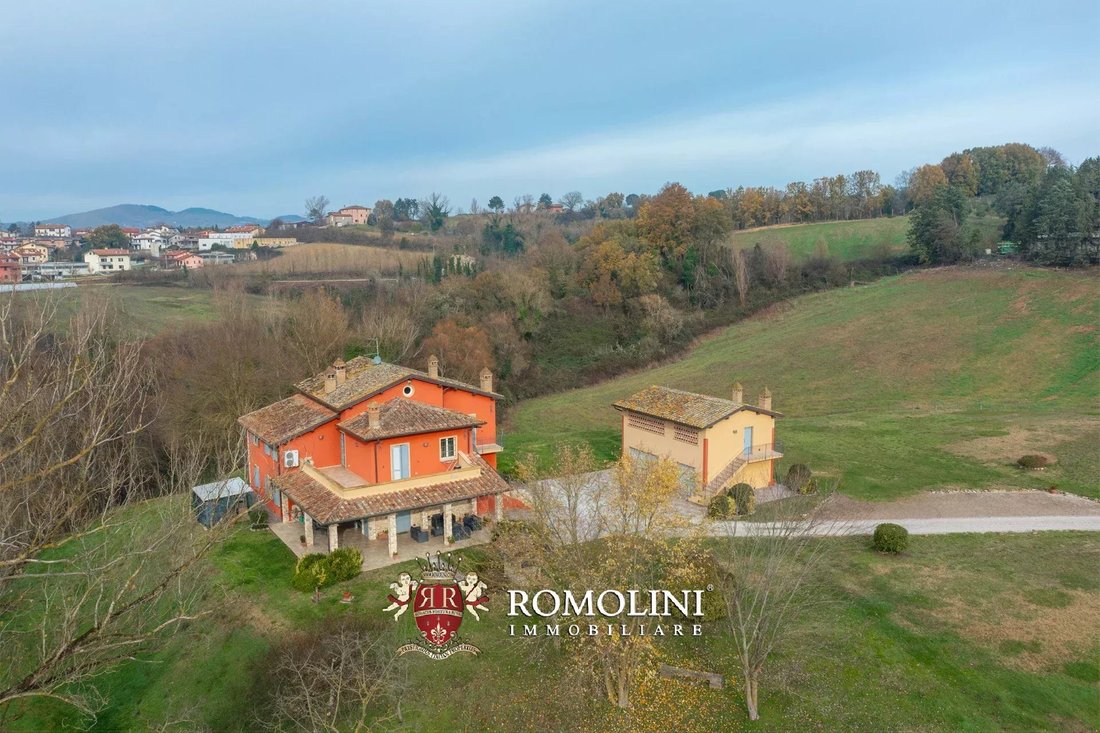
In a beautiful hillside location between Città di Castello and Umbertide, 3 km from the junction of the E45 freeway, renovated countryside villa with outbuilding for sale. Tastefully renovated without betraying the typical architectural features of the Umbrian countryside, the property includes 6 bedrooms divided between two apartments as well as a well-kept garden of 10,000 sqm all around the building.
Renovated with great taste without betraying the typical architectural features of the Umbrian countryside, the property is perfectly maintained, suitable for any housing purpose, including accommodation for several families, or a small B&B.
Basic services are available in the nearby village (2km; 5’) but the historic centers of Città di Castello and Umbertide are reachable in about 10/15’ drive. The proximity to the E45 freeway allows quick access to much of Umbria and the Tuscan Tiber Valley (Sansepolcro, Perugia, Assisi...).
DESCRIPTION OF THE BUILDINGS, STATE AND FINISHES
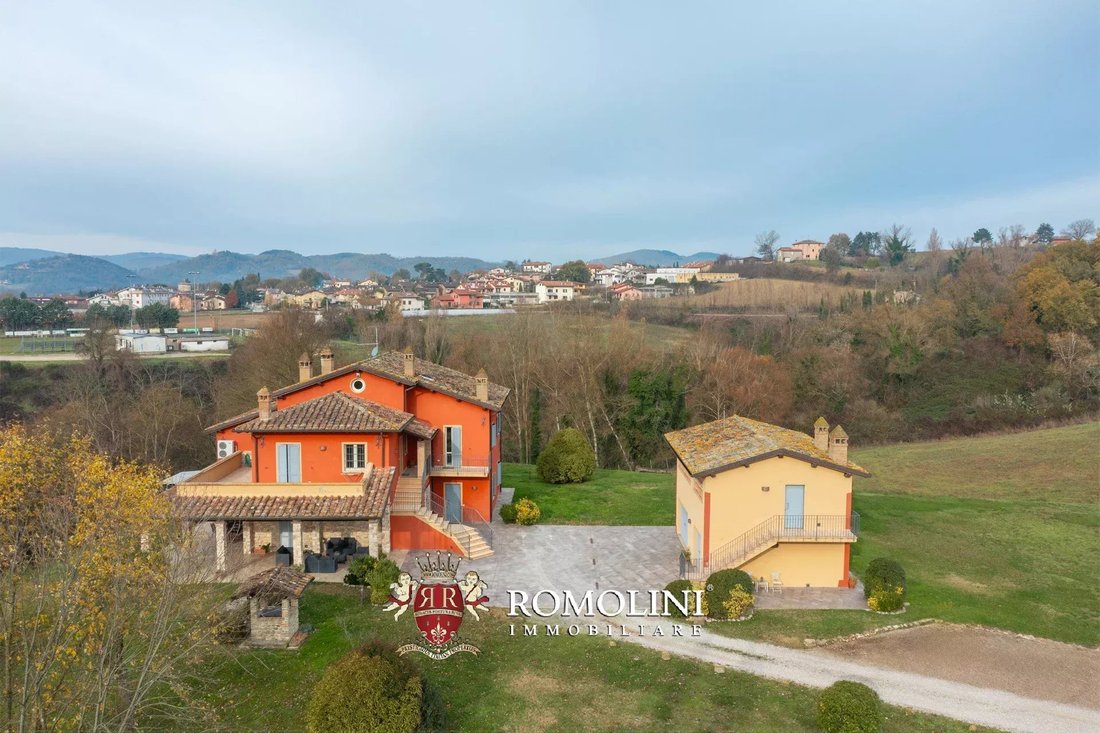
The main villa (560 sqm) is on three floors and divided into two apartments.
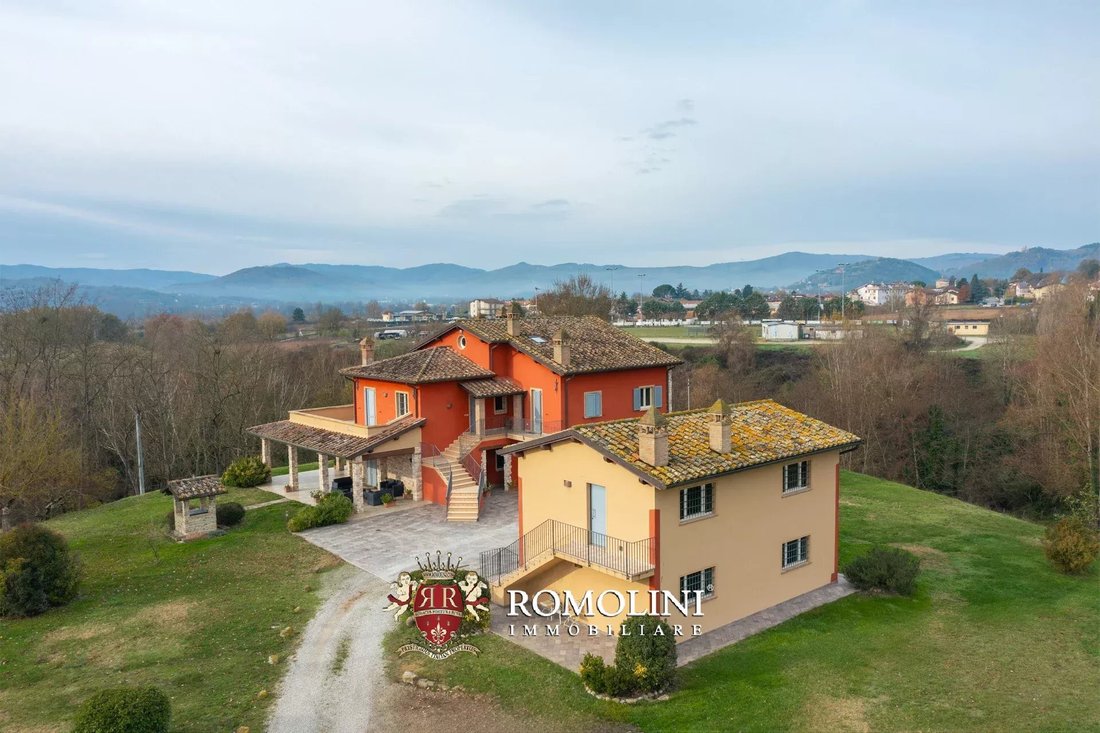
The master apartment (430 sqm – 4,627 sqft) spans the three levels of the building and can be reached via an external staircase. Upon entering, one finds oneself in a large living room communicating with the elegant, well-maintained modern kitchen, and the laundry. Both rooms exit onto a porch (60 sqm – 646 sqft) designed as a summer living area with table, barbecue and chaise longue. From the central living room on the first floor one then has access to a private office space and the service bathroom. The corridor then leads to the sleeping area consisting of master bedroom with private bathroom and walk-in closet, two double bedrooms and a shared bathroom.
On the top floor, the spacious attic is divided into two large rooms, one of which is used as a gymnasium, the other as a bedroom with its own private bathroom and a small walk-in closet created in the attic.
The guest apartment (130 sqm – 1,399 sqft), on the other hand, is on the ground floor only and consists of a living room with a delightful kitchenette, three bedrooms and two bathrooms (one with a shower, the other with a bathtub, both whirlpool).
In terms of finishes, the floors are tiled in parquet and stone, while the ceilings maintain the original look with elegant wooden beams and old tiles. The fixtures are all of the latest generation with shatterproof glass, the three doors are armored, the access gate is automated as well as the garage overhead doors. The pellet stove feeds the radiator heating (all designer and in line with the style of the building), the two bathtubs are hydro-massage, the two showers are hydro-emotional, and alarm and video surveillance sensors are installed everywhere.
The outbuilding (130 sqm – 1,399 sqft), houses a garage and laundry room on the ground floor. An external staircase leads instead to a rustic open space with kitchenette and large bathroom. This unit has space and amenities that make it easily convertible into a self-contained living unit.
EXTERIORS
The villa is surrounded by a 19,300-sqm park, which is well-maintained and almost entirely apartment. The green area is dotted with fruit trees and equipped with an irrigation system, while a tiled courtyard in terracotta and stone surrounds the building. Access to the property is provided by a mechanized iron gate that opens onto a typical gravel driveway.
CLOSEST CITIES AND TOWNS
Closest services (2km; 5’), Umbertide (9km; 10’), Città di Castello (16km; 15’), Sansepolcro (30km; 25’), Perugia (41km; 35’), Cortona (42km; 50’), Passignano sul Trasimeno (52km; 45’), Assisi (58km; 45’), Spello (60km; 40’), Urbino (83km; 1h 35’), Pienza (84km; 1h 30’), Siena (112km; 1h 40’), Orvieto (114km; 1h 40’), Florence (125km; 1h 50’)
CLOSEST AIRPORTS
Perugia San Francesco (41km; 30’), Forlì L. Ridolfi (129km; 1h 45’), Ancona R. Sanzio (146km; 1h 45’), Firenze A. Vespucci (146km; 1h 50’), Pisa G. Galilei (206km; 2h 30’), Bologna G. Marconi (206km; 2h 25’), Roma Ciampino (222km; 2h 30’), Roma Fiumicino (238km; 2h 35’)
Renovated with great taste without betraying the typical architectural features of the Umbrian countryside, the property is perfectly maintained, suitable for any housing purpose, including accommodation for several families, or a small B&B.
Basic services are available in the nearby village (2km; 5’) but the historic centers of Città di Castello and Umbertide are reachable in about 10/15’ drive. The proximity to the E45 freeway allows quick access to much of Umbria and the Tuscan Tiber Valley (Sansepolcro, Perugia, Assisi...).
DESCRIPTION OF THE BUILDINGS, STATE AND FINISHES
The main villa (560 sqm) is on three floors and divided into two apartments.
The master apartment (430 sqm – 4,627 sqft) spans the three levels of the building and can be reached via an external staircase. Upon entering, one finds oneself in a large living room communicating with the elegant, well-maintained modern kitchen, and the laundry. Both rooms exit onto a porch (60 sqm – 646 sqft) designed as a summer living area with table, barbecue and chaise longue. From the central living room on the first floor one then has access to a private office space and the service bathroom. The corridor then leads to the sleeping area consisting of master bedroom with private bathroom and walk-in closet, two double bedrooms and a shared bathroom.
On the top floor, the spacious attic is divided into two large rooms, one of which is used as a gymnasium, the other as a bedroom with its own private bathroom and a small walk-in closet created in the attic.
The guest apartment (130 sqm – 1,399 sqft), on the other hand, is on the ground floor only and consists of a living room with a delightful kitchenette, three bedrooms and two bathrooms (one with a shower, the other with a bathtub, both whirlpool).
In terms of finishes, the floors are tiled in parquet and stone, while the ceilings maintain the original look with elegant wooden beams and old tiles. The fixtures are all of the latest generation with shatterproof glass, the three doors are armored, the access gate is automated as well as the garage overhead doors. The pellet stove feeds the radiator heating (all designer and in line with the style of the building), the two bathtubs are hydro-massage, the two showers are hydro-emotional, and alarm and video surveillance sensors are installed everywhere.
The outbuilding (130 sqm – 1,399 sqft), houses a garage and laundry room on the ground floor. An external staircase leads instead to a rustic open space with kitchenette and large bathroom. This unit has space and amenities that make it easily convertible into a self-contained living unit.
EXTERIORS
The villa is surrounded by a 19,300-sqm park, which is well-maintained and almost entirely apartment. The green area is dotted with fruit trees and equipped with an irrigation system, while a tiled courtyard in terracotta and stone surrounds the building. Access to the property is provided by a mechanized iron gate that opens onto a typical gravel driveway.
CLOSEST CITIES AND TOWNS
Closest services (2km; 5’), Umbertide (9km; 10’), Città di Castello (16km; 15’), Sansepolcro (30km; 25’), Perugia (41km; 35’), Cortona (42km; 50’), Passignano sul Trasimeno (52km; 45’), Assisi (58km; 45’), Spello (60km; 40’), Urbino (83km; 1h 35’), Pienza (84km; 1h 30’), Siena (112km; 1h 40’), Orvieto (114km; 1h 40’), Florence (125km; 1h 50’)
CLOSEST AIRPORTS
Perugia San Francesco (41km; 30’), Forlì L. Ridolfi (129km; 1h 45’), Ancona R. Sanzio (146km; 1h 45’), Firenze A. Vespucci (146km; 1h 50’), Pisa G. Galilei (206km; 2h 30’), Bologna G. Marconi (206km; 2h 25’), Roma Ciampino (222km; 2h 30’), Roma Fiumicino (238km; 2h 35’)
-
Art der Immobilie
Villa
-
Etagen
2
-
Preis/Quadratfuß
$210
Funktionen
- Garten
- Terrasse
- Garage
- Kamin
- Fitnessstudio
- Bergblick
- Begehbarer Kleiderschrank
- Renoviert
- Waschtrockner
Funktionen
Lot
- Bergblick
- Renoviert
Innenbereich
- Hohe Decke
- Office
- Kamin
- Klimaanlage
- Kücheninsel
- Gasherd
- Waschtrockner
- Bar
- Waschküche
- Begehbarer Kleiderschrank
- Fitnessstudio
Outdoor
- Terrasse
- Balkon
- Parkplatz
- Garage
- Wohnraum im Freien
- Tor
- Garten
Erkunden Sie die Gegend
Città di Castello, Umbrien, Italien
Auf Google Maps anzeigen
Preis pro sqft
Niedrig
Hoch
Dieses Luxusobjekt liegt in der historischen und malerischen Stadt Città di Castello und bietet kulturellen Charme und Komfort. In der Nähe von ruhiger Landschaft, renommierter umbrischer Küche und lebhaften Kunsthandwerksmärkten eignet es sich ideal, um den italienischen Lebensstil zu erleben. Die Region ist gut angebunden, mit dem Flughafen Perugia in einer Stunde Fahrtzeit, was internationalen Reisekomfort ermöglicht.
In der Nähe anzeigen
Sehenswürdigkeiten
Schulen
Flughafen Perugia San Francesco d'Assisi – Umbrien
Flughafen
50 Min.
Bahnhof Arezzo
Bahnhof
40 Min.
Uffizien
Kultur und Kulturerbe
90 Min.
Nationalpark Monti Sibillini
Natur und Outdoor
75 Min.
Antica Osteria da La Stella
Speisen & Wein
45 Min.
International School of Umbria
Internationale Schule
55 Min.

Vor 1 Jahr beigetreten
Sie haben sich nach diesem Objekt erkundigt
Der Agent wird sich in Kürze mit Ihnen in Verbindung setzen
Gelistet von
22
Angebote
2025
Beigetreten
Besichtigung mit Alessia Brunellini buchen
Wählen Sie ein Datum und ob Sie eine virtuelle oder persönliche Besichtigung mit dem Makler wünschen.
Bevorzugtes Datum
Art der Tour

Romolini Immobiliare
Piazza Torre di Berta 4, Tuscany, 52037, Sansepolcro, Italy
Agenturprofil anzeigen
Riccardo and Marta met during their high school years. Since then, their paths have never parted. United by shared
Riccardo and Marta met during their high school years. Since then, their paths have never parted. United by shared dreams and aspirations, they married in 1999 and are today parents of three children. In 2004, driven by their passion for their native land, art, and beauty, they chose the historic heart of Tuscany – the charming village of Anghiari – as the birthplace of a project that already carried the warmth of home: Romolini Immobiliare. A story founded on courage, dedication, and profound values that, paired with their vision, quickly earned them recognition within both the national and international real estate markets. In 2008, an important achievement further strengthened their reputation: Romolini Immobiliare was appointed exclusive affiliate of Christie’s International Real Estate, the world’s most prestigious name in luxury real estate – a testament to their authenticity and unwavering commitment. Romolini, however, is more than a business: it is a family. Those who have joined Riccardo and Marta in this endeavor were welcomed for their human qualities, integrity, and outstanding professionalism, becoming not just exceptional team members, but part of a greater family. Each brings a unique approach, a personal style, and a shared dedication to the values that have always defined Romolini. In 2020, Danilo, their eldest son, chose to join the company. Having grown up amid the dreams and challenges of the family business, he brought a visionary spirit and a profound love for beauty. Danilo pioneered a new way of presenting properties in Italy, creating emotional and engaging video narratives that captivate and inspire. With his contribution, Romolini Immobiliare embraced a new chapter. A refined approach to communication, an even greater attention to detail, and a client-centered philosophy have established the company as a leading figure in the luxury real estate sector. Romolini is not just a name. It is a legacy. It is a family dream brought to life. It is a journey that moves forward with passion and purpose.
Zuletzt aktualisiert
August 7
Erstmalig gelistet
Mai 21, 2025
Angebotsreferenz
2473
Ähnliche Immobilien in der Nähe
Neue Angebote in Città di Castello






Entdecken Sie mehr Häuser zum Verkauf
Città di Castello, Umbrien, Italien Immobilienarten
Città di Castello, Umbrien, Italien beliebte Suchanfragen
Verwandte Leitfäden & Geschichten
Das Vertrauen der führenden Makler der Welt
Die Makler hinter den außergewöhnlichsten Immobilien der Welt inserieren bei JamesEdition.
- Angebote von Sotheby's, Christie's, BARNES und Engel & Völkers
- Jedes Angebot wird vor der Veröffentlichung geprüft
- Verbinden Sie sich direkt mit verifizierten Maklern
Indem Sie fortfahren, akzeptieren Sie unsere Nutzungsbedingungen und Datenschutzrichtlinie.