Preis auf Anfrage
Luxus Wohnung Zum Verkauf Im Historischen Zentrum Von Città DI Castello
- 3 Schlafz.
- 4 Bäder
- 3,122 Sqft
- Aktualisiert: August 7
- 6
Über die Immobilie
Beschreibung wurde automatisch übersetzt.
Die Beschreibung wird in der Originalsprache angezeigt.
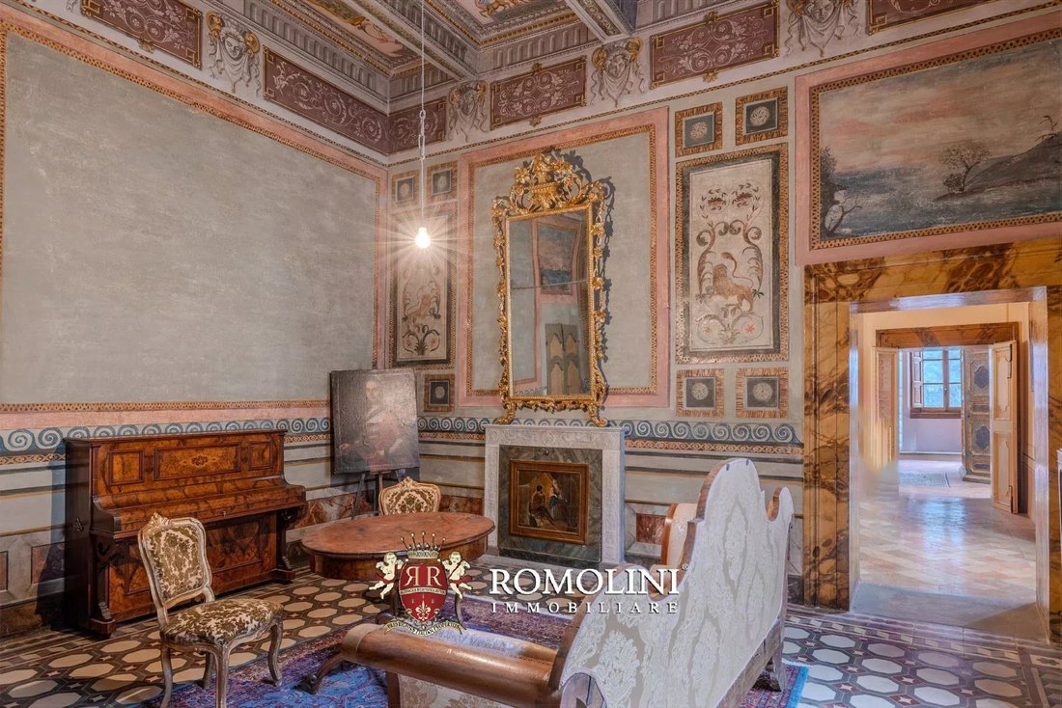
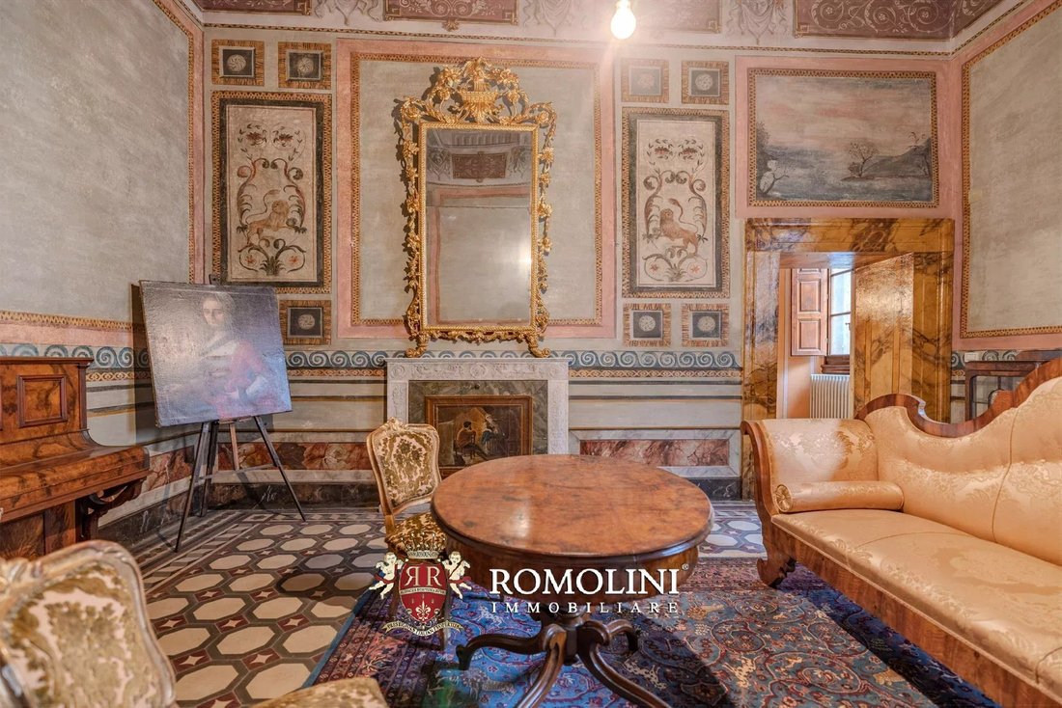
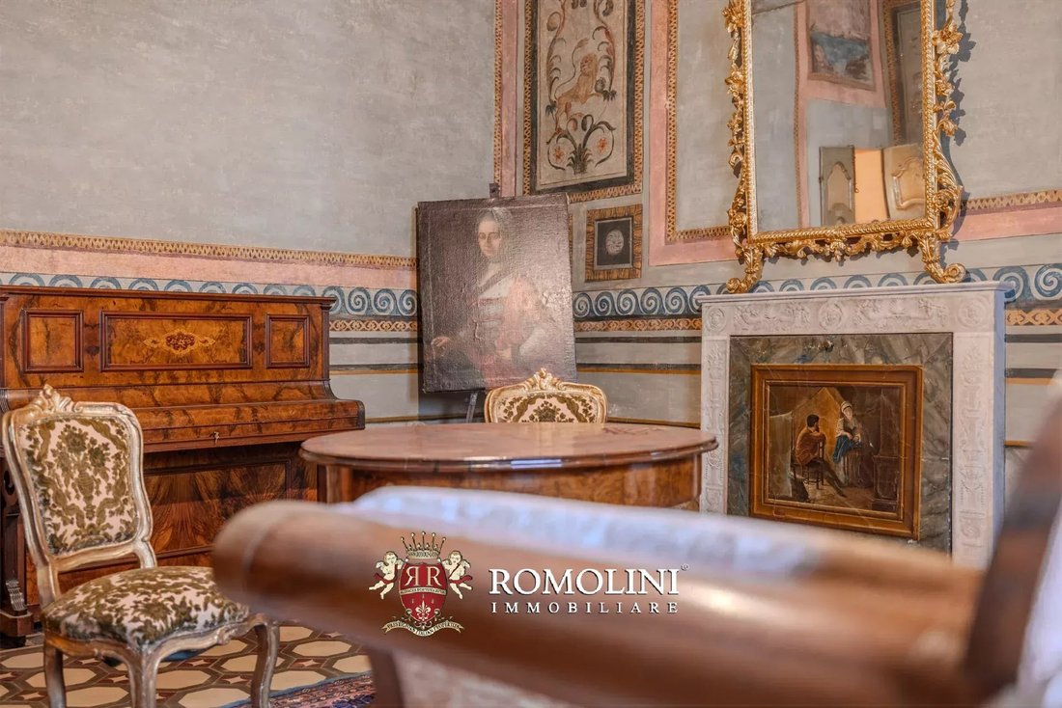
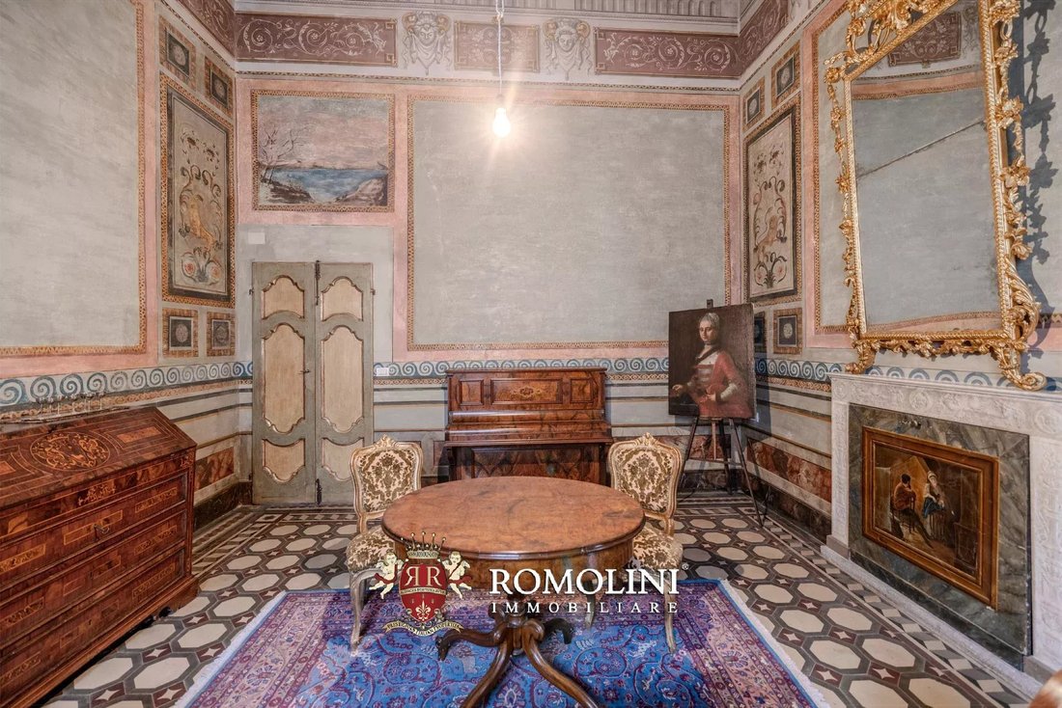
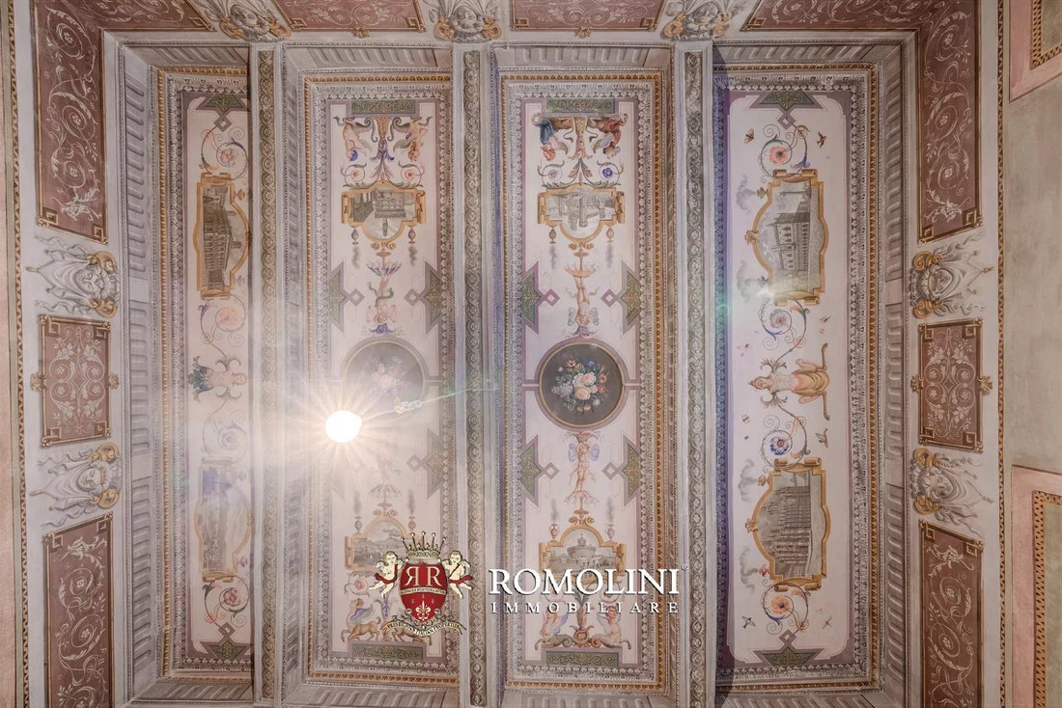
In one of Città di Castello’s most beautiful and fascinating historical buildings, formerly the noble residence of the Corsi family, who lived there from the 15th century until 1997, luxury apartment for sale. The unit sits on the first floor of the palazzo and houses beautiful halls and three large bedrooms, all enriched with marble elements, original frescoes and unique pieces of furniture.
In one of Città di Castello’s most beautiful and fascinating historical buildings, formerly the noble residence of the Corsi family, who lived there from the 15th century until 1997, luxury apartment for sale. The unit sits on the first floor of the palazzo and houses beautiful halls and three large bedrooms, all enriched with marble elements, original frescoes and unique pieces of furniture.
Due to its peculiarities, the property lends itself well to becoming a private residence or representative dwelling, but could also easily be transformed into a luxurious boutique hotel, B&B or period residence for a sophisticated clientele.
An interesting alternative is the “house-museum” to host a small community or cultural center.
All the necessary services (banks, supermarkets, post office and excellent restaurants) are available in the historic center of Città di Castello, and it is also extremely easy to move between the various centers of the Tiber Valley and beyond: in less than an hour one can reach Sansepolcro, Anghiari, Cortona, Gubbio, Perugia and Assisi.
DESCRIPTION OF THE BUILDINGS
The apartment is accessed directly from the main entrance by means of a convenient lift centered on the condominium staircase, which is overlooked by two other apartments (also belonging to the property and connectable if desired) where the servants once lived. The entrance hall provides access to the different sections of the apartment, ensuring absolute privacy in the sleeping area even in the presence of guests.
The property, with a large surface area and magnificent frescoes on the piano nobile, consists of a large entrance hall, a hallway, an eat-in kitchen with a majestic fireplace in ancient pietra serena, an office space, a large reception hall, three double bedrooms (one currently used as a wardrobe), two recently renovated bathrooms and a charming bathroom.
Completing the property with exclusive access in the lower and upper half floor is a tavern of over 30 square metres and a laundry room with technical room. A convenient garage with attached bathroom completes the property.
There is also the possibility of purchasing three additional units in the same building: the first two (former servants’ quarters) are on the main floor, both consisting of a living room with kitchen, bedroom and bathroom. On the ground floor is an office with independent access from the street.
HISTORY, STATE AND FINISHES
The palazzo dates back to the mid-15th century, built by the noble Corsi family on what must have been a Roman insula in ancient times. Over the centuries, the building has been splendidly frescoed and enriched by important artists with works not only decorative, but also historical and didactic.
All the doors are embellished with marbled wooden lacquering, a technique very much in vogue in the 18th century, when neoclassicism popularized the decoration of furniture and frames with trompe-l’œil architectural elements, which are also present in the form of painted columns on the walls and ceilings of the reception hall. The master bedroom, on the other hand, features false architecture in the form of Caryatids on the sides of the ceiling.
Also dating from this period are the eight black and white perspective views framed in pure gold depicting the most significant buildings of the great Italian cities of art, interspersed with festoons, floral decorations and satyrs. In the room currently used as a wardrobe, the ceiling is embellished with an elegant tapestry decorated with rosettes and stencils, perfectly preserved.
Some of the ceilings are coffered and adorned with imposing marble columns, others depict bucolic or convivial scenes, while those of the bedrooms refer to the representation of love symbolized by Cupid, first blindfolded, then the harbinger of fiery and passionate love. The three double bedrooms are to this day perfectly preserved and, thanks to the many connections between the rooms, all close to the three bathrooms. The large windows provide the property with great luminosity in all rooms and a suggestive view of both the main avenue and the beautiful adjacent street named after Sant’Andrea.
Each room in the luxurious flat retains its original name derived from the main theme of the ceiling frescoes.
The Sant’Andrea hall takes its name from the four lions depicting the martyrdom of the homonym apostle, after whom the street below is still named.
Cupid’s room shows the Greek god of the same name, blindfolded and harbinger of passionate fire on the ceiling, a nuptial omen for the couple who would occupy the room.
The Hall of Mirrors owes its name to the mirrors painted on its four sides, in an oval shape with gold frames on which the faces of young women are reflected, in strict neoclassical style supported by four shells symbolizing Venus rising from the waters and thus feminine beauty and grace.
Both the apartment and the entire building have recently undergone a masterful restoration by skilled craftsmen. The renovation of the apartment took place between 1997 and 2000 and has faithfully respected the historical value of the building with great attention to detail and the choice of the best materials, making it comfortable and cozy at the same time, and equipping it with innovative and compliant systems. Worthy of note is the choice of silk and damask textile finishes of great value and the finish and toning of the non-frescoed walls, in great harmony with the elegance of the apartments.
The floors are original and have remained practically intact in every room, with the exception of those in the three bathrooms made of colored grit and inlaid in a colorful scale.
CLOSEST CITIES AND TOWNS
Servizi più vicini (50m; 2’), Citerna (13km; 15’), Monterchi (14km; 15’), Monte Santa Maria Tiberina (16km; 30’), Sansepolcro (19km; 20’), Montone (22km; 20’), Anghiari (24km; 25’), Umbertide (25km; 20’), Arezzo (40km; 45’), Cortona (54km; 1h 5’), Passignano sul Trasimeno (65km; 55’), Gubbio (52km; 45’), Perugia (56km; 50’), Assisi (69km; 50’)
CLOSEST AIRPORTS
Perugia San Francesco (54km; 40’), Firenze A. Vespucci (128km; 1h 40’), Bologna G. Marconi (193km; 2h), Pisa G. Galilei (196km; 2h 20’), Roma Ciampino (235km; 2h 25’), Roma Fiumicino (253km; 2h 35’)
Due to its peculiarities, the property lends itself well to becoming a private residence or representative dwelling, but could also easily be transformed into a luxurious boutique hotel, B&B or period residence for a sophisticated clientele.
An interesting alternative is the “house-museum” to host a small community or cultural center.
All the necessary services (banks, supermarkets, post office and excellent restaurants) are available in the historic center of Città di Castello, and it is also extremely easy to move between the various centers of the Tiber Valley and beyond: in less than an hour one can reach Sansepolcro, Anghiari, Cortona, Gubbio, Perugia and Assisi.
DESCRIPTION OF THE BUILDINGS
The apartment is accessed directly from the main entrance by means of a convenient lift centered on the condominium staircase, which is overlooked by two other apartments (also belonging to the property and connectable if desired) where the servants once lived. The entrance hall provides access to the different sections of the apartment, ensuring absolute privacy in the sleeping area even in the presence of guests.
The property, with a large surface area and magnificent frescoes on the piano nobile, consists of a large entrance hall, a hallway, an eat-in kitchen with a majestic fireplace in ancient pietra serena, an office space, a large reception hall, three double bedrooms (one currently used as a wardrobe), two recently renovated bathrooms and a charming bathroom.
Completing the property with exclusive access in the lower and upper half floor is a tavern of over 30 square metres and a laundry room with technical room. A convenient garage with attached bathroom completes the property.
There is also the possibility of purchasing three additional units in the same building: the first two (former servants’ quarters) are on the main floor, both consisting of a living room with kitchen, bedroom and bathroom. On the ground floor is an office with independent access from the street.
HISTORY, STATE AND FINISHES
The palazzo dates back to the mid-15th century, built by the noble Corsi family on what must have been a Roman insula in ancient times. Over the centuries, the building has been splendidly frescoed and enriched by important artists with works not only decorative, but also historical and didactic.
All the doors are embellished with marbled wooden lacquering, a technique very much in vogue in the 18th century, when neoclassicism popularized the decoration of furniture and frames with trompe-l’œil architectural elements, which are also present in the form of painted columns on the walls and ceilings of the reception hall. The master bedroom, on the other hand, features false architecture in the form of Caryatids on the sides of the ceiling.
Also dating from this period are the eight black and white perspective views framed in pure gold depicting the most significant buildings of the great Italian cities of art, interspersed with festoons, floral decorations and satyrs. In the room currently used as a wardrobe, the ceiling is embellished with an elegant tapestry decorated with rosettes and stencils, perfectly preserved.
Some of the ceilings are coffered and adorned with imposing marble columns, others depict bucolic or convivial scenes, while those of the bedrooms refer to the representation of love symbolized by Cupid, first blindfolded, then the harbinger of fiery and passionate love. The three double bedrooms are to this day perfectly preserved and, thanks to the many connections between the rooms, all close to the three bathrooms. The large windows provide the property with great luminosity in all rooms and a suggestive view of both the main avenue and the beautiful adjacent street named after Sant’Andrea.
Each room in the luxurious flat retains its original name derived from the main theme of the ceiling frescoes.
The Sant’Andrea hall takes its name from the four lions depicting the martyrdom of the homonym apostle, after whom the street below is still named.
Cupid’s room shows the Greek god of the same name, blindfolded and harbinger of passionate fire on the ceiling, a nuptial omen for the couple who would occupy the room.
The Hall of Mirrors owes its name to the mirrors painted on its four sides, in an oval shape with gold frames on which the faces of young women are reflected, in strict neoclassical style supported by four shells symbolizing Venus rising from the waters and thus feminine beauty and grace.
Both the apartment and the entire building have recently undergone a masterful restoration by skilled craftsmen. The renovation of the apartment took place between 1997 and 2000 and has faithfully respected the historical value of the building with great attention to detail and the choice of the best materials, making it comfortable and cozy at the same time, and equipping it with innovative and compliant systems. Worthy of note is the choice of silk and damask textile finishes of great value and the finish and toning of the non-frescoed walls, in great harmony with the elegance of the apartments.
The floors are original and have remained practically intact in every room, with the exception of those in the three bathrooms made of colored grit and inlaid in a colorful scale.
CLOSEST CITIES AND TOWNS
Servizi più vicini (50m; 2’), Citerna (13km; 15’), Monterchi (14km; 15’), Monte Santa Maria Tiberina (16km; 30’), Sansepolcro (19km; 20’), Montone (22km; 20’), Anghiari (24km; 25’), Umbertide (25km; 20’), Arezzo (40km; 45’), Cortona (54km; 1h 5’), Passignano sul Trasimeno (65km; 55’), Gubbio (52km; 45’), Perugia (56km; 50’), Assisi (69km; 50’)
CLOSEST AIRPORTS
Perugia San Francesco (54km; 40’), Firenze A. Vespucci (128km; 1h 40’), Bologna G. Marconi (193km; 2h), Pisa G. Galilei (196km; 2h 20’), Roma Ciampino (235km; 2h 25’), Roma Fiumicino (253km; 2h 35’)
-
Art der Immobilie
Wohnung
-
Etagen
3
Funktionen
Erkunden Sie die Gegend
Città di Castello, Umbrien, Italien
Auf Google Maps anzeigen
Preis pro sqft
Niedrig
Hoch
Città di Castello bietet eine perfekte Mischung aus kulturellem Erbe und modernen Annehmlichkeiten. In der malerischen umbrischen Landschaft gelegen, ist es mit dem Flughafen San Francesco d’Assisi in Perugia in nur 45 Minuten erreichbar. Die Stadt bietet reiche kulinarische Erlebnisse, historische Attraktionen und ist nahe an natürlichen Rückzugsorten.
In der Nähe anzeigen
Sehenswürdigkeiten
Flughafen San Francesco d'Assisi
Flughafen
45 Min.
Golfclub Perugia
Golf- & Country-Clubs
55 Min.
Palazzo Vitelli alla Cannoniera
Kultur & Erbe
5 Min.
Vor 1 Jahr beigetreten
Sie haben sich nach diesem Objekt erkundigt
Der Agent wird sich in Kürze mit Ihnen in Verbindung setzen
Gelistet von
22
Angebote
2025
Beigetreten
Besichtigung mit Alessia Brunellini buchen
Wählen Sie ein Datum und ob Sie eine virtuelle oder persönliche Besichtigung mit dem Makler wünschen.
Bevorzugtes Datum
Art der Tour

Romolini Immobiliare
Piazza Torre di Berta 4, Tuscany, 52037, Sansepolcro, Italy
Agenturprofil anzeigen
Riccardo and Marta met during their high school years. Since then, their paths have never parted. United by shared
Riccardo and Marta met during their high school years. Since then, their paths have never parted. United by shared dreams and aspirations, they married in 1999 and are today parents of three children. In 2004, driven by their passion for their native land, art, and beauty, they chose the historic heart of Tuscany – the charming village of Anghiari – as the birthplace of a project that already carried the warmth of home: Romolini Immobiliare. A story founded on courage, dedication, and profound values that, paired with their vision, quickly earned them recognition within both the national and international real estate markets. In 2008, an important achievement further strengthened their reputation: Romolini Immobiliare was appointed exclusive affiliate of Christie’s International Real Estate, the world’s most prestigious name in luxury real estate – a testament to their authenticity and unwavering commitment. Romolini, however, is more than a business: it is a family. Those who have joined Riccardo and Marta in this endeavor were welcomed for their human qualities, integrity, and outstanding professionalism, becoming not just exceptional team members, but part of a greater family. Each brings a unique approach, a personal style, and a shared dedication to the values that have always defined Romolini. In 2020, Danilo, their eldest son, chose to join the company. Having grown up amid the dreams and challenges of the family business, he brought a visionary spirit and a profound love for beauty. Danilo pioneered a new way of presenting properties in Italy, creating emotional and engaging video narratives that captivate and inspire. With his contribution, Romolini Immobiliare embraced a new chapter. A refined approach to communication, an even greater attention to detail, and a client-centered philosophy have established the company as a leading figure in the luxury real estate sector. Romolini is not just a name. It is a legacy. It is a family dream brought to life. It is a journey that moves forward with passion and purpose.
Zuletzt aktualisiert
August 7
Erstmalig gelistet
Mai 21, 2025
Angebotsreferenz
2466
Ähnliche Immobilien in der Nähe
Neue Angebote in Città di Castello






Entdecken Sie mehr Häuser zum Verkauf
Città di Castello, Umbrien, Italien Immobilienarten
Città di Castello, Umbrien, Italien beliebte Suchanfragen
Verwandte Leitfäden & Geschichten
Das Vertrauen der führenden Makler der Welt
Die Makler hinter den außergewöhnlichsten Immobilien der Welt inserieren bei JamesEdition.
- Angebote von Sotheby's, Christie's, BARNES und Engel & Völkers
- Jedes Angebot wird vor der Veröffentlichung geprüft
- Verbinden Sie sich direkt mit verifizierten Maklern
Indem Sie fortfahren, akzeptieren Sie unsere Nutzungsbedingungen und Datenschutzrichtlinie.