$2,800,499
Villa Aurelia
- 13 Schlafz.
- 14 Bäder
- 10,818 Sqft
- 46.95 Ac lot
- Aktualisiert: September 25
- 2
Über die Immobilie
Beschreibung wurde automatisch übersetzt.
Die Beschreibung wird in der Originalsprache angezeigt.
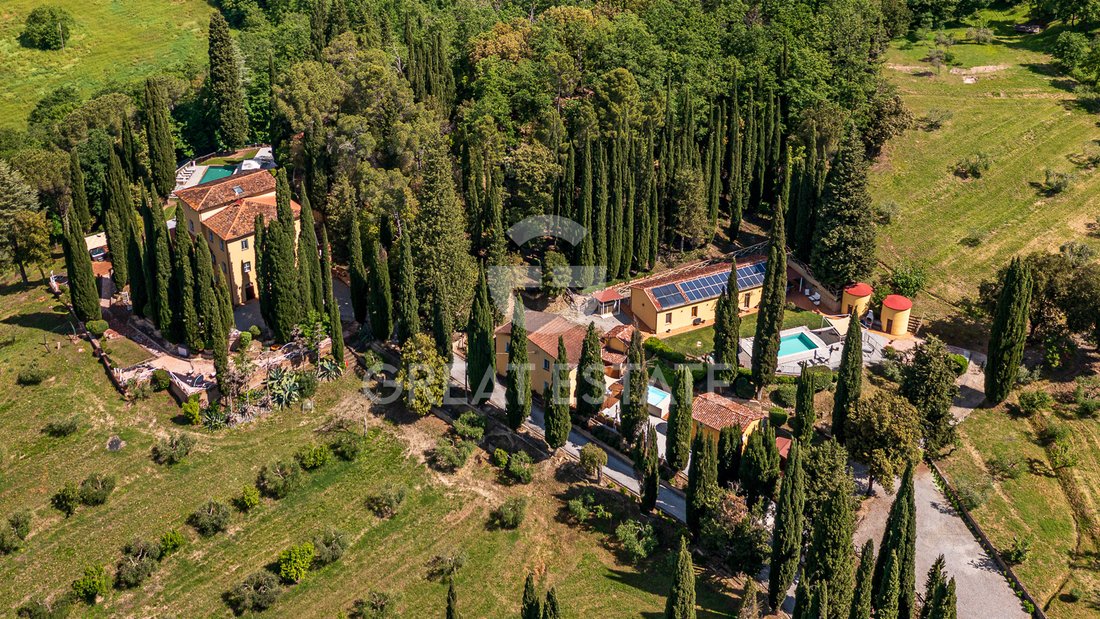
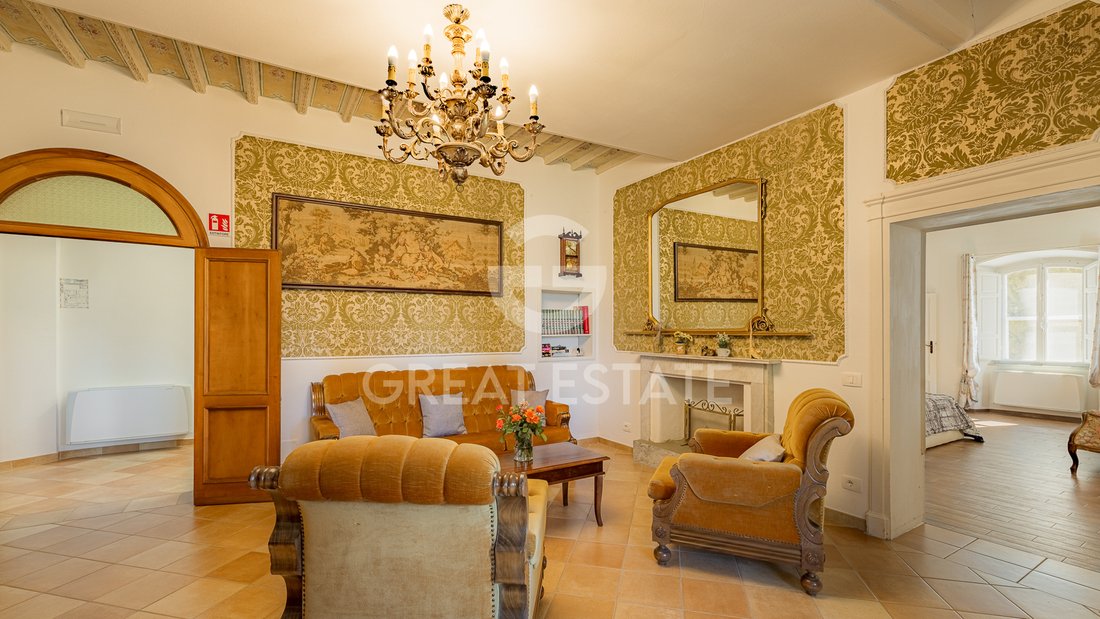
Villa Aurelia is a prestigious historic property in the heart of the Tuscan countryside, conceived as an elegant private estate and, at the same time, as a high-end hospitality facility capable of generating excellent returns. Completely renovated in 2017, the property combines the charm of period architecture with generous spaces, contemporary comforts and significant development potential.
Villa Aurelia is a prestigious historic property in the heart of the Tuscan countryside, conceived as an elegant private estate and, at the same time, as a high-end hospitality facility capable of generating excellent returns. Completely renovated in 2017, the property combines the charm of period architecture with generous spaces, contemporary comforts and significant development potential.
MAIN VILLA
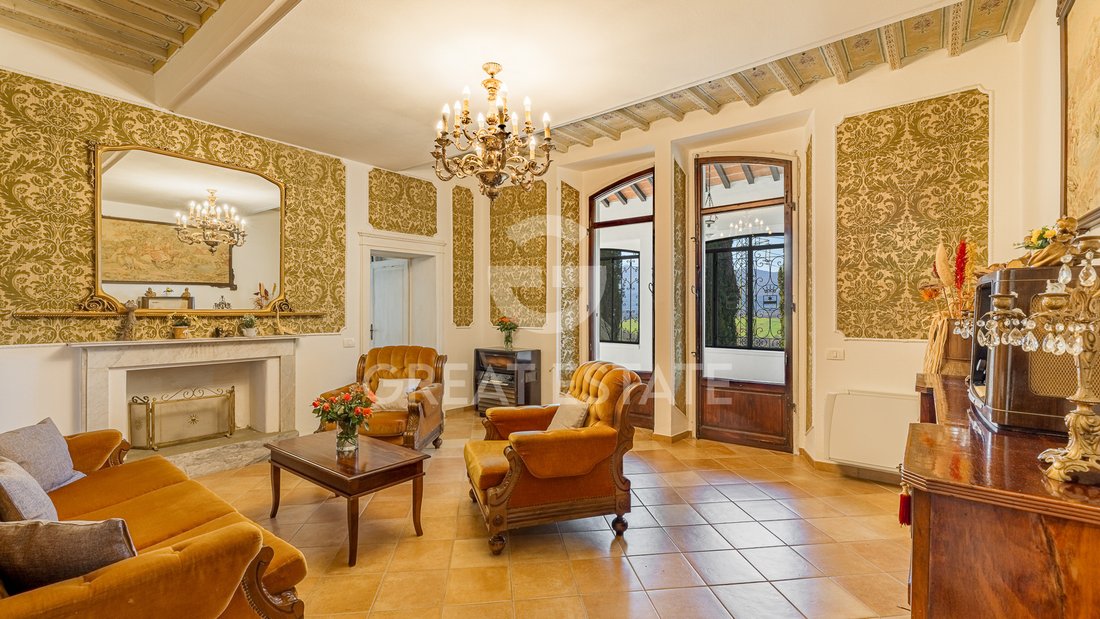
The principal residence, measuring approximately 450 sqm, represents the heart of the property. The interiors feature spacious and elegant rooms, arranged across 8 bedrooms and 10 bathrooms, as well as a fully equipped kitchen and several reception rooms and entertaining areas. The layout perfectly combines the private character of the residence with its hospitality potential, offering ample spaces for stays, convivial gatherings and exclusive events.
THREE ANNEXES
The estate is completed by three independent annexes, measuring approximately 95 sqm, 123 sqm and 142 sqm respectively, for a total area of approximately 360 sqm. The units offer a total of 8 bedrooms, distributed as 2 bedrooms in the first annex, 3 in the second and 3 in the third, in addition to service areas. Their configuration ensures privacy and maximum independence for guests, making them particularly suitable both for high-level hospitality use and for flexible management of the property.
OUTDOOR PARK
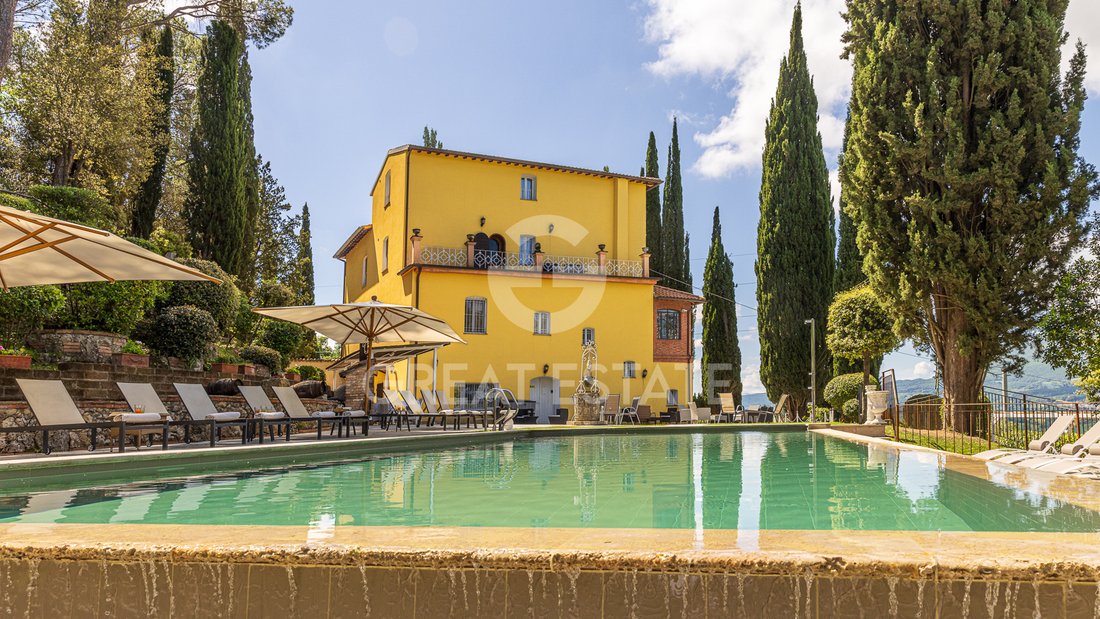
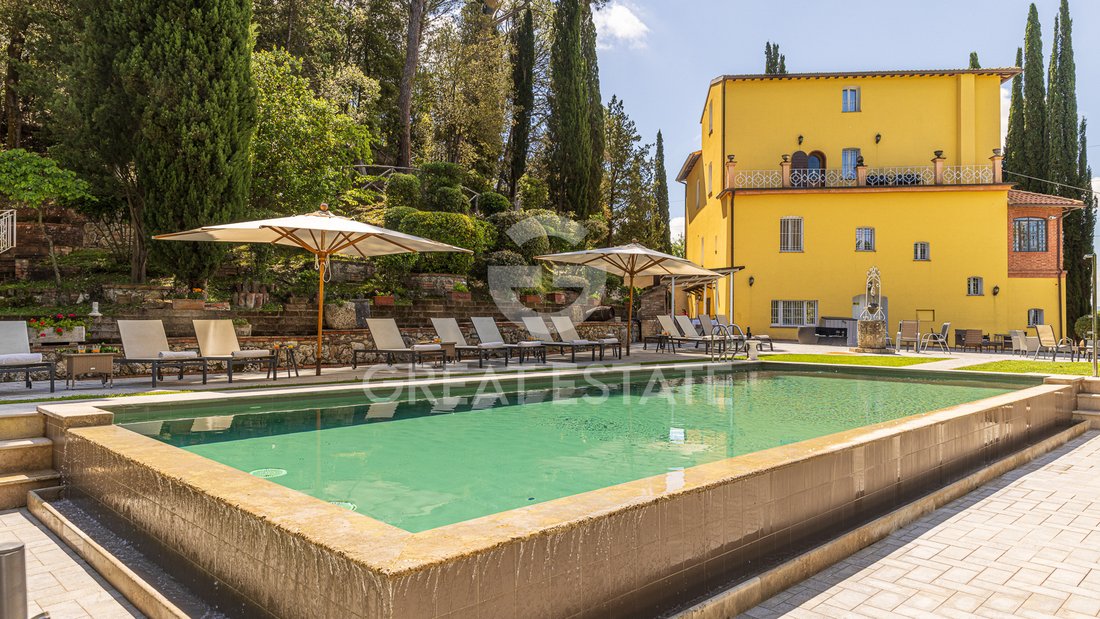
The property is surrounded by an enchanting wooded park of approximately 1 hectare, enhanced by an impressive avenue of centuries-old cypress trees, extensive paved areas and numerous spaces dedicated to relaxation and entertaining. Particularly scenic is the panoramic jacuzzi overlooking the surrounding landscape. The estate also features three private swimming pools: a main pool measuring 11 x 6 meters, a second pool measuring 8 x 4 meters and a third above-ground pool measuring 5 x 3 meters. Together, these create a highly appealing outdoor setting, ideal for fully enjoying the property during the summer season and for offering guests an experience of absolute comfort.
AGRICULTURAL LAND
In addition to the outdoor park, the property includes a significant landholding. Approximately 6 hectares are dedicated to olive groves, with more than 1,000 olive trees, while a further 7.7 hectares consist of woodland. The remaining land comprises arable fields and pasture, contributing to the authentic and unspoiled character of the estate.
BUILDING POTENTIAL
A further element of particular interest is the building potential of approximately 735 sqm, offering important opportunities for the expansion and enhancement of the complex, to be developed according to the chosen residential or hospitality project.
PURCHASE OPTION
Also available as a purchase option is a small independent farmhouse of approximately 170 sqm, located in the immediate vicinity of the property. This purchase option is further enhanced by the presence of a small consecrated church dating back to the 19th century and evocative historic caves carved into the tufa rock. These elements provide exceptional charm and further historical and landscape value to the entire estate
(PURCHASE OPTION VALUE + 250,000 EUROS).
PURCHASE OPTION
If of interest, all furniture and equipment currently present on the property are also available (PURCHASE OPTION VALUE + 100,000 EUROS).
UTILITIES
The property features a comprehensive range of systems, designed to ensure comfort, efficiency, and independent management for the various buildings comprising the estate.
Connection to the electricity grid, complemented by a 7 kWp photovoltaic system installed in 2017, contributing to the production of energy for the property’s needs.
The water supply is ensured by the public mains, supported by an underground tank for water collection and storage. The facilities are further enhanced by two private wells, approximately 30 and 15 metres deep respectively, providing a valuable additional resource for managing the estate and its outdoor areas.
The heating system is powered by two pellet boilers, ensuring efficient management of the buildings’ heating requirements. The kitchens are also equipped with an independent system featuring an LPG tank, dedicated to supplying the gas required for cooking activities.
Year-round climate comfort is ensured by a comprehensive air-conditioning system with heat pumps and split units, installed throughout the various buildings and designed to provide optimal conditions both during the summer season and in colder periods.
The property is equipped with a telephone line, ADSL connection, and satellite TV antenna.
Wastewater disposal is managed by a private IMHOFF septic tank.
USE AND POTENTIAL USES
Currently operating as a high-end hospitality property, Villa Aurelia represents a true investment opportunity with excellent demonstrable returns, thanks to its ability to welcome an international clientele in an absolutely prestigious setting. With 18 bedrooms, spacious reception areas, three annexes, swimming pools, relaxation areas and a substantial private park, the estate is also ideally suited to exclusive events, ceremonial celebrations and luxury stays. At the same time, the property can be used as a magnificent prestigious private residence, ideal as an exclusive family home or private estate, while offering significant scope for enhancement thanks to the development potential of an additional 735 sq m.
LOCATION
Villa Aurelia enjoys a privileged position in the heart of the Tuscan countryside, offering absolute privacy and outstanding scenic beauty while remaining easily accessible year-round. Strategically located between Tuscany and Umbria, it lies a short distance from the charming villages of Cetona and San Casciano dei Bagni, as well as the exclusive Fonteverde Spa. The estate is also well connected to major art and cultural centres and the region’s most renowned food and wine destinations, including Montepulciano, Pienza, Cortona and Siena, with Florence and Rome within easy reach. An ideal setting combining privacy, authenticity, nature and lifestyle, in the heart of one of Tuscany’s most exclusive areas.
LAND REGISTRY DETAILS
The Great Estate group carries out, for every property acquired, a technical due diligence through the seller’s technician, allowing us to gain a detailed understanding of the urban planning and cadastral situation of each property. This due diligence may be requested by the client at the time of genuine interest in the property.
OWNERSHIP DETAILS AND EVENTUAL CONTRACTUAL OBLIGATIONS
The property is registered in the name of one or more private individuals, and the sale will be subject to registration tax according to current regulations (see purchase costs from a private seller).
MAIN VILLA
The principal residence, measuring approximately 450 sqm, represents the heart of the property. The interiors feature spacious and elegant rooms, arranged across 8 bedrooms and 10 bathrooms, as well as a fully equipped kitchen and several reception rooms and entertaining areas. The layout perfectly combines the private character of the residence with its hospitality potential, offering ample spaces for stays, convivial gatherings and exclusive events.
THREE ANNEXES
The estate is completed by three independent annexes, measuring approximately 95 sqm, 123 sqm and 142 sqm respectively, for a total area of approximately 360 sqm. The units offer a total of 8 bedrooms, distributed as 2 bedrooms in the first annex, 3 in the second and 3 in the third, in addition to service areas. Their configuration ensures privacy and maximum independence for guests, making them particularly suitable both for high-level hospitality use and for flexible management of the property.
OUTDOOR PARK
The property is surrounded by an enchanting wooded park of approximately 1 hectare, enhanced by an impressive avenue of centuries-old cypress trees, extensive paved areas and numerous spaces dedicated to relaxation and entertaining. Particularly scenic is the panoramic jacuzzi overlooking the surrounding landscape. The estate also features three private swimming pools: a main pool measuring 11 x 6 meters, a second pool measuring 8 x 4 meters and a third above-ground pool measuring 5 x 3 meters. Together, these create a highly appealing outdoor setting, ideal for fully enjoying the property during the summer season and for offering guests an experience of absolute comfort.
AGRICULTURAL LAND
In addition to the outdoor park, the property includes a significant landholding. Approximately 6 hectares are dedicated to olive groves, with more than 1,000 olive trees, while a further 7.7 hectares consist of woodland. The remaining land comprises arable fields and pasture, contributing to the authentic and unspoiled character of the estate.
BUILDING POTENTIAL
A further element of particular interest is the building potential of approximately 735 sqm, offering important opportunities for the expansion and enhancement of the complex, to be developed according to the chosen residential or hospitality project.
PURCHASE OPTION
Also available as a purchase option is a small independent farmhouse of approximately 170 sqm, located in the immediate vicinity of the property. This purchase option is further enhanced by the presence of a small consecrated church dating back to the 19th century and evocative historic caves carved into the tufa rock. These elements provide exceptional charm and further historical and landscape value to the entire estate
(PURCHASE OPTION VALUE + 250,000 EUROS).
PURCHASE OPTION
If of interest, all furniture and equipment currently present on the property are also available (PURCHASE OPTION VALUE + 100,000 EUROS).
UTILITIES
The property features a comprehensive range of systems, designed to ensure comfort, efficiency, and independent management for the various buildings comprising the estate.
Connection to the electricity grid, complemented by a 7 kWp photovoltaic system installed in 2017, contributing to the production of energy for the property’s needs.
The water supply is ensured by the public mains, supported by an underground tank for water collection and storage. The facilities are further enhanced by two private wells, approximately 30 and 15 metres deep respectively, providing a valuable additional resource for managing the estate and its outdoor areas.
The heating system is powered by two pellet boilers, ensuring efficient management of the buildings’ heating requirements. The kitchens are also equipped with an independent system featuring an LPG tank, dedicated to supplying the gas required for cooking activities.
Year-round climate comfort is ensured by a comprehensive air-conditioning system with heat pumps and split units, installed throughout the various buildings and designed to provide optimal conditions both during the summer season and in colder periods.
The property is equipped with a telephone line, ADSL connection, and satellite TV antenna.
Wastewater disposal is managed by a private IMHOFF septic tank.
USE AND POTENTIAL USES
Currently operating as a high-end hospitality property, Villa Aurelia represents a true investment opportunity with excellent demonstrable returns, thanks to its ability to welcome an international clientele in an absolutely prestigious setting. With 18 bedrooms, spacious reception areas, three annexes, swimming pools, relaxation areas and a substantial private park, the estate is also ideally suited to exclusive events, ceremonial celebrations and luxury stays. At the same time, the property can be used as a magnificent prestigious private residence, ideal as an exclusive family home or private estate, while offering significant scope for enhancement thanks to the development potential of an additional 735 sq m.
LOCATION
Villa Aurelia enjoys a privileged position in the heart of the Tuscan countryside, offering absolute privacy and outstanding scenic beauty while remaining easily accessible year-round. Strategically located between Tuscany and Umbria, it lies a short distance from the charming villages of Cetona and San Casciano dei Bagni, as well as the exclusive Fonteverde Spa. The estate is also well connected to major art and cultural centres and the region’s most renowned food and wine destinations, including Montepulciano, Pienza, Cortona and Siena, with Florence and Rome within easy reach. An ideal setting combining privacy, authenticity, nature and lifestyle, in the heart of one of Tuscany’s most exclusive areas.
LAND REGISTRY DETAILS
The Great Estate group carries out, for every property acquired, a technical due diligence through the seller’s technician, allowing us to gain a detailed understanding of the urban planning and cadastral situation of each property. This due diligence may be requested by the client at the time of genuine interest in the property.
OWNERSHIP DETAILS AND EVENTUAL CONTRACTUAL OBLIGATIONS
The property is registered in the name of one or more private individuals, and the sale will be subject to registration tax according to current regulations (see purchase costs from a private seller).
-
Art der Immobilie
Villa
-
Etagen
3
-
Baujahr
1800
-
Preis/Quadratfuß
$258
Funktionen
Funktionen
Lot
- Bergblick
- Privatsphäre
- Anlageimmobilie
- Renoviert
- Modern
Innenbereich
- Hohe Decke
- Kamin
- Klimaanlage
- Gasherd
- Whirlpool
Outdoor
- Terrasse
- Balkon
- Pool
- Wohnraum im Freien
- Pergola
- Garten
Erkunden Sie die Gegend
Chiusi, Toskana, Italien
Auf Google Maps anzeigen
Preis pro sqft
Niedrig
Hoch
Diese Immobilie in Chiusi, Toskana, bietet ruhiges Landleben mit guter Anbindung an lokale Einrichtungen. Der Bahnhof Chiusi ist 3 Minuten mit dem Auto entfernt und verbindet mit Florenz und Rom. Der internationale Flughafen Perugia ist 55 Minuten entfernt. In der Nähe befinden sich kulturelle Stätten wie das Archäologische Museum Chiusi, gute Restaurants und die malerische toskanische Landschaft für Natur und Outdoor-Aktivitäten.
In der Nähe anzeigen
Sehenswürdigkeiten
Schulen
Flughafen Perugia San Francesco d'Assisi – Umbria International
Flughafen
55 Min.
Bahnhof Chiusi-Chianciano Terme
Bahnhof
3 Min.
Archäologisches Museum Chiusi
Kultur & Erbe
5 Min.
Golfclub Valdichiana
Golf- & Country-Clubs
14 Min.
Restaurant Osteria La Buca
Gastronomie & Wein
6 Min.
Parco Fucoli
Outdoor & Natur
5 Min.
Grundschule G. Garibaldi
Öffentliche Schule
4 Min.
Wissenschaftliches und sprachliches Gymnasium B. E. H. Bonaventura
Öffentliche Schule
7 Min.
Vor 3 Jahren beigetreten
Sie haben sich nach diesem Objekt erkundigt
Der Agent wird sich in Kürze mit Ihnen in Verbindung setzen
Gelistet von
335
Angebote
2023
Beigetreten
Besichtigung mit Stefano Petri buchen
Wählen Sie ein Datum und ob Sie eine virtuelle oder persönliche Besichtigung mit dem Makler wünschen.
Bevorzugtes Datum
Art der Tour

Great Estate Immobiliare Srl
Via Piana 15, Fraz Palazzone, 53040, San Casciano dei Bagni, Italy
Agenturprofil anzeigen
Great Estate is the major Italian network with the best international reach, specialising in the valorisation and s
Great Estate is the major Italian network with the best international reach, specialising in the valorisation and sale of prestigious properties and holiday experiences in the most beautiful areas of Italy. Our mission is to provide technological solutions and a time-tested method to make real estate transactions and services more professional, easier and faster.
With 14 offices and a team of more than 100 professionals spread across sought-after locations in the countryside, at the seaside, or in characteristic historical villages, in more than 25 years of experience we have supported hundreds of families in their dream of living in or investing in villas, farmhouses, and prestigious accommodation facilities typical of the area.
With 14 offices and a team of more than 100 professionals spread across sought-after locations in the countryside, at the seaside, or in characteristic historical villages, in more than 25 years of experience we have supported hundreds of families in their dream of living in or investing in villas, farmhouses, and prestigious accommodation facilities typical of the area.
Zuletzt aktualisiert
September 25
Erstmalig gelistet
September 16
Angebotsreferenz
6665
Ähnliche Immobilien in der Nähe
Neue Angebote in Chiusi







Entdecken Sie mehr Häuser zum Verkauf
Chiusi, Toskana, Italien Immobilienarten
Chiusi, Toskana, Italien beliebte Suchanfragen
- Immobilien mit Seeblick in Chiusi, Toskana, Italien
- Immobilien mit Aufzug in Chiusi, Toskana, Italien
- Anlageimmobilie Immobilien in Chiusi, Toskana, Italien
- Immobilien mit Sauna in Chiusi, Toskana, Italien
- Immobilien mit Dampfsauna in Chiusi, Toskana, Italien
- Immobilien mit Bibliothek in Chiusi, Toskana, Italien
- Immobilien mit Hubschrauberlandeplatz in Chiusi, Toskana, Italien
- Immobilien mit Offene Küche in Chiusi, Toskana, Italien
- Immobilien mit Hallenbad in Chiusi, Toskana, Italien
Verwandte Leitfäden & Geschichten
Das Vertrauen der führenden Makler der Welt
Die Makler hinter den außergewöhnlichsten Immobilien der Welt inserieren bei JamesEdition.
- Angebote von Sotheby's, Christie's, BARNES und Engel & Völkers
- Jedes Angebot wird vor der Veröffentlichung geprüft
- Verbinden Sie sich direkt mit verifizierten Maklern
Indem Sie fortfahren, akzeptieren Sie unsere Nutzungsbedingungen und Datenschutzrichtlinie.