$744,987
Chamalières Ancienne
- 4 Schlafz.
- 3 Bäder
- 2,056 Sqft
- 862 Sqft lot
- Aktualisiert: September 18
Über die Immobilie
Beschreibung wurde automatisch übersetzt.
Die Beschreibung wird in der Originalsprache angezeigt.
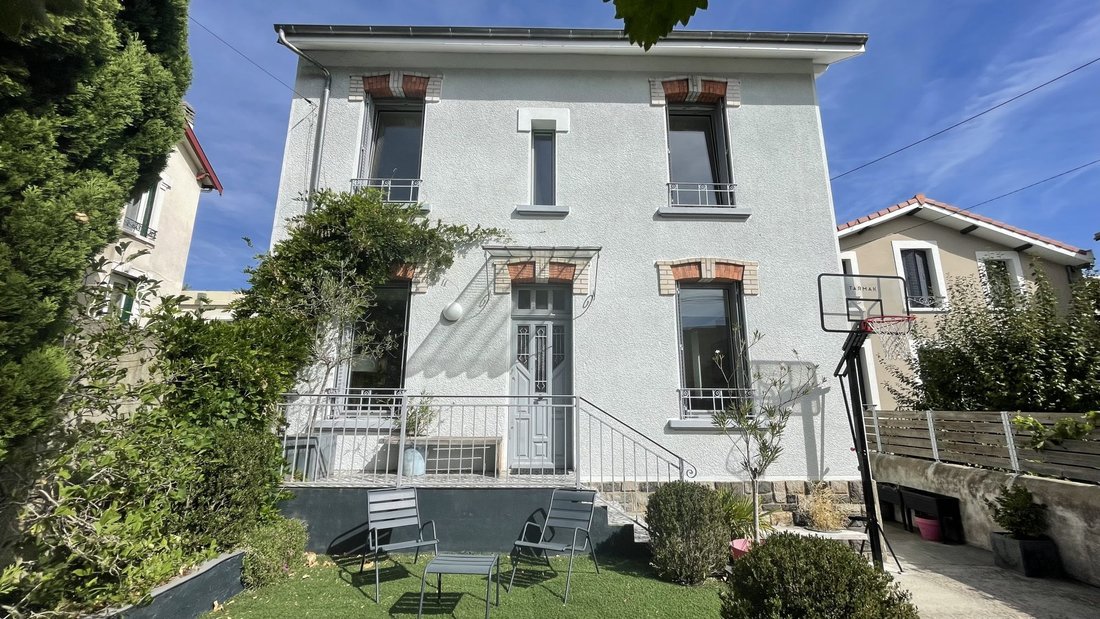
L’Agence du Parc presents this charming detached 1930s house and its outbuilding. This 5-room detached house, with approximately 146 m² of living space, is through-facing and composed as follows:
- On the raised ground floor, two main entrances lead to a double living room and dining room with an open, fitted, and equipped kitchen, a separate WC, and a built-in storage closet;
- On th
- On the raised ground floor, two main entrances lead to a double living room and dining room with an open, fitted, and equipped kitchen, a separate WC, and a built-in storage closet;
- On th
L’Agence du Parc presents this charming detached 1930s house and its outbuilding. This 5-room detached house, with approximately 146 m² of living space, is through-facing and composed as follows:
- On the raised ground floor, two main entrances lead to a double living room and dining room with an open, fitted, and equipped kitchen, a separate WC, and a built-in storage closet;
- On the 1st floor, accessed by a wooden staircase, there are two bedrooms each with built-in wardrobes, a living room (which can be converted into a fourth bedroom), a bathroom with a bathtub, shower, and double sink unit, and a laundry room; this area was renovated in 2023;
- On the 2nd floor, accessed by a wooden spiral staircase, there is a master bedroom suite, a study area, a shower room with a sink and WC, and ample storage under the sloping ceilings;
- A 53 m² basement divided into three cellars and a boiler room.
The house is heated by a gas boiler replaced four years ago. The windows are aluminum double-glazed tilt-and-turn; one front door is wooden and the other PVC. The skylight frames on the 2nd floor are wooden. The shutters are manual metal, with one metal electric roller shutter on one of the front doors. Flooring includes resin, parquet, or tile.
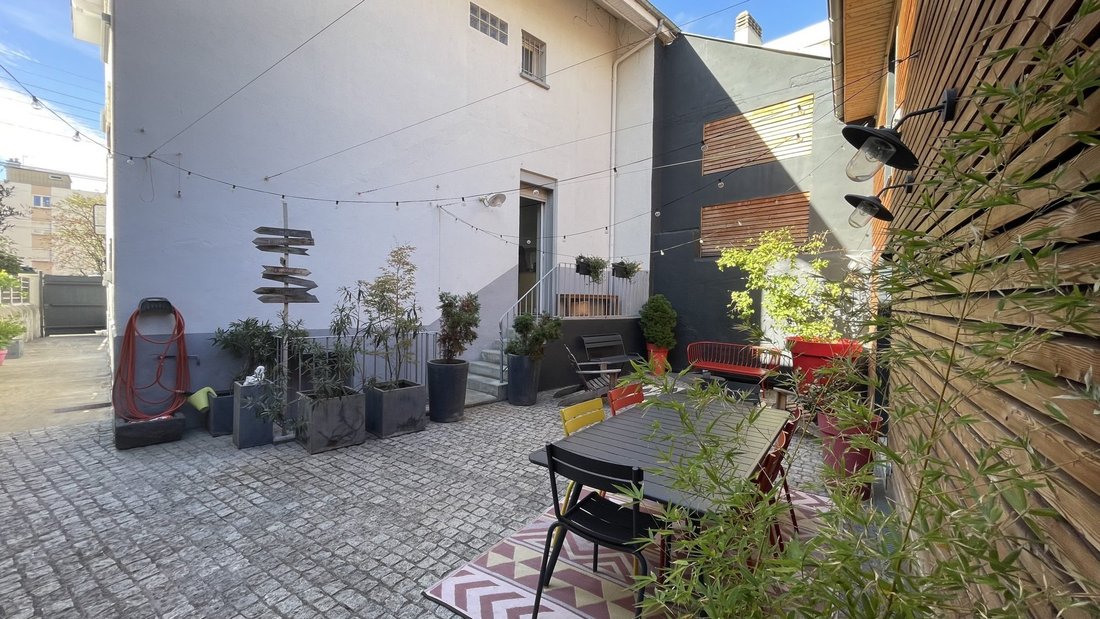
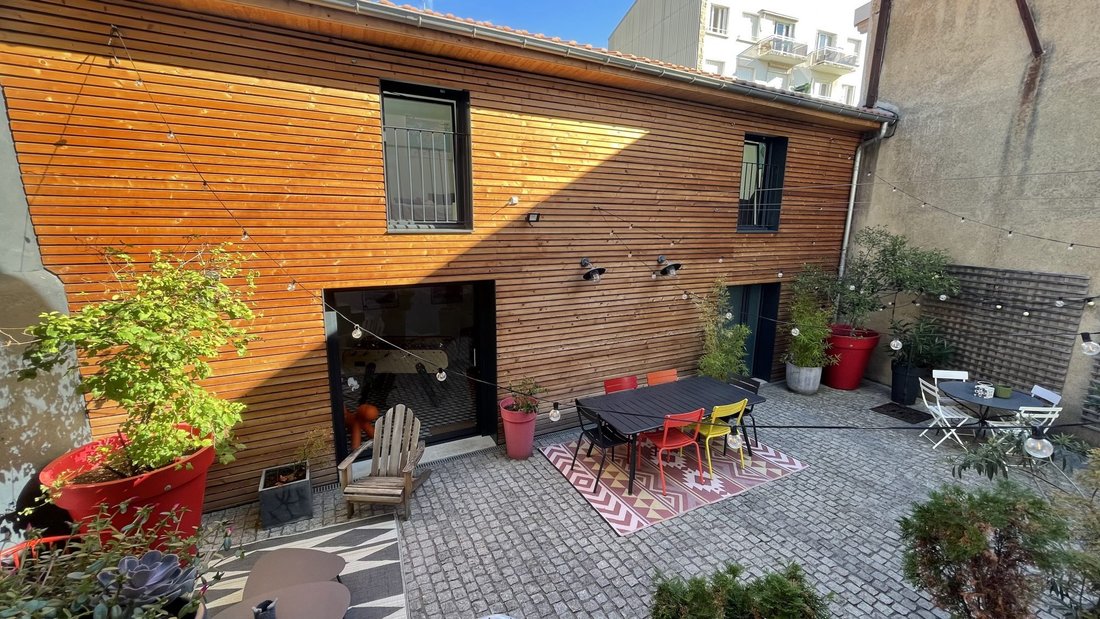
At the rear of the house is a 2-room outbuilding, fully renovated inside and out in 2018, with about 45 m² of living space, arranged as follows:
- On the ground floor: a living area with a fitted kitchen corner, and a garage with about 17 m² of storage space suitable for two-wheel vehicles;
- Upstairs, accessed by stairs, a living room, an independent bedroom, and a shower room with a sink and WC.
This independent annex is heated by electric convectors, with hot water produced by a water heater. Openings are aluminum double-glazed, and walls and sloping ceilings are insulated. The facade is clad in wood.
This outbuilding can be rented seasonally or long-term, or used by a liberal profession.
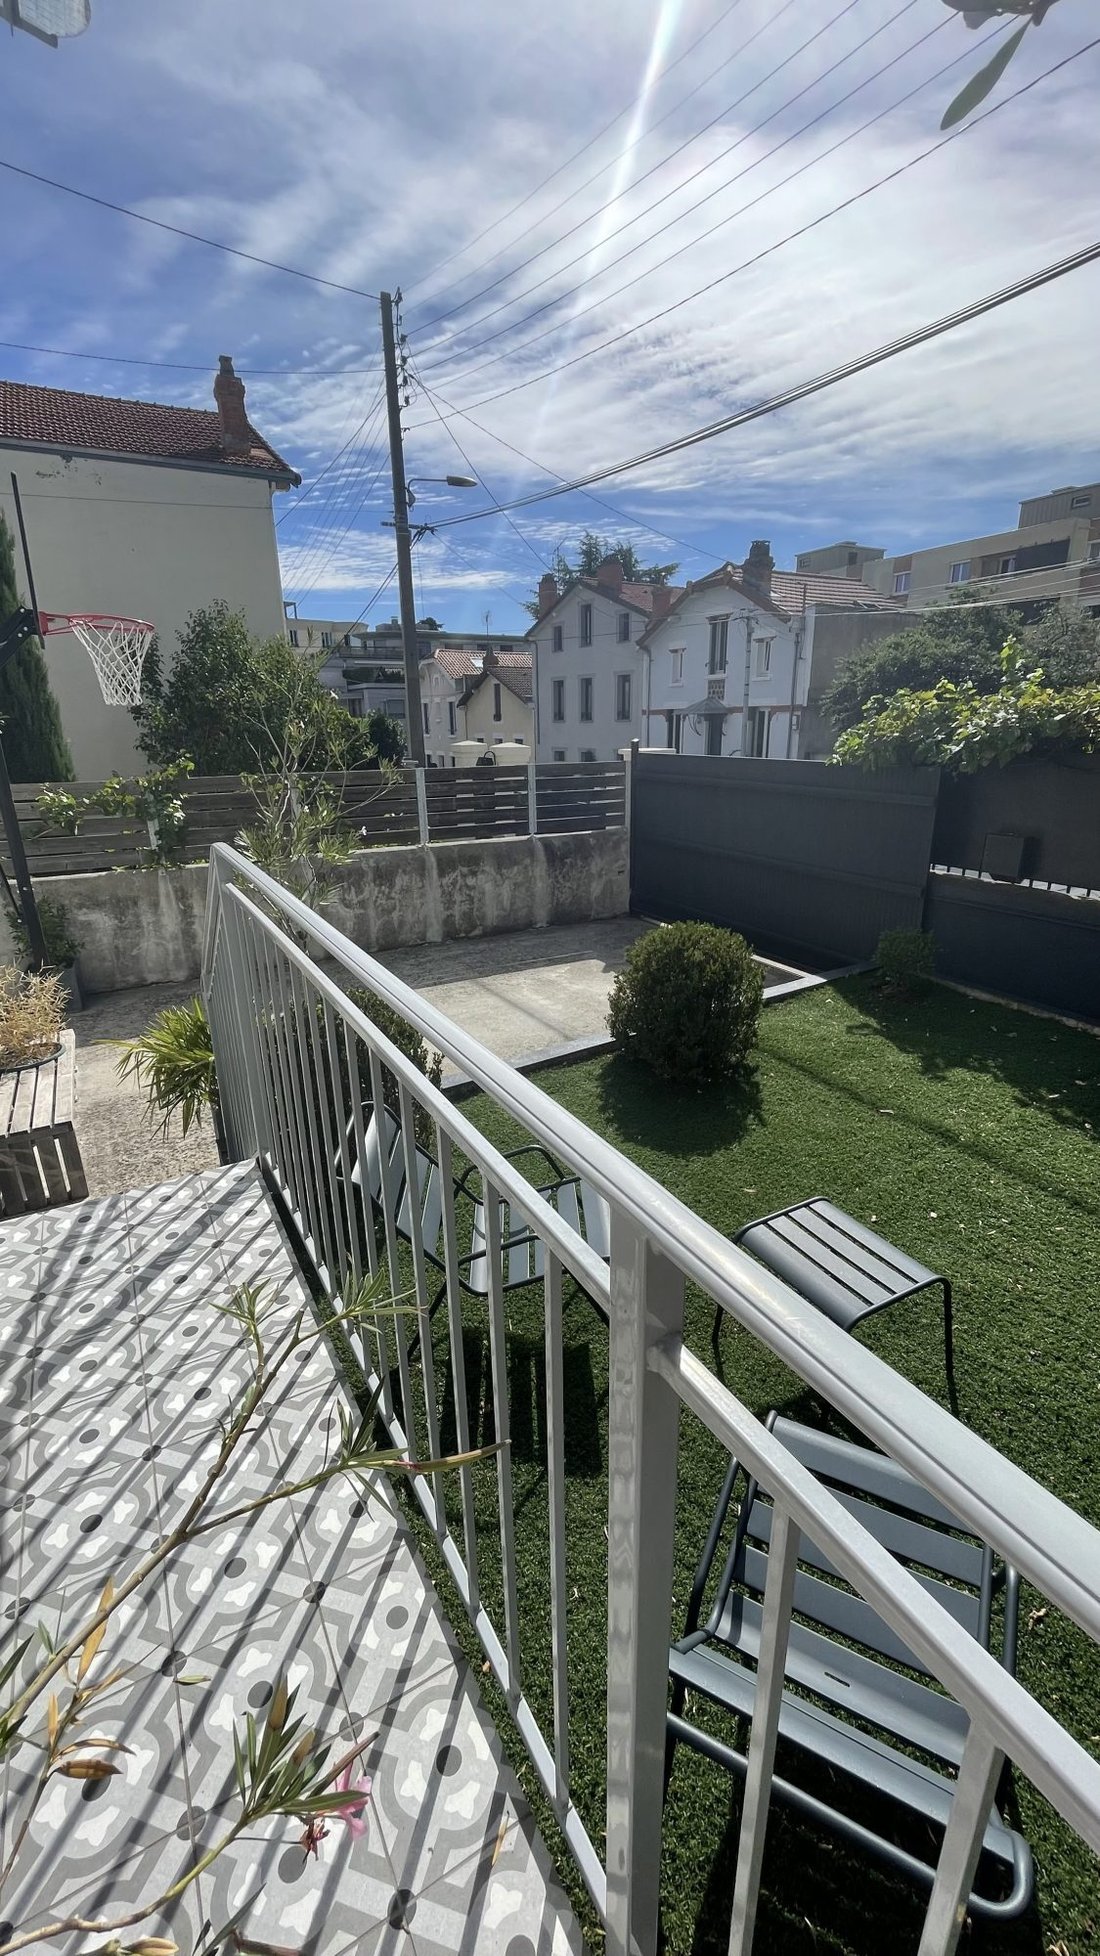
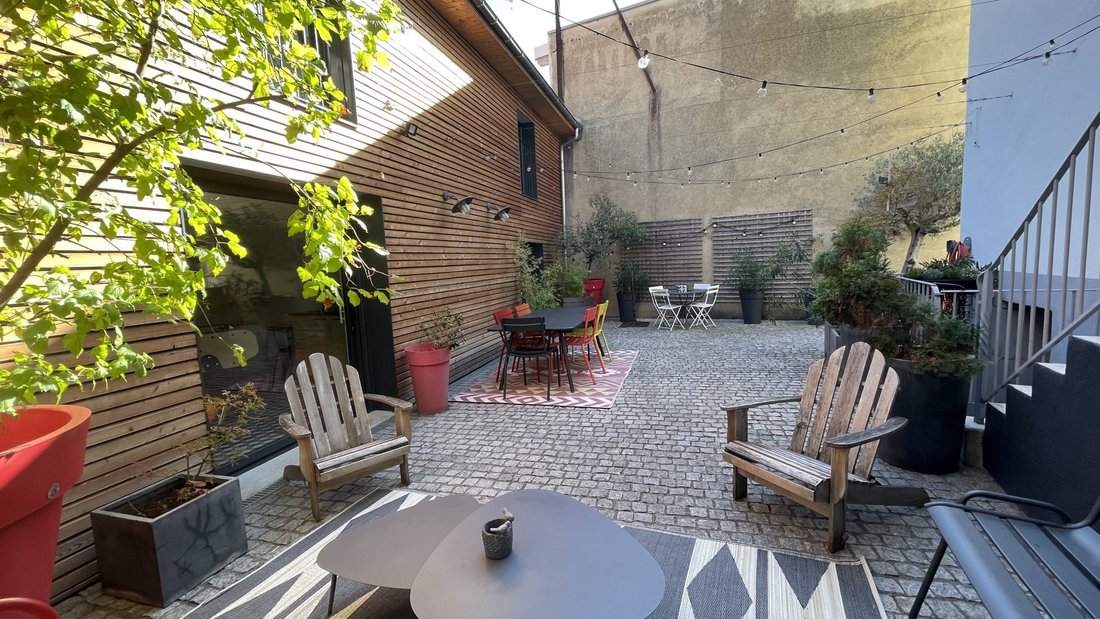
The house is surrounded by a paved courtyard, parking for one vehicle, a small garden, and at the back, a paved terrace in a ”guinguette” style that also provides access to the outbuilding, all on about 80 m². The property gate is electric with a keypad.
The house is very well maintained, with no overlooking neighbors, in a quiet neighborhood. It is located close to the center of Chamalières, all types of shops, schools, and public transport.
For more information and visits, please contact [hidden information].
Energy consumption is excessive: Energy class F, Climate class F.
Estimated annual energy costs for standard use: between €4,100 and €5,620 for the years 2021, 2022, and 2023 (subscriptions included).
Information on risks to which this property is exposed is available on the Géorisques website: [hidden information].
Your AGENCE DU PARC advisor: Juliette Cottet, Sales Agent (Sole Proprietorship)
Informationen zu den Risiken, denen diese Immobilie ausgesetzt ist, finden Sie auf der Website von Géorisques: https://www.georisques.gouv.fr/
- On the raised ground floor, two main entrances lead to a double living room and dining room with an open, fitted, and equipped kitchen, a separate WC, and a built-in storage closet;
- On the 1st floor, accessed by a wooden staircase, there are two bedrooms each with built-in wardrobes, a living room (which can be converted into a fourth bedroom), a bathroom with a bathtub, shower, and double sink unit, and a laundry room; this area was renovated in 2023;
- On the 2nd floor, accessed by a wooden spiral staircase, there is a master bedroom suite, a study area, a shower room with a sink and WC, and ample storage under the sloping ceilings;
- A 53 m² basement divided into three cellars and a boiler room.
The house is heated by a gas boiler replaced four years ago. The windows are aluminum double-glazed tilt-and-turn; one front door is wooden and the other PVC. The skylight frames on the 2nd floor are wooden. The shutters are manual metal, with one metal electric roller shutter on one of the front doors. Flooring includes resin, parquet, or tile.
At the rear of the house is a 2-room outbuilding, fully renovated inside and out in 2018, with about 45 m² of living space, arranged as follows:
- On the ground floor: a living area with a fitted kitchen corner, and a garage with about 17 m² of storage space suitable for two-wheel vehicles;
- Upstairs, accessed by stairs, a living room, an independent bedroom, and a shower room with a sink and WC.
This independent annex is heated by electric convectors, with hot water produced by a water heater. Openings are aluminum double-glazed, and walls and sloping ceilings are insulated. The facade is clad in wood.
This outbuilding can be rented seasonally or long-term, or used by a liberal profession.
The house is surrounded by a paved courtyard, parking for one vehicle, a small garden, and at the back, a paved terrace in a ”guinguette” style that also provides access to the outbuilding, all on about 80 m². The property gate is electric with a keypad.
The house is very well maintained, with no overlooking neighbors, in a quiet neighborhood. It is located close to the center of Chamalières, all types of shops, schools, and public transport.
For more information and visits, please contact [hidden information].
Energy consumption is excessive: Energy class F, Climate class F.
Estimated annual energy costs for standard use: between €4,100 and €5,620 for the years 2021, 2022, and 2023 (subscriptions included).
Information on risks to which this property is exposed is available on the Géorisques website: [hidden information].
Your AGENCE DU PARC advisor: Juliette Cottet, Sales Agent (Sole Proprietorship)
Informationen zu den Risiken, denen diese Immobilie ausgesetzt ist, finden Sie auf der Website von Géorisques: https://www.georisques.gouv.fr/
-
Art der Immobilie
Haus
-
Baujahr
1930
-
Preis/Quadratfuß
$362
-
Verbrauch
F
Erkunden Sie die Gegend
Chamalières, L'Ecorchade, Frankreich
Auf Google Maps anzeigen
Preis pro sqft
Niedrig
Hoch
Vor 9 Monaten beigetreten
Sie haben sich nach diesem Objekt erkundigt
Der Agent wird sich in Kürze mit Ihnen in Verbindung setzen
Gelistet von
3
Angebote
2025
Beigetreten
Besichtigung mit the agent buchen
Wählen Sie ein Datum und ob Sie eine virtuelle oder persönliche Besichtigung mit dem Makler wünschen.
Bevorzugtes Datum
Art der Tour
Zuletzt aktualisiert
September 18
Erstmalig gelistet
Sep 11
Angebotsreferenz
VM1879-AGENCEDUPARCCHAMALIERES
Das Vertrauen der führenden Makler der Welt
Die Makler hinter den außergewöhnlichsten Immobilien der Welt inserieren bei JamesEdition.
- Angebote von Sotheby's, Christie's, BARNES und Engel & Völkers
- Jedes Angebot wird vor der Veröffentlichung geprüft
- Verbinden Sie sich direkt mit verifizierten Maklern
Indem Sie fortfahren, akzeptieren Sie unsere Nutzungsbedingungen und Datenschutzrichtlinie.