Preis auf Anfrage
168 Ha Grosses Anwesen Mit Chianti Docg Weinbergen Und Agriturismo Zum Verkauf In Certaldo
- 37 Schlafz.
- 36 Bäder
- 50,655 Sqft
- 66.43 Ac lot
- Aktualisiert: August 7
- 9
Über die Immobilie
Beschreibung wurde automatisch übersetzt.
Die Beschreibung wird in der Originalsprache angezeigt.
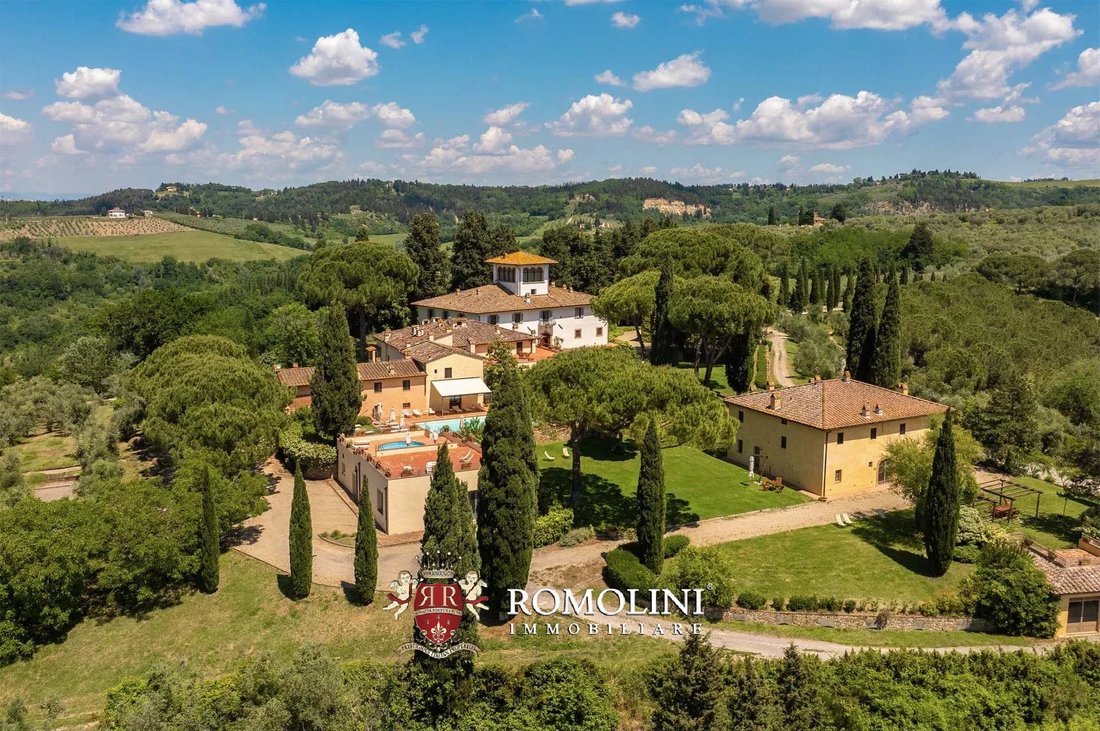
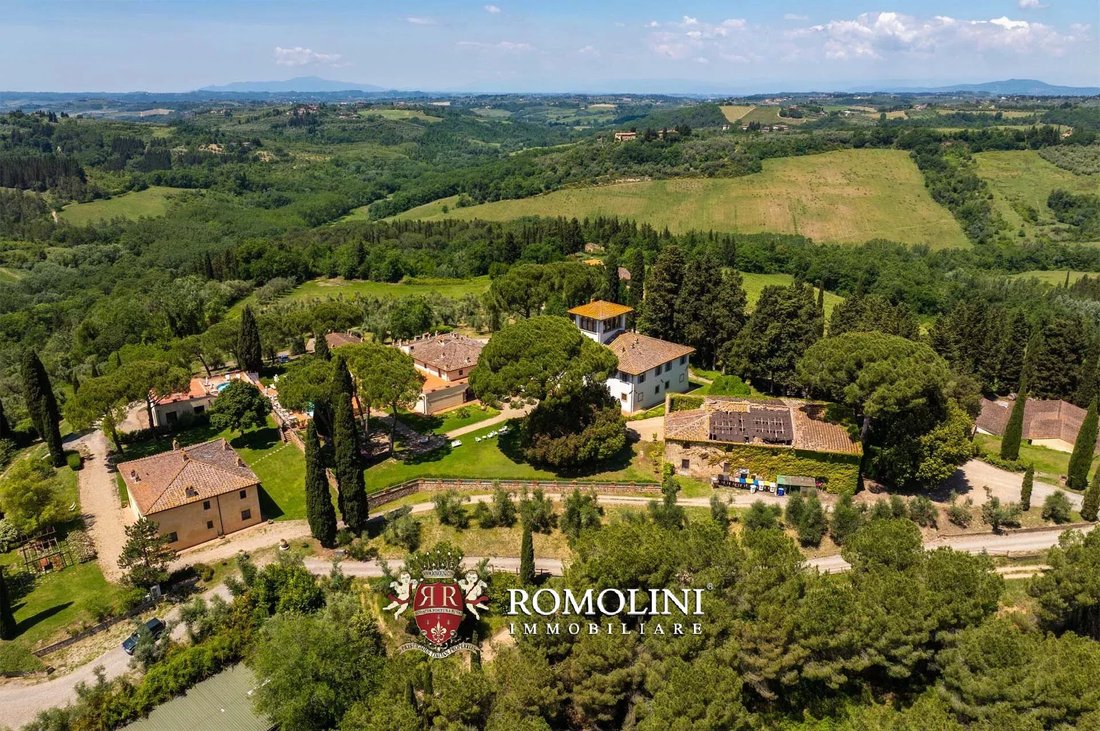
Auf den Hügeln des Chianti, nicht weit von Certaldo, steht ein 168,3 Hektar großes Anwesen mit Agriturismo, Chianti DOCG-Weinberg und Olivenhain zum Verkauf. Das Unternehmen ist sowohl in Bezug auf die Beherbergung von Touristen (37 Zimmer, die auf verschiedene renovierte Gebäude verteilt sind) als auch in Bezug auf die Produktion gut etabliert und hat ein Potenzial von etwa 140.000 Flaschen Wein
On the hills of Chianti, not far from Certaldo, a 168.3-hectare estate for sale with Agriturismo, Chianti DOCG vineyard, and olive grove. The company is well established both from a tourist accommodation point of view (37 bedrooms distributed in various renovated buildings) and from a production perspective with a potential of about 140,000 bottles of wine and 7,000 kg of oil per year. There are s
Auf den Hügeln des Chianti, nicht weit von Certaldo, steht ein 168,3 Hektar großes Anwesen mit Agriturismo, Chianti DOCG-Weinberg und Olivenhain zum Verkauf. Das Unternehmen ist sowohl in Bezug auf die Beherbergung von Touristen (37 Zimmer, die auf verschiedene renovierte Gebäude verteilt sind) als auch in Bezug auf die Produktion gut etabliert und hat ein Potenzial von etwa 140.000 Flaschen Wein und 7.000 kg Öl pro Jahr. Es gibt einige Gebäude, die renoviert werden müssen, um die Unterkunftskapazität weiter zu erhöhen oder Gemeinschaftsräume wie ein Wellnesscenter und/oder Veranstaltungsbereiche zu schaffen.
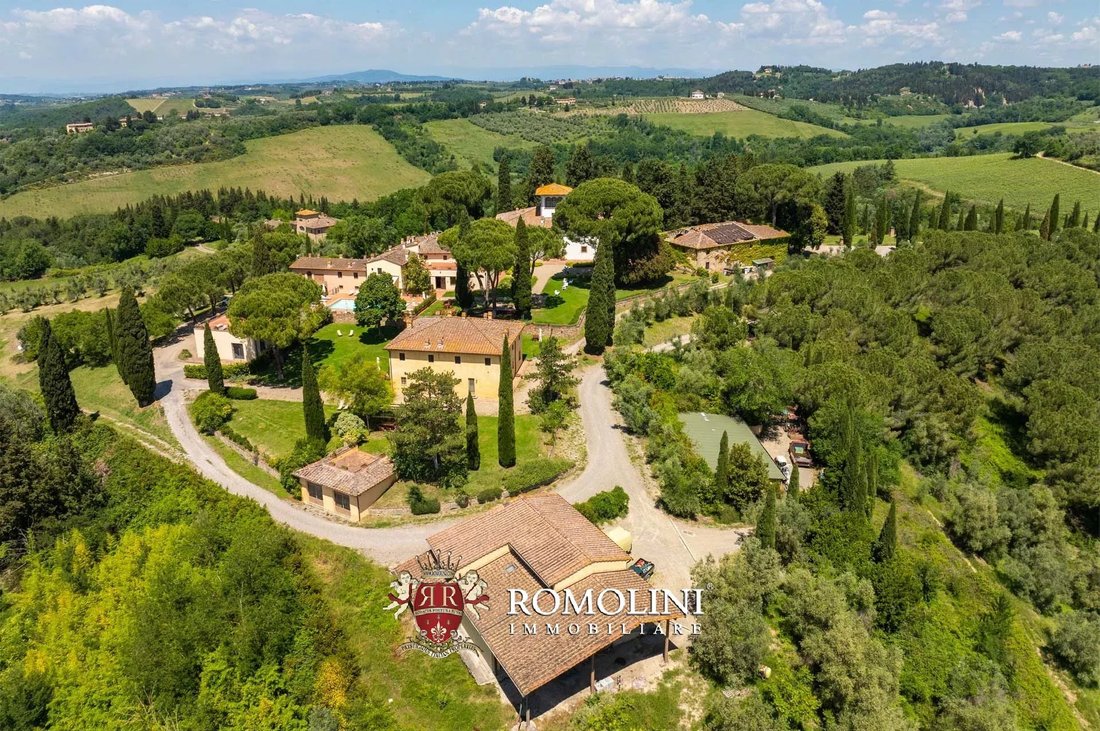
Das Anwesen ist über eine kurze Schotterstraße in gutem Zustand (ca. 2,7 km) zu erreichen. In der Nähe befindet sich ein kleines ländliches Dorf mit einem Supermarkt und einem Restaurant für den täglichen Bedarf. Das mittelalterliche Dorf Certaldo, ein Bezugspunkt für andere Dienstleistungen (Supermärkte, Schulen, Banken, Post, Apotheken...), ist ca. 20 Minuten mit dem Auto entfernt und leicht zugänglich.
DER WICHTIGSTE WEILER
Die Herrenvilla (1.076 m² — 11.578 ft², 8 Schlafzimmer und 10 Badezimmer) ist ein Adelsgebäude aus dem 18. Jahrhundert in seiner heutigen Form, obwohl der ursprüngliche Kern bis in die erste Hälfte des 16. Jahrhunderts zurückverfolgt werden kann. Im Erdgeschoss sind die großen Empfangssalons mit Küche und Servicebädern immer noch gut sichtbar. Im Obergeschoss befindet sich eine große zentrale Halle, die Zugang zu acht schönen Gästesuiten bietet, die alle mit eigenem Bad ausgestattet sind. In der obersten Etage befinden sich große Dachräume, die teilweise bewohnbar sind und möglicherweise in zusätzliche Serviceräume umgewandelt werden können.
Wie alle Renaissance-Villen, die sich selbst respektieren, verfügt das Anwesen auch über eine kleine private Kapelle (32 m² — 344 ft²), die immer noch geweiht ist und genutzt wird.
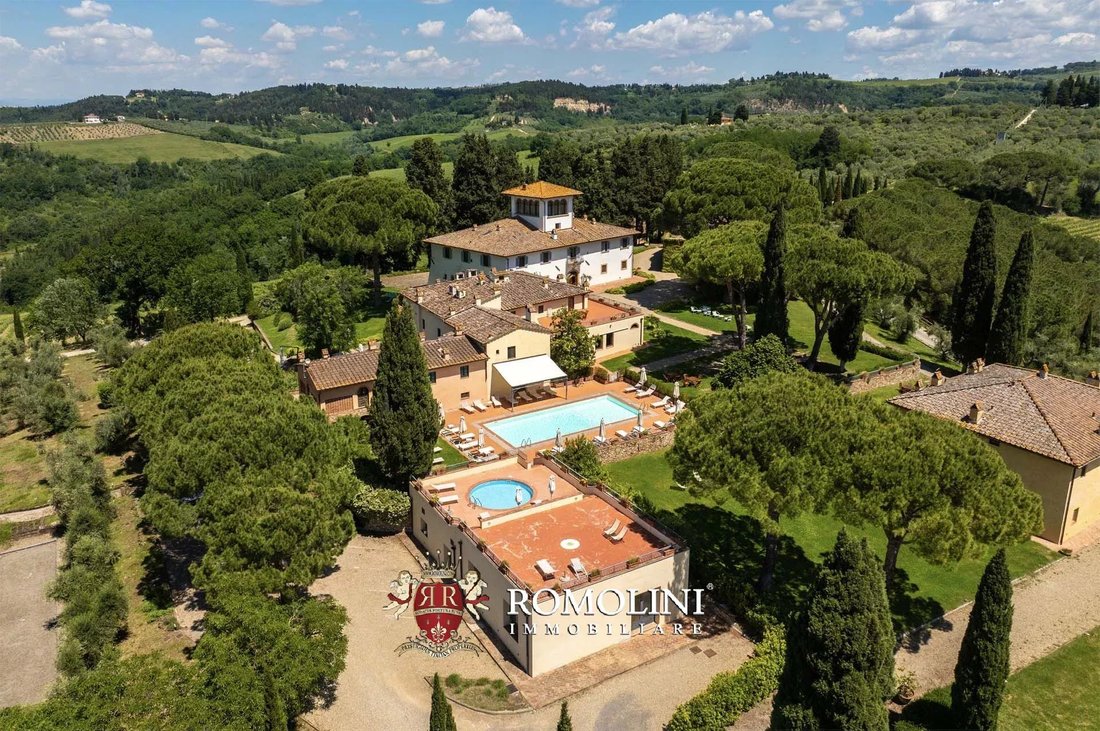
Die Dependance (770 m² — 8.285 ft², 13 Schlafzimmer und 11 Badezimmer) ist ein großes S-förmiges Gebäude neben dem Herrenhaus. Im Erdgeschoss befindet sich in großen Salons ein Restaurant mit professioneller Küche und Servicebädern. Der Rest des Gebäudes ist in acht unabhängige Wohnungen aufgeteilt, die den Gästen zur Verfügung stehen.
• Apt. Brunelleschi: Wohnzimmer mit Essbereich und Küche, Schlafzimmer und Badezimmer;
• Apt. Michelangelo: Studio-Apartment mit Bad und Studio;
• Apt. Perugino: Wohnzimmer mit Essbereich und Küche, zwei Schlafzimmer und ein Badezimmer;
• Apt. Mantegna: Wohnzimmer mit Essbereich und Küche, Schlafzimmer und Badezimmer;
• Apt. Ghirlandaio: Wohnzimmer mit Essbereich und Küche, Schlafzimmer und Badezimmer;
• Apt. Ghiberti: Wohnzimmer mit Essbereich und Küche, drei Schlafzimmer und zwei Badezimmer;
• Apt. Botticelli: Wohnzimmer mit Essbereich und Küche, zwei Schlafzimmer und ein Badezimmer;
• Apt. Donatello: Wohnzimmer mit Essbereich und Küche, zwei Schlafzimmer und ein Badezimmer.
Vor der Villa, hinter dem Garten, befindet sich ein rustikales Bauernhaus (312 m² —, 5 Schlafzimmer und 5 Badezimmer), das renoviert und in vier unabhängige Wohnungen aufgeteilt wurde:
• Apt. Dante: Wohnzimmer mit Essbereich und Küche, Schlafzimmer und Badezimmer;
• Apt. Boccaccio: Wohnzimmer mit Essbereich und Küche, Schlafzimmer und Badezimmer;
• Apt. Machiavelli: Wohnzimmer mit Essbereich und Küche, zwei Schlafzimmer und zwei Badezimmer;
• Apt. Cavalcanti: Wohnzimmer mit Essbereich, Küche, zwei Schlafzimmer und zwei Badezimmer.
Neben der Villa befindet sich ein alter Weinkeller (677 m² — 7.285 ft²), der derzeit ungenutzt ist und komplett renoviert werden muss. Das Gebäude wurde zuvor für die Schaffung eines Wellnesscenters im Dorf vorgeschlagen.
Die Gebäude sind von einem gepflegten Garten mit Wegen, Hecken und Zierbäumen umgeben, der an Sommertagen angenehme Schattenplätze bietet. Vor der Dependance befindet sich ein 14 × 7 m großer Swimmingpool für Gäste, ergänzt durch einen zweiten Pool für Kinder.
DAS RUSTIKALE ANWESEN
Die Leopoldina (436 m² — 4.691 ft², 8 Schlafzimmer und 7 Badezimmer) ist ein für die Toskana typisches Gebäude im Landhausstil, das komplett renoviert wurde, wobei der rustikale Stil beibehalten wurde. Die Residenz beherbergt derzeit drei unabhängige Wohnungen:
• Apt. Galileo: Wohnzimmer mit Essbereich und Küche, drei Schlafzimmer und zwei Badezimmer;
• Apt. Da Vinci: Wohnzimmer, Esszimmer mit Küche, drei Schlafzimmer und drei Badezimmer;
• Apt. Pacioli: Wohnzimmer mit Essbereich und Küche, zwei Schlafzimmer und zwei Badezimmer.
Die Leopoldina-Scheune (184 m² — 1.980 ft², 3 Schlafzimmer und 3 Badezimmer) wurde komplett renoviert und in ein charmantes Einfamilienhaus auf drei Ebenen umgewandelt. Das Erdgeschoss verfügt über einen Wohnbereich mit einem Wohnzimmer und einer Küche. Im ersten Stock befinden sich drei Schlafzimmer mit eigenem Bad. Im Untergeschoss befinden sich ein großer Keller und ein begehbarer Kleiderschrank.
Die Gebäude verfügen über einen eigenen Garten, der durch einen 12 × 6 m großen Gemeinschaftspool erweitert wird.
DIE AGRAR- UND PRODUKTIONSGEBÄUDE
Der Weinkeller (551 m² — 5.929 ft²) befindet sich nicht weit vom Dorf entfernt, in abgeschiedener Lage und leicht zugänglich, um den Produktionsprozess zu vereinfachen. Das Gebäude besteht aus einem modernen Teil, der speziell zur Erleichterung der Produktion gebaut wurde (wMit allen notwendigen Räumen (von der Zerkleinerung bis zur Lagerung der fertigen Produkte) und einem historischen unterirdischen Teil.
Innerhalb des Dorfes gibt es verschiedene Servicegebäude, darunter Werkstätten/Garagen für Landmaschinen (332 m² — 3.572 ft²), ein Verwaltungsbüro (44 m² — 473 ft²), ein Mehrzweckgebäude (152 m² — 1.636 ft², das derzeit als Umkleideraum für Mitarbeiter genutzt wird, aber möglicherweise in eine Veranstaltungszone umgewandelt werden kann), den alten Ofen (95 m² — 1.022 ft² muss renoviert werden) und ein Zitronenhaus (45 m²) — 484 ft²).
AUSSEN
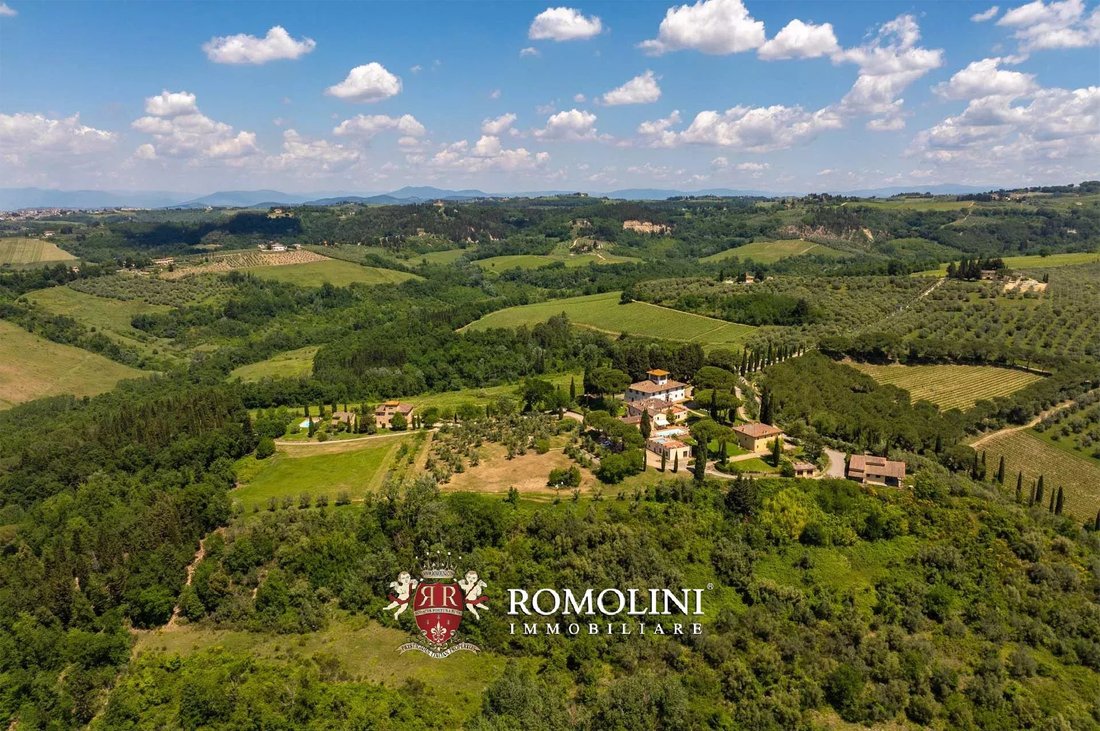
Das Anwesen erstreckt sich über insgesamt 168,3 Hektar (415,9 Acres) auf hügeligem Gelände mit ausgezeichneter Sonneneinstrahlung. Das Unternehmen konzentriert sich hauptsächlich auf die Wein- und Olivenölproduktion und kann auf große Ackerflächen (50,8 ha) zählen, um die Erträge weiter zu steigern. Der Anbau erfolgt seit 2009 mit biologischen Methoden. Die Wälder, die den Rest des Anwesens bedecken (ca. 51,7 ha), eignen sich perfekt für Spaziergänge und Ausflüge in die Natur.
Das Weingut (26,8 ha) besteht hauptsächlich aus toskanischen Rebsorten (Sangiovese, Canaiolo, Trebbiano, Traminer und Colorino), umfasst aber auch ausländische Trauben (Cabernet Sauvignon, Merlot, Pinot Grigio, Chardonnay), die zusammen mit den sandigen Lehmböden des Weinguts den Weinen unverwechselbare und begehrte Eigenschaften verleihen. Die jährliche Produktion beträgt rund 150.000 Flaschen Wein:
• Chianti DOCG: Sangiovese 95%, Canaiolo 5%
• Chianti DOCG Riserva: Sangiovese 100%
• Toscana IGT Bianco: Trebbiano 30%, Chardonnay 15%, Pinot Grigio 15%, Traminer 15%
• Toscana IGT Rosé: Sangiovese 100%
• Toscana IGT Rosso: Sangiovese 40%, Merlot 30%, Cabernet Sauvignon 30%
• Vinsanto del Chianti DOC: Trebbiano 100%
Die Olivenhaine (28,5 ha) bestehen aus etwa 4.500 Pflanzen der Sorten Frantoio, Moraiolo, Leccino und Pendolino, mit denen jedes Jahr etwa 7.000 kg Olivenöl extra vergine hergestellt werden können.
NÄCHSTGELEGENE STÄDTE UND GEMEINDEN
Nächstgelegene Verbindungen (3 km; 5 Minuten), Certaldo (10 km; 20 Minuten), San Gimignano (21 km; 35 Minuten), Monteriggioni (35 km; 40 Minuten), Florenz (40 km; 40 Minuten), Fiesole (41 km; 50 Minuten), Siena (51 km; 50 Minuten), Lucca (80 km; 1 Stunde 10 Minuten), Pisa (83 km; 1 Stunde 5 Minuten), Montalcino (88 km; 1 Stunde 25 Minuten), Livorno (91 km; 1 Stunde 10 Minuten), Montepulciano (112 km; 1 Stunde 30 Minuten), Forte dei Marmi (120 km; 1 Stunde 25 Minuten)
NÄCHSTGELEGENE FLUGHÄFEN
Firenze A. Vespucci (37 km; 35 Minuten), Pisa G. Galilei (80 km; 1 Stunde), Bologna G. Marconi (130 km; 1 Stunde 30 Minuten), Perugia San Francesco (164 km; 1 Stunde 50 Minuten), Rom Ciampino (308 km; 2 Stunden 55 Minuten), Rom Fiumicino (312 km; 3 Stunden 5 Minuten)
Das Anwesen ist über eine kurze Schotterstraße in gutem Zustand (ca. 2,7 km) zu erreichen. In der Nähe befindet sich ein kleines ländliches Dorf mit einem Supermarkt und einem Restaurant für den täglichen Bedarf. Das mittelalterliche Dorf Certaldo, ein Bezugspunkt für andere Dienstleistungen (Supermärkte, Schulen, Banken, Post, Apotheken...), ist ca. 20 Minuten mit dem Auto entfernt und leicht zugänglich.
DER WICHTIGSTE WEILER
Die Herrenvilla (1.076 m² — 11.578 ft², 8 Schlafzimmer und 10 Badezimmer) ist ein Adelsgebäude aus dem 18. Jahrhundert in seiner heutigen Form, obwohl der ursprüngliche Kern bis in die erste Hälfte des 16. Jahrhunderts zurückverfolgt werden kann. Im Erdgeschoss sind die großen Empfangssalons mit Küche und Servicebädern immer noch gut sichtbar. Im Obergeschoss befindet sich eine große zentrale Halle, die Zugang zu acht schönen Gästesuiten bietet, die alle mit eigenem Bad ausgestattet sind. In der obersten Etage befinden sich große Dachräume, die teilweise bewohnbar sind und möglicherweise in zusätzliche Serviceräume umgewandelt werden können.
Wie alle Renaissance-Villen, die sich selbst respektieren, verfügt das Anwesen auch über eine kleine private Kapelle (32 m² — 344 ft²), die immer noch geweiht ist und genutzt wird.
Die Dependance (770 m² — 8.285 ft², 13 Schlafzimmer und 11 Badezimmer) ist ein großes S-förmiges Gebäude neben dem Herrenhaus. Im Erdgeschoss befindet sich in großen Salons ein Restaurant mit professioneller Küche und Servicebädern. Der Rest des Gebäudes ist in acht unabhängige Wohnungen aufgeteilt, die den Gästen zur Verfügung stehen.
• Apt. Brunelleschi: Wohnzimmer mit Essbereich und Küche, Schlafzimmer und Badezimmer;
• Apt. Michelangelo: Studio-Apartment mit Bad und Studio;
• Apt. Perugino: Wohnzimmer mit Essbereich und Küche, zwei Schlafzimmer und ein Badezimmer;
• Apt. Mantegna: Wohnzimmer mit Essbereich und Küche, Schlafzimmer und Badezimmer;
• Apt. Ghirlandaio: Wohnzimmer mit Essbereich und Küche, Schlafzimmer und Badezimmer;
• Apt. Ghiberti: Wohnzimmer mit Essbereich und Küche, drei Schlafzimmer und zwei Badezimmer;
• Apt. Botticelli: Wohnzimmer mit Essbereich und Küche, zwei Schlafzimmer und ein Badezimmer;
• Apt. Donatello: Wohnzimmer mit Essbereich und Küche, zwei Schlafzimmer und ein Badezimmer.
Vor der Villa, hinter dem Garten, befindet sich ein rustikales Bauernhaus (312 m² —, 5 Schlafzimmer und 5 Badezimmer), das renoviert und in vier unabhängige Wohnungen aufgeteilt wurde:
• Apt. Dante: Wohnzimmer mit Essbereich und Küche, Schlafzimmer und Badezimmer;
• Apt. Boccaccio: Wohnzimmer mit Essbereich und Küche, Schlafzimmer und Badezimmer;
• Apt. Machiavelli: Wohnzimmer mit Essbereich und Küche, zwei Schlafzimmer und zwei Badezimmer;
• Apt. Cavalcanti: Wohnzimmer mit Essbereich, Küche, zwei Schlafzimmer und zwei Badezimmer.
Neben der Villa befindet sich ein alter Weinkeller (677 m² — 7.285 ft²), der derzeit ungenutzt ist und komplett renoviert werden muss. Das Gebäude wurde zuvor für die Schaffung eines Wellnesscenters im Dorf vorgeschlagen.
Die Gebäude sind von einem gepflegten Garten mit Wegen, Hecken und Zierbäumen umgeben, der an Sommertagen angenehme Schattenplätze bietet. Vor der Dependance befindet sich ein 14 × 7 m großer Swimmingpool für Gäste, ergänzt durch einen zweiten Pool für Kinder.
DAS RUSTIKALE ANWESEN
Die Leopoldina (436 m² — 4.691 ft², 8 Schlafzimmer und 7 Badezimmer) ist ein für die Toskana typisches Gebäude im Landhausstil, das komplett renoviert wurde, wobei der rustikale Stil beibehalten wurde. Die Residenz beherbergt derzeit drei unabhängige Wohnungen:
• Apt. Galileo: Wohnzimmer mit Essbereich und Küche, drei Schlafzimmer und zwei Badezimmer;
• Apt. Da Vinci: Wohnzimmer, Esszimmer mit Küche, drei Schlafzimmer und drei Badezimmer;
• Apt. Pacioli: Wohnzimmer mit Essbereich und Küche, zwei Schlafzimmer und zwei Badezimmer.
Die Leopoldina-Scheune (184 m² — 1.980 ft², 3 Schlafzimmer und 3 Badezimmer) wurde komplett renoviert und in ein charmantes Einfamilienhaus auf drei Ebenen umgewandelt. Das Erdgeschoss verfügt über einen Wohnbereich mit einem Wohnzimmer und einer Küche. Im ersten Stock befinden sich drei Schlafzimmer mit eigenem Bad. Im Untergeschoss befinden sich ein großer Keller und ein begehbarer Kleiderschrank.
Die Gebäude verfügen über einen eigenen Garten, der durch einen 12 × 6 m großen Gemeinschaftspool erweitert wird.
DIE AGRAR- UND PRODUKTIONSGEBÄUDE
Der Weinkeller (551 m² — 5.929 ft²) befindet sich nicht weit vom Dorf entfernt, in abgeschiedener Lage und leicht zugänglich, um den Produktionsprozess zu vereinfachen. Das Gebäude besteht aus einem modernen Teil, der speziell zur Erleichterung der Produktion gebaut wurde (wMit allen notwendigen Räumen (von der Zerkleinerung bis zur Lagerung der fertigen Produkte) und einem historischen unterirdischen Teil.
Innerhalb des Dorfes gibt es verschiedene Servicegebäude, darunter Werkstätten/Garagen für Landmaschinen (332 m² — 3.572 ft²), ein Verwaltungsbüro (44 m² — 473 ft²), ein Mehrzweckgebäude (152 m² — 1.636 ft², das derzeit als Umkleideraum für Mitarbeiter genutzt wird, aber möglicherweise in eine Veranstaltungszone umgewandelt werden kann), den alten Ofen (95 m² — 1.022 ft² muss renoviert werden) und ein Zitronenhaus (45 m²) — 484 ft²).
AUSSEN
Das Anwesen erstreckt sich über insgesamt 168,3 Hektar (415,9 Acres) auf hügeligem Gelände mit ausgezeichneter Sonneneinstrahlung. Das Unternehmen konzentriert sich hauptsächlich auf die Wein- und Olivenölproduktion und kann auf große Ackerflächen (50,8 ha) zählen, um die Erträge weiter zu steigern. Der Anbau erfolgt seit 2009 mit biologischen Methoden. Die Wälder, die den Rest des Anwesens bedecken (ca. 51,7 ha), eignen sich perfekt für Spaziergänge und Ausflüge in die Natur.
Das Weingut (26,8 ha) besteht hauptsächlich aus toskanischen Rebsorten (Sangiovese, Canaiolo, Trebbiano, Traminer und Colorino), umfasst aber auch ausländische Trauben (Cabernet Sauvignon, Merlot, Pinot Grigio, Chardonnay), die zusammen mit den sandigen Lehmböden des Weinguts den Weinen unverwechselbare und begehrte Eigenschaften verleihen. Die jährliche Produktion beträgt rund 150.000 Flaschen Wein:
• Chianti DOCG: Sangiovese 95%, Canaiolo 5%
• Chianti DOCG Riserva: Sangiovese 100%
• Toscana IGT Bianco: Trebbiano 30%, Chardonnay 15%, Pinot Grigio 15%, Traminer 15%
• Toscana IGT Rosé: Sangiovese 100%
• Toscana IGT Rosso: Sangiovese 40%, Merlot 30%, Cabernet Sauvignon 30%
• Vinsanto del Chianti DOC: Trebbiano 100%
Die Olivenhaine (28,5 ha) bestehen aus etwa 4.500 Pflanzen der Sorten Frantoio, Moraiolo, Leccino und Pendolino, mit denen jedes Jahr etwa 7.000 kg Olivenöl extra vergine hergestellt werden können.
NÄCHSTGELEGENE STÄDTE UND GEMEINDEN
Nächstgelegene Verbindungen (3 km; 5 Minuten), Certaldo (10 km; 20 Minuten), San Gimignano (21 km; 35 Minuten), Monteriggioni (35 km; 40 Minuten), Florenz (40 km; 40 Minuten), Fiesole (41 km; 50 Minuten), Siena (51 km; 50 Minuten), Lucca (80 km; 1 Stunde 10 Minuten), Pisa (83 km; 1 Stunde 5 Minuten), Montalcino (88 km; 1 Stunde 25 Minuten), Livorno (91 km; 1 Stunde 10 Minuten), Montepulciano (112 km; 1 Stunde 30 Minuten), Forte dei Marmi (120 km; 1 Stunde 25 Minuten)
NÄCHSTGELEGENE FLUGHÄFEN
Firenze A. Vespucci (37 km; 35 Minuten), Pisa G. Galilei (80 km; 1 Stunde), Bologna G. Marconi (130 km; 1 Stunde 30 Minuten), Perugia San Francesco (164 km; 1 Stunde 50 Minuten), Rom Ciampino (308 km; 2 Stunden 55 Minuten), Rom Fiumicino (312 km; 3 Stunden 5 Minuten)
On the hills of Chianti, not far from Certaldo, a 168.3-hectare estate for sale with Agriturismo, Chianti DOCG vineyard, and olive grove. The company is well established both from a tourist accommodation point of view (37 bedrooms distributed in various renovated buildings) and from a production perspective with a potential of about 140,000 bottles of wine and 7,000 kg of oil per year. There are some buildings to renovate that could further expand the accommodation capacity or create common spaces such as a wellness center and/or event zones.
The property is reached via a short gravel road in good condition (about 2.7 km) and nearby there is a small rural village with a supermarket and a restaurant for daily needs. The medieval village of Certaldo, a reference point for other services (supermarkets, schools, banks, post office, pharmacies…) is about 20 minutes by car and easily accessible.
THE MAIN HAMLET
The manor villa (1,076 m² – 11,578 ft², 8 bedrooms and 10 bathrooms) is a noble building dating back to the 18th century in its current appearance, although the original core can be traced back to the first half of the 16th century. On the ground floor, large reception salons are still clearly visible, with a kitchen and service bathrooms. Upstairs, there is a large central hall that gives access to eight beautiful guest suites, all equipped with private bathrooms. On the top floor, there are large attic spaces partially habitable and potentially convertible into additional service rooms.
Like all Renaissance villas that respect themselves, the property also has a small private chapel (32 m² – 344 ft²), still consecrated and in use.
The dependance (770 m² – 8,285 ft², 13 bedrooms and 11 bathrooms) is a large S-shaped building adjacent to the manor house. On the ground floor, large salons host a restaurant with a professional kitchen and service bathrooms. The rest of the building is divided into eight independent apartments available to guests.
• Apt. Brunelleschi: living room with dining area and kitchen, bedroom, and bathroom;
• Apt. Michelangelo: studio apartment with bathroom and studio;
• Apt. Perugino: living room with dining area and kitchen, two bedrooms and a bathroom;
• Apt. Mantegna: living room with dining area and kitchen, bedroom and bathroom;
• Apt. Ghirlandaio: living room with dining area and kitchen, bedroom and bathroom;
• Apt. Ghiberti: living room with dining area and kitchen, three bedrooms and two bathrooms;
• Apt. Botticelli: living room with dining area and kitchen, two bedrooms and a bathroom;
• Apt. Donatello: living room with dining area and kitchen, two bedrooms and a bathroom.
In front of the villa, beyond the garden, there is a rustic farmhouse (312 m² –, 5 bedrooms, and 5 bathrooms) renovated and divided into four independent apartments:
• Apt. Dante: living room with dining area and kitchen, bedroom and bathroom;
• Apt. Boccaccio: living room with dining area and kitchen, bedroom, and bathroom;
• Apt. Machiavelli: living room with dining area and kitchen, two bedrooms and two bathrooms;
• Apt. Cavalcanti: living room with dining area, kitchen, two bedrooms and two bathrooms.
Next to the villa, there is an old wine cellar (677 m² – 7,285 ft²), currently unused and to be completely renovated. The building was previously proposed for creating a wellness center inside the village.
The buildings are surrounded by a well-maintained garden with paths, hedges, and ornamental trees offering pleasant shaded spaces for summer days. In front of the dependance, there is a 14 × 7 m swimming pool for guests, complemented by a second pool for children.
THE RUSTIC PROPERTY
The Leopoldina (436 m² – 4,691 ft², 8 bedrooms, and 7 bathrooms) is a rustic building, typical of Tuscany in appearance, which has been completely renovated while maintaining the rustic style. The residence currently hosts three independent apartments:
• Apt. Galileo: living room with dining area and kitchen, three bedrooms, and two bathrooms;
• Apt. Da Vinci: living room, dining room with kitchen, three bedrooms, and three bathrooms;
• Apt. Pacioli: living room with dining area and kitchen, two bedrooms, and two bathrooms.
The Leopoldina barn (184 m² – 1,980 ft², 3 bedrooms, and 3 bathrooms) has been fully renovated and converted into a charming independent house on three levels. The ground floor features a living area with a living room and kitchen, while the first floor hosts three bedrooms with en-suite bathrooms. The basement contains a large cellar and a walk-in closet.
The buildings have their own private garden, enhanced by a shared 12 × 6 m swimming pool.
THE AGRICULTURAL AND PRODUCTION BUILDINGS
The wine cellar (551 m² – 5,929 ft²) is located not far from the village, in a secluded position and easily accessible to simplify the production process. The building consists of a modern section, built specifically to facilitate production (with all necessary rooms from crushing to storing finished products), and a historical underground part.
Within the village, there are various service buildings including workshops/garages for agricultural machinery (332 m² – 3,572 ft²), an administrative office (44 m² – 473 ft²), a multipurpose building (152 m² – 1,636 ft², currently used as a staff changing room but potentially transformable into an event zone), the old kiln (95 m² – 1,022 ft² to be renovated), and a lemon house (45 m² – 484 ft²).
EXTERIOR
The estate covers 168.3 hectares (415.9 acres) in total, on hilly terrain with excellent sun exposure. The company mainly focuses on wine and olive oil production and can count on large extensions of arable land (50.8 ha) to further increase yields. Cultivation has been conducted since 2009 using organic methods. The woods covering the rest of the estate (about 51.7 ha) are perfect for walks and countryside excursions.
The vineyard (26.8 ha) is mostly composed of Tuscan varieties (Sangiovese, Canaiolo, Trebbiano, Traminer, and Colorino) but also includes foreign grapes (Cabernet Sauvignon, Merlot, Pinot Grigio, Chardonnay) which, together with the sandy-clay soils of the estate, give the wines distinctive and sought-after characteristics. The annual production is around 150,000 bottles of wine:
• Chianti DOCG: Sangiovese 95%, Canaiolo 5%
• Chianti DOCG Riserva: Sangiovese 100%
• Toscana IGT Bianco: Trebbiano 30%, Chardonnay 15%, Pinot Grigio 15%, Traminer 15%
• Toscana IGT Rosé: Sangiovese 100%
• Toscana IGT Rosso: Sangiovese 40%, Merlot 30%, Cabernet Sauvignon 30%
• Vinsanto del Chianti DOC: Trebbiano 100%
The olive groves (28.5 ha) consist of about 4,500 plants of Frantoio, Moraiolo, Leccino, and Pendolino varieties, which allow the production of about 7,000 kg of extra virgin olive oil every year.
CLOSEST CITIES AND TOWNS
Closest services (3km; 5’), Certaldo (10km; 20’), San Gimignano (21km; 35’), Monteriggioni (35km; 40’), Florence (40km; 40’), Fiesole (41km; 50’), Siena (51km; 50’), Lucca (80km; 1h 10’), Pisa (83km; 1h 5’), Montalcino (88km; 1h 25’), Livorno (91km; 1h 10’), Montepulciano (112km; 1h 30’), Forte dei Marmi (120km; 1h 25’)
CLOSEST AIRPORTS
Firenze A. Vespucci (37km; 35’), Pisa G. Galilei (80km; 1h), Bologna G. Marconi (130km; 1h 30’), Perugia San Francesco (164km; 1h 50’), Roma Ciampino (308km; 2h 55’), Roma Fiumicino (312km; 3h 5’)
The property is reached via a short gravel road in good condition (about 2.7 km) and nearby there is a small rural village with a supermarket and a restaurant for daily needs. The medieval village of Certaldo, a reference point for other services (supermarkets, schools, banks, post office, pharmacies…) is about 20 minutes by car and easily accessible.
THE MAIN HAMLET
The manor villa (1,076 m² – 11,578 ft², 8 bedrooms and 10 bathrooms) is a noble building dating back to the 18th century in its current appearance, although the original core can be traced back to the first half of the 16th century. On the ground floor, large reception salons are still clearly visible, with a kitchen and service bathrooms. Upstairs, there is a large central hall that gives access to eight beautiful guest suites, all equipped with private bathrooms. On the top floor, there are large attic spaces partially habitable and potentially convertible into additional service rooms.
Like all Renaissance villas that respect themselves, the property also has a small private chapel (32 m² – 344 ft²), still consecrated and in use.
The dependance (770 m² – 8,285 ft², 13 bedrooms and 11 bathrooms) is a large S-shaped building adjacent to the manor house. On the ground floor, large salons host a restaurant with a professional kitchen and service bathrooms. The rest of the building is divided into eight independent apartments available to guests.
• Apt. Brunelleschi: living room with dining area and kitchen, bedroom, and bathroom;
• Apt. Michelangelo: studio apartment with bathroom and studio;
• Apt. Perugino: living room with dining area and kitchen, two bedrooms and a bathroom;
• Apt. Mantegna: living room with dining area and kitchen, bedroom and bathroom;
• Apt. Ghirlandaio: living room with dining area and kitchen, bedroom and bathroom;
• Apt. Ghiberti: living room with dining area and kitchen, three bedrooms and two bathrooms;
• Apt. Botticelli: living room with dining area and kitchen, two bedrooms and a bathroom;
• Apt. Donatello: living room with dining area and kitchen, two bedrooms and a bathroom.
In front of the villa, beyond the garden, there is a rustic farmhouse (312 m² –, 5 bedrooms, and 5 bathrooms) renovated and divided into four independent apartments:
• Apt. Dante: living room with dining area and kitchen, bedroom and bathroom;
• Apt. Boccaccio: living room with dining area and kitchen, bedroom, and bathroom;
• Apt. Machiavelli: living room with dining area and kitchen, two bedrooms and two bathrooms;
• Apt. Cavalcanti: living room with dining area, kitchen, two bedrooms and two bathrooms.
Next to the villa, there is an old wine cellar (677 m² – 7,285 ft²), currently unused and to be completely renovated. The building was previously proposed for creating a wellness center inside the village.
The buildings are surrounded by a well-maintained garden with paths, hedges, and ornamental trees offering pleasant shaded spaces for summer days. In front of the dependance, there is a 14 × 7 m swimming pool for guests, complemented by a second pool for children.
THE RUSTIC PROPERTY
The Leopoldina (436 m² – 4,691 ft², 8 bedrooms, and 7 bathrooms) is a rustic building, typical of Tuscany in appearance, which has been completely renovated while maintaining the rustic style. The residence currently hosts three independent apartments:
• Apt. Galileo: living room with dining area and kitchen, three bedrooms, and two bathrooms;
• Apt. Da Vinci: living room, dining room with kitchen, three bedrooms, and three bathrooms;
• Apt. Pacioli: living room with dining area and kitchen, two bedrooms, and two bathrooms.
The Leopoldina barn (184 m² – 1,980 ft², 3 bedrooms, and 3 bathrooms) has been fully renovated and converted into a charming independent house on three levels. The ground floor features a living area with a living room and kitchen, while the first floor hosts three bedrooms with en-suite bathrooms. The basement contains a large cellar and a walk-in closet.
The buildings have their own private garden, enhanced by a shared 12 × 6 m swimming pool.
THE AGRICULTURAL AND PRODUCTION BUILDINGS
The wine cellar (551 m² – 5,929 ft²) is located not far from the village, in a secluded position and easily accessible to simplify the production process. The building consists of a modern section, built specifically to facilitate production (with all necessary rooms from crushing to storing finished products), and a historical underground part.
Within the village, there are various service buildings including workshops/garages for agricultural machinery (332 m² – 3,572 ft²), an administrative office (44 m² – 473 ft²), a multipurpose building (152 m² – 1,636 ft², currently used as a staff changing room but potentially transformable into an event zone), the old kiln (95 m² – 1,022 ft² to be renovated), and a lemon house (45 m² – 484 ft²).
EXTERIOR
The estate covers 168.3 hectares (415.9 acres) in total, on hilly terrain with excellent sun exposure. The company mainly focuses on wine and olive oil production and can count on large extensions of arable land (50.8 ha) to further increase yields. Cultivation has been conducted since 2009 using organic methods. The woods covering the rest of the estate (about 51.7 ha) are perfect for walks and countryside excursions.
The vineyard (26.8 ha) is mostly composed of Tuscan varieties (Sangiovese, Canaiolo, Trebbiano, Traminer, and Colorino) but also includes foreign grapes (Cabernet Sauvignon, Merlot, Pinot Grigio, Chardonnay) which, together with the sandy-clay soils of the estate, give the wines distinctive and sought-after characteristics. The annual production is around 150,000 bottles of wine:
• Chianti DOCG: Sangiovese 95%, Canaiolo 5%
• Chianti DOCG Riserva: Sangiovese 100%
• Toscana IGT Bianco: Trebbiano 30%, Chardonnay 15%, Pinot Grigio 15%, Traminer 15%
• Toscana IGT Rosé: Sangiovese 100%
• Toscana IGT Rosso: Sangiovese 40%, Merlot 30%, Cabernet Sauvignon 30%
• Vinsanto del Chianti DOC: Trebbiano 100%
The olive groves (28.5 ha) consist of about 4,500 plants of Frantoio, Moraiolo, Leccino, and Pendolino varieties, which allow the production of about 7,000 kg of extra virgin olive oil every year.
CLOSEST CITIES AND TOWNS
Closest services (3km; 5’), Certaldo (10km; 20’), San Gimignano (21km; 35’), Monteriggioni (35km; 40’), Florence (40km; 40’), Fiesole (41km; 50’), Siena (51km; 50’), Lucca (80km; 1h 10’), Pisa (83km; 1h 5’), Montalcino (88km; 1h 25’), Livorno (91km; 1h 10’), Montepulciano (112km; 1h 30’), Forte dei Marmi (120km; 1h 25’)
CLOSEST AIRPORTS
Firenze A. Vespucci (37km; 35’), Pisa G. Galilei (80km; 1h), Bologna G. Marconi (130km; 1h 30’), Perugia San Francesco (164km; 1h 50’), Roma Ciampino (308km; 2h 55’), Roma Fiumicino (312km; 3h 5’)
-
Art der Immobilie
Anwesen
Funktionen
Erkunden Sie die Gegend
Centro - Certaldo Alto, Certaldo, Toskana
Auf Google Maps anzeigen
Preis pro sqft
Niedrig
Hoch
Diese Immobilie in Certaldo, nahe Florenz, bietet gute Anbindung an den Flughafen Florenz Peretola (30 Min.) und den Bahnhof Florenz Santa Maria Novella (35 Min.). Die Gegend verbindet ruhige toskanische Landschaft mit kulturellen Sehenswürdigkeiten wie dem Palazzo Pretorio. Nahe Golfclubs und Michelin-Sternerestaurants in Florenz bereichern den Lebensstil, ergänzt durch internationale Schulen in 40 Minuten Entfernung.
In der Nähe anzeigen
Sehenswürdigkeiten
Schulen
Flughafen Florenz Peretola
Flughafen
30 Min.
Bahnhof Florenz Santa Maria Novella
Bahnhof
35 Min.
Golfclub Ugolino
Golf- & Landclubs
25 Min.
Palazzo Pretorio
Kultur & Erbe
5 Min.
Enoteca Pinchiorri
Gastronomie & Wein
35 Min.
The Mall Luxus Outlets
Einkaufen & Lifestyle
32 Min.
Internationale Schule Florenz
Internationale Schule
40 Min.
Istituto Comprensivo Certaldo
Öffentliche Schule
3 Min.

Vor 4 Jahren beigetreten
Sie haben sich nach diesem Objekt erkundigt
Der Agent wird sich in Kürze mit Ihnen in Verbindung setzen
Gelistet von
222
Angebote
2022
Beigetreten
Besichtigung mit Danilo Romolini buchen
Wählen Sie ein Datum und ob Sie eine virtuelle oder persönliche Besichtigung mit dem Makler wünschen.
Bevorzugtes Datum
Art der Tour

Romolini Immobiliare
Piazza Torre di Berta 4, Tuscany, 52037, Sansepolcro, Italy
Agenturprofil anzeigen
Riccardo and Marta met during their high school years. Since then, their paths have never parted. United by shared
Riccardo and Marta met during their high school years. Since then, their paths have never parted. United by shared dreams and aspirations, they married in 1999 and are today parents of three children. In 2004, driven by their passion for their native land, art, and beauty, they chose the historic heart of Tuscany – the charming village of Anghiari – as the birthplace of a project that already carried the warmth of home: Romolini Immobiliare. A story founded on courage, dedication, and profound values that, paired with their vision, quickly earned them recognition within both the national and international real estate markets. In 2008, an important achievement further strengthened their reputation: Romolini Immobiliare was appointed exclusive affiliate of Christie’s International Real Estate, the world’s most prestigious name in luxury real estate – a testament to their authenticity and unwavering commitment. Romolini, however, is more than a business: it is a family. Those who have joined Riccardo and Marta in this endeavor were welcomed for their human qualities, integrity, and outstanding professionalism, becoming not just exceptional team members, but part of a greater family. Each brings a unique approach, a personal style, and a shared dedication to the values that have always defined Romolini. In 2020, Danilo, their eldest son, chose to join the company. Having grown up amid the dreams and challenges of the family business, he brought a visionary spirit and a profound love for beauty. Danilo pioneered a new way of presenting properties in Italy, creating emotional and engaging video narratives that captivate and inspire. With his contribution, Romolini Immobiliare embraced a new chapter. A refined approach to communication, an even greater attention to detail, and a client-centered philosophy have established the company as a leading figure in the luxury real estate sector. Romolini is not just a name. It is a legacy. It is a family dream brought to life. It is a journey that moves forward with passion and purpose.
Zuletzt aktualisiert
August 7
Erstmalig gelistet
Mai 31
Angebotsreferenz
1151
Ähnliche Immobilien in der Nähe
Neue Angebote in Centro - Certaldo Alto








Entdecken Sie mehr Häuser zum Verkauf
Centro - Certaldo Alto, Certaldo, Toskana Immobilienarten
- Villen zum Verkauf in Centro - Certaldo Alto, Certaldo, Toskana
- Anwesen zum Verkauf in Centro - Certaldo Alto, Certaldo, Toskana
- Wohnungen zum Verkauf in Centro - Certaldo Alto, Certaldo, Toskana
- Farm Ranches zum Verkauf in Centro - Certaldo Alto, Certaldo, Toskana
- Landhaus zum Verkauf in Centro - Certaldo Alto, Certaldo, Toskana
- Häuser zum Verkauf in Centro - Certaldo Alto, Certaldo, Toskana
- Land zum Verkauf in Centro - Certaldo Alto, Certaldo, Toskana
Centro - Certaldo Alto, Certaldo, Toskana beliebte Suchanfragen
- Panorama Immobilien in Centro - Certaldo Alto, Certaldo, Toskana
- Immobilien mit Terrasse in Centro - Certaldo Alto, Certaldo, Toskana
- Immobilien mit Bar in Centro - Certaldo Alto, Certaldo, Toskana
- Immobilien mit Spielzimmer in Centro - Certaldo Alto, Certaldo, Toskana
- Immobilien mit Office in Centro - Certaldo Alto, Certaldo, Toskana
- Immobilien mit Bergblick in Centro - Certaldo Alto, Certaldo, Toskana
- Immobilien mit Garten in Centro - Certaldo Alto, Certaldo, Toskana
- Immobilien mit Outdoor-Küche in Centro - Certaldo Alto, Certaldo, Toskana
- Privatsphäre Immobilien in Centro - Certaldo Alto, Certaldo, Toskana
- Immobilien in hohen Höhen in Centro - Certaldo Alto, Certaldo, Toskana
- Immobilien auf Hügeln in Centro - Certaldo Alto, Certaldo, Toskana
- Anlageimmobilie Immobilien in Centro - Certaldo Alto, Certaldo, Toskana
- Moderne Immobilien in Centro - Certaldo Alto, Certaldo, Toskana
- Pferdesport Immobilien in Centro - Certaldo Alto, Certaldo, Toskana
- Immobilien mit Fitnessstudio in Centro - Certaldo Alto, Certaldo, Toskana
- Immobilien mit Bibliothek in Centro - Certaldo Alto, Certaldo, Toskana
- Immobilien mit Klimaanlage in Centro - Certaldo Alto, Certaldo, Toskana
- Immobilien mit Weinkeller in Centro - Certaldo Alto, Certaldo, Toskana
- Immobilien mit Whirlpool in Centro - Certaldo Alto, Certaldo, Toskana
- Immobilien mit Kamin in Centro - Certaldo Alto, Certaldo, Toskana
- Immobilien mit Pool in Centro - Certaldo Alto, Certaldo, Toskana
- Immobilien mit Garage in Centro - Certaldo Alto, Certaldo, Toskana
- Immobilien mit Balkon in Centro - Certaldo Alto, Certaldo, Toskana
- Immobilien mit Hubschrauberlandeplatz in Centro - Certaldo Alto, Certaldo, Toskana
- Immobilien mit Weinberg in Centro - Certaldo Alto, Certaldo, Toskana
- Luxusvilla Immobilien in Centro - Certaldo Alto, Certaldo, Toskana
- Immobilien mit Offene Küche in Centro - Certaldo Alto, Certaldo, Toskana
- Renoviert Immobilien in Centro - Certaldo Alto, Certaldo, Toskana
- Immobilien mit Wasserblick in Centro - Certaldo Alto, Certaldo, Toskana
Verwandte Leitfäden & Geschichten
Das Vertrauen der führenden Makler der Welt
Die Makler hinter den außergewöhnlichsten Immobilien der Welt inserieren bei JamesEdition.
- Angebote von Sotheby's, Christie's, BARNES und Engel & Völkers
- Jedes Angebot wird vor der Veröffentlichung geprüft
- Verbinden Sie sich direkt mit verifizierten Maklern
Indem Sie fortfahren, akzeptieren Sie unsere Nutzungsbedingungen und Datenschutzrichtlinie.