$3,313,523
52,1 Ha Grosses Anwesen Mit Agriturismo Zum Verkauf In Chianti, Toskana
- 19 Schlafz.
- 22 Bäder
- 10,302 Sqft
- 18.28 Ac lot
- Aktualisiert: August 7
- 9
Über die Immobilie
Beschreibung wurde automatisch übersetzt.
Die Beschreibung wird in der Originalsprache angezeigt.
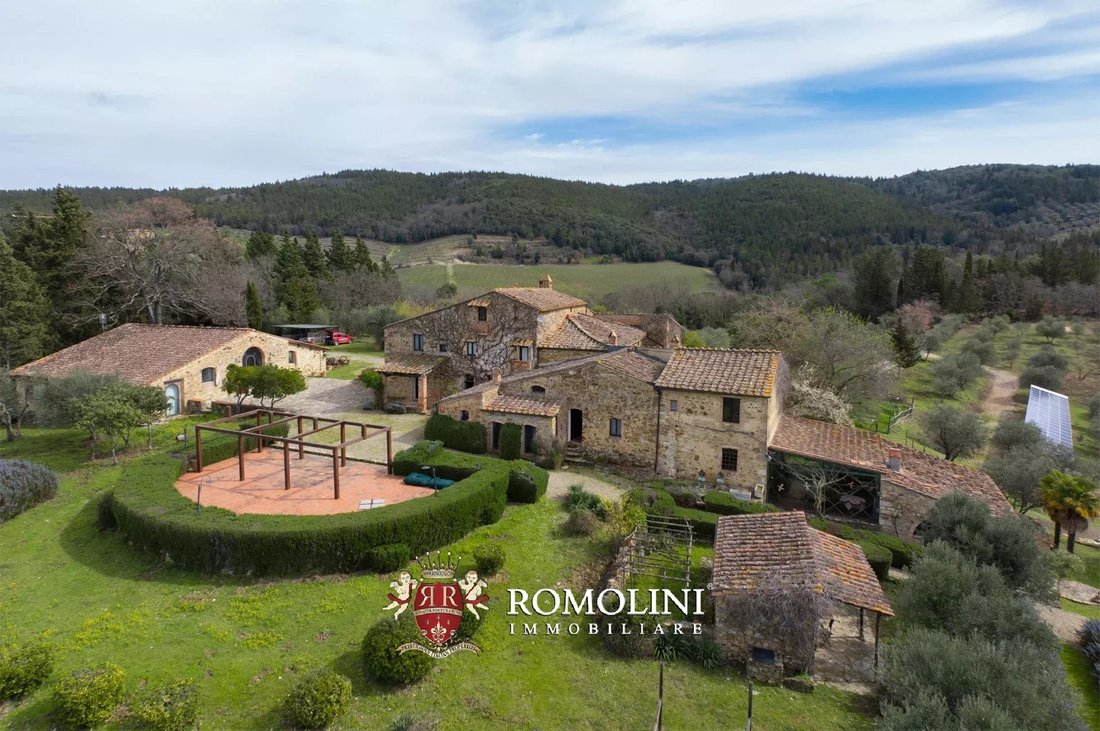
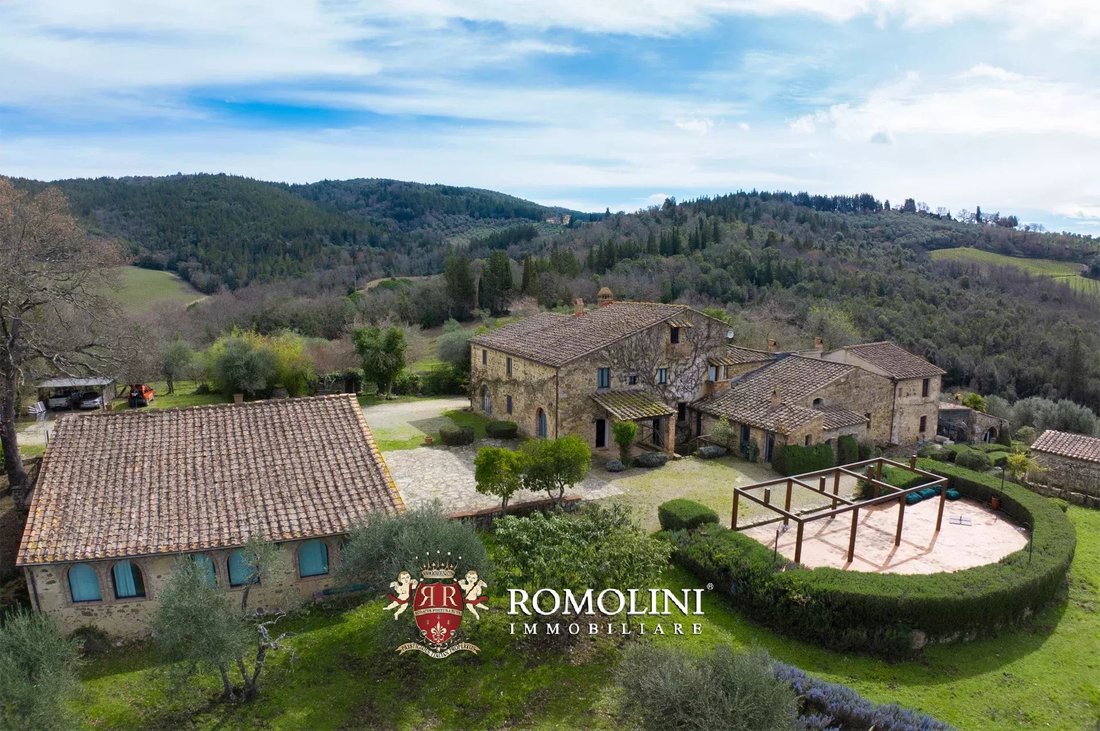
Auf den Chianti-Hügeln, in einer sehr panoramischen Lage in der Nähe von Castellina und Barberino Val d’Elsa, 52,1 ha großes Anwesen mit Agriturismo und Olivenhain zum Verkauf. Das von den jetzigen Eigentümern sorgfältig restaurierte Anwesen besteht aus ländlichen Gebäuden mit einer Gesamtfläche von über 900 m², in denen derzeit 19 Schlafzimmer untergebracht sind, von denen fast alle für Gäste vor
On the Chianti hills, in a very panoramic position near Castellina and Barberino Val d’Elsa, 52.1-ha estate with Agriturismo and olive grove for sale. The property, finely restored by the current owners, consists of rural buildings for a total of over 900 sqm that currently house 19 bedrooms, almost all of which are intended to accommodate guests. The land surrounding the farmhouses is covered by
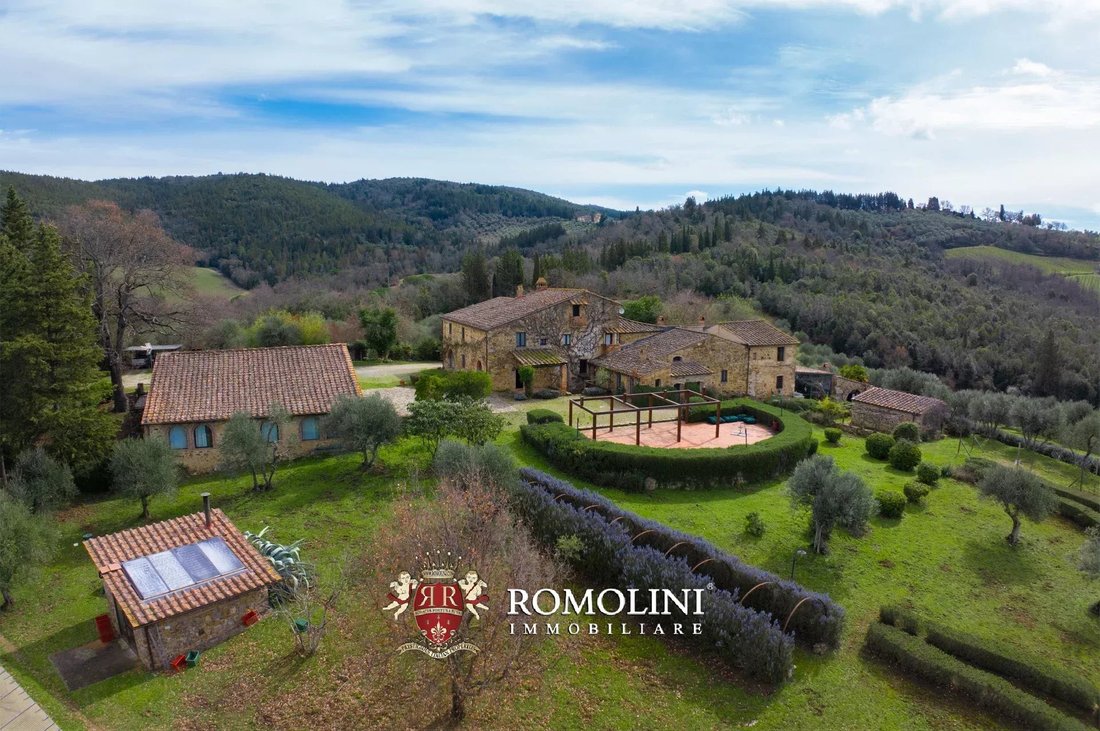
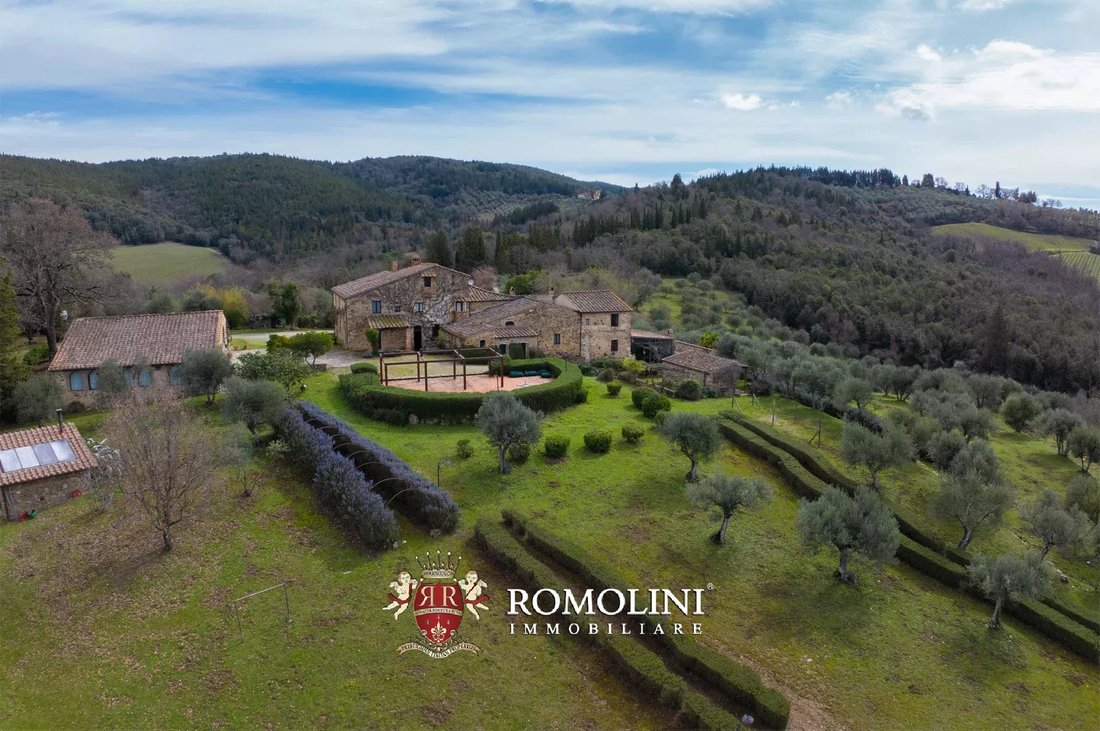
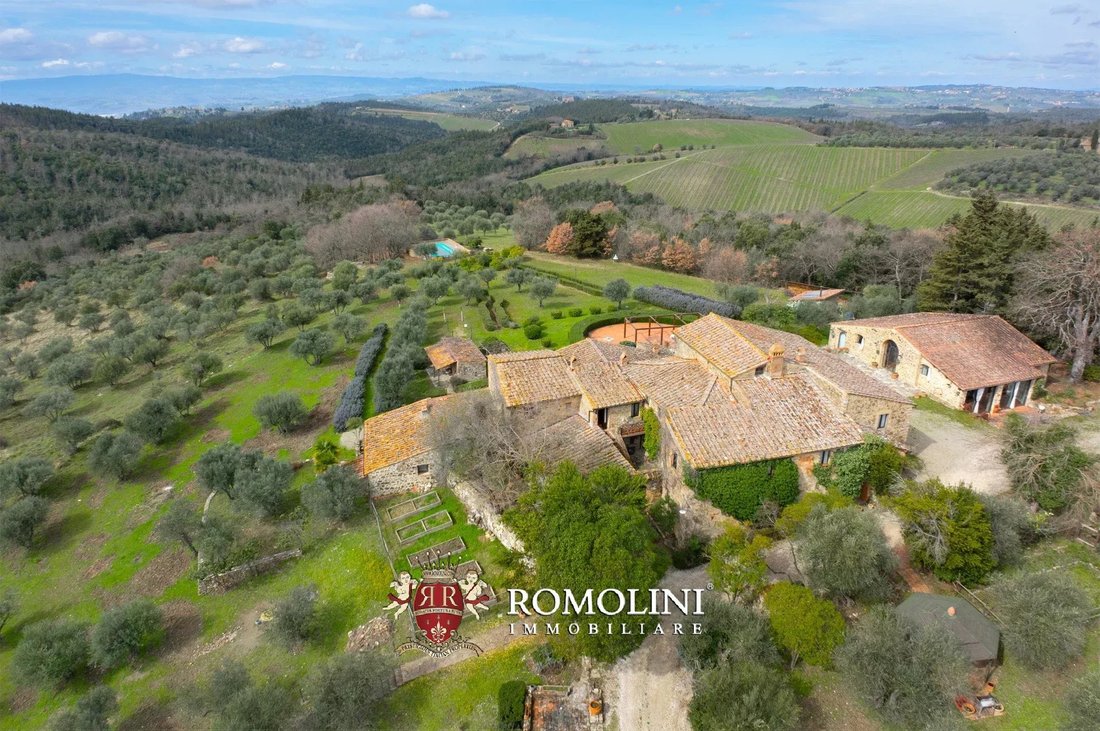
Auf den Chianti-Hügeln, in einer sehr panoramischen Lage in der Nähe von Castellina und Barberino Val d’Elsa, 52,1 ha großes Anwesen mit Agriturismo und Olivenhain zum Verkauf. Das von den jetzigen Eigentümern sorgfältig restaurierte Anwesen besteht aus ländlichen Gebäuden mit einer Gesamtfläche von über 900 m², in denen derzeit 19 Schlafzimmer untergebracht sind, von denen fast alle für Gäste vorgesehen sind. Das Land rund um die Bauernhäuser ist von Wäldern und Olivenhainen bedeckt.
Grundlegende Dienstleistungen sind im nahe gelegenen Dorf Castellina in Chianti (7 km; 10 Minuten) verfügbar. Wenn Sie jedoch etwas suchen, das etwas besser ausgestattet ist, fahren Sie einfach nach Poggibonsi (13 km; 20 Minuten). Das Autobahnkreuz Florenz-Siena befindet sich ebenfalls in Poggibonsi, sodass Sie einen Großteil der Toskana durchqueren und einige der bekanntesten Zentren der Region besuchen können (Montepulciano, Pienza, Montalcino, Cortona, San Gimignano...).
BESCHREIBUNG DER GEBÄUDE, DES ZUSTANDS UND DER AUSSTATTUNG
Das Haus der Eigentümer (235 m² — 2.527 m², 2 Schlafzimmer und 3 Badezimmer) wurde in der alten Scheune des Anwesens errichtet und besteht aus einer Eingangshalle, einem großen Wohnzimmer mit Essbereich, einer Küche, einem Servicebad, privaten Büroräumen und zwei Schlafzimmern mit eigenem Bad.
Das Agriturismo (709 m2 — 7.629 m2, 16 Schlafzimmer und 18 Badezimmer) ist ein großes ländliches Gebäude, das das Ergebnis der Vereinigung früherer Bauernhäuser im Landhausstil ist und fein renoviert wurde, um es an die Bedürfnisse der Gäste anzupassen. Im Erdgeschoss befinden sich die Gemeinschaftsräume für die Gäste (zwei Tagungsräume, Restaurant mit Küche und Innenhof für den Sommer, Servicebäder), die Technikräume mit angrenzender Wäscherei, ein großer Keller und das Verwaltungsbüro. Der Rest des Gebäudes ist dann in sechs unabhängige Wohnungen aufgeteilt (vier im Erdgeschoss, zwei im ersten Stock):
- Geeignet. A (68 qm): Wohnzimmer mit Küche und zwei Schlafzimmer mit eigenem Bad;
- Apt. B (74 qm): Wohnzimmer mit Küche und zwei Schlafzimmer mit eigenem Bad;
- Apt. D (27 qm): Wohnzimmer mit offener Küche, Schlafzimmer und Badezimmer;
- Apt. E (39 qm): Wohnzimmer mit offener Küche, Schlafzimmer und Badezimmer;
- Apt. G (61 qm): Wohnzimmer mit Küche, zwei Schlafzimmer mit eigenem Bad;
- Apt. F (243 qm): Eingangshalle, großes Esszimmer mit offener Küche, Wohnzimmer mit Kamin, Bibliothek im Zwischengeschoss und acht Schlafzimmer mit eigenem Bad.
Neben dem Bauernhaus, nur einen Steinwurf vom Gebäude entfernt, befindet sich ein kleines Studio-Apartment (13 m² — 140 m², 1 Schlafzimmer und 1 Badezimmer) für Gäste, das aus der alten Olivenmühle des Anwesens umgebaut wurde.
Ein großes Vordach entlang der Auffahrt, die zum Haus führt, wird als Parkplatz für Gäste genutzt. Auf dem Dach befindet sich eine 19-kWh-Photovoltaikanlage, die einen Großteil des Energiebedarfs des Hauses deckt.
AUSSEN
Das Anwesen ist von einem gepflegten Garten von 8.000 qm mit Zierpflanzen, Hecken und Blumen umgeben, die bei schönem Wetter für Farbe sorgen. Nicht weit vom Bauernhaus entfernt, in einer privateren Lage, befindet sich der 12 × 5 m große Swimmingpool mit Liegewiese aus Stein und Blick auf die umliegenden Hügel. Er ist nach Westen ausgerichtet, um an Sommerabenden atemberaubende Sonnenuntergänge zu genießen.
Der Rest des Anwesens ist hauptsächlich von Wald (36,2 ha) bedeckt, der viel Privatsphäre bietet und Spaziergänge und Wanderungen ermöglicht, um die Natur zu entdecken. Auf landwirtschaftlicher Ebene gibt es einen großen Olivenhain (7,6 ha) und große Teile Ackerland (7,3 ha), die zur Bepflanzung eines Weinbergs genutzt werden könnten, da das Gebiet seit der Antike stark für den Weinbau prädisponiert ist.
NÄCHSTGELEGENE STÄDTE UND GEMEINDEN
Castellina in Chianti (7 km; 10 Minuten), Poggibonsi (13 km; 20 Minuten), Barberino Val d’Elsa (17 km; 25 Minuten), Monteriggioni (23 km; 30 Minuten), Greve in Chianti (24 km; 35 Minuten) San Gimignano (25 km; 35 Minuten), Gaiole in Chianti (26 km; 40 Minuten), Siena (34 km; 45 km) ’), Florenz (43 km; 50 Minuten), Volterra (50 km; 1 Stunde), Pienza (84 km; 1 Stunde 30 Minuten), Montepulciano (94 km; 1 Stunde 25 Minuten), Pisa (100 km; 1 Stunde 30 Minuten), Cortona (104 km; 1 Stunde 30 Minuten), Lucca (112 km; 1 Stunde 25 Minuten)
NÄCHSTGELEGENE FLUGHÄFEN
Firenze A. Vespucci (53 km; 50 Minuten), Pisa G. Galilei (97 km; 1 Stunde 20 Minuten), Grosseto C. Baccarini (103 km; 1 Stunde 30 Minuten), Bologna G. Marconi (134 km; 1 Stunde 35 Minuten), Perugia San Francesco (148 km; 1 Stunde 55 Minuten), Forlì L. Ridolfi (213 km; 2 Stunden 20 Minuten), Rom Ciampino (276 km; 3 Stunden), Rom Fiumicino (290 km; 3 Stunden 10 Minuten)
Grundlegende Dienstleistungen sind im nahe gelegenen Dorf Castellina in Chianti (7 km; 10 Minuten) verfügbar. Wenn Sie jedoch etwas suchen, das etwas besser ausgestattet ist, fahren Sie einfach nach Poggibonsi (13 km; 20 Minuten). Das Autobahnkreuz Florenz-Siena befindet sich ebenfalls in Poggibonsi, sodass Sie einen Großteil der Toskana durchqueren und einige der bekanntesten Zentren der Region besuchen können (Montepulciano, Pienza, Montalcino, Cortona, San Gimignano...).
BESCHREIBUNG DER GEBÄUDE, DES ZUSTANDS UND DER AUSSTATTUNG
Das Haus der Eigentümer (235 m² — 2.527 m², 2 Schlafzimmer und 3 Badezimmer) wurde in der alten Scheune des Anwesens errichtet und besteht aus einer Eingangshalle, einem großen Wohnzimmer mit Essbereich, einer Küche, einem Servicebad, privaten Büroräumen und zwei Schlafzimmern mit eigenem Bad.
Das Agriturismo (709 m2 — 7.629 m2, 16 Schlafzimmer und 18 Badezimmer) ist ein großes ländliches Gebäude, das das Ergebnis der Vereinigung früherer Bauernhäuser im Landhausstil ist und fein renoviert wurde, um es an die Bedürfnisse der Gäste anzupassen. Im Erdgeschoss befinden sich die Gemeinschaftsräume für die Gäste (zwei Tagungsräume, Restaurant mit Küche und Innenhof für den Sommer, Servicebäder), die Technikräume mit angrenzender Wäscherei, ein großer Keller und das Verwaltungsbüro. Der Rest des Gebäudes ist dann in sechs unabhängige Wohnungen aufgeteilt (vier im Erdgeschoss, zwei im ersten Stock):
- Geeignet. A (68 qm): Wohnzimmer mit Küche und zwei Schlafzimmer mit eigenem Bad;
- Apt. B (74 qm): Wohnzimmer mit Küche und zwei Schlafzimmer mit eigenem Bad;
- Apt. D (27 qm): Wohnzimmer mit offener Küche, Schlafzimmer und Badezimmer;
- Apt. E (39 qm): Wohnzimmer mit offener Küche, Schlafzimmer und Badezimmer;
- Apt. G (61 qm): Wohnzimmer mit Küche, zwei Schlafzimmer mit eigenem Bad;
- Apt. F (243 qm): Eingangshalle, großes Esszimmer mit offener Küche, Wohnzimmer mit Kamin, Bibliothek im Zwischengeschoss und acht Schlafzimmer mit eigenem Bad.
Neben dem Bauernhaus, nur einen Steinwurf vom Gebäude entfernt, befindet sich ein kleines Studio-Apartment (13 m² — 140 m², 1 Schlafzimmer und 1 Badezimmer) für Gäste, das aus der alten Olivenmühle des Anwesens umgebaut wurde.
Ein großes Vordach entlang der Auffahrt, die zum Haus führt, wird als Parkplatz für Gäste genutzt. Auf dem Dach befindet sich eine 19-kWh-Photovoltaikanlage, die einen Großteil des Energiebedarfs des Hauses deckt.
AUSSEN
Das Anwesen ist von einem gepflegten Garten von 8.000 qm mit Zierpflanzen, Hecken und Blumen umgeben, die bei schönem Wetter für Farbe sorgen. Nicht weit vom Bauernhaus entfernt, in einer privateren Lage, befindet sich der 12 × 5 m große Swimmingpool mit Liegewiese aus Stein und Blick auf die umliegenden Hügel. Er ist nach Westen ausgerichtet, um an Sommerabenden atemberaubende Sonnenuntergänge zu genießen.
Der Rest des Anwesens ist hauptsächlich von Wald (36,2 ha) bedeckt, der viel Privatsphäre bietet und Spaziergänge und Wanderungen ermöglicht, um die Natur zu entdecken. Auf landwirtschaftlicher Ebene gibt es einen großen Olivenhain (7,6 ha) und große Teile Ackerland (7,3 ha), die zur Bepflanzung eines Weinbergs genutzt werden könnten, da das Gebiet seit der Antike stark für den Weinbau prädisponiert ist.
NÄCHSTGELEGENE STÄDTE UND GEMEINDEN
Castellina in Chianti (7 km; 10 Minuten), Poggibonsi (13 km; 20 Minuten), Barberino Val d’Elsa (17 km; 25 Minuten), Monteriggioni (23 km; 30 Minuten), Greve in Chianti (24 km; 35 Minuten) San Gimignano (25 km; 35 Minuten), Gaiole in Chianti (26 km; 40 Minuten), Siena (34 km; 45 km) ’), Florenz (43 km; 50 Minuten), Volterra (50 km; 1 Stunde), Pienza (84 km; 1 Stunde 30 Minuten), Montepulciano (94 km; 1 Stunde 25 Minuten), Pisa (100 km; 1 Stunde 30 Minuten), Cortona (104 km; 1 Stunde 30 Minuten), Lucca (112 km; 1 Stunde 25 Minuten)
NÄCHSTGELEGENE FLUGHÄFEN
Firenze A. Vespucci (53 km; 50 Minuten), Pisa G. Galilei (97 km; 1 Stunde 20 Minuten), Grosseto C. Baccarini (103 km; 1 Stunde 30 Minuten), Bologna G. Marconi (134 km; 1 Stunde 35 Minuten), Perugia San Francesco (148 km; 1 Stunde 55 Minuten), Forlì L. Ridolfi (213 km; 2 Stunden 20 Minuten), Rom Ciampino (276 km; 3 Stunden), Rom Fiumicino (290 km; 3 Stunden 10 Minuten)
On the Chianti hills, in a very panoramic position near Castellina and Barberino Val d’Elsa, 52.1-ha estate with Agriturismo and olive grove for sale. The property, finely restored by the current owners, consists of rural buildings for a total of over 900 sqm that currently house 19 bedrooms, almost all of which are intended to accommodate guests. The land surrounding the farmhouses is covered by woods and olive groves.
Basic services are available in the nearby village of Castellina in Chianti (7km; 10’), while if you are looking for something a little more well-stocked, just drive to Poggibonsi (13km; 20’). The Florence-Siena motorway junction is also in Poggibonsi, making it possible to travel through much of Tuscany and visit some of the region’s most renowned centers (Montepulciano, Pienza, Montalcino, Cortona, San Gimignano...).
DESCRIPTION OF THE BUILDINGS, STATE AND FINISHES
The owners’ house (235 sqm – 2,527 sqft, 2 bedrooms and 3 bathrooms) has been created in the old barn of the property and consists of an entrance hall, large living room with dining area, kitchen, service bathroom, private office space and two bedrooms with en-suite bathroom.
The Agriturismo (709 sqm – 7,629 sqft, 16 bedrooms and 18 bathrooms) is a large rural building, the result of the union of previous rustic farmhouses, finely renovated to adapt it to the needs of guests. On the ground floor are the common areas for guests (two meeting rooms, restaurant with kitchen and outdoor courtyard for the summer, service bathrooms), the technical rooms with adjoining laundry, a large cellar and the administrative office. The rest of the building is then divided into six independent apartments (four on the ground floor, two on the first floor):
- Apt. A (68 sqm): living room with kitchen and two bedrooms with en-suite bathroom;
- Apt. B (74 sqm): living room with kitchen and two bedrooms with en-suite bathroom;
- Apt. D (27 sqm): living room with open kitchen, bedroom and bathroom;
- Apt. E (39 sqm): living room with open kitchen, bedroom and bathroom;
- Apt. G (61 sqm): living room with kitchen, two bedrooms with en-suite bathroom;
- Apt. F (243 sqm): entrance hall, large dining room with open kitchen, living room with fireplace, mezzanine library and eight bedrooms with en-suite bathroom.
Next to the farmhouse, just a stone’s throw from the building, is a small studio apartment (13 sqm – 140 sqft, 1 bedroom and 1 bathroom) for guests, converted from the property’s old olive mill.
A large canopy, located along the driveway leading to the house, is used as a parking area for guests and mounts a 19-kWh photovoltaic system on the roof, which provides much of the house’s energy requirements.
EXTERIOR
The property is surrounded by a well-kept garden of 8,000 sqm with decorative plants, hedges and flowers that add colors in fine weather. Not far from the farmhouse, in a more private position, is the 12 × 5 m swimming pool with stone sunbathing area and views of the surrounding hills and facing west to enjoy breathtaking sunsets on summer evenings.
The rest of the estate is mainly covered by woodland (36.2 ha) that provides great privacy and allows for walks and hikes to discover nature. On an agricultural level, there is a large olive grove (7.6 ha) and large portions of arable land (7.3 ha) that could be used to plant a vineyard, given the area’s great predisposition to viticulture, practiced since ancient times.
CLOSEST CITIES AND TOWNS
Castellina in Chianti (7km; 10’), Poggibonsi (13km; 20’), Barberino Val d’Elsa (17km; 25’), Monteriggioni (23km; 30’), Greve in Chianti (24km; 35’)San Gimignano (25km; 35’), Gaiole in Chianti (26km; 40’), Siena (34km; 45’), Florence (43km; 50’), Volterra (50km; 1h), Pienza (84km; 1h 30’), Montepulciano (94km; 1h 25’), Pisa (100km; 1h 30’), Cortona (104km; 1h 30’), Lucca (112km; 1h 25’)
CLOSEST AIRPORTS
Firenze A. Vespucci (53km; 50’), Pisa G. Galilei (97km; 1h 20’), Grosseto C. Baccarini (103km; 1h 30’), Bologna G. Marconi (134km; 1h 35’), Perugia San Francesco (148km; 1h 55’), Forlì L. Ridolfi (213km; 2h 20’), Roma Ciampino (276km; 3h), Roma Fiumicino (290km; 3h 10’)
Basic services are available in the nearby village of Castellina in Chianti (7km; 10’), while if you are looking for something a little more well-stocked, just drive to Poggibonsi (13km; 20’). The Florence-Siena motorway junction is also in Poggibonsi, making it possible to travel through much of Tuscany and visit some of the region’s most renowned centers (Montepulciano, Pienza, Montalcino, Cortona, San Gimignano...).
DESCRIPTION OF THE BUILDINGS, STATE AND FINISHES
The owners’ house (235 sqm – 2,527 sqft, 2 bedrooms and 3 bathrooms) has been created in the old barn of the property and consists of an entrance hall, large living room with dining area, kitchen, service bathroom, private office space and two bedrooms with en-suite bathroom.
The Agriturismo (709 sqm – 7,629 sqft, 16 bedrooms and 18 bathrooms) is a large rural building, the result of the union of previous rustic farmhouses, finely renovated to adapt it to the needs of guests. On the ground floor are the common areas for guests (two meeting rooms, restaurant with kitchen and outdoor courtyard for the summer, service bathrooms), the technical rooms with adjoining laundry, a large cellar and the administrative office. The rest of the building is then divided into six independent apartments (four on the ground floor, two on the first floor):
- Apt. A (68 sqm): living room with kitchen and two bedrooms with en-suite bathroom;
- Apt. B (74 sqm): living room with kitchen and two bedrooms with en-suite bathroom;
- Apt. D (27 sqm): living room with open kitchen, bedroom and bathroom;
- Apt. E (39 sqm): living room with open kitchen, bedroom and bathroom;
- Apt. G (61 sqm): living room with kitchen, two bedrooms with en-suite bathroom;
- Apt. F (243 sqm): entrance hall, large dining room with open kitchen, living room with fireplace, mezzanine library and eight bedrooms with en-suite bathroom.
Next to the farmhouse, just a stone’s throw from the building, is a small studio apartment (13 sqm – 140 sqft, 1 bedroom and 1 bathroom) for guests, converted from the property’s old olive mill.
A large canopy, located along the driveway leading to the house, is used as a parking area for guests and mounts a 19-kWh photovoltaic system on the roof, which provides much of the house’s energy requirements.
EXTERIOR
The property is surrounded by a well-kept garden of 8,000 sqm with decorative plants, hedges and flowers that add colors in fine weather. Not far from the farmhouse, in a more private position, is the 12 × 5 m swimming pool with stone sunbathing area and views of the surrounding hills and facing west to enjoy breathtaking sunsets on summer evenings.
The rest of the estate is mainly covered by woodland (36.2 ha) that provides great privacy and allows for walks and hikes to discover nature. On an agricultural level, there is a large olive grove (7.6 ha) and large portions of arable land (7.3 ha) that could be used to plant a vineyard, given the area’s great predisposition to viticulture, practiced since ancient times.
CLOSEST CITIES AND TOWNS
Castellina in Chianti (7km; 10’), Poggibonsi (13km; 20’), Barberino Val d’Elsa (17km; 25’), Monteriggioni (23km; 30’), Greve in Chianti (24km; 35’)San Gimignano (25km; 35’), Gaiole in Chianti (26km; 40’), Siena (34km; 45’), Florence (43km; 50’), Volterra (50km; 1h), Pienza (84km; 1h 30’), Montepulciano (94km; 1h 25’), Pisa (100km; 1h 30’), Cortona (104km; 1h 30’), Lucca (112km; 1h 25’)
CLOSEST AIRPORTS
Firenze A. Vespucci (53km; 50’), Pisa G. Galilei (97km; 1h 20’), Grosseto C. Baccarini (103km; 1h 30’), Bologna G. Marconi (134km; 1h 35’), Perugia San Francesco (148km; 1h 55’), Forlì L. Ridolfi (213km; 2h 20’), Roma Ciampino (276km; 3h), Roma Fiumicino (290km; 3h 10’)
-
Art der Immobilie
Anwesen
-
Etagen
3
-
Preis/Quadratfuß
$321
Funktionen
- Garten
- Pool
- Kamin
- Bergblick
- Weinberg
- Bibliothek
- Offene Küche
- Renoviert
- Office
Funktionen
Lot
- Bergblick
- Privatsphäre
- Renoviert
Innenbereich
- Hohe Decke
- Office
- Kamin
- Kücheninsel
- Gasherd
- Waschküche
- Offene Küche
- Bibliothek
- Stein Arbeitsplatten
Outdoor
- Parkplatz
- Pool
- Garten
- Weinberg
Erkunden Sie die Gegend
Castellina in Chianti, Toskana, Italien
Auf Google Maps anzeigen
Preis pro sqft
Niedrig
Hoch
Im Herzen der Toskana gelegen, bietet Castellina in Chianti einen ruhigen Lebensstil, umgeben von üppigen Weinbergen und sanften Hügeln. Diese malerische Lage bietet hervorragenden Zugang zu renommierten Weingütern, charmanten mittelalterlichen Städten und kulturellen Sehenswürdigkeiten. Erleben Sie das Wesen des italienischen Lebens mit exzellenter Küche, exklusiven Einkaufsmöglichkeiten und der Nähe zu Siena und Florenz, alles in kurzer Fahrdistanz. Perfekt für diejenigen, die Ruhe mit einfachem Zugang zu kulturellem Reichtum suchen.
In der Nähe anzeigen
Sehenswürdigkeiten
Schulen
Flughafen Florenz Peretola
Flughafen
78 Min.
Bahnhof Castellina in Chianti
Bahnhof
5 Min.
Rocca di Castellina
Kultur & Erbe
3 Min.
Chianti Skulpturenpark
Outdoor & Natur
16 Min.
Internationale Schule Florenz
Internationale Schule
77 Min.
Internationale Schule Siena
Internationale Schule
40 Min.

Vor 4 Jahren beigetreten
Sie haben sich nach diesem Objekt erkundigt
Der Agent wird sich in Kürze mit Ihnen in Verbindung setzen
Gelistet von
77
Angebote
2022
Beigetreten
Besichtigung mit Gionatan Guidi buchen
Wählen Sie ein Datum und ob Sie eine virtuelle oder persönliche Besichtigung mit dem Makler wünschen.
Bevorzugtes Datum
Art der Tour

Romolini Immobiliare
Piazza Torre di Berta 4, Tuscany, 52037, Sansepolcro, Italy
Agenturprofil anzeigen
Riccardo and Marta met during their high school years. Since then, their paths have never parted. United by shared
Riccardo and Marta met during their high school years. Since then, their paths have never parted. United by shared dreams and aspirations, they married in 1999 and are today parents of three children. In 2004, driven by their passion for their native land, art, and beauty, they chose the historic heart of Tuscany – the charming village of Anghiari – as the birthplace of a project that already carried the warmth of home: Romolini Immobiliare. A story founded on courage, dedication, and profound values that, paired with their vision, quickly earned them recognition within both the national and international real estate markets. In 2008, an important achievement further strengthened their reputation: Romolini Immobiliare was appointed exclusive affiliate of Christie’s International Real Estate, the world’s most prestigious name in luxury real estate – a testament to their authenticity and unwavering commitment. Romolini, however, is more than a business: it is a family. Those who have joined Riccardo and Marta in this endeavor were welcomed for their human qualities, integrity, and outstanding professionalism, becoming not just exceptional team members, but part of a greater family. Each brings a unique approach, a personal style, and a shared dedication to the values that have always defined Romolini. In 2020, Danilo, their eldest son, chose to join the company. Having grown up amid the dreams and challenges of the family business, he brought a visionary spirit and a profound love for beauty. Danilo pioneered a new way of presenting properties in Italy, creating emotional and engaging video narratives that captivate and inspire. With his contribution, Romolini Immobiliare embraced a new chapter. A refined approach to communication, an even greater attention to detail, and a client-centered philosophy have established the company as a leading figure in the luxury real estate sector. Romolini is not just a name. It is a legacy. It is a family dream brought to life. It is a journey that moves forward with passion and purpose.
Zuletzt aktualisiert
August 7
Erstmalig gelistet
Mai 21, 2025
Angebotsreferenz
2515
Ähnliche Immobilien in der Nähe
Neue Angebote in Castellina in Chianti








Entdecken Sie mehr Häuser zum Verkauf
Castellina in Chianti, Toskana, Italien Immobilienarten
- Villen zum Verkauf in Castellina in Chianti, Toskana, Italien
- Häuser zum Verkauf in Castellina in Chianti, Toskana, Italien
- Farm Ranches zum Verkauf in Castellina in Chianti, Toskana, Italien
- Land zum Verkauf in Castellina in Chianti, Toskana, Italien
- Wohnungen zum Verkauf in Castellina in Chianti, Toskana, Italien
Castellina in Chianti, Toskana, Italien beliebte Suchanfragen
Verwandte Leitfäden & Geschichten
Das Vertrauen der führenden Makler der Welt
Die Makler hinter den außergewöhnlichsten Immobilien der Welt inserieren bei JamesEdition.
- Angebote von Sotheby's, Christie's, BARNES und Engel & Völkers
- Jedes Angebot wird vor der Veröffentlichung geprüft
- Verbinden Sie sich direkt mit verifizierten Maklern
Indem Sie fortfahren, akzeptieren Sie unsere Nutzungsbedingungen und Datenschutzrichtlinie.