$1,826,200
Historische Villa Mit Garten Und Seeblick In Ghiffa
- 3 Schlafz.
- 3 Bäder
- 3,122 Sqft
- 10,764 Sqft lot
- Aktualisiert: Gestern
- 5
Über die Immobilie
Beschreibung wurde automatisch übersetzt.
Die Beschreibung wird in der Originalsprache angezeigt.
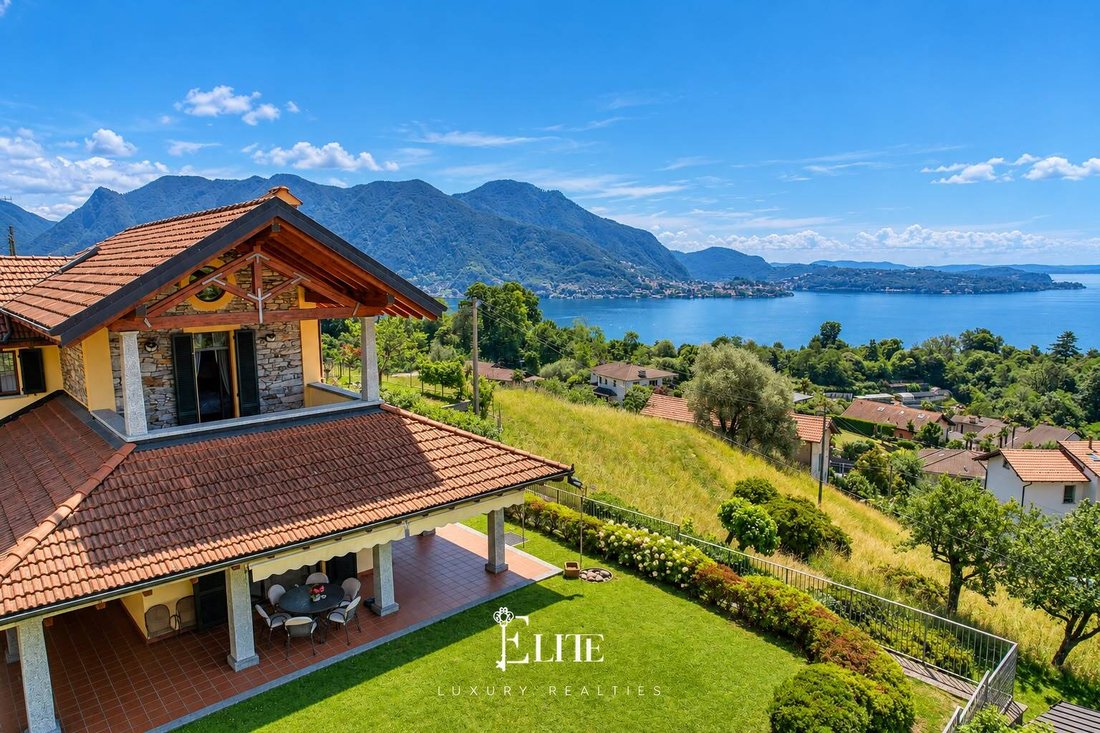
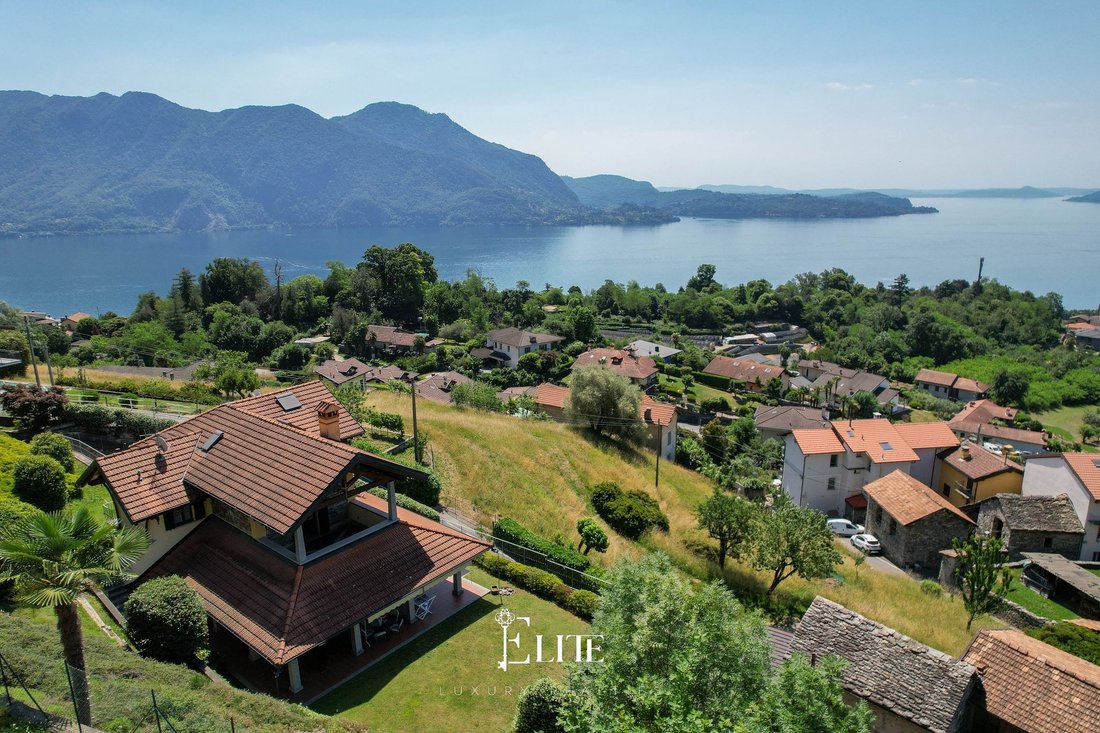
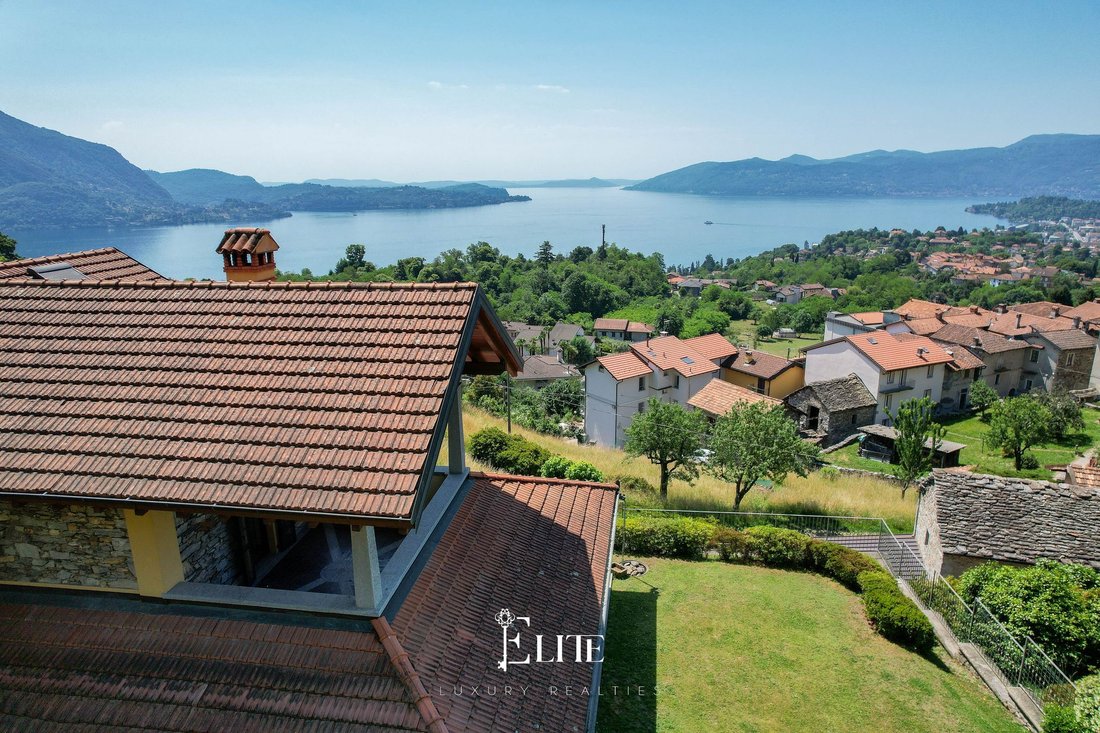
In the picturesque village of Cargiaco, on the lower slopes of Ghiffa, we are offering for sale a prestigious detached villa set amidst lush greenery and boasting a splendid view of Lake Maggiore. The location guarantees peace and quiet, excellent sun exposure throughout the day and a secluded residential setting, just a few minutes from amenities and the centre of Verbania Intra.
The propert
The propert
In the picturesque village of Cargiaco, on the lower slopes of Ghiffa, we are offering for sale a prestigious detached villa set amidst lush greenery and boasting a splendid view of Lake Maggiore. The location guarantees peace and quiet, excellent sun exposure throughout the day and a secluded residential setting, just a few minutes from amenities and the centre of Verbania Intra.
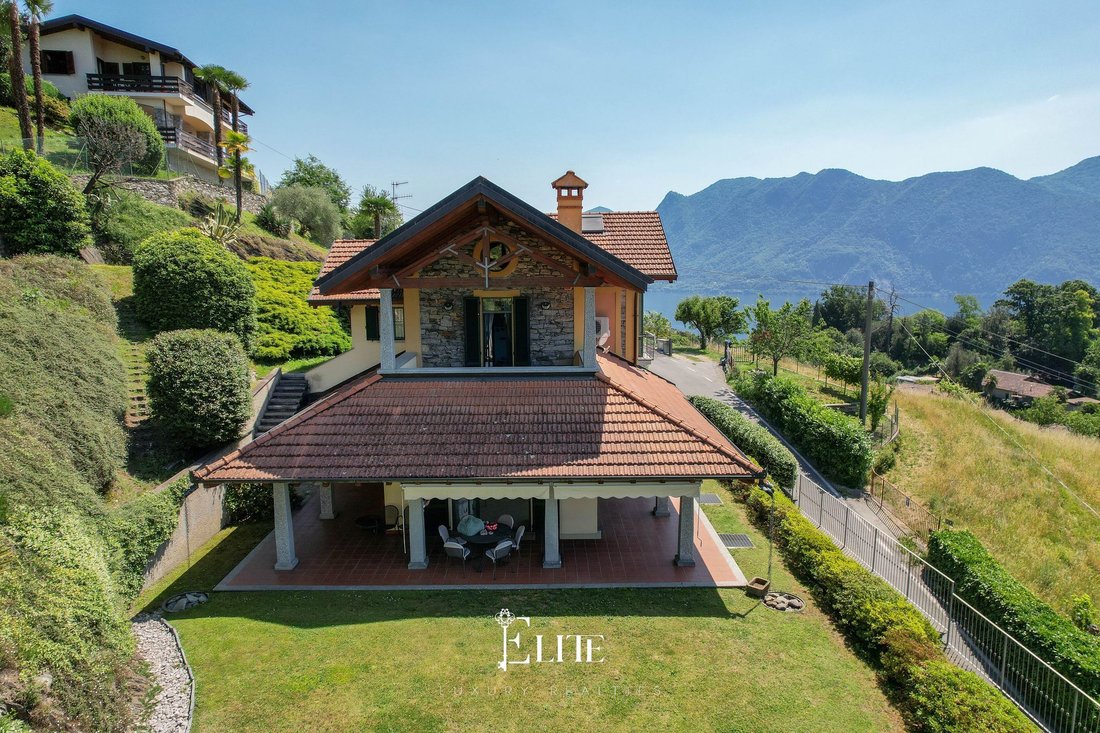
The property is a historic villa that retains the charm of its original exposed-stone architecture. Completely renovated around twenty years ago, it has been enhanced through a careful restoration that has preserved its most characteristic historical features, integrating them with modern solutions designed for living comfort.
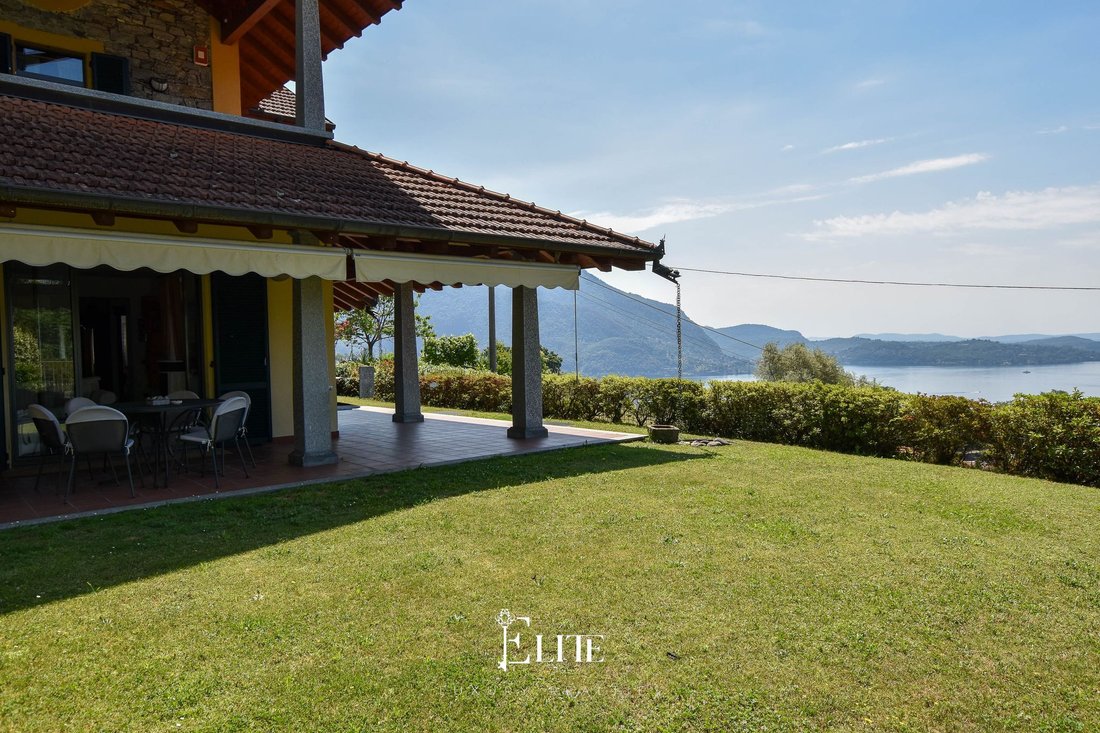
The villa is spread over three main levels, in addition to the basement, and offers a total floor area of approximately 290 m². On the ground floor, there is the entrance hall, a spacious living room with large panoramic windows overlooking the lake, a kitchen-diner and a bathroom with a shower. The living room leads directly onto the covered veranda, ideal for enjoying the outdoor spaces in all seasons, and onto the flat garden of approximately 1,000 m² surrounding the property.
The sleeping area, accessed via a distinctive internal staircase made of original stone, occupies the upper floor and comprises two spacious bedrooms. The master bedroom features a dedicated wardrobe and an internal mezzanine, whilst the second bedroom opens onto a covered terrace with lake views. On the same level is a second bathroom complete with a bath and shower. The attic floor offers further spaces that can be used as bedrooms, a study or hobby rooms, as well as a connection to the mezzanine of the master bedroom.
The basement levels are dedicated to the home’s utility areas and include a spacious laundry and ironing room, a utility room with a boiler area, a games room and a wine cellar. The property also features a private garage with two parking spaces, three additional outdoor parking spaces and a second driveway entrance at the top of the garden.
The finishes highlight the quality of the renovation: stoneware flooring in the living area, parquet flooring in the bedrooms and mosaic tiling in the bathrooms. The property is fitted with double-glazed windows, independent underfloor heating divided into several zones, air conditioning, an internal and external alarm system, a security door and an electric gate. The energy rating is D. The land also offers the possibility of building a swimming pool, further enhancing the outdoor spaces.
This villa is an ideal solution for those seeking a main residence surrounded by nature without sacrificing proximity to amenities, as well as for those looking for a prestigious second home on Lake Maggiore. The combination of history, contemporary comfort, spacious indoor and outdoor areas, and unobstructed lake views makes this property a highly attractive proposition for families, professionals and lovers of homes with authentic character.
The property is a historic villa that retains the charm of its original exposed-stone architecture. Completely renovated around twenty years ago, it has been enhanced through a careful restoration that has preserved its most characteristic historical features, integrating them with modern solutions designed for living comfort.
The villa is spread over three main levels, in addition to the basement, and offers a total floor area of approximately 290 m². On the ground floor, there is the entrance hall, a spacious living room with large panoramic windows overlooking the lake, a kitchen-diner and a bathroom with a shower. The living room leads directly onto the covered veranda, ideal for enjoying the outdoor spaces in all seasons, and onto the flat garden of approximately 1,000 m² surrounding the property.
The sleeping area, accessed via a distinctive internal staircase made of original stone, occupies the upper floor and comprises two spacious bedrooms. The master bedroom features a dedicated wardrobe and an internal mezzanine, whilst the second bedroom opens onto a covered terrace with lake views. On the same level is a second bathroom complete with a bath and shower. The attic floor offers further spaces that can be used as bedrooms, a study or hobby rooms, as well as a connection to the mezzanine of the master bedroom.
The basement levels are dedicated to the home’s utility areas and include a spacious laundry and ironing room, a utility room with a boiler area, a games room and a wine cellar. The property also features a private garage with two parking spaces, three additional outdoor parking spaces and a second driveway entrance at the top of the garden.
The finishes highlight the quality of the renovation: stoneware flooring in the living area, parquet flooring in the bedrooms and mosaic tiling in the bathrooms. The property is fitted with double-glazed windows, independent underfloor heating divided into several zones, air conditioning, an internal and external alarm system, a security door and an electric gate. The energy rating is D. The land also offers the possibility of building a swimming pool, further enhancing the outdoor spaces.
This villa is an ideal solution for those seeking a main residence surrounded by nature without sacrificing proximity to amenities, as well as for those looking for a prestigious second home on Lake Maggiore. The combination of history, contemporary comfort, spacious indoor and outdoor areas, and unobstructed lake views makes this property a highly attractive proposition for families, professionals and lovers of homes with authentic character.
-
Art der Immobilie
Villa
-
Etagen
4
-
Baujahr
1900
-
Preis/Quadratfuß
$585
-
Emissionen
D
-
Verbrauch
D
Funktionen
Erkunden Sie die Gegend
Corso Dante Alighieri, 100, 28823 Cargiago VB, Italy, Ghiffa, Piemont, Italien
Auf Google Maps anzeigen
Preis pro sqft
Niedrig
Hoch
Diese Lage in Cargiago, Piemont, bietet ruhiges Dorfleben mit bequemen Zugang zu wichtigen Verkehrsknotenpunkten wie dem Flughafen Mailand Malpensa (75 Min.) und dem Bahnhof Domodossola (15 Min.). Nahe gelegene Attraktionen umfassen erstklassige Golfclubs und Seenparks. Die Gegend ist nahe an renommierten internationalen und privaten Schulen, ideal für Familien. Die Nähe zum Lago Maggiore bietet Naturschönheit und Freizeitaktivitäten.
In der Nähe anzeigen
Sehenswürdigkeiten
Schulen
Flughafen Mailand Malpensa
Flughafen
75 Min.
Bahnhof Domodossola
Bahnhof
15 Min.
Angera Marina
Hafen / Marina
25 Min.
Golfclub Verbania
Golf- & Country-Clubs
10 Min.
Botanische Gärten Villa Taranto
Outdoor & Natur
20 Min.
Naturpark Lago Maggiore
Outdoor & Natur
15 Min.
St. George's Internationale Schule, Piemonte Campus
Internationale Schule
20 Min.
Istituto Comprensivo Verbania
Öffentliche Schule
10 Min.
Vor 1 Jahr beigetreten
Sie haben sich nach diesem Objekt erkundigt
Der Agent wird sich in Kürze mit Ihnen in Verbindung setzen
Gelistet von
175
Angebote
2025
Beigetreten
Besichtigung mit the agent buchen
Wählen Sie ein Datum und ob Sie eine virtuelle oder persönliche Besichtigung mit dem Makler wünschen.
Bevorzugtes Datum
Art der Tour
Zuletzt aktualisiert
Gestern
Erstmalig gelistet
Jun 11
Angebotsreferenz
VB-GHIFFA-012
Ähnliche Immobilien in der Nähe
Neue Angebote in Ghiffa





Entdecken Sie mehr Häuser zum Verkauf
Ghiffa, Piemont, Italien Immobilienarten
Ghiffa, Piemont, Italien beliebte Suchanfragen
- Immobilien mit Bar in Ghiffa, Piemont, Italien
- Immobilien mit Spielzimmer in Ghiffa, Piemont, Italien
- Duplex Immobilien in Ghiffa, Piemont, Italien
- Immobilien in hohen Höhen in Ghiffa, Piemont, Italien
- Anlageimmobilie Immobilien in Ghiffa, Piemont, Italien
- Pferdesport Immobilien in Ghiffa, Piemont, Italien
- Immobilien mit Fitnessstudio in Ghiffa, Piemont, Italien
- am See Immobilien in Ghiffa, Piemont, Italien
- Immobilien mit Hallenbad in Ghiffa, Piemont, Italien
Verwandte Leitfäden & Geschichten
Das Vertrauen der führenden Makler der Welt
Die Makler hinter den außergewöhnlichsten Immobilien der Welt inserieren bei JamesEdition.
- Angebote von Sotheby's, Christie's, BARNES und Engel & Völkers
- Jedes Angebot wird vor der Veröffentlichung geprüft
- Verbinden Sie sich direkt mit verifizierten Maklern
Indem Sie fortfahren, akzeptieren Sie unsere Nutzungsbedingungen und Datenschutzrichtlinie.