$1,075,391
Wohnung Zum Verkauf In Ghiffa, Ronco
- 3 Schlafz.
- 2 Bäder
- 2,681 Sqft
- Aktualisiert: Oktober 2
- 1
Über die Immobilie
Beschreibung wurde automatisch übersetzt.
Die Beschreibung wird in der Originalsprache angezeigt.
Exclusive new construction on the first hill in Ghiffa with spectacular views of Lake Maggiore.
There are houses that are lived in. And then there are houses that offer a different way of life.
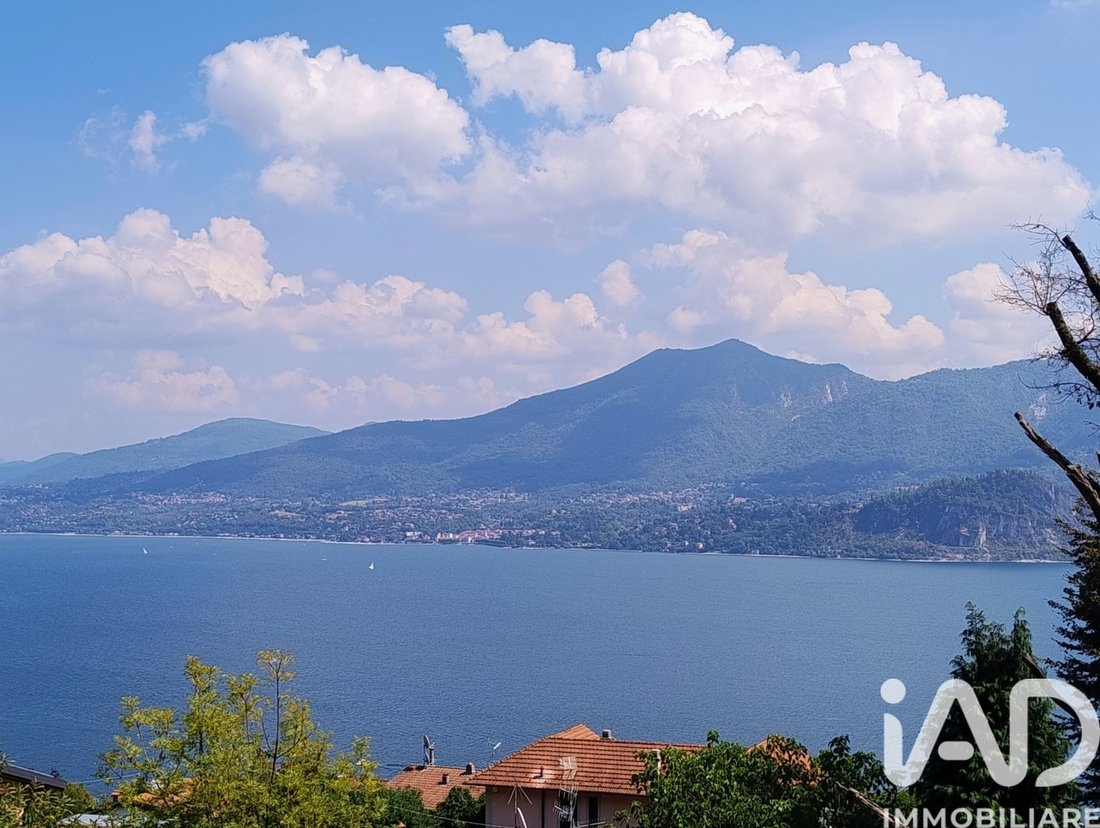
This splendid newly built residence is located on the first hill of Ghiffa, in a privileged position from which the view opens onto Lake Maggiore and the surrounding landscape.
A place where th
There are houses that are lived in. And then there are houses that offer a different way of life.
This splendid newly built residence is located on the first hill of Ghiffa, in a privileged position from which the view opens onto Lake Maggiore and the surrounding landscape.
A place where th
Exclusive new construction on the first hill in Ghiffa with spectacular views of Lake Maggiore.
There are houses that are lived in. And then there are houses that offer a different way of life.
This splendid newly built residence is located on the first hill of Ghiffa, in a privileged position from which the view opens onto Lake Maggiore and the surrounding landscape.
A place where the view becomes an integral part of the home, where light floods the rooms, and where a large garden invites you to live outdoors in every season.
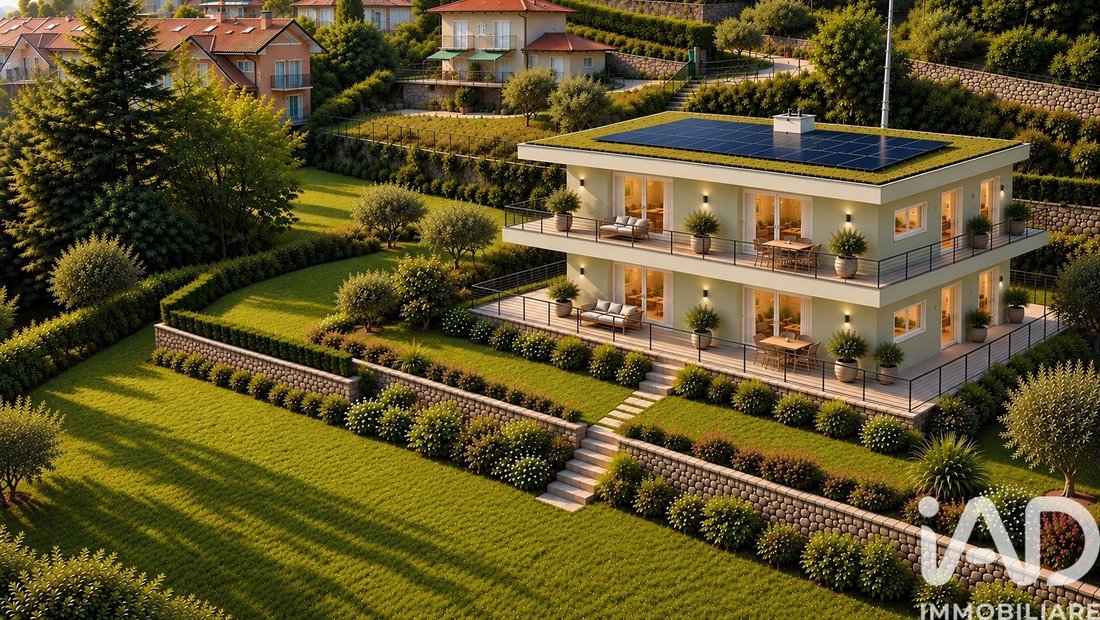
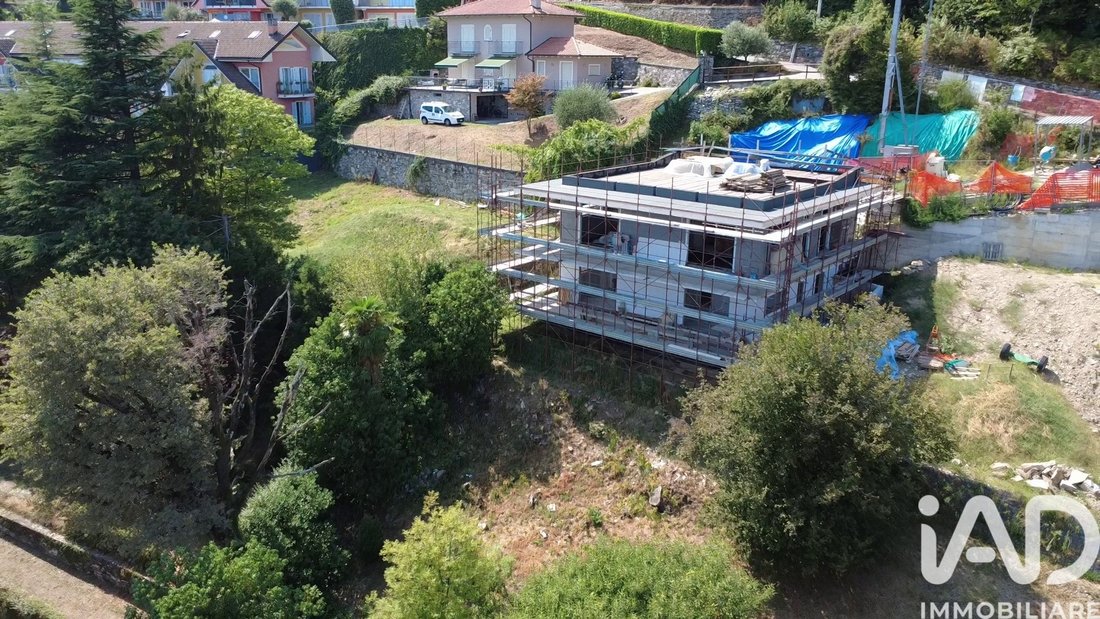
The property is located within an exclusive semi-detached complex of just two units, on the ground floor, designed to offer privacy, tranquility, and a high quality of living.
The interior spaces, covering approximately 120 m2 of floor space, were designed with a contemporary and functional feel.
The heart of the home is the large open-plan living room of approximately 45 square meters, a bright and scenic space from which to admire the lake and experience the home in complete continuity with the outdoor spaces.
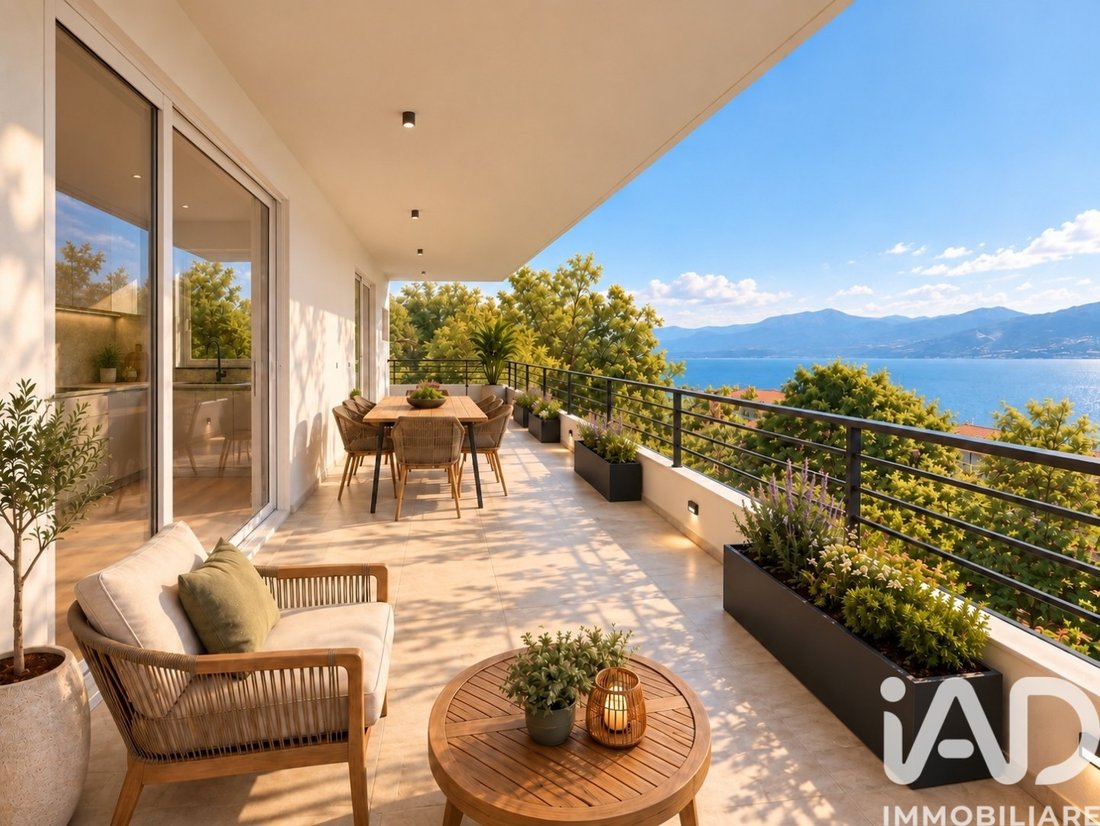
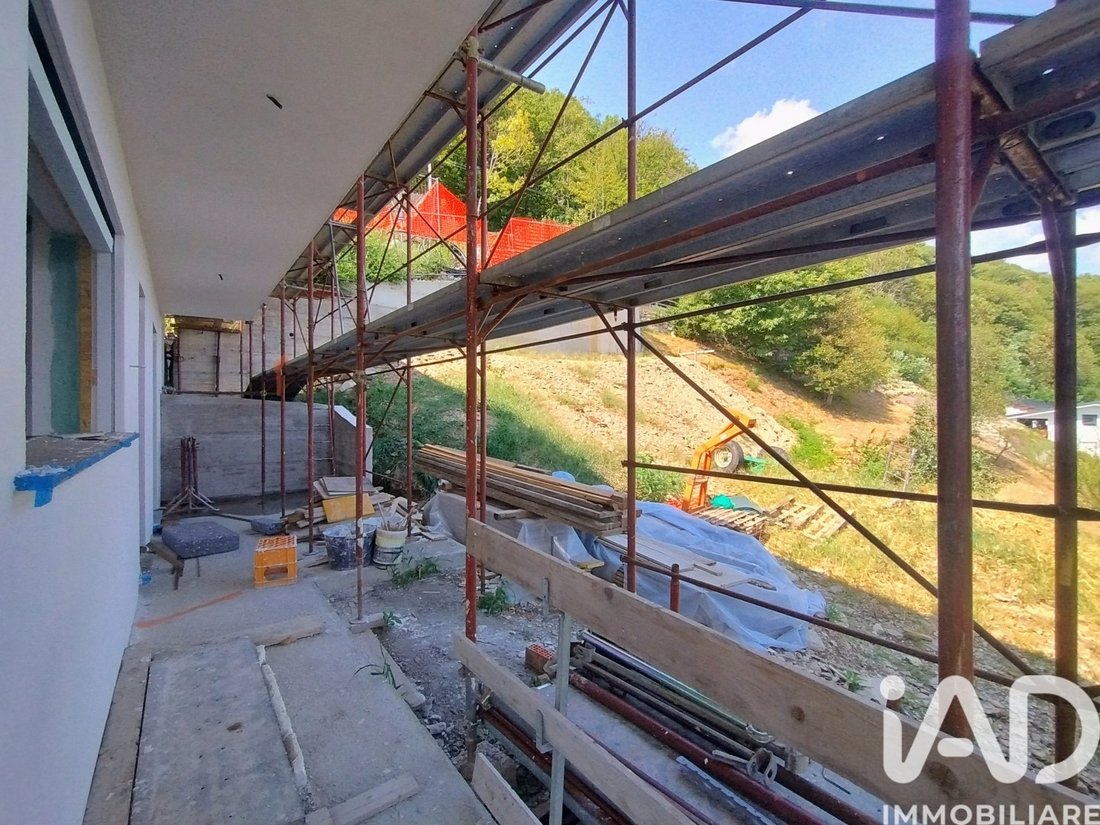
The large 40-square-meter covered terrace, overlooking Lake Maggiore, is the ideal place to start the day with an al fresco breakfast, read a book at sunset, or share dinner with friends while the lake changes color.
The sleeping area offers three bedrooms, with a refined master bedroom featuring a private bathroom and walk-in closet.
The interiors are completed by a second bathroom and a practical closet/laundry room.
One of the property’s truly distinctive features is the large, flat garden of approximately 1,090 square meters, a rare space to find in a hillside location, designed for those seeking a truly private corner surrounded by greenery.
A garden where you can create a lounge area, a dining area, a play area, a solarium, or simply let yourself be won over by the tranquility and the view.
Behind the elegance of the rooms lies a state-of-the-art technological equipment.
The house was designed to achieve high levels of energy efficiency and sustainability, with an A3/4 energy rating and an integrated system based entirely on renewable sources for the production of heat, cooling, and electricity.
The home features a heat pump powered by a 6 kWp photovoltaic system integrated with a 20 kWh energy storage system. Domestic hot water is produced by the heat pump, which is equipped with a 300-liter Ariston Neos 300 boiler, ready for a possible double boiler. Controlled mechanical ventilation with Zender heat recovery, air conditioning with five indoor units, each with independent temperature control and Wi-Fi control, and a latest-generation Mitsubishi 10 kWp unit. The windows and doors are made of white PVC with double and triple glazing; the electric shutters are AriaLuce, made of insulated aluminum with large openings. Completing the project is...
There are houses that are lived in. And then there are houses that offer a different way of life.
This splendid newly built residence is located on the first hill of Ghiffa, in a privileged position from which the view opens onto Lake Maggiore and the surrounding landscape.
A place where the view becomes an integral part of the home, where light floods the rooms, and where a large garden invites you to live outdoors in every season.
The property is located within an exclusive semi-detached complex of just two units, on the ground floor, designed to offer privacy, tranquility, and a high quality of living.
The interior spaces, covering approximately 120 m2 of floor space, were designed with a contemporary and functional feel.
The heart of the home is the large open-plan living room of approximately 45 square meters, a bright and scenic space from which to admire the lake and experience the home in complete continuity with the outdoor spaces.
The large 40-square-meter covered terrace, overlooking Lake Maggiore, is the ideal place to start the day with an al fresco breakfast, read a book at sunset, or share dinner with friends while the lake changes color.
The sleeping area offers three bedrooms, with a refined master bedroom featuring a private bathroom and walk-in closet.
The interiors are completed by a second bathroom and a practical closet/laundry room.
One of the property’s truly distinctive features is the large, flat garden of approximately 1,090 square meters, a rare space to find in a hillside location, designed for those seeking a truly private corner surrounded by greenery.
A garden where you can create a lounge area, a dining area, a play area, a solarium, or simply let yourself be won over by the tranquility and the view.
Behind the elegance of the rooms lies a state-of-the-art technological equipment.
The house was designed to achieve high levels of energy efficiency and sustainability, with an A3/4 energy rating and an integrated system based entirely on renewable sources for the production of heat, cooling, and electricity.
The home features a heat pump powered by a 6 kWp photovoltaic system integrated with a 20 kWh energy storage system. Domestic hot water is produced by the heat pump, which is equipped with a 300-liter Ariston Neos 300 boiler, ready for a possible double boiler. Controlled mechanical ventilation with Zender heat recovery, air conditioning with five indoor units, each with independent temperature control and Wi-Fi control, and a latest-generation Mitsubishi 10 kWp unit. The windows and doors are made of white PVC with double and triple glazing; the electric shutters are AriaLuce, made of insulated aluminum with large openings. Completing the project is...
-
Art der Immobilie
Wohnung
-
Etagen
2
-
Baujahr
2026
-
Preis/Quadratfuß
$401
-
Emissionen
A3
-
Verbrauch
A3
Funktionen
- Garten
- Terrasse
- Garage
- Wasserblick
- Seeblick
- Offene Küche
- Modern
- Bergblick
- Begehbarer Kleiderschrank
Funktionen
Lot
Innenbereich
- Klimaanlage
- Kücheninsel
- Gasherd
- Bar
- Offene Küche
- Keller
- Begehbarer Kleiderschrank
Outdoor
- Terrasse
- Balkon
- Garage
- Wohnraum im Freien
- Garten
Erkunden Sie die Gegend
Via Santissima Trinità snc, Ghiffa, Piemont, Italien
Auf Google Maps anzeigen
Preis pro sqft
Niedrig
Hoch
Diese Immobilie in Ghiffa bietet ruhiges Wohnen am westlichen Ufer des Lago Maggiore. Mit dem Auto erreichen Sie das Zentrum von Verbania in 10 Minuten und den Bahnhof Verbania-Pallanza in 20 Minuten. In der Nähe befinden sich gehobene Gastronomie, Seenparks und Golfanlagen, die ein ausgewogenes Leben zwischen Natur und Kultur mit guten regionalen Verkehrsverbindungen nach Mailand und in die Schweiz ermöglichen.
In der Nähe anzeigen
Sehenswürdigkeiten
Schulen
Flughafen Mailand-Malpensa
Flughafen
80 Min.
Bahnhof Verbania-Pallanza
Bahnhof
20 Min.
Golfclub Verbania
Golf- und Country-Clubs
10 Min.
Botanischer Garten Villa Taranto
Outdoor & Natur
12 Min.
Restaurant Il Porticciolo
Gastronomie & Wein
8 Min.
Internationale Schule Mailand - Standort Verbania
Internationale Schule
25 Min.
Istituto Comprensivo di Ghiffa
Öffentliche Schule
3 Min.
Sie haben sich nach diesem Objekt erkundigt
Der Agent wird sich in Kürze mit Ihnen in Verbindung setzen
Gelistet von
1
Angebote
2025
Beigetreten
Besichtigung mit Raffaella Diazzi buchen
Wählen Sie ein Datum und ob Sie eine virtuelle oder persönliche Besichtigung mit dem Makler wünschen.
Bevorzugtes Datum
Art der Tour

Founded in 2008, iad is a network of independent real estate agents, whose DNA is based on 3 pillars: Entrepreneur
Founded in 2008, iad is a network of independent real estate agents, whose DNA is based on 3 pillars: Entrepreneurship, Digital and Network Marketing. iad headquarter is based in Paris with offices in Portugal, Spain, Italy and Germany, and soon new offices will be also opened in UK and USA. Today iad is the biggest real estate network in Europe with more than [hidden information] agents and 526 mio euros revenues in 2022.
Zuletzt aktualisiert
Oktober 2
Erstmalig gelistet
Oktober 2
Angebotsreferenz
2089-30193
Ähnliche Immobilien in der Nähe
Neue Angebote in Ghiffa



Entdecken Sie mehr Häuser zum Verkauf
Ghiffa, Piemont, Italien Immobilienarten
Ghiffa, Piemont, Italien beliebte Suchanfragen
- Immobilien mit Bar in Ghiffa, Piemont, Italien
- Immobilien mit Spielzimmer in Ghiffa, Piemont, Italien
- Duplex Immobilien in Ghiffa, Piemont, Italien
- Immobilien in hohen Höhen in Ghiffa, Piemont, Italien
- Anlageimmobilie Immobilien in Ghiffa, Piemont, Italien
- Immobilien mit Fitnessstudio in Ghiffa, Piemont, Italien
- am See Immobilien in Ghiffa, Piemont, Italien
- Immobilien mit Hallenbad in Ghiffa, Piemont, Italien
Verwandte Leitfäden & Geschichten
Das Vertrauen der führenden Makler der Welt
Die Makler hinter den außergewöhnlichsten Immobilien der Welt inserieren bei JamesEdition.
- Angebote von Sotheby's, Christie's, BARNES und Engel & Völkers
- Jedes Angebot wird vor der Veröffentlichung geprüft
- Verbinden Sie sich direkt mit verifizierten Maklern
Indem Sie fortfahren, akzeptieren Sie unsere Nutzungsbedingungen und Datenschutzrichtlinie.