$715,506
Preis gesenkt um $110,077 am Nov 14, 2026
Villa zum Kauf in Capannori
- 6 Schlafz.
- 4 Bäder
- 6,459 Sqft
- 43,056 Sqft lot
- Aktualisiert: November 14
- 1
Über die Immobilie
Beschreibung wurde automatisch übersetzt.
Die Beschreibung wird in der Originalsprache angezeigt.
Gragnano -
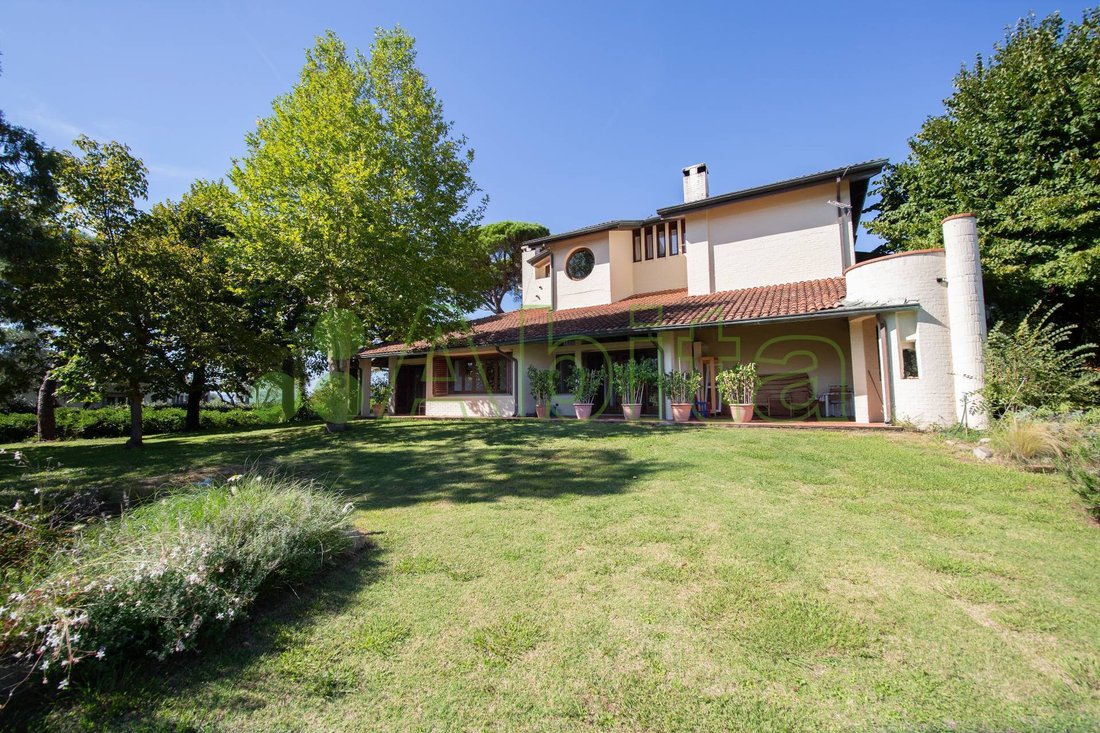
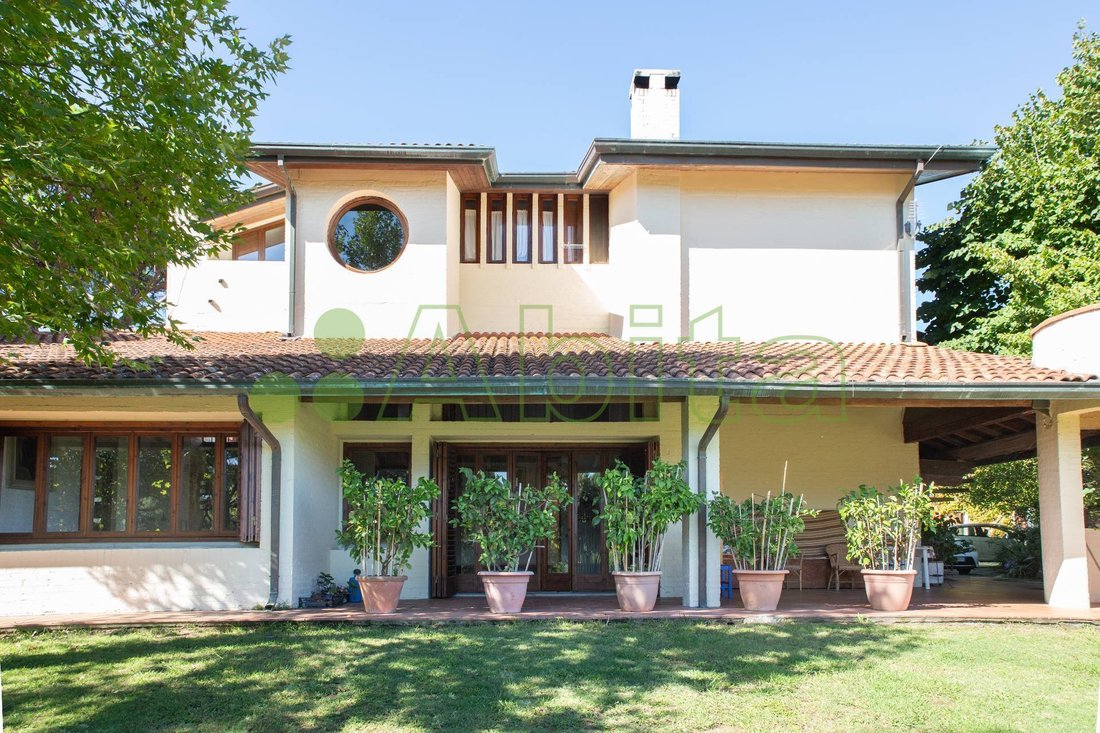
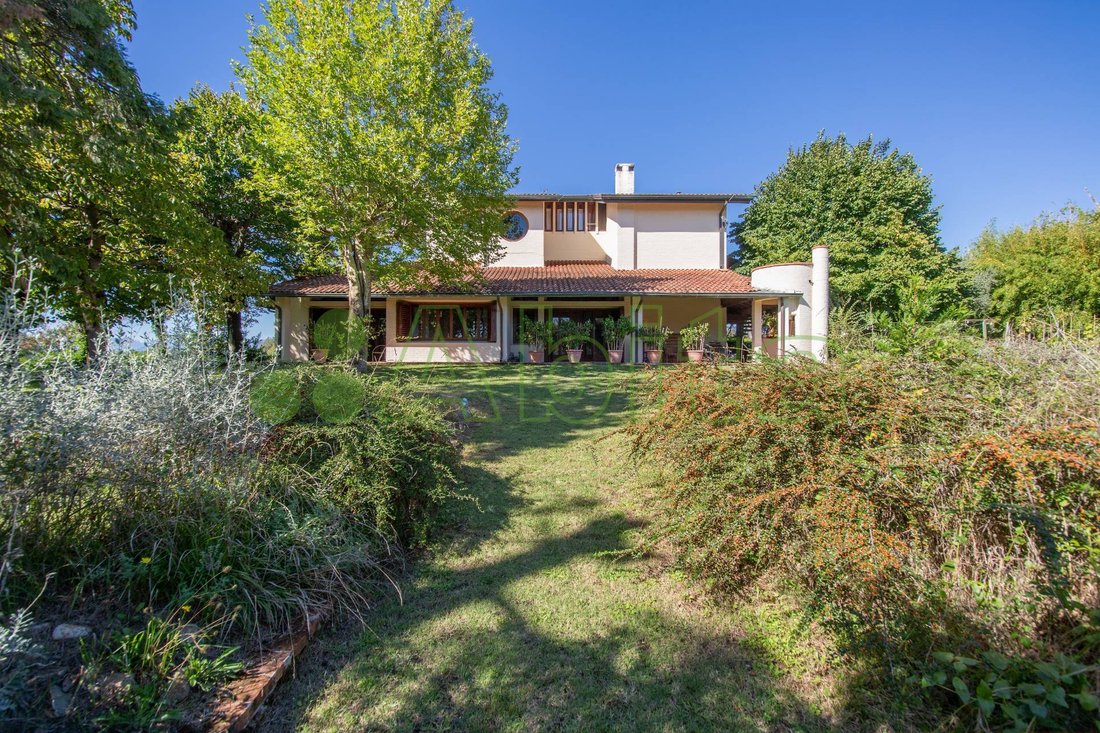
Spacious single villa (approximately 490 sqm of gross surface area) spread over three floors (ground floor, first and second) built in the late 1970s and consisting of two interconnected residential units (A-1 and A-2).
• A-1) The first residential unit is distributed over three floors (ground floor, first, and second). Access is through a large wooden door on the ground floor a
Spacious single villa (approximately 490 sqm of gross surface area) spread over three floors (ground floor, first and second) built in the late 1970s and consisting of two interconnected residential units (A-1 and A-2).
• A-1) The first residential unit is distributed over three floors (ground floor, first, and second). Access is through a large wooden door on the ground floor a
Gragnano -
Spacious single villa (approximately 490 sqm of gross surface area) spread over three floors (ground floor, first and second) built in the late 1970s and consisting of two interconnected residential units (A-1 and A-2).
• A-1) The first residential unit is distributed over three floors (ground floor, first, and second). Access is through a large wooden door on the ground floor and a series of openings located in the living area and kitchen.
It comprises on the ground floor a large living room of over 100 sqm, a study, a kitchen, and three bedrooms. An internal wooden and reinforced concrete staircase provides access to the first-floor bedroom with an attached bathroom and the second-floor bedroom, also with a bathroom, which is connected to an attic. On the first floor, there is also an external terrace (approximately 20 sqm) and an internal balcony.
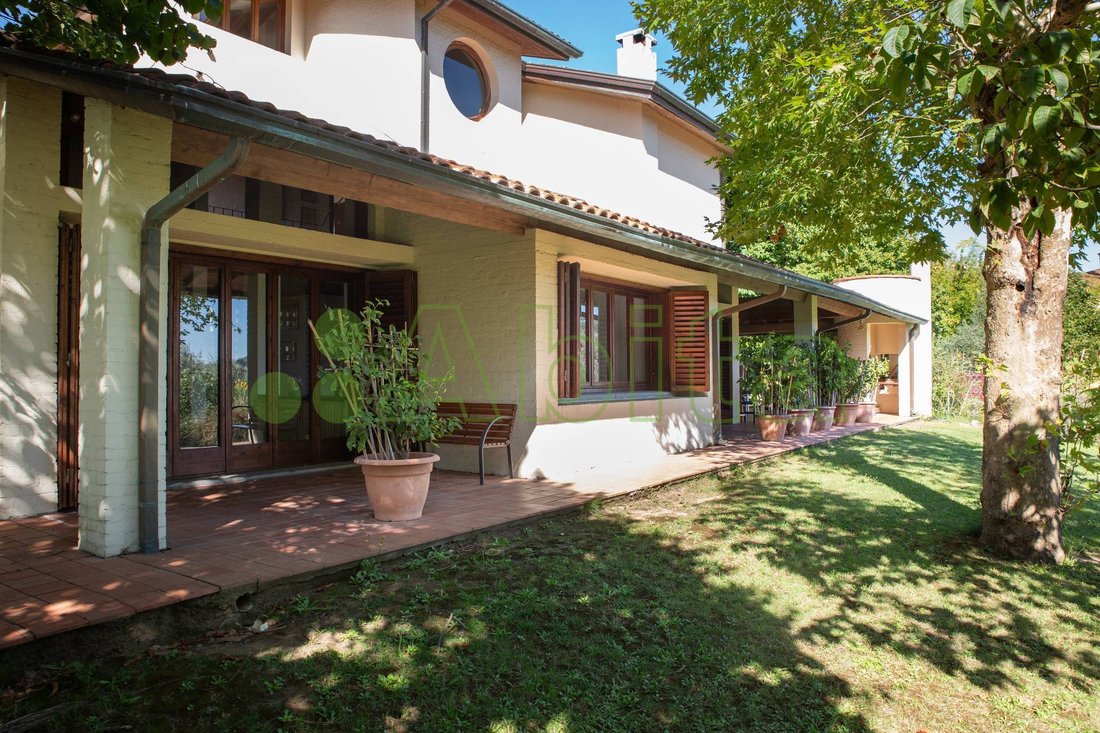
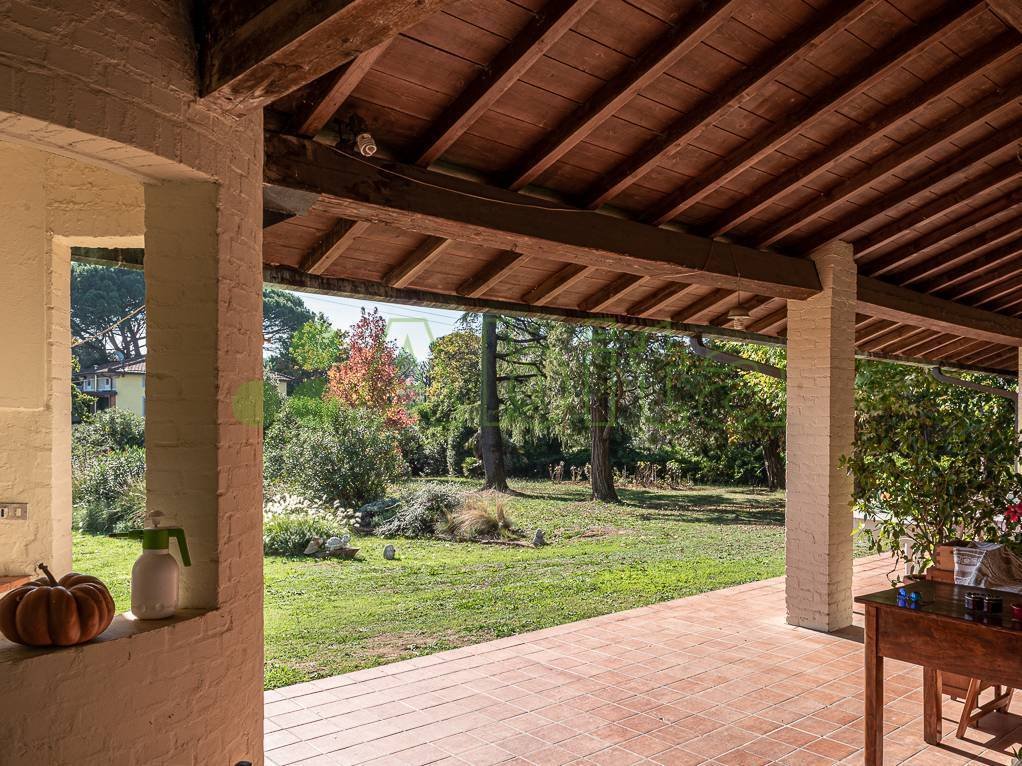
A large porch on the ground floor serves as a link between the house and the south-facing garden, which has an area of approximately 1,800 sqm. The garden has two driveways.
• A-2) The second residential unit is represented by an apartment spread over two floors (first and second) accessed independently via an external spiral staircase. It consists of a kitchen, a study, a bathroom, and a living room on the first floor, and three bedrooms and a small service bathroom on the second floor. An internal staircase connects the two floors.
Both residential units, A-1 and A-2, are independent regarding heating (gas-fired boilers) and are connected to the public water supply. Notable features include solid oak internal doors and terracotta flooring in the living rooms.
Cascina
This property is distributed over two floors (ground and first) with a basement used as a cellar. Part of the building houses two accessory rooms (storage and laundry) on the ground floor, while the remaining part is designated for a residential unit divided over two floors: a room on the ground floor facing south intended for entrance/living room and two rooms (kitchen and bedroom) and a bathroom on the first floor. There is also a wood-fired oven and an underground cellar.
This property is also independent regarding heating, having its own boiler and a separate gas meter.
Spacious single villa (approximately 490 sqm of gross surface area) spread over three floors (ground floor, first and second) built in the late 1970s and consisting of two interconnected residential units (A-1 and A-2).
• A-1) The first residential unit is distributed over three floors (ground floor, first, and second). Access is through a large wooden door on the ground floor and a series of openings located in the living area and kitchen.
It comprises on the ground floor a large living room of over 100 sqm, a study, a kitchen, and three bedrooms. An internal wooden and reinforced concrete staircase provides access to the first-floor bedroom with an attached bathroom and the second-floor bedroom, also with a bathroom, which is connected to an attic. On the first floor, there is also an external terrace (approximately 20 sqm) and an internal balcony.
A large porch on the ground floor serves as a link between the house and the south-facing garden, which has an area of approximately 1,800 sqm. The garden has two driveways.
• A-2) The second residential unit is represented by an apartment spread over two floors (first and second) accessed independently via an external spiral staircase. It consists of a kitchen, a study, a bathroom, and a living room on the first floor, and three bedrooms and a small service bathroom on the second floor. An internal staircase connects the two floors.
Both residential units, A-1 and A-2, are independent regarding heating (gas-fired boilers) and are connected to the public water supply. Notable features include solid oak internal doors and terracotta flooring in the living rooms.
Cascina
This property is distributed over two floors (ground and first) with a basement used as a cellar. Part of the building houses two accessory rooms (storage and laundry) on the ground floor, while the remaining part is designated for a residential unit divided over two floors: a room on the ground floor facing south intended for entrance/living room and two rooms (kitchen and bedroom) and a bathroom on the first floor. There is also a wood-fired oven and an underground cellar.
This property is also independent regarding heating, having its own boiler and a separate gas meter.
-
Art der Immobilie
Villa
-
Preis/Quadratfuß
$110
Erkunden Sie die Gegend
Centro, Capannori, Toskana
Auf Google Maps anzeigen
Preis pro sqft
Niedrig
Hoch
Diese Immobilie in Capannori, Toskana, liegt nur 10 Minuten vom Stadtzentrum Luccas entfernt. Der Pisa International Airport ist 30 Minuten und der Bahnhof Lucca 15 Minuten mit dem Auto erreichbar. In der Nähe befinden sich kulturelle Sehenswürdigkeiten, Luxus-Golfclubs und die malerische toskanische Landschaft. Restaurants und hochwertige Schulen sorgen für einen komfortablen Lebensstil in kurzer Fahrdistanz.
In der Nähe anzeigen
Sehenswürdigkeiten
Schulen
Flughafen Pisa
Flughafen
30 Min.
Bahnhof Lucca
Bahnhof
15 Min.
Tennisclub La Borra
Golf- & Countryclubs
12 Min.
Historisches Zentrum von Lucca
Kultur & Erbe
10 Min.
Terme di Montecatini Spa
Luxus Wellness & Spas
35 Min.
Internationale Schule von Lucca
Internationale Schule
14 Min.
Liceo Scientifico A. Vallisneri
Öffentliche Schule
14 Min.
Vor 1 Jahr beigetreten
Sie haben sich nach diesem Objekt erkundigt
Der Agent wird sich in Kürze mit Ihnen in Verbindung setzen
Gelistet von
14
Angebote
2025
Beigetreten
Besichtigung mit the agent buchen
Wählen Sie ein Datum und ob Sie eine virtuelle oder persönliche Besichtigung mit dem Makler wünschen.
Bevorzugtes Datum
Art der Tour
Zuletzt aktualisiert
November 14
Erstmalig gelistet
September 18, 2025
Angebotsreferenz
AA5078
Alle Immobilieninformationen basieren auf den genauesten Daten, die uns zum Zeitpunkt der Veröffentlichung vorliegen. Einzelheiten darüber, wie wir diese Daten sammeln und überprüfen, finden Sie in Abschnitt 5 unserer Allgemeinen Geschäftsbedingungen.
Ähnliche Immobilien in der Nähe
Neue Angebote in Centro







Entdecken Sie mehr Häuser zum Verkauf
Centro, Capannori, Toskana Immobilienarten
Centro, Capannori, Toskana beliebte Suchanfragen
- Panorama Immobilien in Centro, Capannori, Toskana
- Immobilien mit Terrasse in Centro, Capannori, Toskana
- Immobilien mit Bar in Centro, Capannori, Toskana
- Immobilien mit Spielzimmer in Centro, Capannori, Toskana
- Immobilien mit Office in Centro, Capannori, Toskana
- Immobilien mit Aufzug in Centro, Capannori, Toskana
- Immobilien mit Bergblick in Centro, Capannori, Toskana
- Immobilien mit Garten in Centro, Capannori, Toskana
- Immobilien mit Outdoor-Küche in Centro, Capannori, Toskana
- Privatsphäre Immobilien in Centro, Capannori, Toskana
- Immobilien auf Hügeln in Centro, Capannori, Toskana
- Anlageimmobilie Immobilien in Centro, Capannori, Toskana
- Moderne Immobilien in Centro, Capannori, Toskana
- Pferdesport Immobilien in Centro, Capannori, Toskana
- Neubauten Immobilien in Centro, Capannori, Toskana
- Immobilien mit Fitnessstudio in Centro, Capannori, Toskana
- Immobilien mit Sauna in Centro, Capannori, Toskana
- Immobilien mit Dampfsauna in Centro, Capannori, Toskana
- Immobilien mit Bibliothek in Centro, Capannori, Toskana
- Immobilien mit Klimaanlage in Centro, Capannori, Toskana
- Immobilien mit Weinkeller in Centro, Capannori, Toskana
- Immobilien mit Whirlpool in Centro, Capannori, Toskana
- Immobilien mit Kamin in Centro, Capannori, Toskana
- Immobilien mit Pool in Centro, Capannori, Toskana
- Immobilien mit Garage in Centro, Capannori, Toskana
- Immobilien mit Balkon in Centro, Capannori, Toskana
- Immobilien mit Tennisplatz in Centro, Capannori, Toskana
- Immobilien mit Hubschrauberlandeplatz in Centro, Capannori, Toskana
- Immobilien mit Weinberg in Centro, Capannori, Toskana
- Immobilien mit Offene Küche in Centro, Capannori, Toskana
- Renoviert Immobilien in Centro, Capannori, Toskana
- Immobilien mit Hallenbad in Centro, Capannori, Toskana
- Immobilien mit Wasserblick in Centro, Capannori, Toskana
Verwandte Leitfäden & Geschichten
Das Vertrauen der führenden Makler der Welt
Die Makler hinter den außergewöhnlichsten Immobilien der Welt inserieren bei JamesEdition.
- Angebote von Sotheby's, Christie's, BARNES und Engel & Völkers
- Jedes Angebot wird vor der Veröffentlichung geprüft
- Verbinden Sie sich direkt mit verifizierten Maklern
Indem Sie fortfahren, akzeptieren Sie unsere Nutzungsbedingungen und Datenschutzrichtlinie.