$3,268,541
Villa Erica A Capannori
- 12 Schlafz.
- 17 Bäder
- 15,285 Sqft
- Aktualisiert: Mai 2
- 16
Über die Immobilie
Beschreibung wurde automatisch übersetzt.
Die Beschreibung wird in der Originalsprache angezeigt.
Diese majestätische, perfekt restaurierte historische Villa liegt auf einem Hügel mit atemberaubendem Panoramablick und steht in den prestigeträchtigen Hügeln von Lucca zum Verkauf. Das Anwesen befindet sich in einer ruhigen Umgebung und doch nur wenige Kilometer von der Stadt und den wichtigsten Annehmlichkeiten entfernt. Es liegt am Rande eines malerischen etruskischen Dorfes in der Gegend von L
Nestled atop a hill with breathtaking panoramic views, this majestic, perfectly restored historic villa is for sale in the prestigious hills of Lucca. The property, set in peaceful surroundings yet just a few kilometres from the town and key amenities, lies on the edge of a picturesque Etruscan village in the Lucca area.
Access is provided by two vehicle entrances and one pedestrian entrance.
Access is provided by two vehicle entrances and one pedestrian entrance.
Diese majestätische, perfekt restaurierte historische Villa liegt auf einem Hügel mit atemberaubendem Panoramablick und steht in den prestigeträchtigen Hügeln von Lucca zum Verkauf. Das Anwesen befindet sich in einer ruhigen Umgebung und doch nur wenige Kilometer von der Stadt und den wichtigsten Annehmlichkeiten entfernt. Es liegt am Rande eines malerischen etruskischen Dorfes in der Gegend von Lucca.
Der Zugang erfolgt über zwei Fahrzeugeingänge und einen Fußgängereingang. Der Komplex besteht aus drei Gebäuden, die von erfahrenen Handwerkern unter voller Berücksichtigung ihrer ursprünglichen Merkmale sorgfältig restauriert wurden: die Hauptvilla, eine derzeit entweihte Kapelle und ein Gebäude mit zwei eleganten Nebengebäuden mit einer Gesamtfläche von etwa 1.420 Quadratmetern.
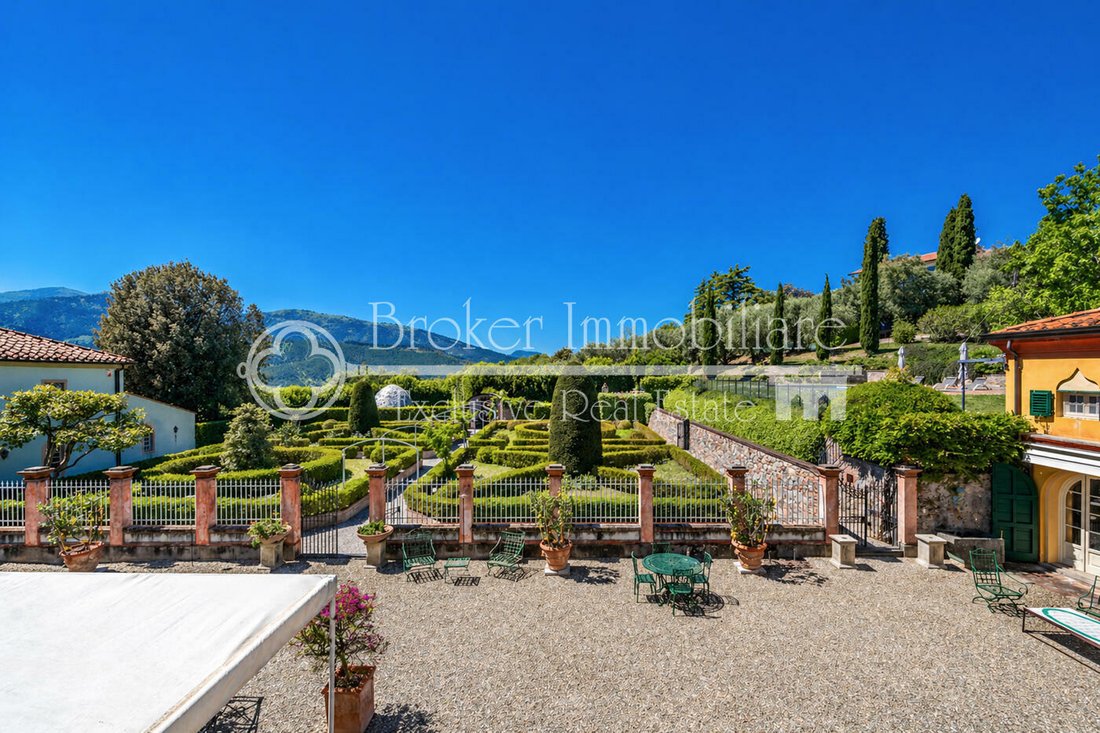
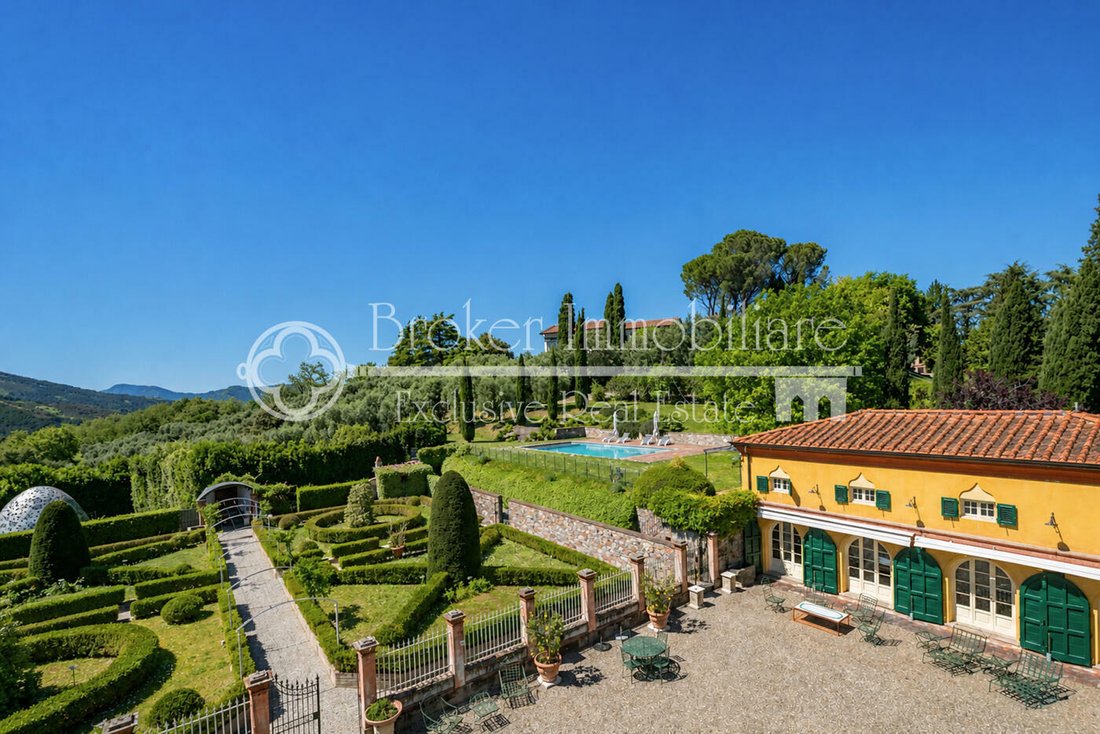
Das Anwesen ist von einem ca. 2.800 Quadratmeter großen Park umgeben und verfügt über einen raffinierten Garten im italienischen Stil mit originalen Springbrunnen und Statuen, einen herrlichen Swimmingpool mit einer großen Liegewiese sowie einen ca. 5.000 Quadratmeter großen Olivenhain mit rund 120 Bäumen.
Die Hauptvilla von ca. 980 Quadratmetern erstreckt sich über vier oberirdische Ebenen sowie einen Keller. Die Renovierung, die 2004 mit Genehmigung der Superintendenz der Schönen Künste abgeschlossen wurde, hat erfolgreich historischen Charme mit modernem Komfort kombiniert. Tatsächlich beherbergt das Untergeschoss mit seinen markanten Gewölbedecken und Steinwänden ein exklusives Wellnesscenter mit einer Sauna, einem türkischen Bad, einem Whirlpool und Toiletten. Beim Betreten des Erdgeschosses werden wir von einer großen originalen Steintreppe begrüßt, die die verschiedenen Etagen der Villa verbindet, und von einem langen Korridor mit dem originalen schwarz-weiß karierten Marmorboden, der für die Villen von Lucca typisch ist. Er führt uns in den Wohnbereich, der aus einer geräumigen Küche mit Holzofen, einem Hauswirtschaftsraum mit professionellen Geräten, einem hellen, formellen Esszimmer und einem zweiten Wohnzimmer mit Kamin besteht, das dafür mit einem Gästebad verbunden ist Bereich sowie ein Arbeitszimmer mit eigenem Bad und separatem Eingang.
Im Erdgeschoss befinden sich ein eleganter Empfangsraum mit angrenzender Teestube, ein Gästebad für diesen Bereich sowie eine große Bibliothek, die leicht in ein weiteres Schlafzimmer mit Doppelbett umgewandelt werden könnte, da ein eigenes Badezimmer mit freistehender Badewanne und Dusche vorhanden ist. Die Etage wird durch einen ersten Schlafbereich vervollständigt, der aus zwei Doppelzimmern besteht, von denen eines über ein eigenes Wohnzimmer verfügt. Dazwischen befindet sich ein Gemeinschaftsbad mit einer Whirlpool-Badewanne.
Wenn wir in den zweiten Stock gehen, finden wir eine Verbindungslounge, die zu einer Suite mit einem privaten Wohnzimmer und einem Badezimmer führt, das mit einem zweiten Schlafzimmer geteilt wird. Eine zweite Suite mit eigenem Wohnzimmer und Bad sowie ein viertes Schlafzimmer mit eigenem Bad.
Schließlich gibt es in der obersten Etage eine Lounge, die als Spielezimmer genutzt wird, ein kleines Gästebad und drei Schlafzimmer mit eigenem Bad (eines davon hat eine private Sitzecke). Diese Stockwerke zeichnen sich durch elegante Innenräume und Dekorationen von beachtlichem Wert aus. Besonders interessant und bemerkenswert sind die Fußböden: Einige sind handbemalt und geben das ursprüngliche Design originalgetreu wieder, während andere neben den originalen Terrakottafliesen mit dekoriertem Parkett ausgestattet sind. Die Decken sind alle bemalt und zeigen sowohl groteske Motive aus dem 16. Jahrhundert als auch die typischen Trompe-l’œil-Fresken des 18. und 19. Jahrhunderts. Die Fresken, die dem Maler Francesco Bianchi zugeschrieben werden, enthalten Werke von großem Charme, wie die Szene mit Dido und Aeneas, die von einem Gemälde im Louvre inspiriert ist, und sind perfekt erhalten. Die oberste Etage ist minimalistischer und heller eingerichtet und verfügt über Decken mit freiliegenden Holzbalken und hellen Parkettböden. Rechts von der Treppe befindet sich eine Suite mit eigenem Wohnzimmer, einem Schlafzimmer mit Doppelbett und einem Badezimmer. Eine geräumige TV-Lounge mit Erholungsbereich und eigenem Badezimmer nimmt einen großen Teil dieser Etage ein. Ein weiteres Schlafzimmer mit Badezimmer vervollständigt diese Ebene.
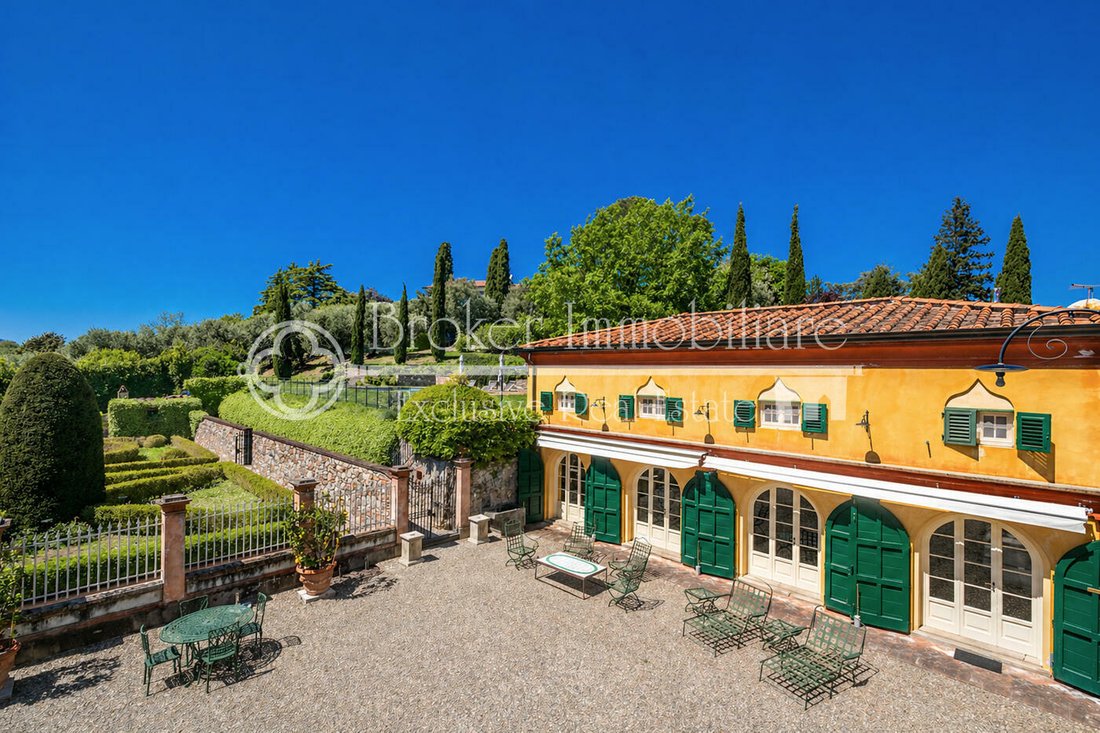
Das Nebengebäude, das insgesamt etwa 325 Quadratmeter groß ist, beherbergt zwei Wohnungen, die sich beide auf zwei Etagen verteilen und intern miteinander verbunden sind. Die erste Wohnung hat einen separaten Eingang von der Straße, was für Hausangestellte nützlich ist, und ist etwas kleiner. Es besteht im Erdgeschoss aus einem Wohnzimmer mit einer Küchenzeile und einem Badezimmer und im ersten Stock (Zwischengeschoss) aus einem Schlafzimmer mit Doppelbett und Böden aus feinen Holzbrettern. Im Erdgeschoss führt ein kleiner Flur zur zweiten Wohnung, die sich über zwei Stockwerke erstreckt, aber auf jeder Ebene separate Eingänge hat. Im Erdgeschoss gibt es ein geräumiges Wohnzimmer — ideal für Unterhaltung —, das zum Innenhof der Villa führt, ein Badezimmer, ein Schlafzimmer und einen Hauswirtschaftsraum. Auf der ersten Etage befinden sich ein geräumiger Wohnbereich mit einer Küche, die auf die Terrasse mit dem Pool führt, sowie ein Gästebad. Diese Räume sind besonders im Sommer nützlich. Eine Garage vervollständigt das Gebäude. Der Stil des Nebengebäudes ist eher rustikal, mit unverputzten Steinwänden, Holzbalkendecken und Terrakottaböden.
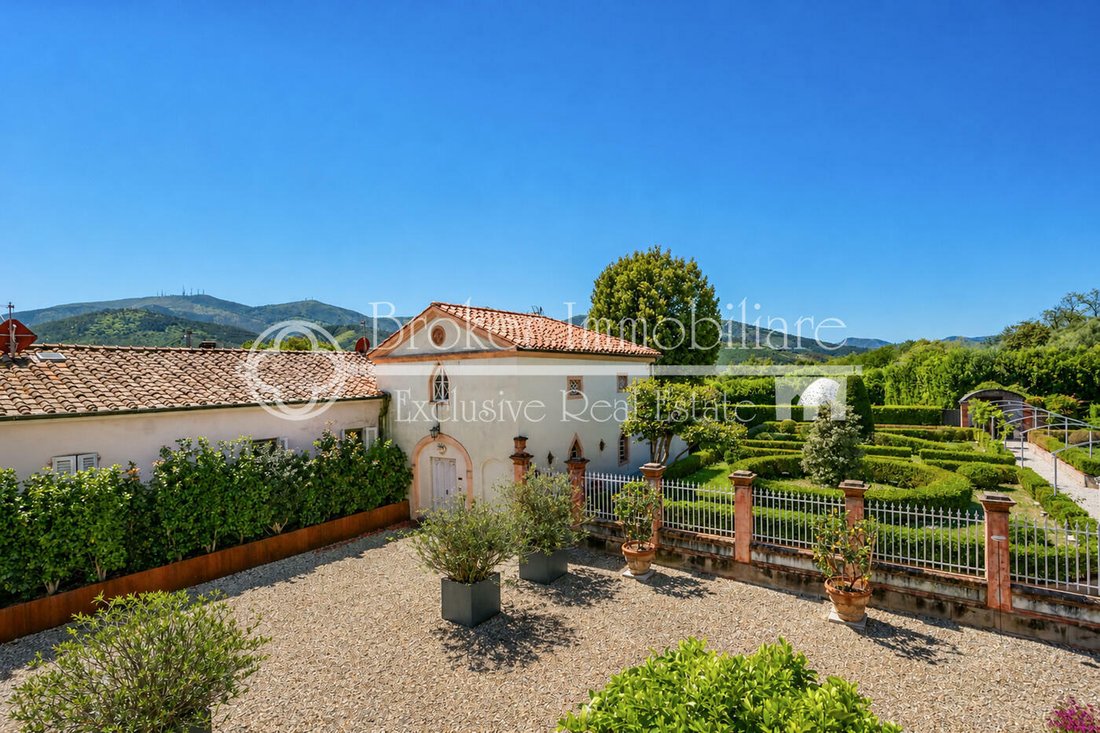
Die Kapelle, die derzeit entweiht ist, misst etwa 115 Quadratmeter. Aufgrund ihrer hervorragenden Akustik wird sie derzeit als Konzertsaal genutzt. Im Erdgeschoss befindet sich auch eine Gästetoilette, während im Obergeschoss, dem ehemaligen Pfarrhaus, eine Einzimmerwohnung untergebracht ist.
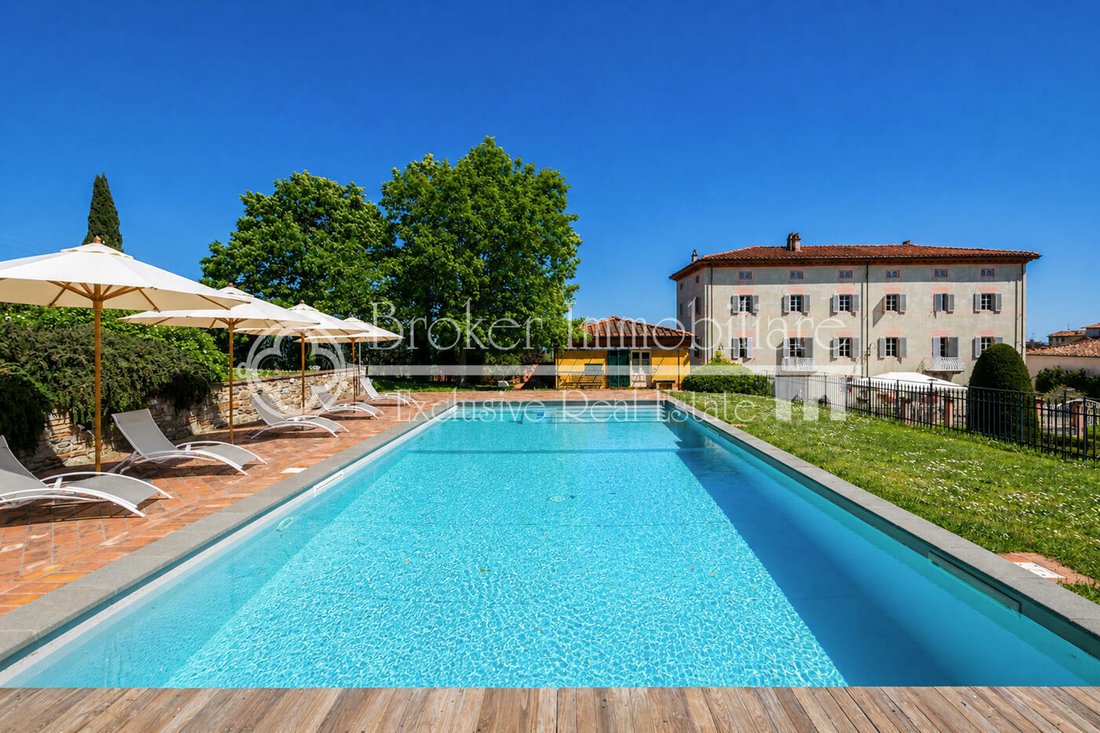
Das Schwimmbad, das sich in herrlicher Panoramalage befindet, ist mit einem Salzwassersystem und einer elektrischen Abdeckung ausgestattet.
Diese Immobilie ist dank ihrer Einzigartigkeit, Lage und ihres ausgezeichneten Zustands eine ideale Lösung sowohl als prestigeträchtige Privatresidenz als auch als Investition für hochwertige Gastgewerbeunternehmen.
Der Zugang erfolgt über zwei Fahrzeugeingänge und einen Fußgängereingang. Der Komplex besteht aus drei Gebäuden, die von erfahrenen Handwerkern unter voller Berücksichtigung ihrer ursprünglichen Merkmale sorgfältig restauriert wurden: die Hauptvilla, eine derzeit entweihte Kapelle und ein Gebäude mit zwei eleganten Nebengebäuden mit einer Gesamtfläche von etwa 1.420 Quadratmetern.
Das Anwesen ist von einem ca. 2.800 Quadratmeter großen Park umgeben und verfügt über einen raffinierten Garten im italienischen Stil mit originalen Springbrunnen und Statuen, einen herrlichen Swimmingpool mit einer großen Liegewiese sowie einen ca. 5.000 Quadratmeter großen Olivenhain mit rund 120 Bäumen.
Die Hauptvilla von ca. 980 Quadratmetern erstreckt sich über vier oberirdische Ebenen sowie einen Keller. Die Renovierung, die 2004 mit Genehmigung der Superintendenz der Schönen Künste abgeschlossen wurde, hat erfolgreich historischen Charme mit modernem Komfort kombiniert. Tatsächlich beherbergt das Untergeschoss mit seinen markanten Gewölbedecken und Steinwänden ein exklusives Wellnesscenter mit einer Sauna, einem türkischen Bad, einem Whirlpool und Toiletten. Beim Betreten des Erdgeschosses werden wir von einer großen originalen Steintreppe begrüßt, die die verschiedenen Etagen der Villa verbindet, und von einem langen Korridor mit dem originalen schwarz-weiß karierten Marmorboden, der für die Villen von Lucca typisch ist. Er führt uns in den Wohnbereich, der aus einer geräumigen Küche mit Holzofen, einem Hauswirtschaftsraum mit professionellen Geräten, einem hellen, formellen Esszimmer und einem zweiten Wohnzimmer mit Kamin besteht, das dafür mit einem Gästebad verbunden ist Bereich sowie ein Arbeitszimmer mit eigenem Bad und separatem Eingang.
Im Erdgeschoss befinden sich ein eleganter Empfangsraum mit angrenzender Teestube, ein Gästebad für diesen Bereich sowie eine große Bibliothek, die leicht in ein weiteres Schlafzimmer mit Doppelbett umgewandelt werden könnte, da ein eigenes Badezimmer mit freistehender Badewanne und Dusche vorhanden ist. Die Etage wird durch einen ersten Schlafbereich vervollständigt, der aus zwei Doppelzimmern besteht, von denen eines über ein eigenes Wohnzimmer verfügt. Dazwischen befindet sich ein Gemeinschaftsbad mit einer Whirlpool-Badewanne.
Wenn wir in den zweiten Stock gehen, finden wir eine Verbindungslounge, die zu einer Suite mit einem privaten Wohnzimmer und einem Badezimmer führt, das mit einem zweiten Schlafzimmer geteilt wird. Eine zweite Suite mit eigenem Wohnzimmer und Bad sowie ein viertes Schlafzimmer mit eigenem Bad.
Schließlich gibt es in der obersten Etage eine Lounge, die als Spielezimmer genutzt wird, ein kleines Gästebad und drei Schlafzimmer mit eigenem Bad (eines davon hat eine private Sitzecke). Diese Stockwerke zeichnen sich durch elegante Innenräume und Dekorationen von beachtlichem Wert aus. Besonders interessant und bemerkenswert sind die Fußböden: Einige sind handbemalt und geben das ursprüngliche Design originalgetreu wieder, während andere neben den originalen Terrakottafliesen mit dekoriertem Parkett ausgestattet sind. Die Decken sind alle bemalt und zeigen sowohl groteske Motive aus dem 16. Jahrhundert als auch die typischen Trompe-l’œil-Fresken des 18. und 19. Jahrhunderts. Die Fresken, die dem Maler Francesco Bianchi zugeschrieben werden, enthalten Werke von großem Charme, wie die Szene mit Dido und Aeneas, die von einem Gemälde im Louvre inspiriert ist, und sind perfekt erhalten. Die oberste Etage ist minimalistischer und heller eingerichtet und verfügt über Decken mit freiliegenden Holzbalken und hellen Parkettböden. Rechts von der Treppe befindet sich eine Suite mit eigenem Wohnzimmer, einem Schlafzimmer mit Doppelbett und einem Badezimmer. Eine geräumige TV-Lounge mit Erholungsbereich und eigenem Badezimmer nimmt einen großen Teil dieser Etage ein. Ein weiteres Schlafzimmer mit Badezimmer vervollständigt diese Ebene.
Das Nebengebäude, das insgesamt etwa 325 Quadratmeter groß ist, beherbergt zwei Wohnungen, die sich beide auf zwei Etagen verteilen und intern miteinander verbunden sind. Die erste Wohnung hat einen separaten Eingang von der Straße, was für Hausangestellte nützlich ist, und ist etwas kleiner. Es besteht im Erdgeschoss aus einem Wohnzimmer mit einer Küchenzeile und einem Badezimmer und im ersten Stock (Zwischengeschoss) aus einem Schlafzimmer mit Doppelbett und Böden aus feinen Holzbrettern. Im Erdgeschoss führt ein kleiner Flur zur zweiten Wohnung, die sich über zwei Stockwerke erstreckt, aber auf jeder Ebene separate Eingänge hat. Im Erdgeschoss gibt es ein geräumiges Wohnzimmer — ideal für Unterhaltung —, das zum Innenhof der Villa führt, ein Badezimmer, ein Schlafzimmer und einen Hauswirtschaftsraum. Auf der ersten Etage befinden sich ein geräumiger Wohnbereich mit einer Küche, die auf die Terrasse mit dem Pool führt, sowie ein Gästebad. Diese Räume sind besonders im Sommer nützlich. Eine Garage vervollständigt das Gebäude. Der Stil des Nebengebäudes ist eher rustikal, mit unverputzten Steinwänden, Holzbalkendecken und Terrakottaböden.
Die Kapelle, die derzeit entweiht ist, misst etwa 115 Quadratmeter. Aufgrund ihrer hervorragenden Akustik wird sie derzeit als Konzertsaal genutzt. Im Erdgeschoss befindet sich auch eine Gästetoilette, während im Obergeschoss, dem ehemaligen Pfarrhaus, eine Einzimmerwohnung untergebracht ist.
Das Schwimmbad, das sich in herrlicher Panoramalage befindet, ist mit einem Salzwassersystem und einer elektrischen Abdeckung ausgestattet.
Diese Immobilie ist dank ihrer Einzigartigkeit, Lage und ihres ausgezeichneten Zustands eine ideale Lösung sowohl als prestigeträchtige Privatresidenz als auch als Investition für hochwertige Gastgewerbeunternehmen.
Nestled atop a hill with breathtaking panoramic views, this majestic, perfectly restored historic villa is for sale in the prestigious hills of Lucca. The property, set in peaceful surroundings yet just a few kilometres from the town and key amenities, lies on the edge of a picturesque Etruscan village in the Lucca area.
Access is provided by two vehicle entrances and one pedestrian entrance. The complex comprises three buildings, finely restored in full respect of their original features by specialist craftsmen: the main villa, a chapel currently deconsecrated, and a building housing two elegant annexes, totalling approximately 1,420 square metres of floor space.
The property is surrounded by a park of approximately 2,800 square metres, featuring a refined Italian-style garden with original fountains and statues, a splendid swimming pool with a large sunbathing area, as well as an olive grove of approximately 5,000 square metres with around 120 trees.
The main villa, of approximately 980 square metres, is spread over four above-ground levels plus a basement. The renovation, completed in 2004 with the approval of the Superintendency of Fine Arts, has successfully combined historical charm with modern comforts. Infact, the basement, with its striking vaulted ceilings and stone walls, houses an exclusive wellness centre featuring a sauna, Turkish bath, hot tub and toilets. On entering the ground floor, we are greeted by a grand original stone staircase connecting the various floors of the villa, and by a long corridor with the original black-and-white chequered marble flooring typical of Lucca villas, which leads us into the living area comprising a spacious kitchen with a wood-fired oven, a utility room adjacent to the kitchen equipped with professional appliances, a bright formal dining room, a second living room with a fireplace connected to a guest bathroom for this area, as well as a study with its own bathroom and separate entrance.
The main floor features a refined reception room with an adjoining tea room, a guest bathroom for this area, as well as a large library that could easily be converted into a further double bedroom given the presence of an en-suite bathroom with a freestanding bath and shower. The floor is completed by a first sleeping area comprising two double bedrooms, one of which has its own private sitting room, with a shared bathroom in between fitted with a whirlpool bath.
Moving up to the second floor, we find a connecting lounge leading to a suite with a private sitting room and a bathroom shared with a second bedroom; a second suite with a private sitting room and bathroom; and a fourth bedroom with a private bathroom.
Finally, on the top floor, there is a lounge used as a games room, a small guest bathroom and three bedrooms with en-suite bathrooms (one of which has a private sitting area). These floors are characterised by elegant interiors and decorations of considerable value. Of particular interest and worthy of note are the floors: some are hand-painted, faithfully reproducing the original design, whilst others feature decorated parquet alongside the original terracotta tiles. The ceilings are all painted and feature both 16th-century grotesque motifs and the typical trompe-l’œil frescoes of the 18th and 19th centuries. The frescoes, attributed to the painter Francesco Bianchi, include works of great charm, such as the scene of Dido and Aeneas inspired by a painting held at the Louvre, and are perfectly preserved. The top floor has a more minimalist and bright style, featuring ceilings with exposed wooden beams and light-coloured parquet flooring. To the right of the stairs is a suite with its own sitting room, a double bedroom and a bathroom. A spacious TV lounge with a recreation area and its own bathroom occupies a large part of this floor, and another bedroom with a bathroom completes this level.
The annexe, totalling approximately 325 square metres, houses two apartments, both spread over two floors and internally connected. The first apartment has a separate entrance from the street, useful for domestic staff, and is slightly smaller. It comprises, on the ground floor, a living room with a kitchenette and a bathroom, and on the first floor (a mezzanine level), a double bedroom with floors of fine timber planks. On the ground floor, a small hallway leads to the second apartment, which spans two storeys above ground but has separate entrances on each level. On the ground floor, there is a spacious living room – ideal for entertaining – which opens onto the villa’s internal courtyard, a bathroom, a bedroom, and a utility room. On the first floor, there is a spacious living area with a kitchen opening onto the terrace housing the swimming pool, as well as a guest bathroom. These rooms are particularly useful in summer. A garage completes the building. The style of the annexe is more rustic, with exposed stone walls, wooden beamed ceilings and terracotta floors.
The chapel, currently deconsecrated, measures approximately 115 square metres. It is currently used as a concert hall thanks to its excellent acoustics; the ground floor also houses a guest toilet, whilst the upper floor, the former rectory, accommodates a studio flat.
The swimming pool, situated in a commanding and panoramic position, is equipped with a salt-water system and an electric cover.
This property represents an ideal solution both as a prestigious private residence and as an investment for high-end hospitality businesses, thanks to its uniqueness, location and excellent condition.
Access is provided by two vehicle entrances and one pedestrian entrance. The complex comprises three buildings, finely restored in full respect of their original features by specialist craftsmen: the main villa, a chapel currently deconsecrated, and a building housing two elegant annexes, totalling approximately 1,420 square metres of floor space.
The property is surrounded by a park of approximately 2,800 square metres, featuring a refined Italian-style garden with original fountains and statues, a splendid swimming pool with a large sunbathing area, as well as an olive grove of approximately 5,000 square metres with around 120 trees.
The main villa, of approximately 980 square metres, is spread over four above-ground levels plus a basement. The renovation, completed in 2004 with the approval of the Superintendency of Fine Arts, has successfully combined historical charm with modern comforts. Infact, the basement, with its striking vaulted ceilings and stone walls, houses an exclusive wellness centre featuring a sauna, Turkish bath, hot tub and toilets. On entering the ground floor, we are greeted by a grand original stone staircase connecting the various floors of the villa, and by a long corridor with the original black-and-white chequered marble flooring typical of Lucca villas, which leads us into the living area comprising a spacious kitchen with a wood-fired oven, a utility room adjacent to the kitchen equipped with professional appliances, a bright formal dining room, a second living room with a fireplace connected to a guest bathroom for this area, as well as a study with its own bathroom and separate entrance.
The main floor features a refined reception room with an adjoining tea room, a guest bathroom for this area, as well as a large library that could easily be converted into a further double bedroom given the presence of an en-suite bathroom with a freestanding bath and shower. The floor is completed by a first sleeping area comprising two double bedrooms, one of which has its own private sitting room, with a shared bathroom in between fitted with a whirlpool bath.
Moving up to the second floor, we find a connecting lounge leading to a suite with a private sitting room and a bathroom shared with a second bedroom; a second suite with a private sitting room and bathroom; and a fourth bedroom with a private bathroom.
Finally, on the top floor, there is a lounge used as a games room, a small guest bathroom and three bedrooms with en-suite bathrooms (one of which has a private sitting area). These floors are characterised by elegant interiors and decorations of considerable value. Of particular interest and worthy of note are the floors: some are hand-painted, faithfully reproducing the original design, whilst others feature decorated parquet alongside the original terracotta tiles. The ceilings are all painted and feature both 16th-century grotesque motifs and the typical trompe-l’œil frescoes of the 18th and 19th centuries. The frescoes, attributed to the painter Francesco Bianchi, include works of great charm, such as the scene of Dido and Aeneas inspired by a painting held at the Louvre, and are perfectly preserved. The top floor has a more minimalist and bright style, featuring ceilings with exposed wooden beams and light-coloured parquet flooring. To the right of the stairs is a suite with its own sitting room, a double bedroom and a bathroom. A spacious TV lounge with a recreation area and its own bathroom occupies a large part of this floor, and another bedroom with a bathroom completes this level.
The annexe, totalling approximately 325 square metres, houses two apartments, both spread over two floors and internally connected. The first apartment has a separate entrance from the street, useful for domestic staff, and is slightly smaller. It comprises, on the ground floor, a living room with a kitchenette and a bathroom, and on the first floor (a mezzanine level), a double bedroom with floors of fine timber planks. On the ground floor, a small hallway leads to the second apartment, which spans two storeys above ground but has separate entrances on each level. On the ground floor, there is a spacious living room – ideal for entertaining – which opens onto the villa’s internal courtyard, a bathroom, a bedroom, and a utility room. On the first floor, there is a spacious living area with a kitchen opening onto the terrace housing the swimming pool, as well as a guest bathroom. These rooms are particularly useful in summer. A garage completes the building. The style of the annexe is more rustic, with exposed stone walls, wooden beamed ceilings and terracotta floors.
The chapel, currently deconsecrated, measures approximately 115 square metres. It is currently used as a concert hall thanks to its excellent acoustics; the ground floor also houses a guest toilet, whilst the upper floor, the former rectory, accommodates a studio flat.
The swimming pool, situated in a commanding and panoramic position, is equipped with a salt-water system and an electric cover.
This property represents an ideal solution both as a prestigious private residence and as an investment for high-end hospitality businesses, thanks to its uniqueness, location and excellent condition.
-
Art der Immobilie
Villa
-
Etagen
5
-
Preis/Quadratfuß
$213
Funktionen
Funktionen
Lot
Innenbereich
- Hohe Decke
- Office
- Kamin
- Kücheninsel
- Whirlpool
- Bar
- Sauna
- Spielzimmer
- Bibliothek
- Keller
- Stein Arbeitsplatten
- Dampfsauna
Outdoor
Erkunden Sie die Gegend
Via Verdi, 1, Lucca, Centro, Capannori, Toskana
Auf Google Maps anzeigen
Preis pro sqft
Niedrig
Hoch
Diese Immobilie in Capannori nahe Lucca bietet schnellen Zugang zum historischen Stadtzentrum Luccas (10 Min), dem internationalen Flughafen Pisa (30 Min) und der Autobahn A11. Genießen Sie nahegelegene Naturparks und den Fluss Serchio. Lokale Gastronomie bietet authentische toskanische Küche und Cafés. Ideal für ruhiges Wohnen mit guter Verbindung zu Kultur, Verkehr und Natur.
In der Nähe anzeigen
Sehenswürdigkeiten
Schulen
Internationaler Flughafen Pisa
Flughafen
30 Min.
Bahnhof Lucca
Bahnhof
12 Min.
Stadtmauern von Lucca
Kultur & Erbe
10 Min.
Golfclub Le Pavoniere
Golf- & Country Clubs
18 Min.
Serchio Flusspark
Outdoor & Natur
7 Min.
Lucca Internationale Schule
Internationale Schule
12 Min.
Istituto Comprensivo Capannori
Öffentliche Schule
5 Min.
Vor 6 Jahren beigetreten
Sie haben sich nach diesem Objekt erkundigt
Der Agent wird sich in Kürze mit Ihnen in Verbindung setzen
Gelistet von
135
Angebote
2021
Beigetreten
Besichtigung mit the agent buchen
Wählen Sie ein Datum und ob Sie eine virtuelle oder persönliche Besichtigung mit dem Makler wünschen.
Bevorzugtes Datum
Art der Tour

Broker Immobiliare Exclusive Real Estate
101 Viale Ammiraglio Morin, 55042, Forte dei Marmi, Italy
Agenturprofil anzeigen
Located in the famous town of Forte dei Marmi, in the prestigious district of Roma Imperiale, Broker Immobiliare E
Located in the famous town of Forte dei Marmi, in the prestigious district of Roma Imperiale, Broker Immobiliare Exclusive Real Estate has been created with great care the environments that host the working spaces, enhancing elegance and refinement to welcome and accompany its customers, in their personal prestigious real estate path. Our aesthetic taste, the careful selection of properties, fine attention to details, high technical and technological know-how combine with a special relationship with our customers to best meet their requests, needs and desires, providing our operational presence until the goal is reached. However, what differentiates us is our more-than-twenty-years experience in design, construction and real estate marketing which allow us to evaluate, manage, make improvements, when requested, taking care of every details to maximize the valorization of properties for their purchase, sale and rent. Every operational activity, from the research to the transaction, is carried out not only by our professional staff but also by a team of external qualified collaborators specialized in legal, fiscal and technical matters, from the first meeting to the final contract agreement. The priority of our Real Estate agency is to sell or rent prestigious properties, carefully selected, aiming at meeting our Customers’ needs. Hence the choice to undertake targeted investments to be in the global market with an extraordinary and comprehensive web-marketing plan, both on Italian and foreign markets. At the same time, we commit ourselves to fostering partnerships directly with other selected real estate companies, based in the major Italian and foreign cities, we are thrilled to attend trade fairs and sector events and we carry out publications and advertising at local and regional level. Selling, buying or renting a prestigious house is a really important task. You can contact us, if you are looking for talented professionals who turned their great passion for this sector into a concrete job and source of income, who firmly believe in the success of the investments suggested, by committing themselves every day with expertise, honesty and discretion.
Zuletzt aktualisiert
Mai 2
Erstmalig gelistet
Mai 2
Angebotsreferenz
1490
Ähnliche Immobilien in der Nähe
Neue Angebote in Centro




Entdecken Sie mehr Häuser zum Verkauf
Centro, Capannori, Toskana Immobilienarten
Centro, Capannori, Toskana beliebte Suchanfragen
- Panorama Immobilien in Centro, Capannori, Toskana
- Immobilien mit Terrasse in Centro, Capannori, Toskana
- Immobilien mit Bar in Centro, Capannori, Toskana
- Immobilien mit Spielzimmer in Centro, Capannori, Toskana
- Immobilien mit Office in Centro, Capannori, Toskana
- Immobilien mit Aufzug in Centro, Capannori, Toskana
- Immobilien mit Bergblick in Centro, Capannori, Toskana
- Immobilien mit Garten in Centro, Capannori, Toskana
- Immobilien mit Outdoor-Küche in Centro, Capannori, Toskana
- Privatsphäre Immobilien in Centro, Capannori, Toskana
- Immobilien auf Hügeln in Centro, Capannori, Toskana
- Anlageimmobilie Immobilien in Centro, Capannori, Toskana
- Moderne Immobilien in Centro, Capannori, Toskana
- Pferdesport Immobilien in Centro, Capannori, Toskana
- Neubauten Immobilien in Centro, Capannori, Toskana
- Immobilien mit Fitnessstudio in Centro, Capannori, Toskana
- Immobilien mit Sauna in Centro, Capannori, Toskana
- Immobilien mit Dampfsauna in Centro, Capannori, Toskana
- Immobilien mit Bibliothek in Centro, Capannori, Toskana
- Immobilien mit Klimaanlage in Centro, Capannori, Toskana
- Immobilien mit Weinkeller in Centro, Capannori, Toskana
- Immobilien mit Whirlpool in Centro, Capannori, Toskana
- Immobilien mit Kamin in Centro, Capannori, Toskana
- Immobilien mit Pool in Centro, Capannori, Toskana
- Immobilien mit Garage in Centro, Capannori, Toskana
- Immobilien mit Balkon in Centro, Capannori, Toskana
- Immobilien mit Tennisplatz in Centro, Capannori, Toskana
- Immobilien mit Hubschrauberlandeplatz in Centro, Capannori, Toskana
- Immobilien mit Weinberg in Centro, Capannori, Toskana
- Immobilien mit Offene Küche in Centro, Capannori, Toskana
- Renoviert Immobilien in Centro, Capannori, Toskana
- Immobilien mit Hallenbad in Centro, Capannori, Toskana
- Immobilien mit Wasserblick in Centro, Capannori, Toskana
Verwandte Leitfäden & Geschichten
Das Vertrauen der führenden Makler der Welt
Die Makler hinter den außergewöhnlichsten Immobilien der Welt inserieren bei JamesEdition.
- Angebote von Sotheby's, Christie's, BARNES und Engel & Völkers
- Jedes Angebot wird vor der Veröffentlichung geprüft
- Verbinden Sie sich direkt mit verifizierten Maklern
Indem Sie fortfahren, akzeptieren Sie unsere Nutzungsbedingungen und Datenschutzrichtlinie.