Haus Burgess Hill
- 5 Schlafz.
- 3 Bäder
- Aktualisiert: September 29
Über die Immobilie
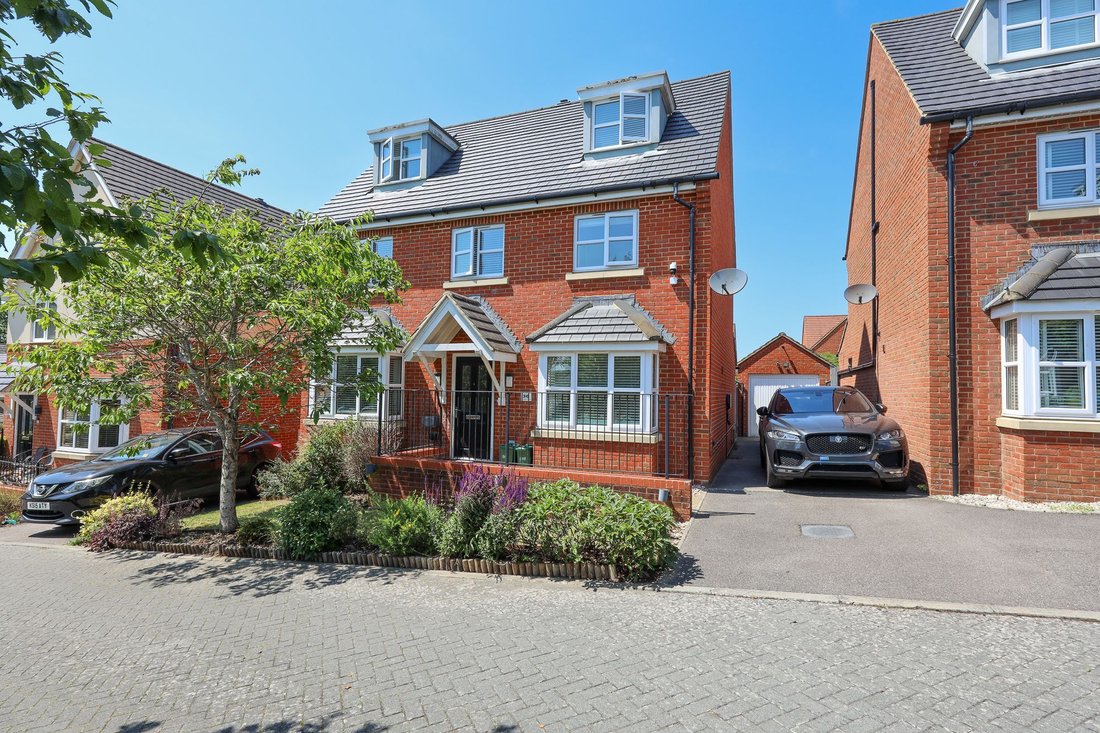
A wonderful opportunity to purchase a very well presented 5 bedroom detached house with no onward chain, occupying one of the most sought after positions in the close with most principal rooms overlooking the attractive central Green that provides the heart of the Ote Park Development.
The property is arranged over 3 floors with the benefit of 3 bath/shower rooms, built in 2013 by Bloor H
A wonderful opportunity to purchase a very well presented 5 bedroom detached house with no onward chain, occupying one of the most sought after positions in the close with most principal rooms overlooking the attractive central Green that provides the heart of the Ote Park Development.
The property is arranged over 3 floors with the benefit of 3 bath/shower rooms, built in 2013 by Bloor Homes. An open field and small children’s playground are situated within a moments walk, whilst Wivelsfield Station, Oak Tree School and a parade of shops are all within 0.5 mile.
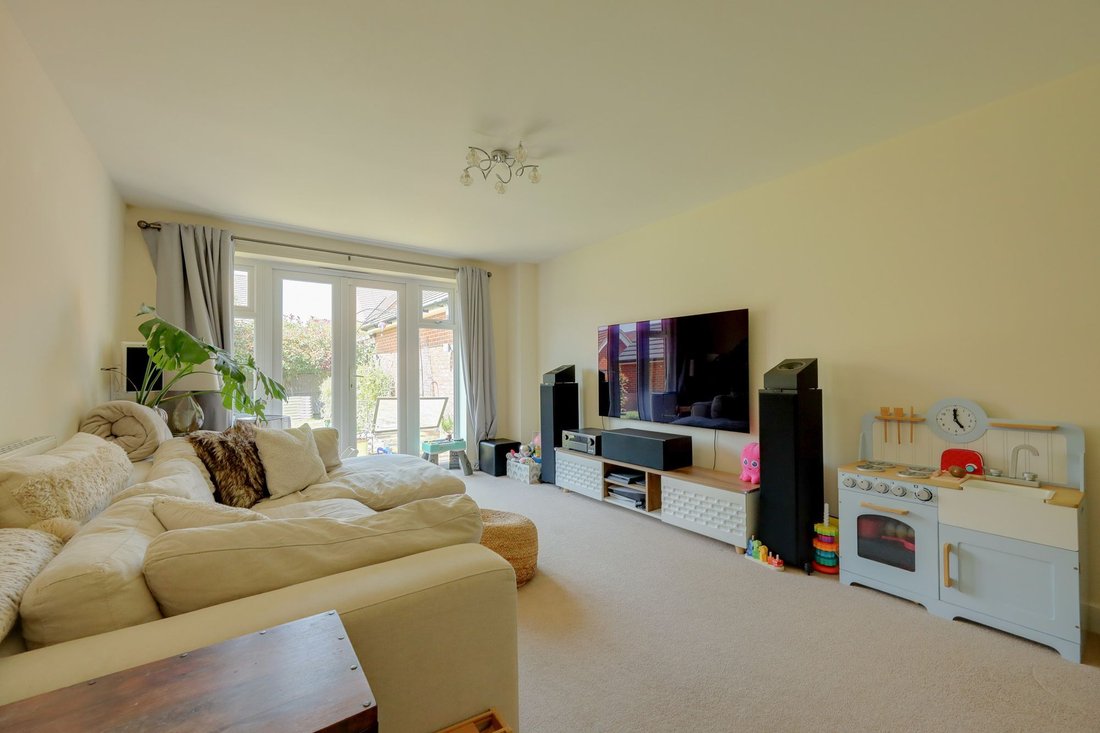
The accommodation includes an entrance hall with stairs to the first floor and a cloakroom/wc leading off it. The bay fronted study complete with integrated furniture overlooks the Green and benefits from fibre broadband. The living room has double doors opening to the rear garden.
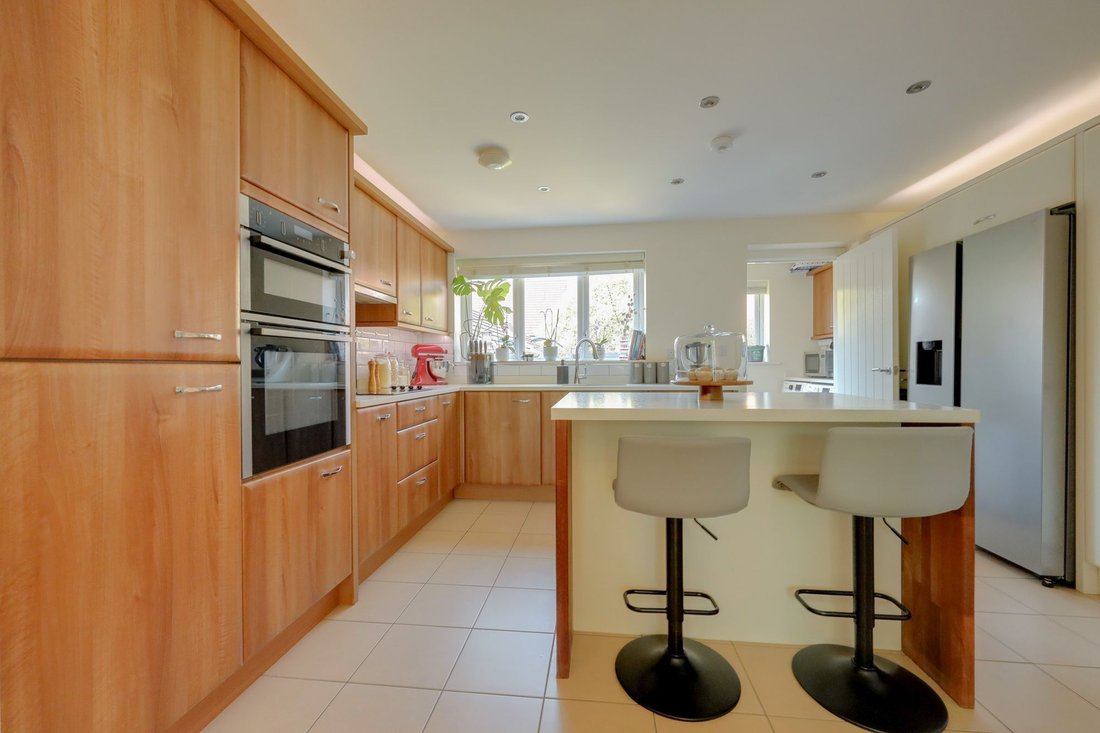
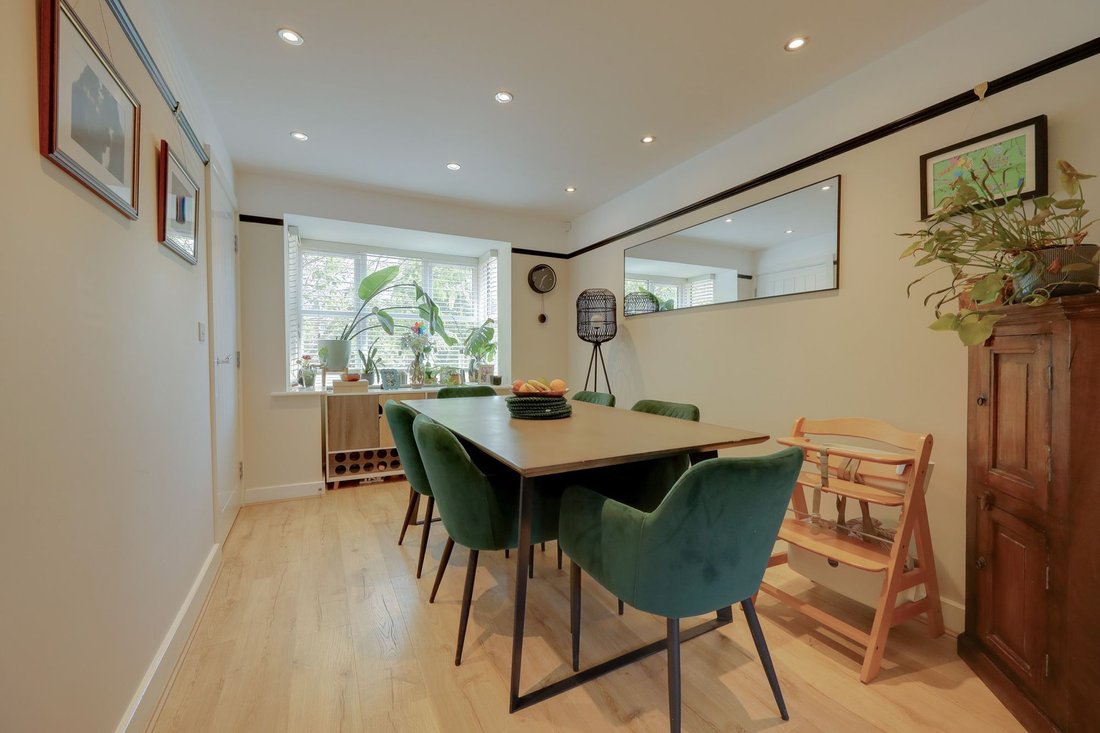
The kitchen is comprehensively fitted with a central island providing seating with a quartz stone worksurface and cupboards/drawers beneath. There are further quartz stone worksurfaces complemented by an integrated hob, double oven, dishwasher, fridge and freezer. The utility room opens to the rear garden with plumbing for a washer/dryer. From the kitchen an archway opens to the bay fronted dining room which also overlooks the central Green.
On the first floor landing there is a window to the front, a storage cupboard and stairs to the first floor. The master bedroom has views to the central Green, featuring a dressing area with built in wardrobes across 2 walls and an ensuite shower room. There are a further 2 bedrooms and a modern family bathroom. The 2nd floor landing could be used as a small study area with 2 bedrooms that have views to the front and a shower room.
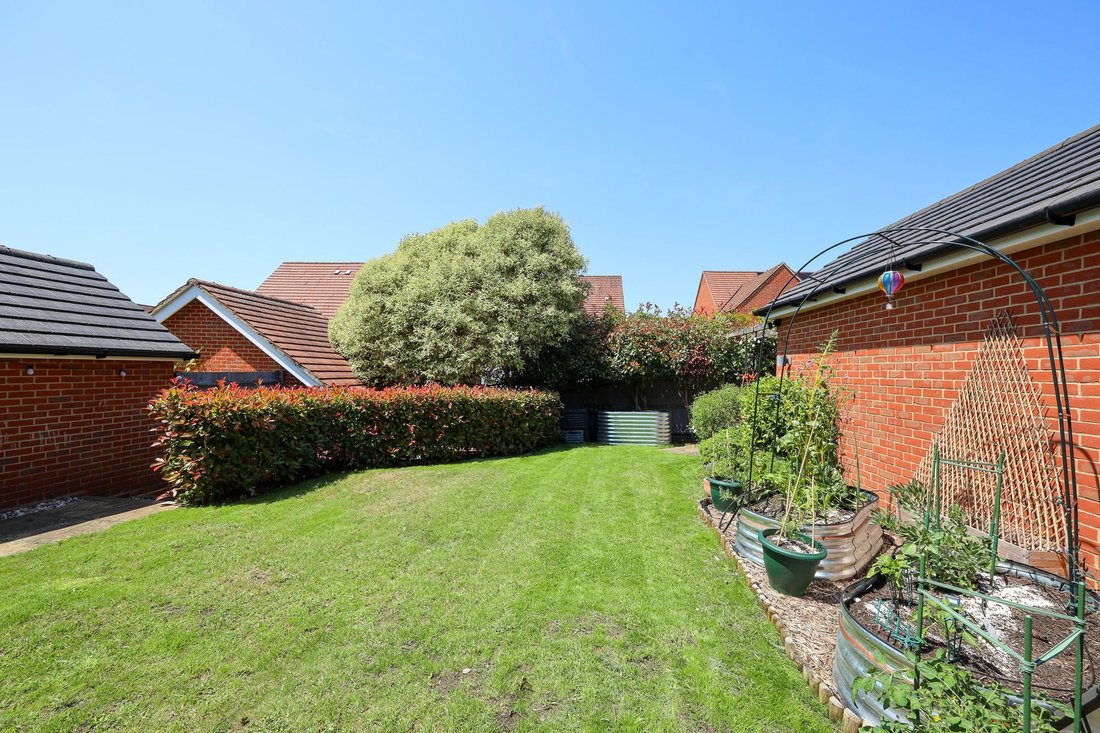
Outside a private driveway provides parking for 2 cars leading to the brick built pitched roof garage. A side gate opens to the landscaped north west facing 42’max x 29’ rear garden PLUS a seating area behind the garage covered by a pergola. The majority of the garden is laid to lawn flanked by borders with attractive Red Robin hedging that provides a colourful back drop. Steps to a 2nd recessed patio. Outside tap and lights, enclosed by a panelled fence and brick walls.
Benefits include gas fired central heating (the boiler located on the 2nd floor landing), uPVC framed double glazed windows and an EV car charger. There is a service charge for the close of approximately £400 per annum.
-
Art der Immobilie
Haus
-
Baujahr
2013
Funktionen
- Garten
- Garage
- Spielplatz
- Pergola
- Waschtrockner
- Tor
- Office
- Kücheninsel
- Bar
Innenbereich
- Office
- Kücheninsel
- Waschtrockner
- Bar
- Stein Arbeitsplatten
Outdoor
- Balkon
- Parkplatz
- Garage
- Spielplatz
- Tor
- Pergola
- Garten
Erkunden Sie die Gegend
Der Agent wird sich in Kürze mit Ihnen in Verbindung setzen
Gelistet von
Besichtigung mit the agent buchen
Wählen Sie ein Datum und ob Sie eine virtuelle oder persönliche Besichtigung mit dem Makler wünschen.
Das Vertrauen der führenden Makler der Welt
Die Makler hinter den außergewöhnlichsten Immobilien der Welt inserieren bei JamesEdition.
- Angebote von Sotheby's, Christie's, BARNES und Engel & Völkers
- Jedes Angebot wird vor der Veröffentlichung geprüft
- Verbinden Sie sich direkt mit verifizierten Maklern
Indem Sie fortfahren, akzeptieren Sie unsere Nutzungsbedingungen und Datenschutzrichtlinie.