Haus Burgess Hill
- 3 Schlafz.
- 2 Bäder
- 1,163 Sqft
- 1,733 Sqft lot
- Aktualisiert: November 11
Über die Immobilie
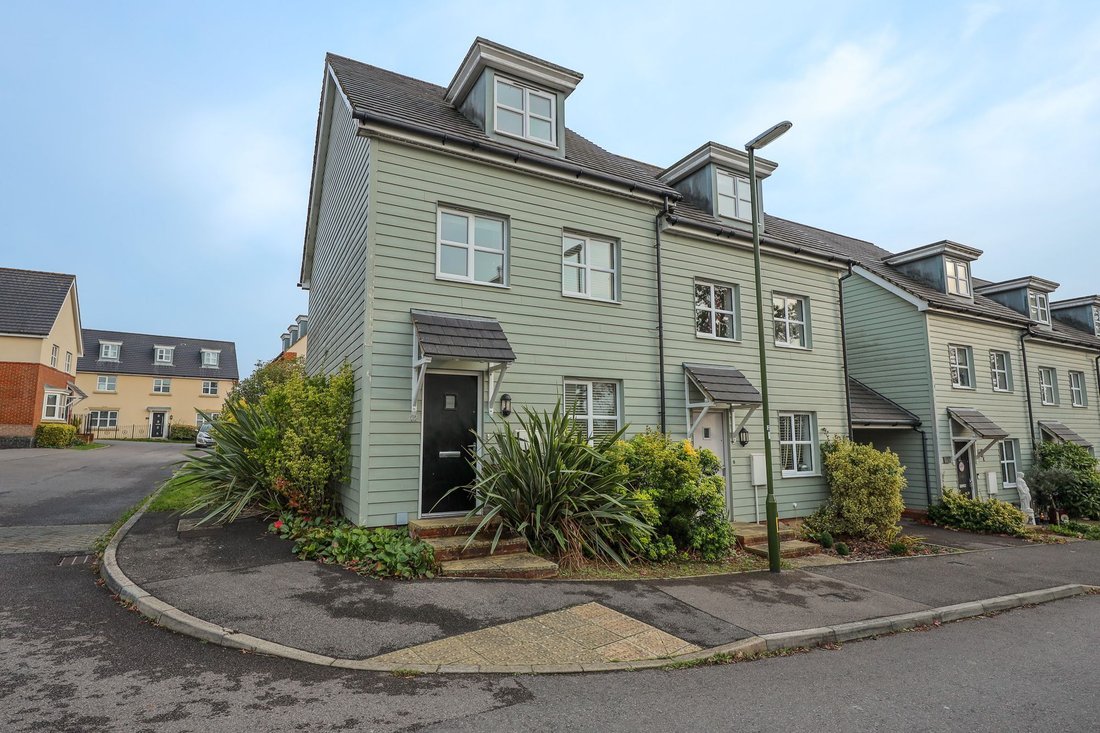
A neutrally decorated 3 double bedroom end of terrace house built by Bloor Homes in 2012, arranged over 3 floors and therefore providing larger accommodation than evident from an external viewing. The property benefits from a large master bedroom with a dressing room/study and an ensuite leading off it.
No 12 is prominently situated at the beginning of this development within easy walking
A neutrally decorated 3 double bedroom end of terrace house built by Bloor Homes in 2012, arranged over 3 floors and therefore providing larger accommodation than evident from an external viewing. The property benefits from a large master bedroom with a dressing room/study and an ensuite leading off it.
No 12 is prominently situated at the beginning of this development within easy walking distance of Wivelsfield Station, Oak Tree Primary School and a parade of shops.
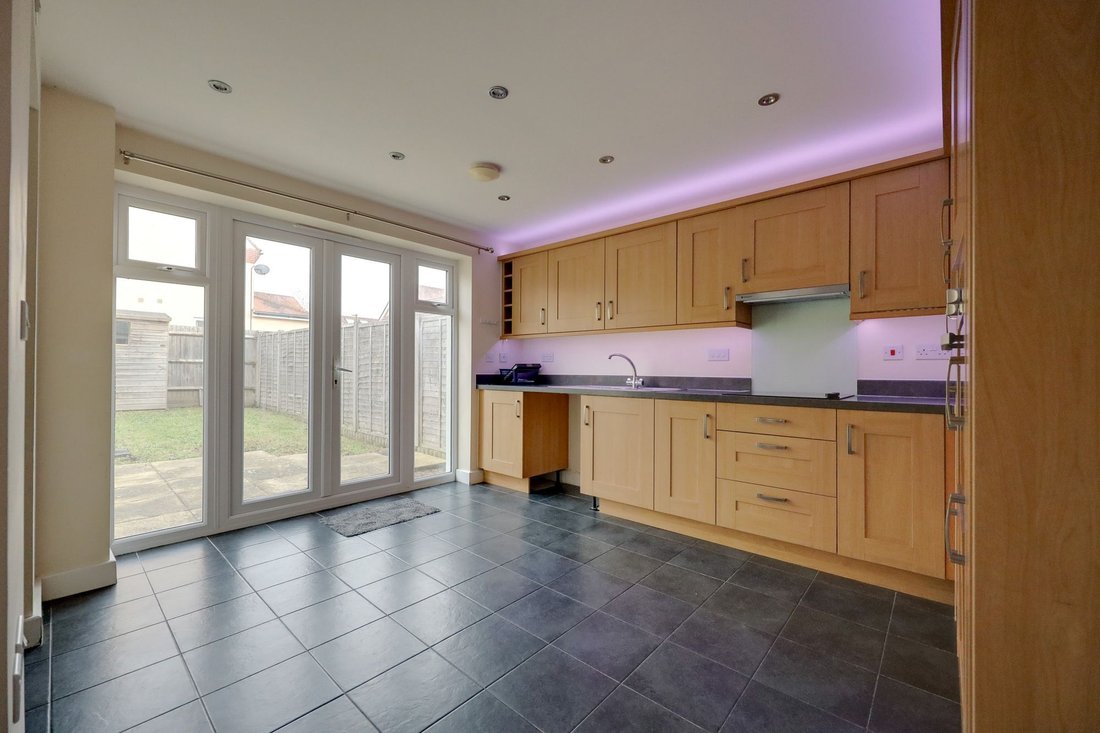
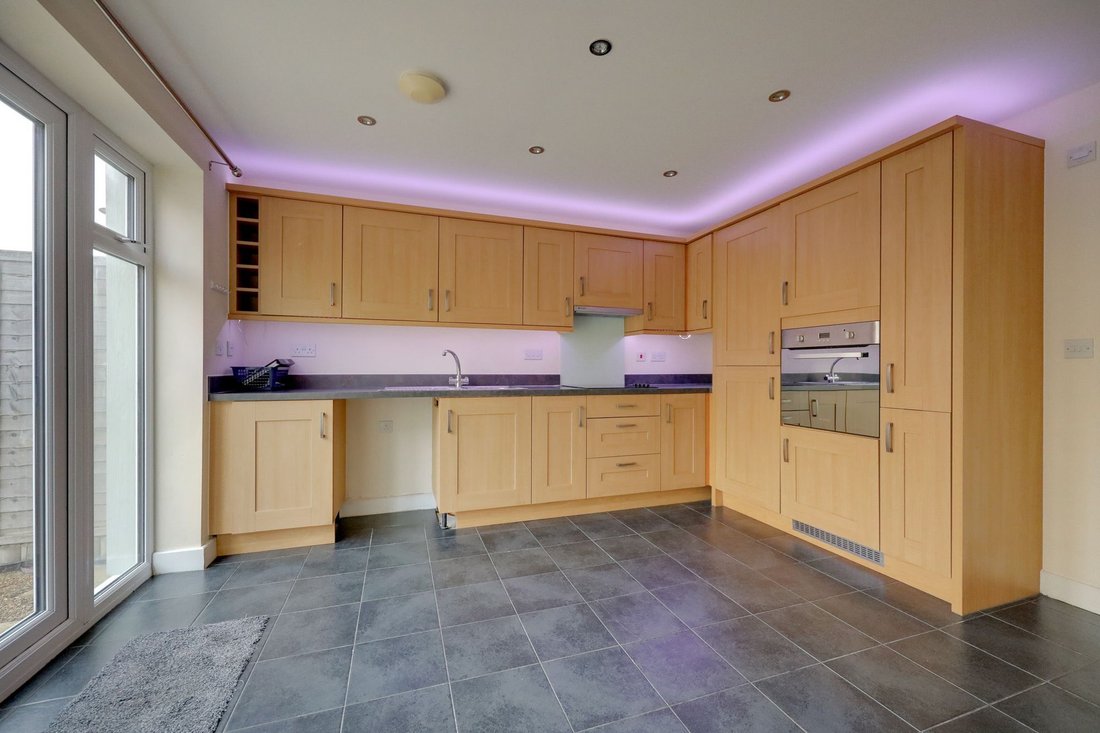
The accommodation includes an entrance hall with stairs to the first floor opening to the living room which faces the front and features a useful walk-in storage cupboard. The kitchen/dining room is situated to the rear of the house with double doors opening to the rear garden. The kitchen has been fitted with a good range of cupboards complemented by integrated cooking appliances, a dishwasher and a fridge/freezer. From this room there is access to the utility room with plumbing for a washing machine and access to the cloakroom/wc.
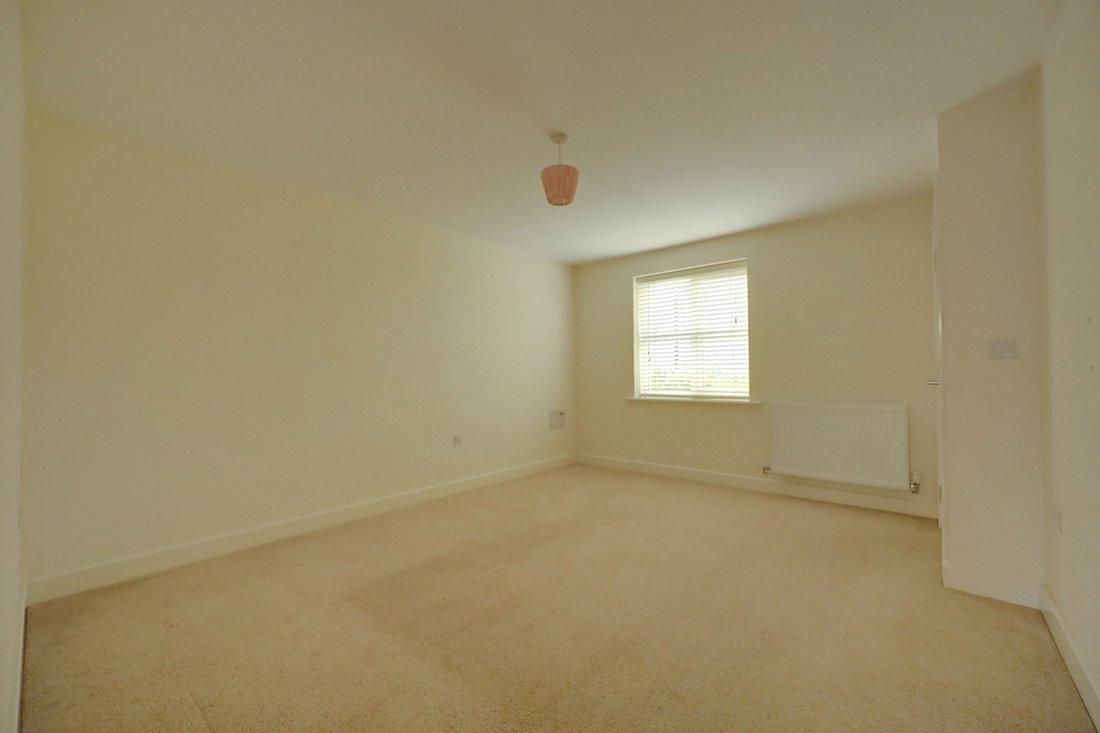
On the first floor there is a landing with a window to the front and a useful storage cupboard. There are 2 double bedrooms and a bathroom fitted with a white suite. Stairs rise to the 2nd floor landing and to the master bedroom suite which benefits from a good size dressing room/study with a range of wardrobes and space for a desk creating an ideal environment for home working. There is also an ensuite shower room.
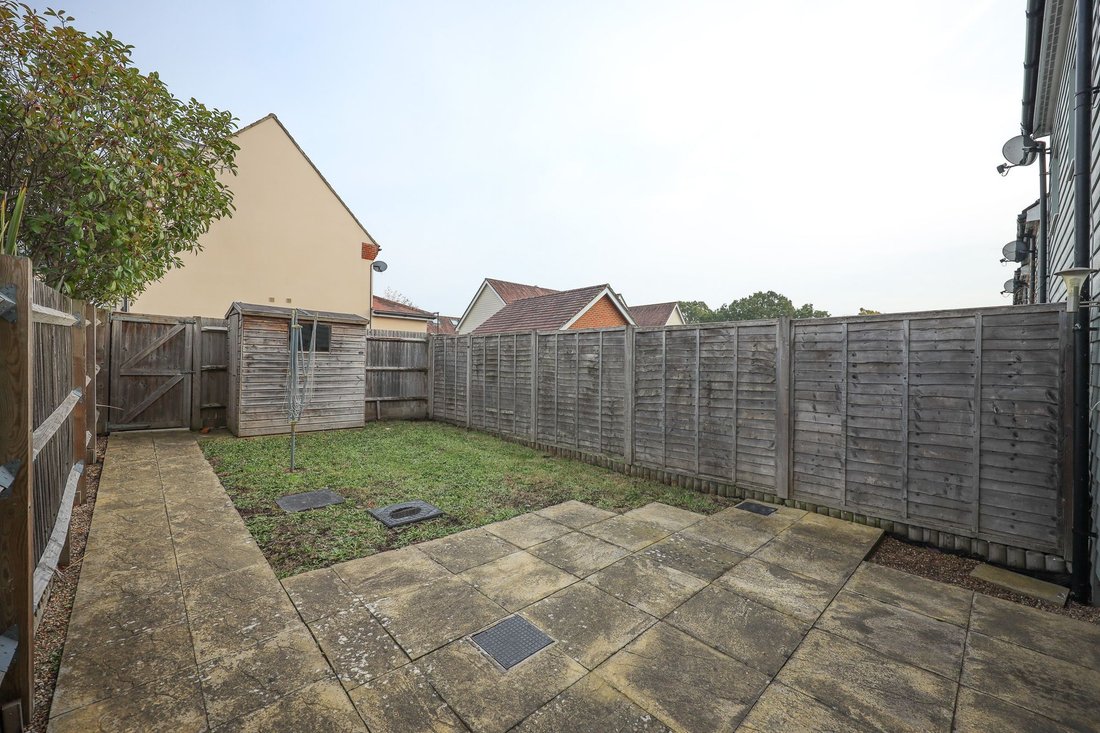
Outside there is a 31’ x 17’ east facing rear garden which is laid to patio and lawn with a pathway to the timber shed and to a rear gate. There are 2 allocated parking spaces in the residential car park.
Benefits include gas fired central heating (the combination boiler is located in the utility room) and uPVC framed double glazed windows
-
Art der Immobilie
Haus
-
Baujahr
2012
-
Preis/Quadratfuß
$483
Funktionen
- Garten
- Neubauten
- Tor
- Gasherd
- Parkplatz
Erkunden Sie die Gegend
Der Agent wird sich in Kürze mit Ihnen in Verbindung setzen
Gelistet von
Besichtigung mit the agent buchen
Wählen Sie ein Datum und ob Sie eine virtuelle oder persönliche Besichtigung mit dem Makler wünschen.
Das Vertrauen der führenden Makler der Welt
Die Makler hinter den außergewöhnlichsten Immobilien der Welt inserieren bei JamesEdition.
- Angebote von Sotheby's, Christie's, BARNES und Engel & Völkers
- Jedes Angebot wird vor der Veröffentlichung geprüft
- Verbinden Sie sich direkt mit verifizierten Maklern
Indem Sie fortfahren, akzeptieren Sie unsere Nutzungsbedingungen und Datenschutzrichtlinie.