Haus Burgess Hill
- 4 Schlafz.
- 2 Bäder
- 1,292 Sqft
- Aktualisiert: November 11
Über die Immobilie
A 4 bedroom semi detached house built by Charles Church Homes in 2016. The property was extended to rear in 2020 and into the loft space in 2021 creating spacious family accommodation. Situated in this popular residential development known as The Croft, located off Kings Way to the eastern side of the Folders Lane development, close to open fields with a selection of pedestrian walks and a chil
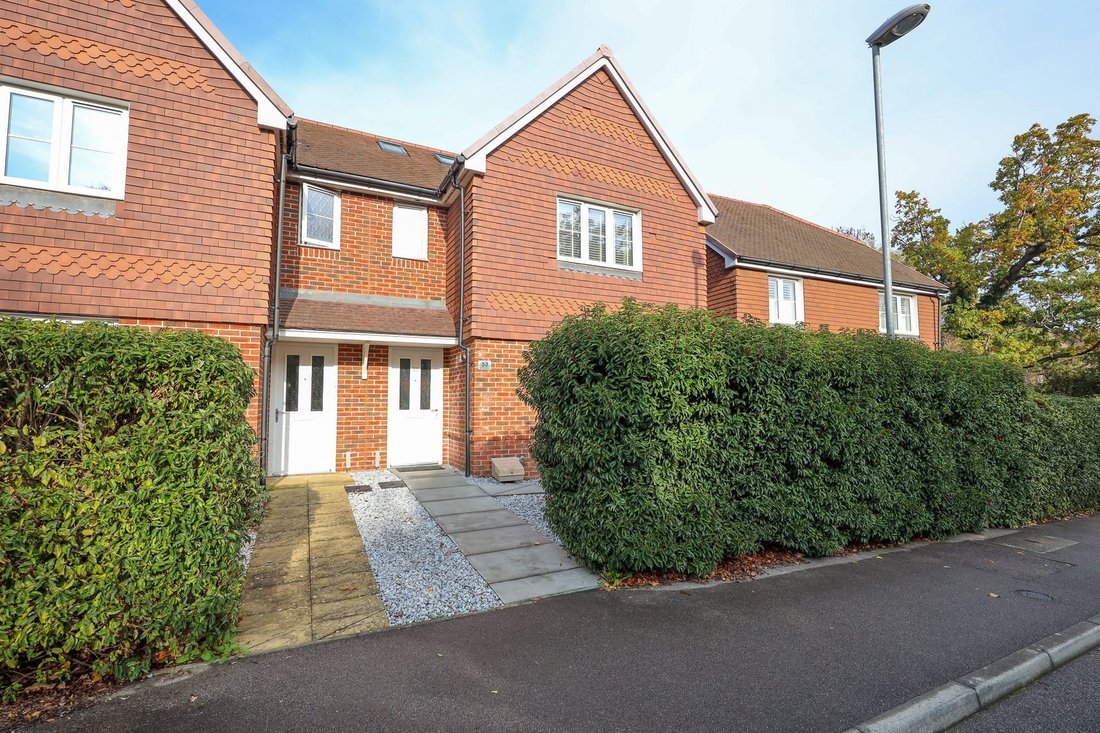
A 4 bedroom semi detached house built by Charles Church Homes in 2016. The property was extended to rear in 2020 and into the loft space in 2021 creating spacious family accommodation. Situated in this popular residential development known as The Croft, located off Kings Way to the eastern side of the Folders Lane development, close to open fields with a selection of pedestrian walks and a children,s play area with picnic seating. The town centre, mainline station and local schools are all within walking distance.
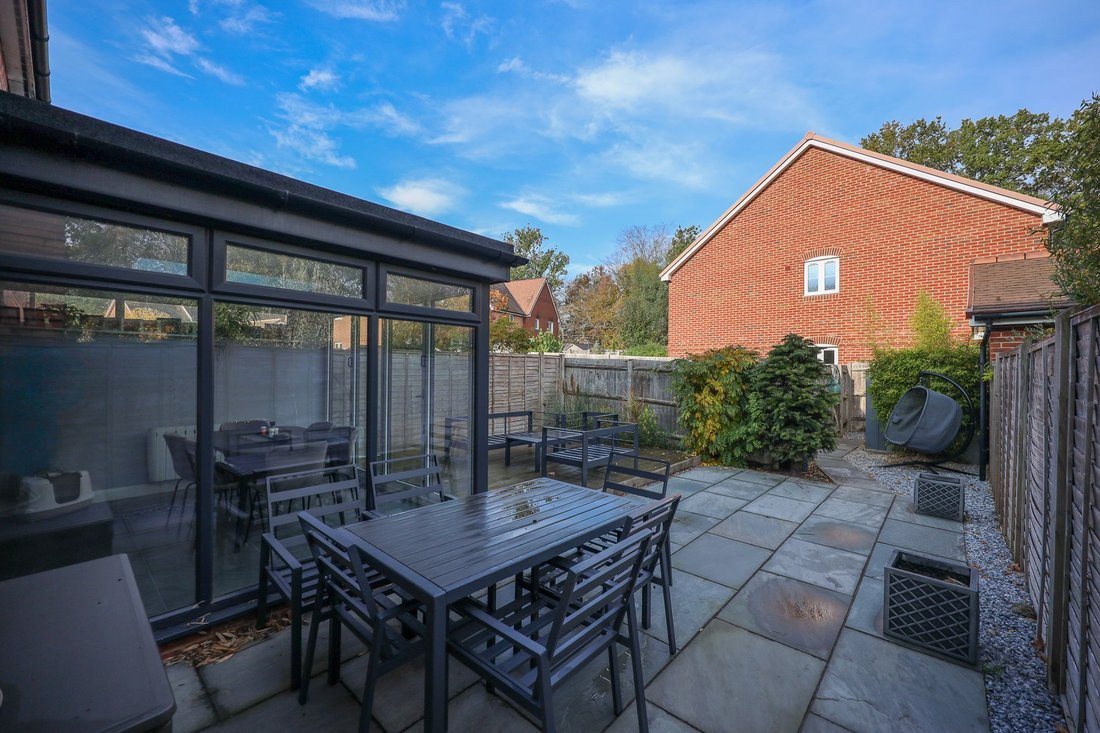
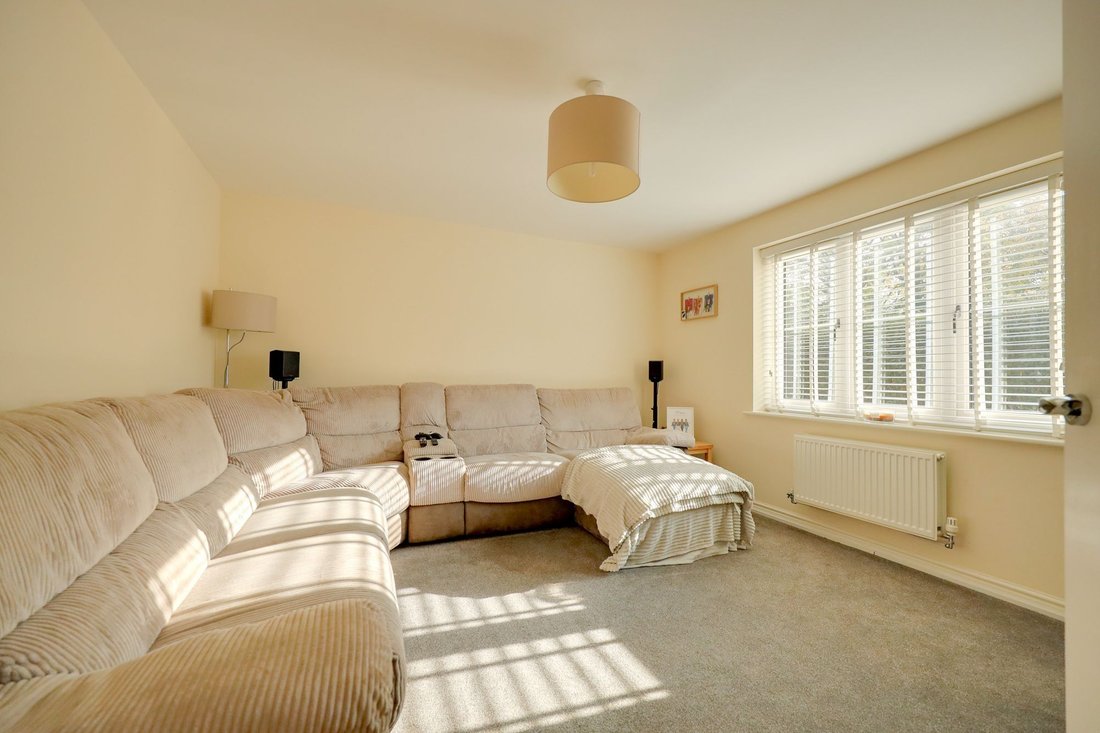
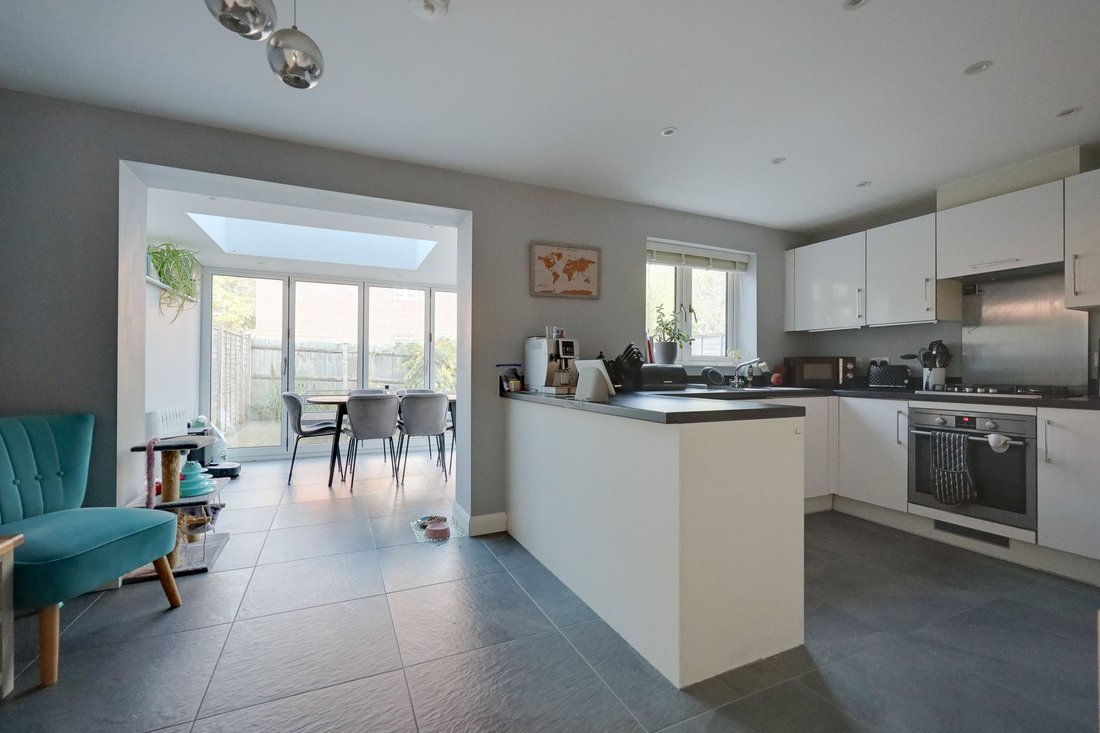
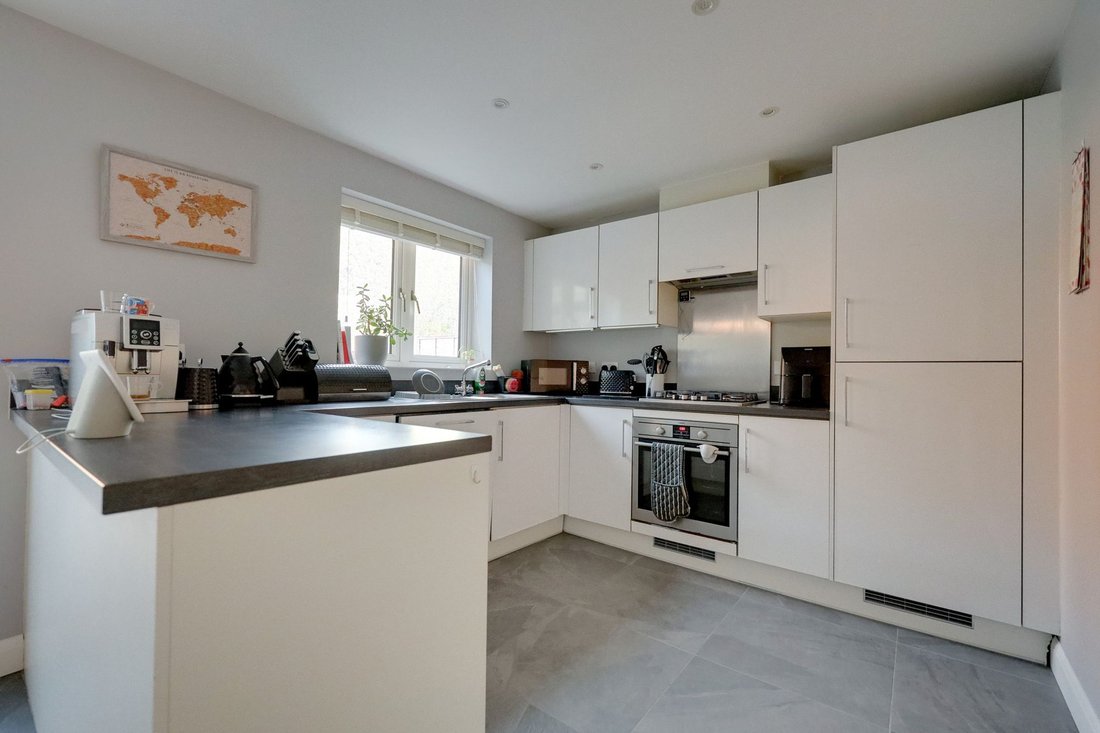
The accommodation includes an entrance hall with stairs to the first floor, a cupboard beneath and a cloakroom/WC leading off it. The living room faces the front aspect. The kitchen spans the rear of the house having integrated appliances to include an oven, hob, extractor fan, fridge/freezer and a dishwasher. A large opening leads into the dining room extension with bi-fold doors to the rear garden. There is a separate utility room with a door to the side.
On the first floor there is a built in storage cupboard and stairs to the second floor. The master bedroom faces the front aspect having an ensuite shower room. There are 2 further bedrooms and a family bathroom fitted with a white suite. On the second floor is a double bedroom with 3 Velux windows and eaves storage space.
Outside, the front garden is laid to paving slabs and decorative stone, shielded by hedging. A side gate opens to the north-west facing 47’ maximum (majority at 27’) x 23’ rear garden with a decked terrace, sandstone patio flanked by decorative stone, shed and outside tap. The garden is enclosed by fencing and a rear gate leads to the parking for 2 cars which is accessed off Icarus Avenue. EV Charger.
Benefits include gas fired central heating (the Vaillant combination boiler is in the utility room) and uPVC framed double glazed windows.
N. B: There is a maintenance contribution charge for the development of approximately £450 per annum.
-
Art der Immobilie
Haus
-
Baujahr
2016
-
Preis/Quadratfuß
$496
Funktionen
- Garten
- Terrasse
- Tor
- Gasherd
- Parkplatz
Erkunden Sie die Gegend
Der Agent wird sich in Kürze mit Ihnen in Verbindung setzen
Gelistet von
Besichtigung mit the agent buchen
Wählen Sie ein Datum und ob Sie eine virtuelle oder persönliche Besichtigung mit dem Makler wünschen.
Das Vertrauen der führenden Makler der Welt
Die Makler hinter den außergewöhnlichsten Immobilien der Welt inserieren bei JamesEdition.
- Angebote von Sotheby's, Christie's, BARNES und Engel & Völkers
- Jedes Angebot wird vor der Veröffentlichung geprüft
- Verbinden Sie sich direkt mit verifizierten Maklern
Indem Sie fortfahren, akzeptieren Sie unsere Nutzungsbedingungen und Datenschutzrichtlinie.