Haus Burgess Hill
- 6 Schlafz.
- 2 Bäder
- 1,314 Sqft
- 3,456 Sqft lot
- Aktualisiert: Juni 16
Über die Immobilie
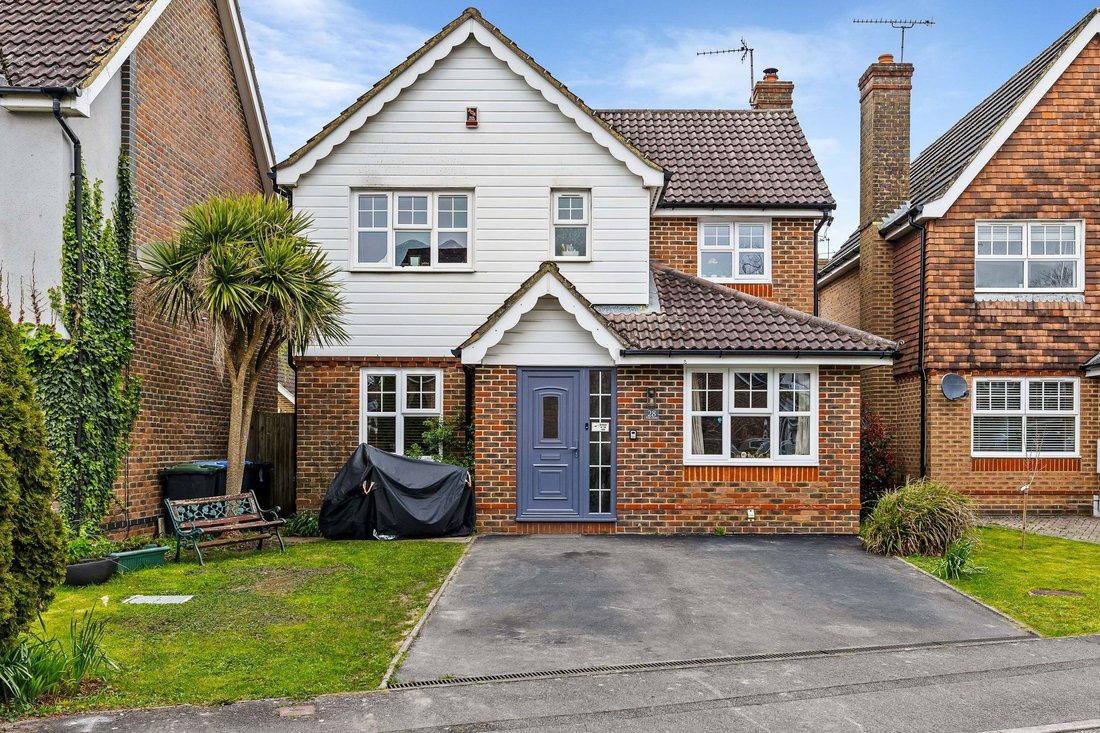
A 4 to 6 bedroom detached family home built by Persimmon Homes in 1997, having been occupied by the current owner from new. The property had a full width single storey extension to the rear added in 2012 together with a garage conversion and a porch extension providing spacious and versatile living accommodation. The Oaks is located within a 2 minute walk of the Triangle Leisure Cen
A 4 to 6 bedroom detached family home built by Persimmon Homes in 1997, having been occupied by the current owner from new. The property had a full width single storey extension to the rear added in 2012 together with a garage conversion and a porch extension providing spacious and versatile living accommodation. The Oaks is located within a 2 minute walk of the Triangle Leisure Centre and St Pauls School, being on the western outskirts of Burgess Hill the motorway network is also easily accessible.
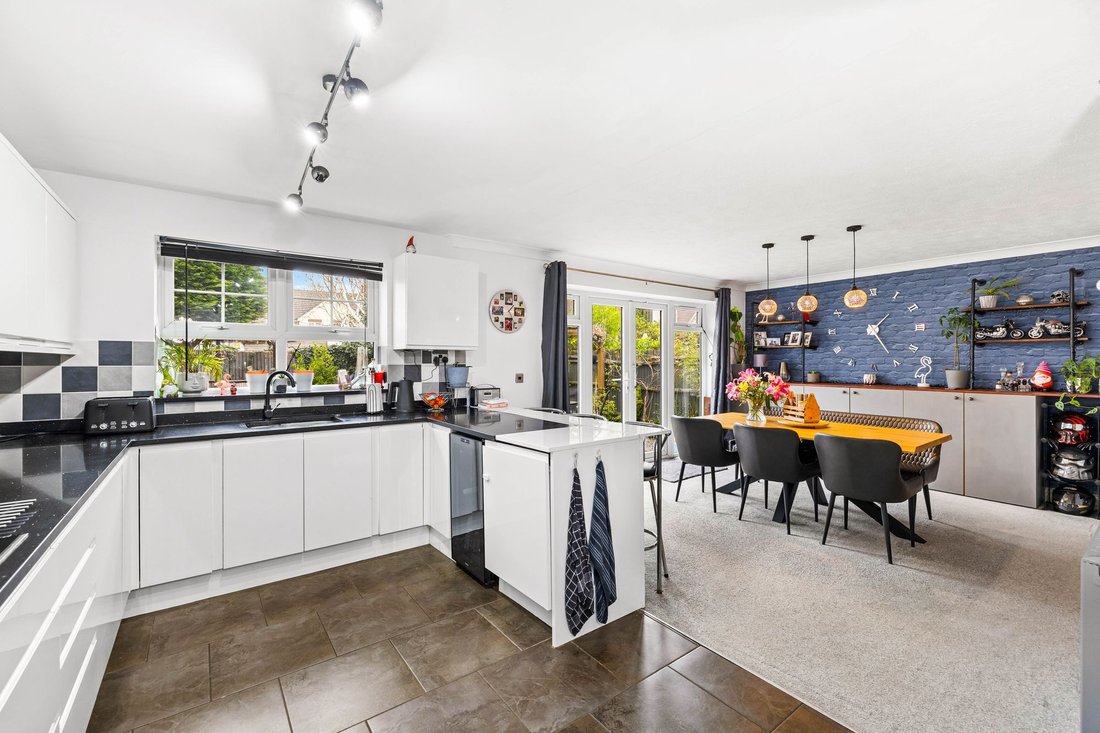
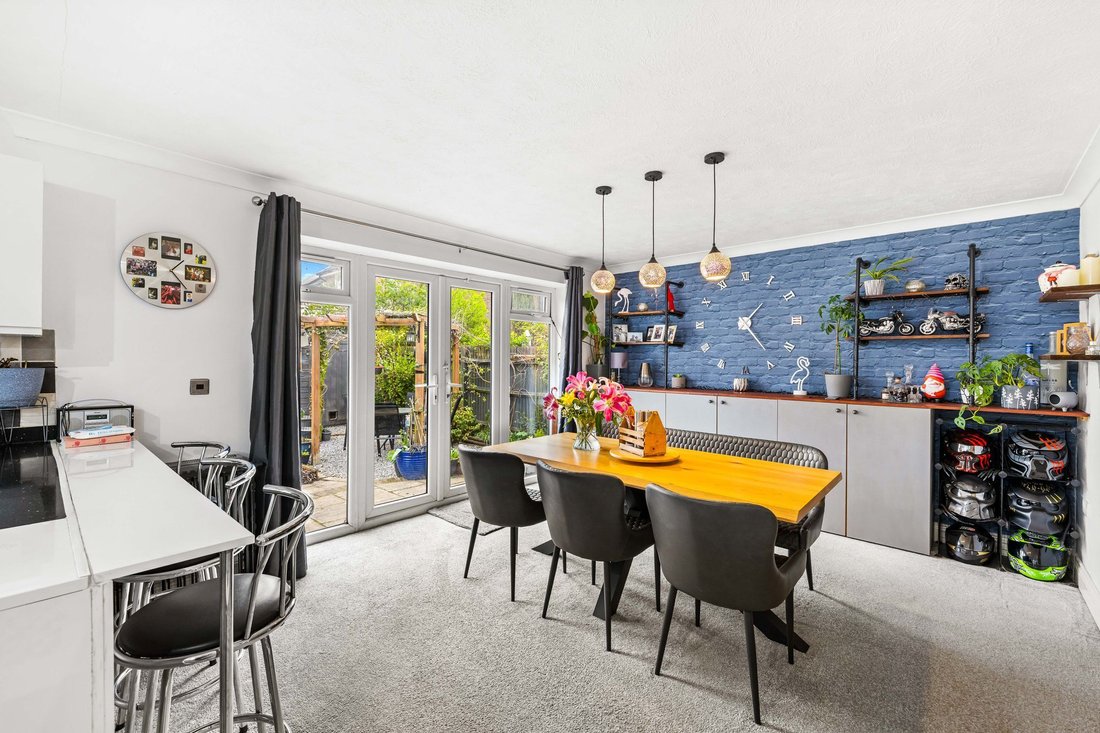
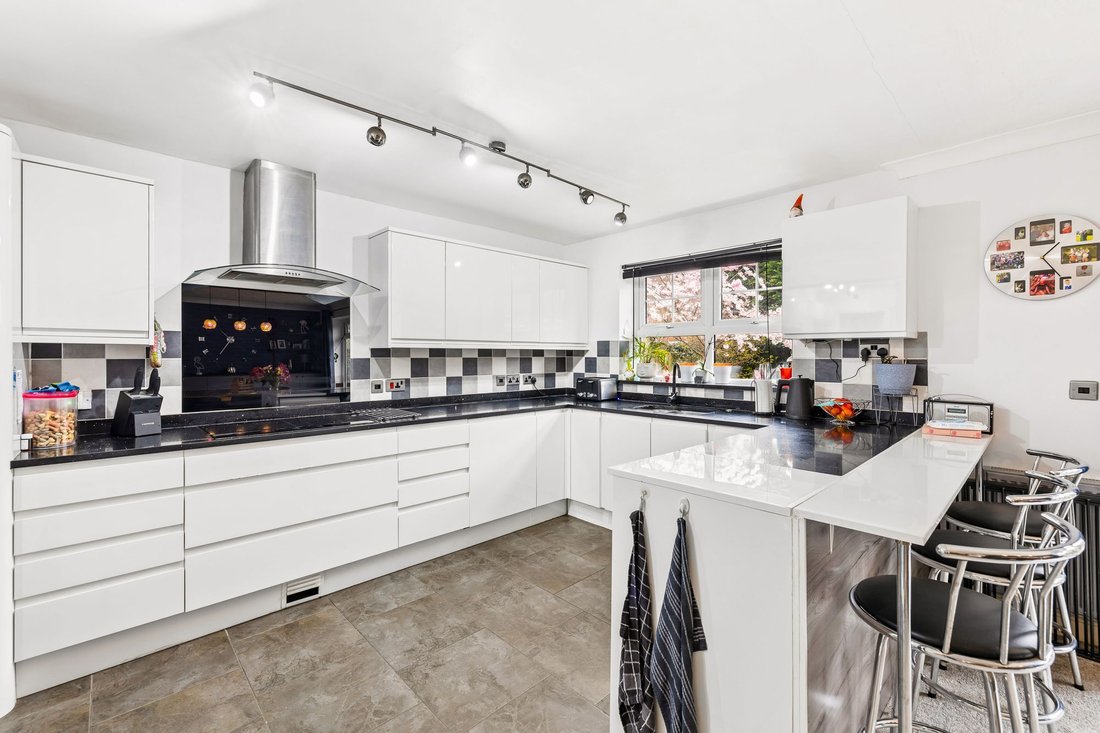
The accommodation comprises an entrance porch leading to the hallway with stairs to the first floor and a cloakroom. The former garage has been converted to a bedroom or could be utilised as family room which faces the front as does a study/bedroom. The extended large ‘L’ shaped kitchen/dining room is comprehensively fitted with a range of white gloss units having integrated appliances to include AEG/Siemens ovens, a microwave oven, AEG induction hob and a dishwasher. There is a window and casement double doors to the rear. A large square opening leads to the living room with an open fire.
On the first floor landing there is a hatch to the loft space, an airing cupboard housing the hot water cylinder, a master bedroom with an en-suite shower room, 3 further bedrooms and a family bathroom.
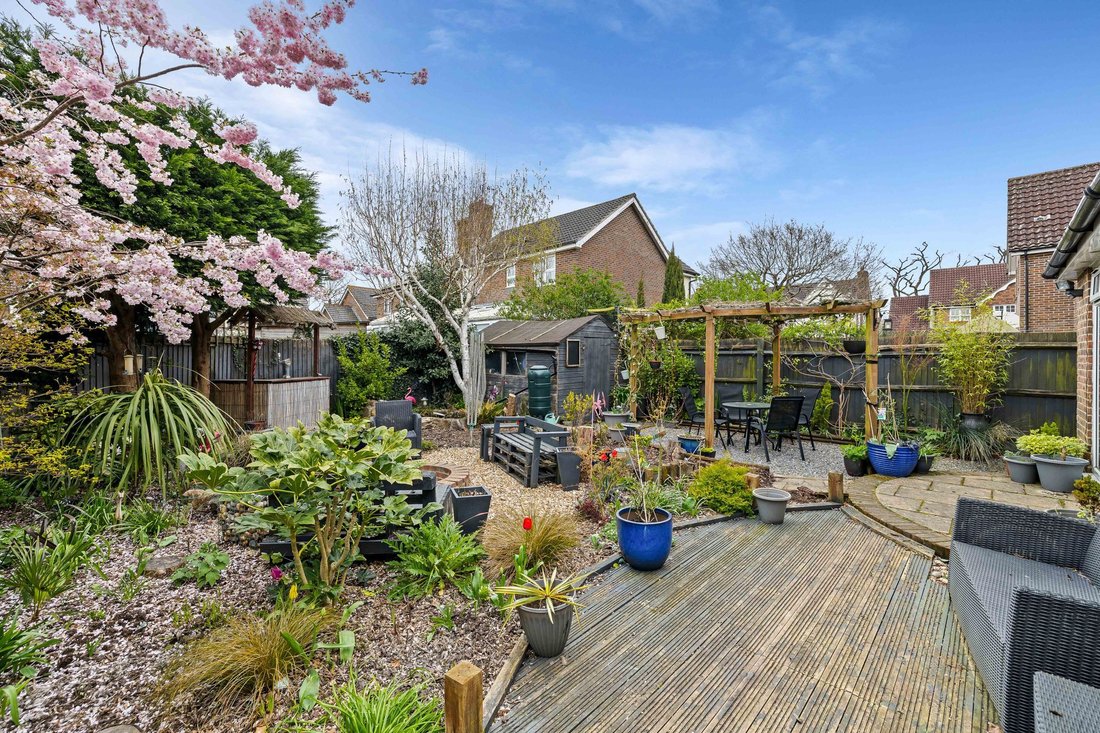
Outside the property has a double width driveway providing off road parking for 2 vehicles, a side gate leads to the low maintenance 34 ’wide x 33’ deep north facing rear garden with shrub/flower beds and a cherry blossom tree. There are a couple of seating areas with the majority of the garden being laid to decorative pebble. Outside tap and timber shed.
Benefits include gas fired central heating (the boiler is located in the downstairs bedroom) and uPVC framed double glazed windows.
-
Art der Immobilie
Haus
-
Baujahr
1997
-
Preis/Quadratfuß
$638
Funktionen
- Garten
- Terrasse
- Garage
- Kamin
- Feuergrube
- Offene Küche
- Pergola
- Tor
- Gasherd
Innenbereich
- Kamin
- Gasherd
- Bar
- Offene Küche
- Stein Arbeitsplatten
Outdoor
- Terrasse
- Parkplatz
- Feuergrube
- Garage
- Tor
- Pergola
- Garten
Erkunden Sie die Gegend
Der Agent wird sich in Kürze mit Ihnen in Verbindung setzen
Gelistet von
Besichtigung mit the agent buchen
Wählen Sie ein Datum und ob Sie eine virtuelle oder persönliche Besichtigung mit dem Makler wünschen.
Das Vertrauen der führenden Makler der Welt
Die Makler hinter den außergewöhnlichsten Immobilien der Welt inserieren bei JamesEdition.
- Angebote von Sotheby's, Christie's, BARNES und Engel & Völkers
- Jedes Angebot wird vor der Veröffentlichung geprüft
- Verbinden Sie sich direkt mit verifizierten Maklern
Indem Sie fortfahren, akzeptieren Sie unsere Nutzungsbedingungen und Datenschutzrichtlinie.