$1,617,242
Istra, Buje, Wohn Und Geschäftshaus 750m2 Im Zentrum Der Stadt
- 3 Schlafz.
- 3 Bäder
- 8,073 Sqft
- 7,169 Sqft lot
- Aktualisiert: Juni 18
- 2
Über die Immobilie
Beschreibung wurde automatisch übersetzt.
Die Beschreibung wird in der Originalsprache angezeigt.
House Buje offers a rare combination of residential and commercial presence in one of Istria’s most established settings. This house Buje stands on a 666m² plot and unfolds across approximately 750m², blending historical stonework with contemporary additions completed in 2006. The layout moves between two distinct parts, joined and yet retaining separate characters. The old stone section, stretchi
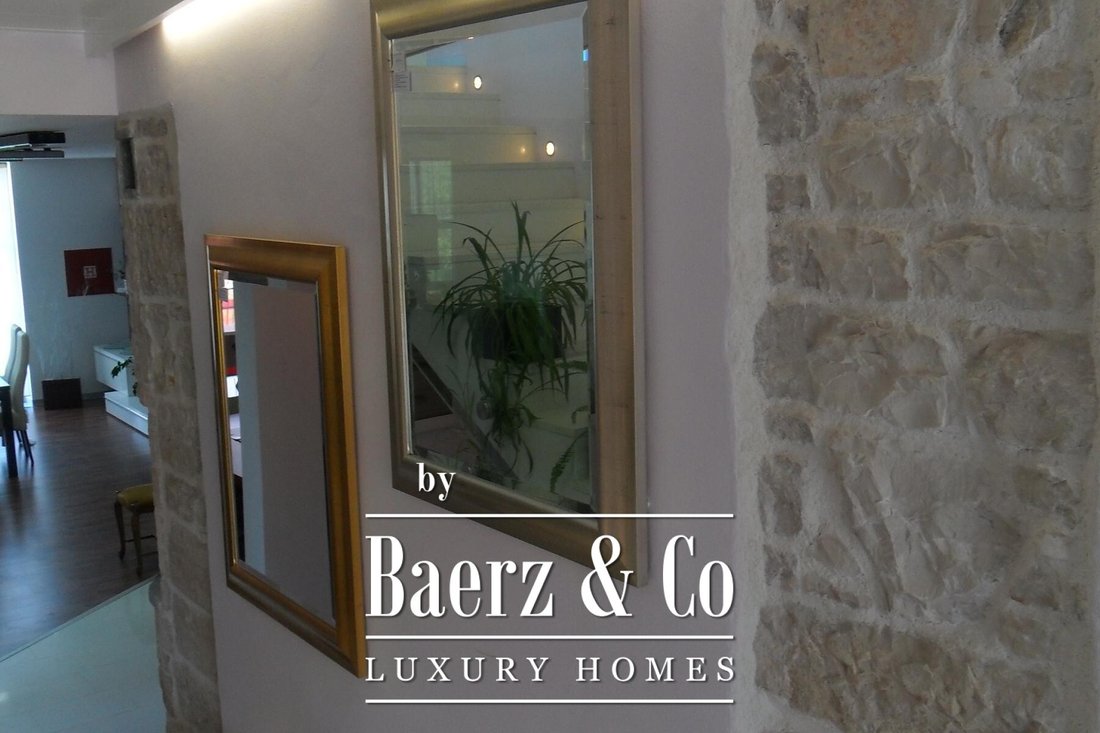
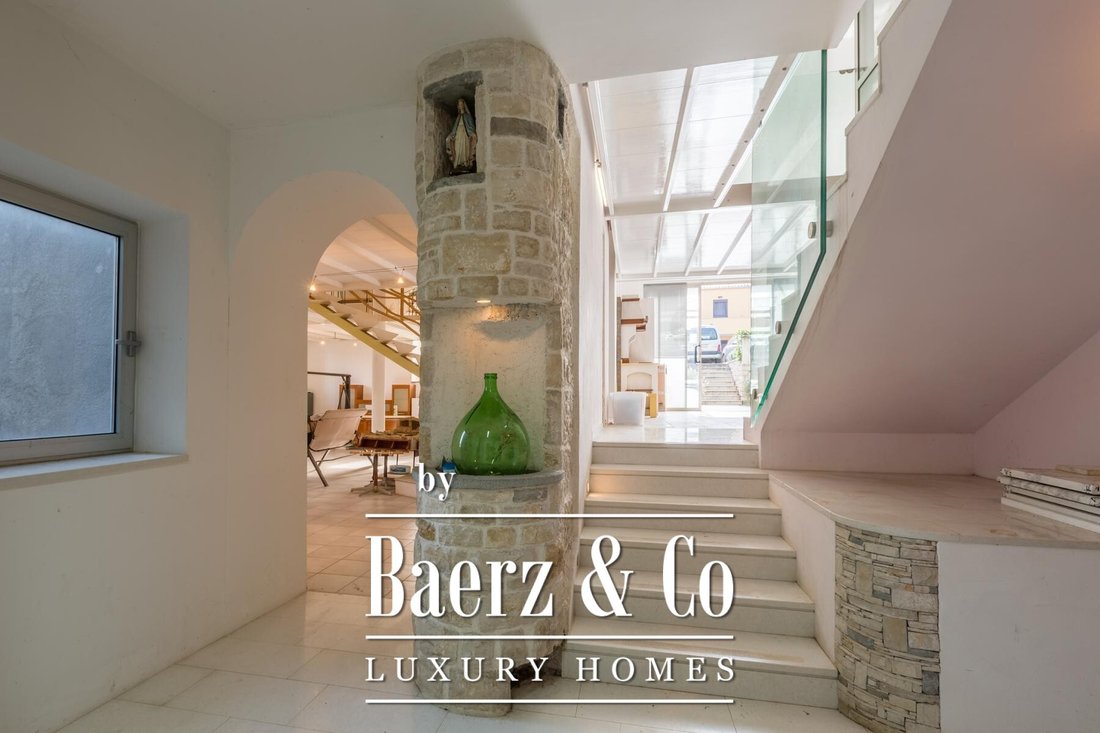
House Buje offers a rare combination of residential and commercial presence in one of Istria’s most established settings. This house Buje stands on a 666m² plot and unfolds across approximately 750m², blending historical stonework with contemporary additions completed in 2006. The layout moves between two distinct parts, joined and yet retaining separate characters. The old stone section, stretching across two floors, evokes a sense of origin, while the newer three-story wing brings present-day flexibility.
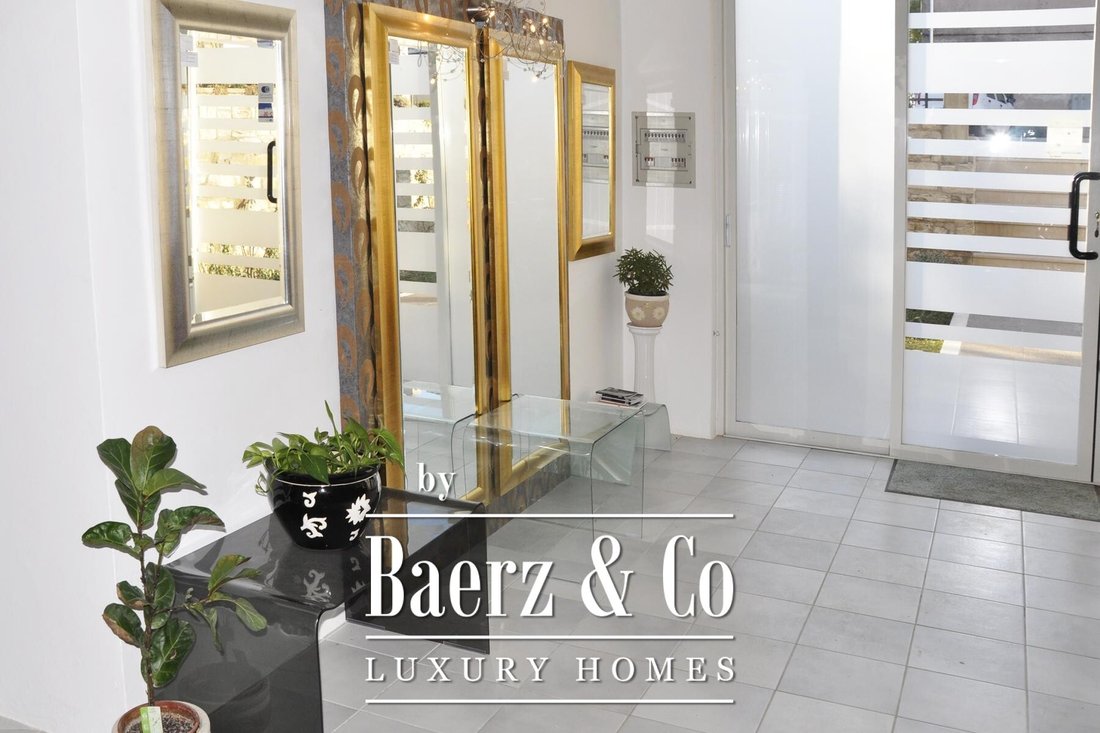
At the front, generous commercial space extends over two rooms designed for office use, with a gallery above and interconnected exhibition areas, amounting to 110m², 30m², and 60m² respectively. To the rear, separation is maintained by both a 130m² warehouse accessed by vehicle and a 130m² basement or workshop, supported by distinct delivery entrances. On the first floor of the new wing, two further commercial suites of 130m² each allow for business or creative pursuits, with one incorporating a kitchen and leased facilities.
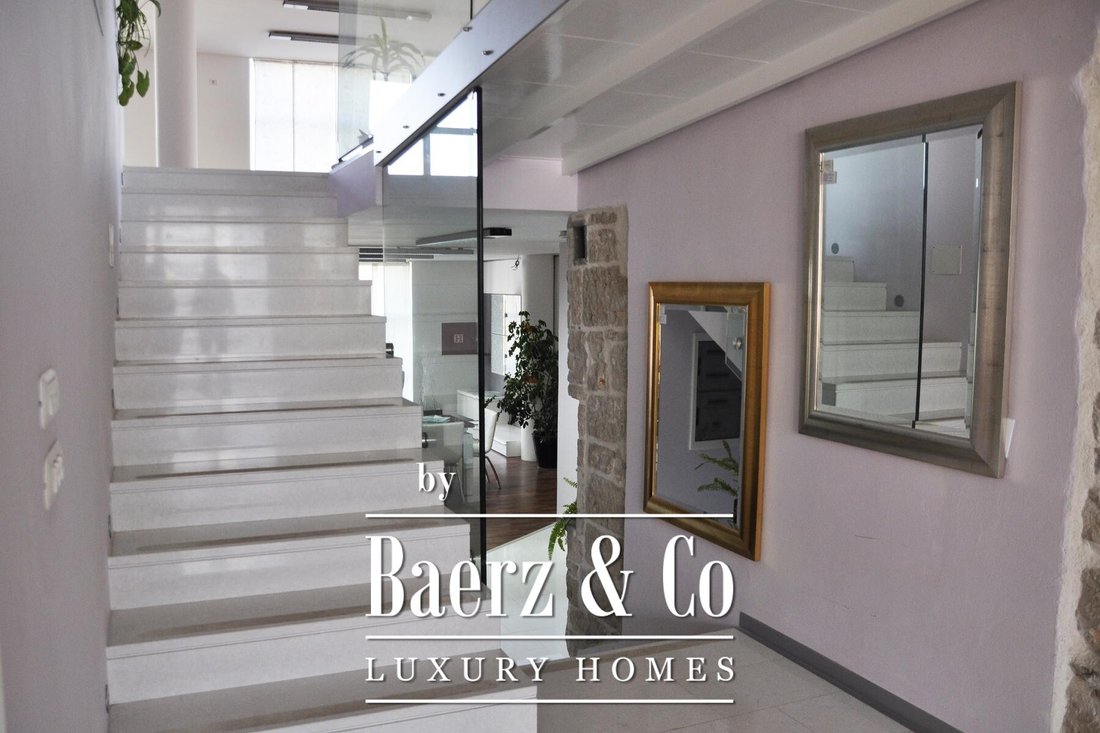
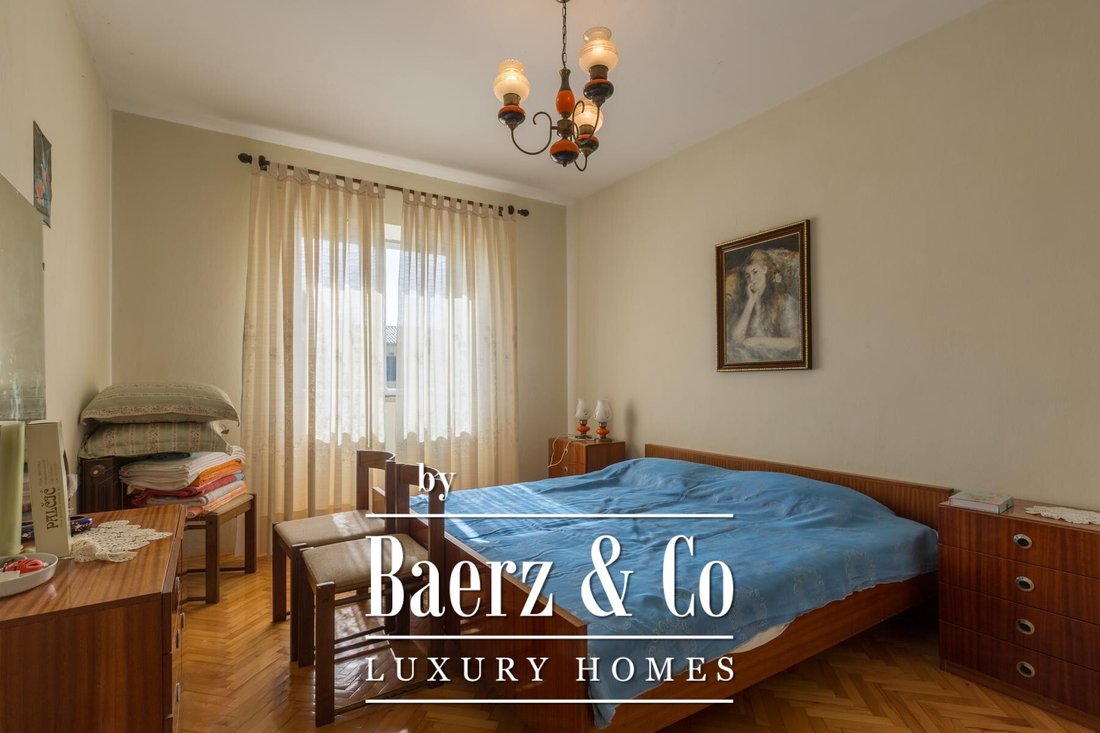
The residential element sits skillfully apart atop the old part, an apartment of 110m² accessed by its own entrance and staircase. Light fills three bedrooms, a living area, a kitchen with dining, two terraces, and carefully considered bathrooms. Throughout, finishes are honest: aluminum profiles, ceramic tiling, marble stairs, glass balustrades in legacy spaces, and laminate in the newer sections. Utilities include three-phase power and water.
This property answers the call for versatility, suited to uses from a mini-hotel or clinic to a private residence or gallery. Each space retains independent access, with infrastructure for an elevator already in place, ensuring future adaptability.
At the front, generous commercial space extends over two rooms designed for office use, with a gallery above and interconnected exhibition areas, amounting to 110m², 30m², and 60m² respectively. To the rear, separation is maintained by both a 130m² warehouse accessed by vehicle and a 130m² basement or workshop, supported by distinct delivery entrances. On the first floor of the new wing, two further commercial suites of 130m² each allow for business or creative pursuits, with one incorporating a kitchen and leased facilities.
The residential element sits skillfully apart atop the old part, an apartment of 110m² accessed by its own entrance and staircase. Light fills three bedrooms, a living area, a kitchen with dining, two terraces, and carefully considered bathrooms. Throughout, finishes are honest: aluminum profiles, ceramic tiling, marble stairs, glass balustrades in legacy spaces, and laminate in the newer sections. Utilities include three-phase power and water.
This property answers the call for versatility, suited to uses from a mini-hotel or clinic to a private residence or gallery. Each space retains independent access, with infrastructure for an elevator already in place, ensuring future adaptability.
-
Art der Immobilie
Haus
-
Preis/Quadratfuß
$200
Funktionen
- Terrasse
- Aufzug
- Modern
- Keller
- Office
- Balkon
Erkunden Sie die Gegend
Buje, Gespanschaft Istrien, Kroatien
Auf Google Maps anzeigen
Preis pro sqft
Niedrig
Hoch

Vor 4 Jahren beigetreten
Sie haben sich nach diesem Objekt erkundigt
Der Agent wird sich in Kürze mit Ihnen in Verbindung setzen
Gelistet von
2012
Angebote
2022
Beigetreten
Besichtigung mit Chantal Cunningham buchen
Wählen Sie ein Datum und ob Sie eine virtuelle oder persönliche Besichtigung mit dem Makler wünschen.
Bevorzugtes Datum
Art der Tour
Zuletzt aktualisiert
Juni 18
Erstmalig gelistet
Juli 18, 2024
Angebotsreferenz
38486
Das Vertrauen der führenden Makler der Welt
Die Makler hinter den außergewöhnlichsten Immobilien der Welt inserieren bei JamesEdition.
- Angebote von Sotheby's, Christie's, BARNES und Engel & Völkers
- Jedes Angebot wird vor der Veröffentlichung geprüft
- Verbinden Sie sich direkt mit verifizierten Maklern
Indem Sie fortfahren, akzeptieren Sie unsere Nutzungsbedingungen und Datenschutzrichtlinie.