Haus Brighton
- 4 Schlafz.
- 1 Bäder
- 1,109 Sqft
- Aktualisiert: September 11
Über die Immobilie
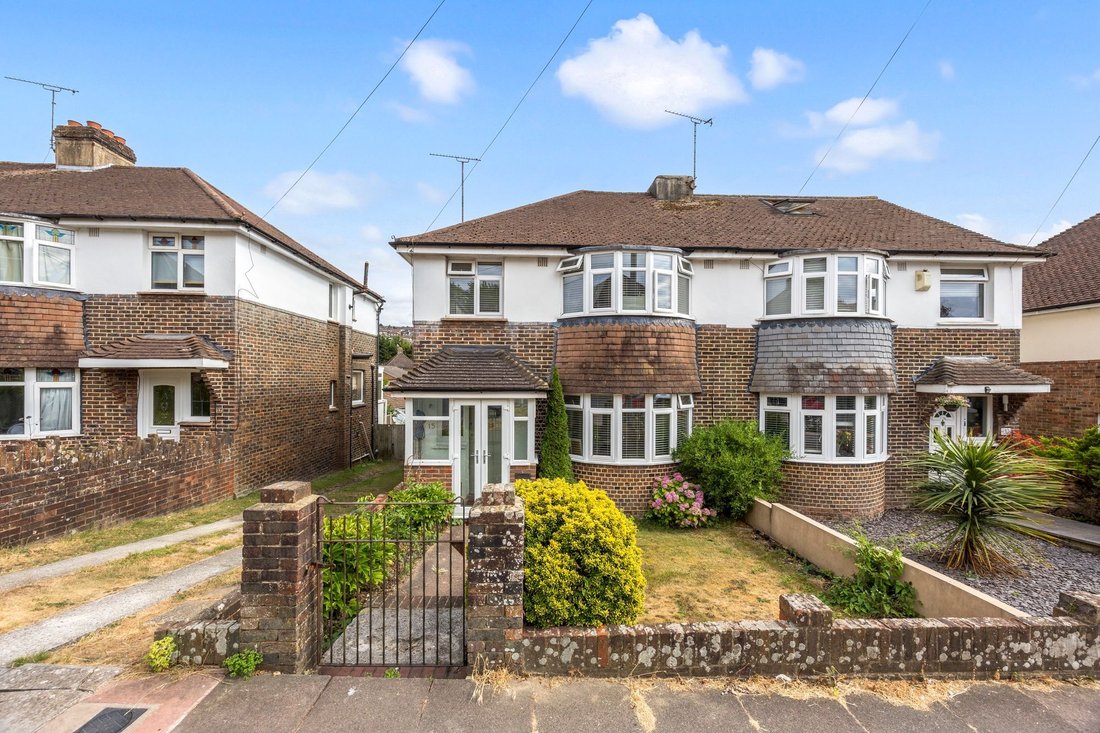
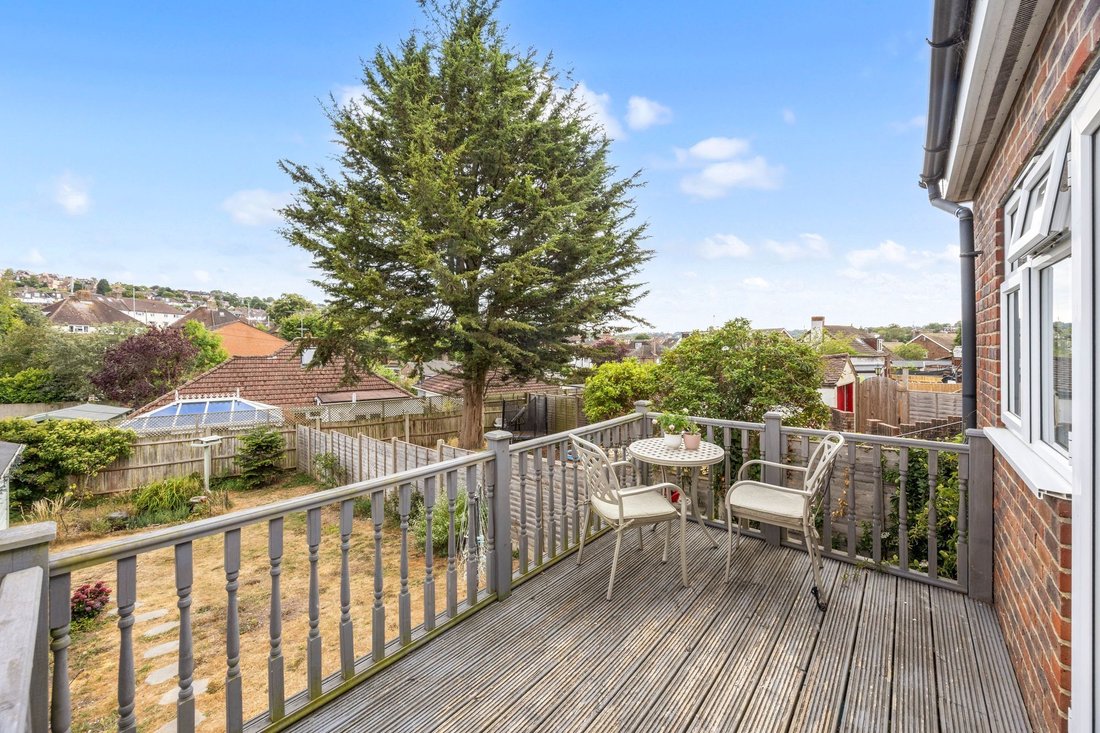
Introducing an extended and improved three / four bedroom semi-detached family home boasting a favourable South-facing rear garden with a raised terrace sun-trap.
Upon entry, residents are greeted with a handy porch providing space for shoes and coats before entering the main portion of the home. To the right, the former lounge serves as a generous fourth bedroom benefitting from a bay-wi
Introducing an extended and improved three / four bedroom semi-detached family home boasting a favourable South-facing rear garden with a raised terrace sun-trap.
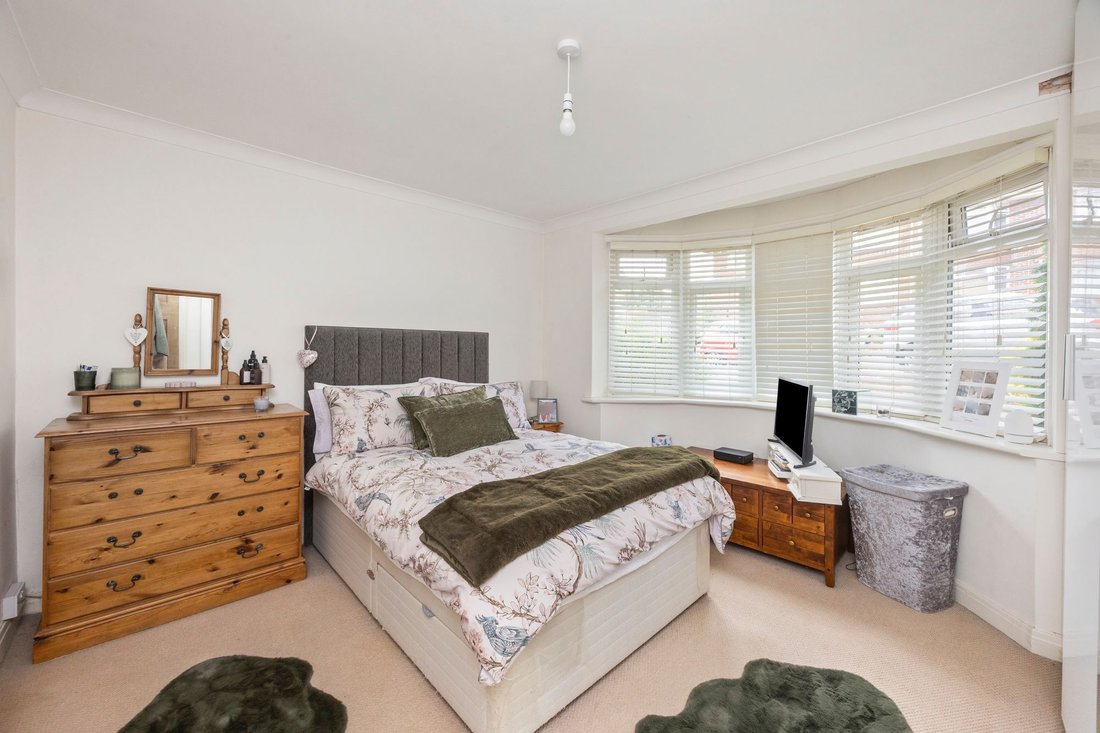
Upon entry, residents are greeted with a handy porch providing space for shoes and coats before entering the main portion of the home. To the right, the former lounge serves as a generous fourth bedroom benefitting from a bay-window overlooking the front aspect.
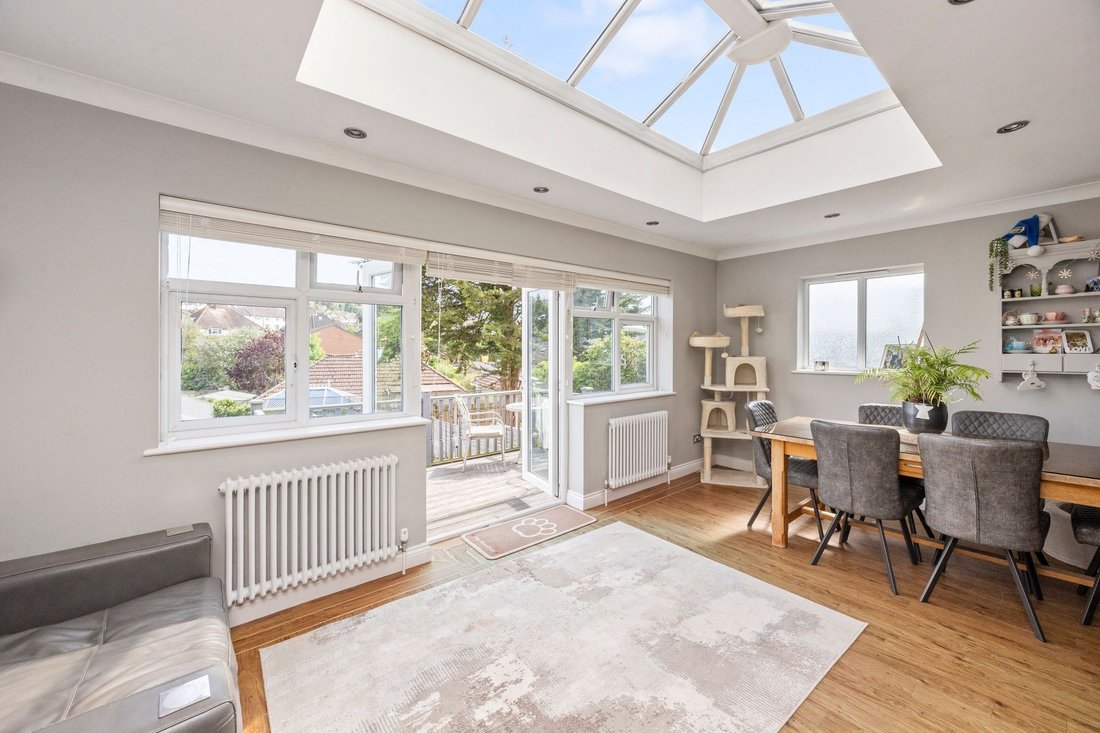
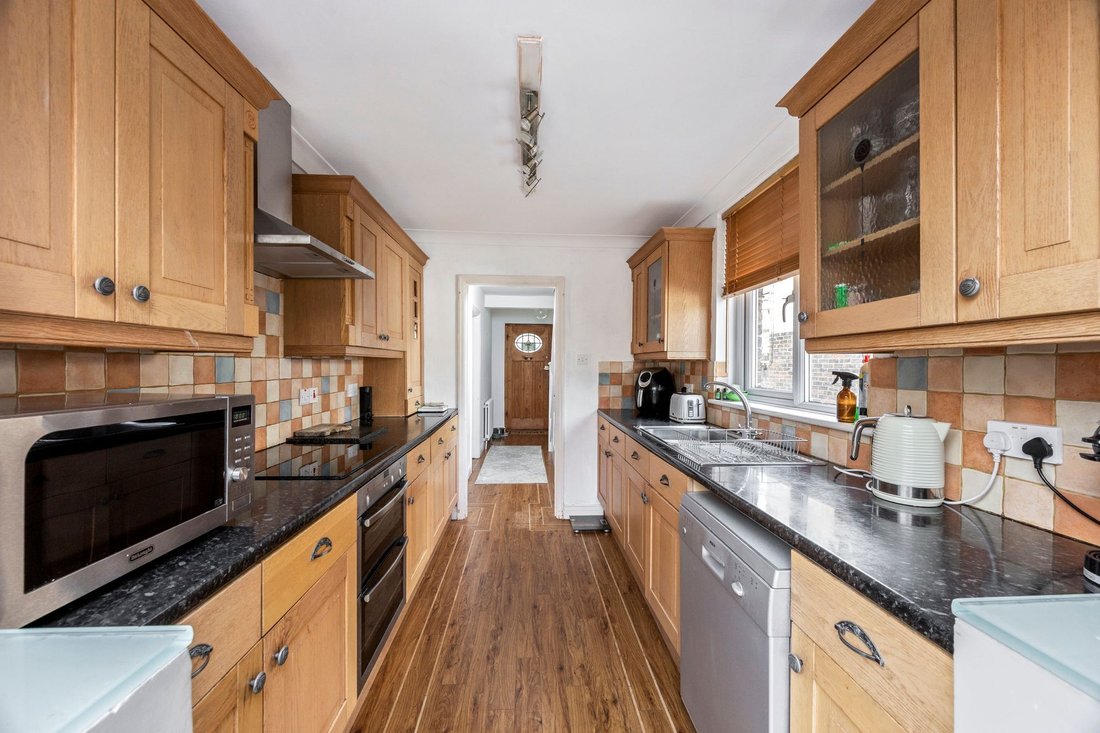
The well-equipped kitchen follows with ample wall and base units, plenty of countertop surface with a tiled spashback and space for white goods plus a separate utility closet. The rear has been tastefully extended with near full-width windows and an expansive skylight allowing natural light to pour through creating a bright and inviting atmosphere throughout the living space. The area is thoughtfully designed in a U-shaped open-plan layout providing an element of separation whilst maintaining a seamless flow - ideal for everyday family living.
The first floor hosts two generous double bedrooms as well as a comfortable single bedroom or ideal home office serviced by a plush partially-tiled family bathroom featuring a bath, separate shower, heated towel rail, vanity mirror and all essentials. The loft space above has been boarded acting as excellent additional storage although potential does remain to convert this (STNC) with potential to create an additional bathroom and two further bedrooms.
Externally, the South-facing rear garden is a particular highlight of the home enjoying an incredibly private setting allowing residents to fully utilise the space. French-doors lead out from the living space to the raised terrace which acts as an all day sun-trap providing the perfect spot to bathe in the sun or entertain with al fresco dining. The remainder of the garden is primarily laid to lawn, perfect for children or pets, whilst a small pond to the rear provides an attractive feature. A small area of patio remains alongside a storage shed whilst further useful storage can be found underneath the extension.
To the front, an attractive lawned garden hosts a variety of shrubs and flowers further enhancing the kerb appeal of this home whilst a shared driveway provides side access.
The perfect family home - one not to be missed!
Location:
Dale Crescent is a sought after residential road situated in the heart of Patcham whilst remaining close to everything that Brighton and Hove has to offer.
There are excellent transport links nearby with bus stops on Warmdene Road, Ladies Mile Road and Carden Avenue leading in and out of Brighton. Preston Park mainline station is only a thirty minute walk away whilst the A23 and A27 are both within easy reach.
The area is well-known for the highly rated schools nearby including, but not limited to, Patcham Infants, Patcham High and Carden Primary.
A number of green spaces can be found within walking distance including the Ladies Mile Nature Reserve, Mackie Park and walks leading up and across The South Downs.
For daily needs, a Sainsburys Local can be found on Carden Avenue whilst a short stroll further leads to a Co-Op, post office, coffee shop and bakery along Old London Road. For your weekly shops, a large Asda and M&S Foodhall can be found towards the end of Carden Avenue.
-
Art der Immobilie
Haus
-
Preis/Quadratfuß
$622
Erkunden Sie die Gegend
Der Agent wird sich in Kürze mit Ihnen in Verbindung setzen
Gelistet von
Besichtigung mit the agent buchen
Wählen Sie ein Datum und ob Sie eine virtuelle oder persönliche Besichtigung mit dem Makler wünschen.
Ähnliche Immobilien in der Nähe
Neue Angebote in Patcham

Entdecken Sie mehr Häuser zum Verkauf
Patcham, England Immobilienarten
Patcham, England beliebte Suchanfragen
- Panorama Immobilien in Patcham, England
- Immobilien mit Terrasse in Patcham, England
- Immobilien mit Bar in Patcham, England
- Immobilien mit Office in Patcham, England
- Immobilien mit Garten in Patcham, England
- Privatsphäre Immobilien in Patcham, England
- am Wasser Immobilien in Patcham, England
- Anlageimmobilie Immobilien in Patcham, England
- Moderne Immobilien in Patcham, England
- Immobilien mit Fitnessstudio in Patcham, England
- Immobilien mit Klimaanlage in Patcham, England
- Immobilien mit Kamin in Patcham, England
- Immobilien mit Garage in Patcham, England
- Immobilien mit Balkon in Patcham, England
- Immobilien mit Tennisplatz in Patcham, England
- am Meer Immobilien in Patcham, England
- Immobilien mit Offene Küche in Patcham, England
- Renoviert Immobilien in Patcham, England
Verwandte Leitfäden & Geschichten
Das Vertrauen der führenden Makler der Welt
Die Makler hinter den außergewöhnlichsten Immobilien der Welt inserieren bei JamesEdition.
- Angebote von Sotheby's, Christie's, BARNES und Engel & Völkers
- Jedes Angebot wird vor der Veröffentlichung geprüft
- Verbinden Sie sich direkt mit verifizierten Maklern
Indem Sie fortfahren, akzeptieren Sie unsere Nutzungsbedingungen und Datenschutzrichtlinie.