


Haus Brighton
- 4 Schlafz.
- 2 Bäder
- 1,260 Sqft
- 2,788 Sqft lot
- Aktualisiert: Oktober 12
Über die Immobilie
Patcham is where a lot of Brighton families end up when they want more room, the Downs on the doorstep and a quick run onto the A23, without losing easy access to the city. This four-bedroom semi on Overhill Drive gives you all of that and the hard work has already been done.
It has been finished throughout in a confident, well-judged style: deep teal Shaker cabinetry, green tiling and pa
Patcham is where a lot of Brighton families end up when they want more room, the Downs on the doorstep and a quick run onto the A23, without losing easy access to the city. This four-bedroom semi on Overhill Drive gives you all of that and the hard work has already been done.
It has been finished throughout in a confident, well-judged style: deep teal Shaker cabinetry, green tiling and panelling, and brushed brass wherever you put your hand. There is driveway parking at the front, a newly landscaped garden at the back, and the house is being marketed with a Buildzone warranty (details and remaining term to be confirmed). Put simply, there is no project here. You move in, unpack and get on with living in it.
GROUND FLOOR The front door opens into a hall with wide-plank oak-effect flooring and understairs storage, plus a cloakroom/WC finished in bottle-green panelling with a brass heated towel rail. The living room sits at the front with a bay window. It is a separate, quieter room for the evenings, away from the kitchen.
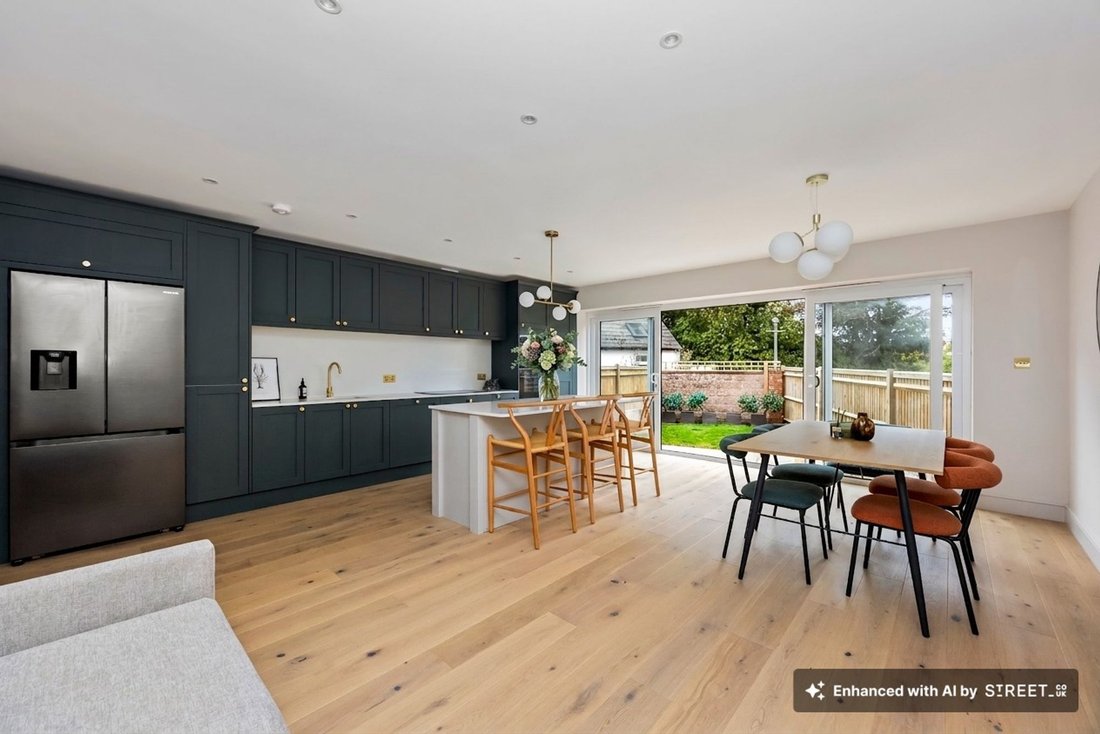
The room that sells this house is at the back. The kitchen/dining room runs the full width of the house and measures 21’0” x 17’11” (6.40m x 5.46m). A large central island has breakfast bar seating for four, and wide glazed sliding doors open straight onto the patio. The kitchen itself is a deep teal Shaker design with white quartz-style worktops and splashback, integrated double ovens and space for an American-style fridge freezer, with brass globe pendants hanging over the island. There is room for a proper dining table as well as the island, and this is where the household will spend most of its time.
FIRST FLOOR Three bedrooms and the family bathroom. The rear bedroom is the largest on this floor at 18’3” x 8’3” (5.57m x 2.51m) and has a full wall of fitted wardrobes. The front bedroom, 10’8” x 8’5” (3.25m x 2.58m), has a bay window. The third, at 8’5” x 7’10” (2.57m x 2.38m), suits a child’s room, a nursery or a home office.
The family bathroom has green vertical zellige-style tiles, a bath, a wall-hung WC and a Shaker vanity with a countertop basin and brass fittings.
SECOND FLOOR The top floor is the bedroom we think most buyers will want for themselves. At 11’9” x 9’9” (3.59m x 2.96m), it has its own en-suite shower room with a walk-in glass shower, a Velux skylight, bottle-green panelling and a brass heated towel rail, along with eaves storage. From up here the view runs out over Patcham’s rooftops and gardens to the Downs. It would work just as well as a guest suite or a teenager’s room, since it is a floor of its own, away from the rest of the house.
THROUGHOUT Brushed brass sockets, switches and door furniture, modern column radiators, mains gas central heating and neutral carpets on the upper floors. Outside, the façade has been painted bright white and finished with a black front door.
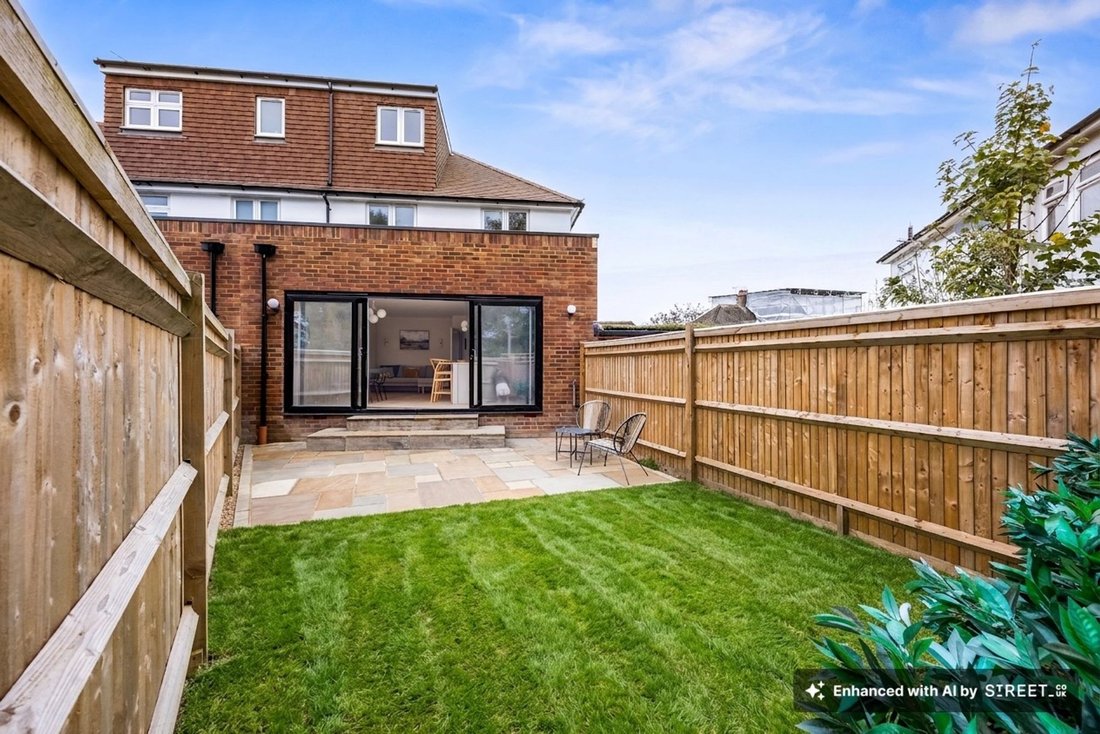
OUTSIDE At the front there is a walled frontage with driveway parking. At the back, a new sandstone patio leads from the kitchen doors onto a new lawn, enclosed on all sides by new close-board fencing. It is easy to look after and ready to use from the day you move in.
LOCATION Overhill Drive is a residential road in Patcham, on the northern edge of Brighton. Patcham Village, with its parish church, flint cottages and local shops along Old London Road, is very close, and so is the South Downs National Park. Ladies Mile Local Nature Reserve, Stanmer Park and Withdean Park are all within easy reach for walks, and the large supermarkets at Hollingbury are a short drive away.
For families, primary schools in the wider area include Patcham Infant School, Patcham Junior School and Carden Primary School, with Patcham High School for secondary. Sixth-form options in the city include BHASVIC and Varndean College. Catchment areas and admissions are set by Brighton & Hove City Council, so please check eligibility with the council directly.
TRANSPORT Preston Park station is 1.1 miles away, with Moulsecoomb (1.6 miles) and London Road (1.7 miles) also close. Preston Park is on the main line towards Gatwick and London. By car, the A23 and A27 are close by: north to Gatwick and the M23, east to Lewes and west towards Shoreham and Worthing. Local bus services run through Patcham into central Brighton. (Distances are approximate and measured in a straight line.)
ACCOMMODATION
Ground floor
Entrance hall: wide-plank oak-effect flooring, understairs storage
Cloakroom/WC: bottle-green panelling, countertop basin, brass heated towel rail
Living room 4.58m x 2.64m (15’0” x 8’8”): front aspect, bay window
Kitchen/dining room 6.40m x 5.46m (21’0” x 17’11”): full width of the rear, teal Shaker kitchen, central island seating four, integrated double ovens, glazed sliding doors to garden
First floor
Bedroom 5.57m x 2.51m (18’3” x 8’3”): rear aspect, full wall of fitted wardrobes
Bedroom 3.25m x 2.58m (10’8” x 8’5”): front aspect, bay window
Bedroom 2.57m x 2.38m (8’5” x 7’10”)
Family bathroom: bath, wall-hung WC, Shaker vanity with countertop basin, green zellige-style tiles, brass fittings
Second floor
Bedroom 3.59m x 2.96m (11’9” x 9’9”): eaves storage, elevated views towards the Downs
En-suite shower room: walk-in glass shower, Velux skylight, countertop basin, brass heated towel rail
Outside
Front: walled frontage, driveway parking
Rear garden: new sandstone patio, new lawn, new close-board fencing
Gross internal area: approx. 117.59 sq m / 1,265 sq ft (ground floor 621 sq ft, first floor 443 sq ft, second floor 202 sq ft). Plot approx. 0.03 acres.
-
Art der Immobilie
Haus
-
Preis/Quadratfuß
$631
Erkunden Sie die Gegend
Der Agent wird sich in Kürze mit Ihnen in Verbindung setzen
Gelistet von
Besichtigung mit the agent buchen
Wählen Sie ein Datum und ob Sie eine virtuelle oder persönliche Besichtigung mit dem Makler wünschen.
Ähnliche Immobilien in der Nähe
Neue Angebote in Patcham

Entdecken Sie mehr Häuser zum Verkauf
Patcham, England Immobilienarten
Patcham, England beliebte Suchanfragen
- Panorama Immobilien in Patcham, England
- Immobilien mit Terrasse in Patcham, England
- Immobilien mit Bar in Patcham, England
- Immobilien mit Office in Patcham, England
- Immobilien mit Garten in Patcham, England
- Privatsphäre Immobilien in Patcham, England
- am Wasser Immobilien in Patcham, England
- Moderne Immobilien in Patcham, England
- Immobilien mit Fitnessstudio in Patcham, England
- Immobilien mit Kamin in Patcham, England
- Immobilien mit Garage in Patcham, England
- Immobilien mit Balkon in Patcham, England
- Immobilien mit Tennisplatz in Patcham, England
- am Meer Immobilien in Patcham, England
- Immobilien mit Offene Küche in Patcham, England
- Renoviert Immobilien in Patcham, England
Verwandte Leitfäden & Geschichten
Das Vertrauen der führenden Makler der Welt
Die Makler hinter den außergewöhnlichsten Immobilien der Welt inserieren bei JamesEdition.
- Angebote von Sotheby's, Christie's, BARNES und Engel & Völkers
- Jedes Angebot wird vor der Veröffentlichung geprüft
- Verbinden Sie sich direkt mit verifizierten Maklern
Indem Sie fortfahren, akzeptieren Sie unsere Nutzungsbedingungen und Datenschutzrichtlinie.