

Freistehendes Haus Mit 5 Schlafzimmern Zum Verkauf In Brighton
- 5 Schlafz.
- 3 Bäder
- 2,444 Sqft
- 6,459 Sqft lot
- Aktualisiert: August 29
- 1
Über die Immobilie
***GUIDE PRICE £1,150,000 - £1,250,000***
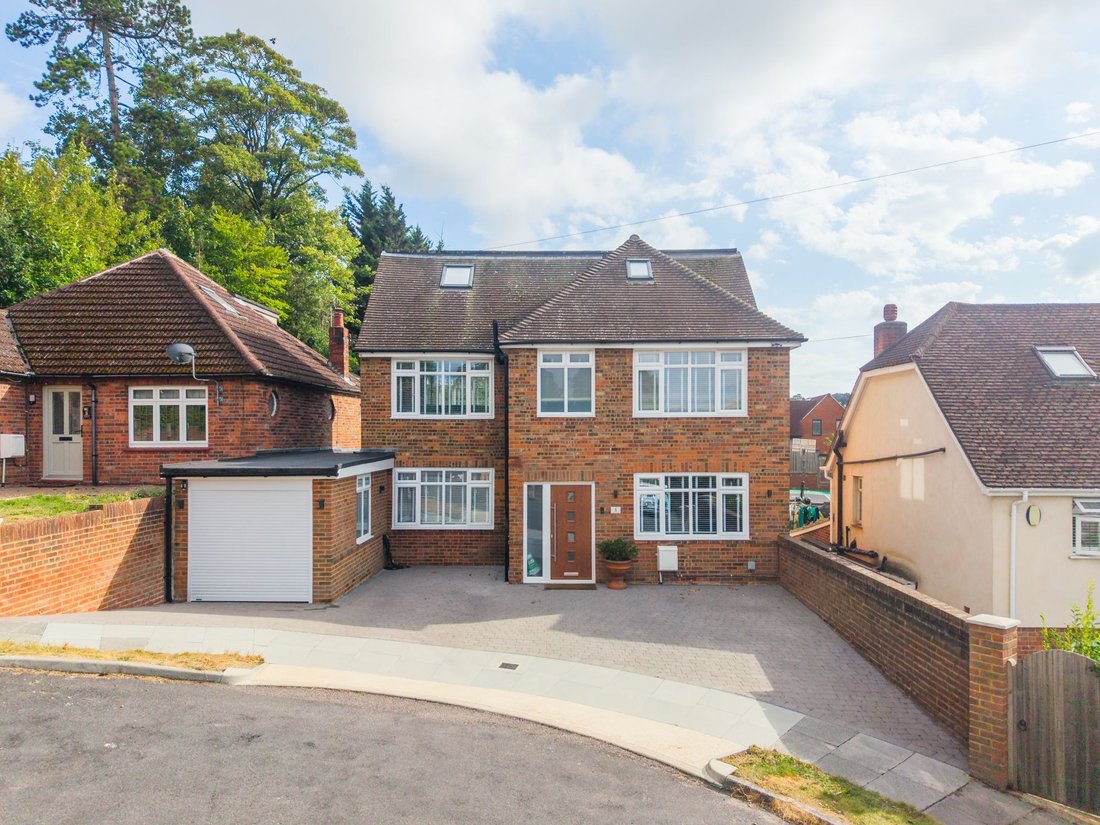
Expertly renovated and remodelled, Grangeways is a true labour of love. Commanding a generous plot on a quiet road just moments from the much-loved Patcham Peace Gardens, this bespoke five-bedroom home offers an exceptional combination of space, flexibility and thoughtful design, ideally suited to modern family life, multigenerational living and t
***GUIDE PRICE £1,150,000 - £1,250,000***
Expertly renovated and remodelled, Grangeways is a true labour of love. Commanding a generous plot on a quiet road just moments from the much-loved Patcham Peace Gardens, this bespoke five-bedroom home offers an exceptional combination of space, flexibility and thoughtful design, ideally suited to modern family life, multigenerational living and those seeking excellent access to London and beyond.
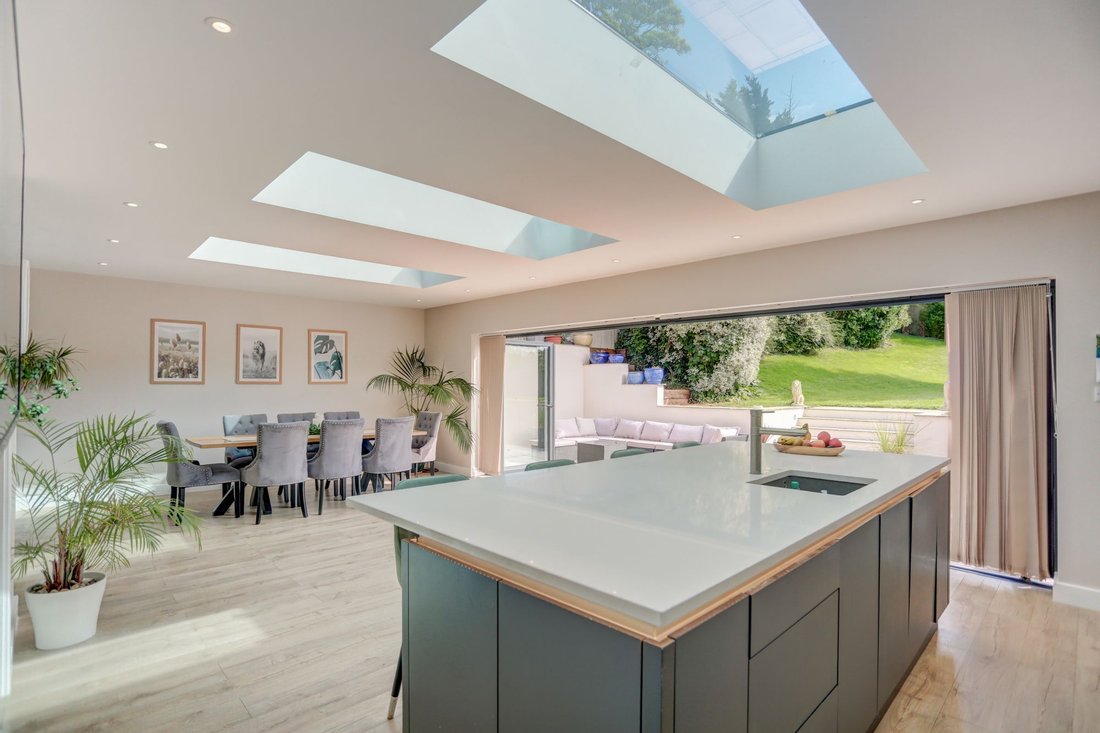
At the heart of the home is the exceptional open-plan kitchen, dining and living space, designed to make the most of its southerly aspect and abundant natural light. Three skylights draw sunlight deep into the room, while full-width, floor-to-ceiling bi-fold doors create a seamless connection with the garden beyond. White oak-effect engineered flooring runs throughout the ground floor, complemented by underfloor heating in the open plan area which provides an even warmth while freeing the space from radiators and creating greater flexibility in the layout.
The bespoke German kitchen is both stylish and highly functional, featuring integrated appliances including a dishwasher, double oven and induction hob, alongside an American-style Neff fridge freezer. White quartz worktops wrap around the kitchen and forms a generous island and breakfast bar, with further integrated storage beneath. Set slightly apart from the main kitchen and dining area, the snug provides a relaxed retreat for family downtime.
Accessed discreetly from the kitchen, the utility room is fitted with a sink and separate Zanussi washing machine and tumble dryer, making everyday laundry effortlessly practical.
Across the hallway, a second reception room provides an exceptionally versatile space, currently arranged as a gym but equally suited to a ground floor guest bedroom, particularly given its proximity to the ground floor shower room.
Cleverly designed storage beneath the stairs provides a dedicated place for coats and shoes, complete with integrated lighting. The double-length garage is accessed from the front via an electric door and from the garden through French doors, offering excellent additional storage and practical flexibility.
From the oak and glass balustrade, the attention to detail continues on the first floor. A beautifully positioned picture window frames views across the garden, providing a changing outlook through the seasons and creating a striking focal point to the landing.
Three generously proportioned double bedrooms occupy this level, all served by a substantial family bathroom finished with natural-toned porcelain tiles. A large smart mirror provides an additional touch of luxury, incorporating music and mirror-warming functionality.
The top floor offers yet further flexibility, with two additional bedrooms that could be configured to create a superb principal suite, incorporating a dedicated dressing room and ensuite, or alternatively a spacious principal bedroom with ensuite alongside a separate double bedroom across the landing.
Stepping directly from the open-plan kitchen, dining and living space, the garden unfolds beautifully beyond. A limestone terrace provides the perfect setting for alfresco dining, leading up to a lush lawn which stretches towards the rear of the plot. Two established fir trees provide year-round interest and gentle shade, creating an idyllic spot for a hammock and a quiet moment of relaxation.
The garden has been thoughtfully designed to complement its natural surroundings, with the gentle rise towards the rear reflecting the character of the local landscape. Beyond the garden lies separately private owned woodland, creating a wonderfully secluded and private outlook.
Completing the picture is the red cedar-clad garden office, with its impressive bi-fold doors and flexible interior currently arranged as a dedicated workspace. Equally suited to a teenager’s retreat, games room, gym or creative studio, it provides a superb additional space to work, relax or play.
Set on the northern edge of Brighton, Patcham offers an appealing blend of village charm, family-friendly living and easy access to the South Downs. Its historic heart is centred around the Old Village, with charming period properties, whilst the surrounding residential streets offer a wide variety of family homes.
With excellent local schools, green spaces and everyday amenities close by, Patcham is particularly popular with families. Brighton city centre and the seafront are easily accessible, whilst the A23, A27 and nearby Preston Park station provide excellent connections for commuters.
TENURE & OUTGOINGS
Situated in Parking Zone , currently this Brighton home is in Council Tax band: F
EPC rating - B
Freehold
Broadband & Mobile Phone Coverage: Prospective buyers should check the Ofcom Checker website
Planning Permissions: Please check the local authority website for any planning permissions that may affect this property or properties close by.
This information has been provided by the seller. Please obtain verification via your legal representative.
-
Art der Immobilie
Haus
-
Preis/Quadratfuß
$623
Funktionen
Lot
Innenbereich
- Office
- Kücheninsel
- Gasherd
- Waschtrockner
- Bar
- Waschküche
- Stein Arbeitsplatten
- Fitnessstudio
Outdoor
Erkunden Sie die Gegend
Der Agent wird sich in Kürze mit Ihnen in Verbindung setzen
Gelistet von
Besichtigung mit the agent buchen
Wählen Sie ein Datum und ob Sie eine virtuelle oder persönliche Besichtigung mit dem Makler wünschen.

Das Vertrauen der führenden Makler der Welt
Die Makler hinter den außergewöhnlichsten Immobilien der Welt inserieren bei JamesEdition.
- Angebote von Sotheby's, Christie's, BARNES und Engel & Völkers
- Jedes Angebot wird vor der Veröffentlichung geprüft
- Verbinden Sie sich direkt mit verifizierten Maklern
Indem Sie fortfahren, akzeptieren Sie unsere Nutzungsbedingungen und Datenschutzrichtlinie.